Four-Unit Residential Income
235 W 2ND Street Berwick, PA 18603
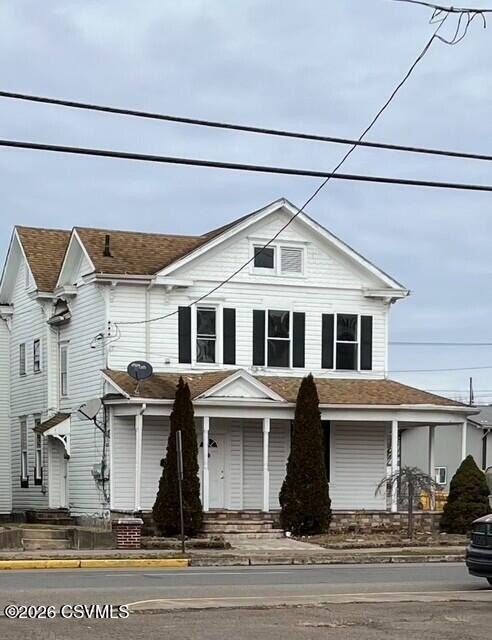
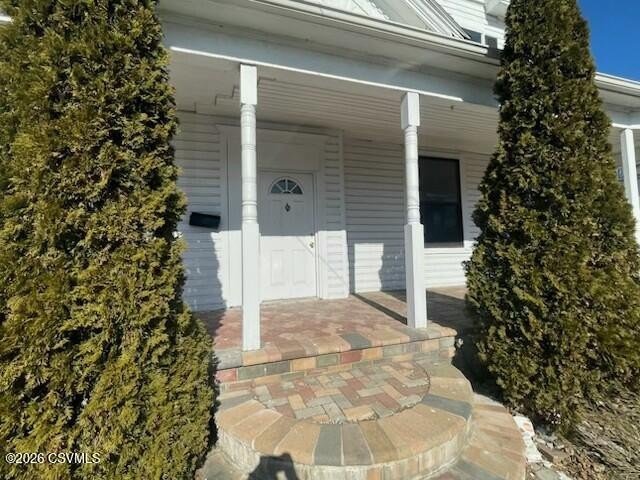
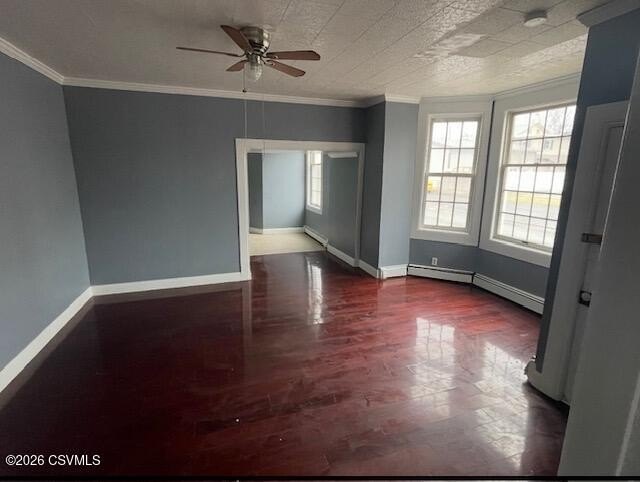
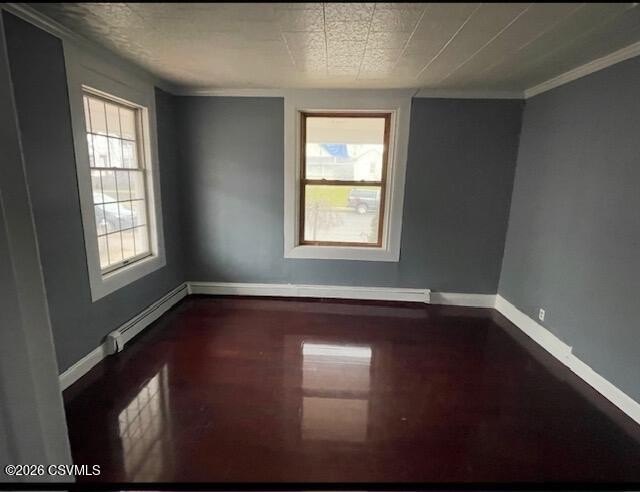
MULTI_FAMILY - Berwick, PA
Property size:
3,356 SFLot size:
0.11 AcresPrice / SF:
$74/SF- Added:
- May 10, 2026
- Days on Market:
- 62
- Last Refresh:
- Jul 10 at 5:06 pm
Property Features for 235 W 2ND Street
General Information
- Property type
- Residential Multi Family
- Property subtype
- Other
- Zoning
- RA
- Bedrooms
- 6
- Bathrooms
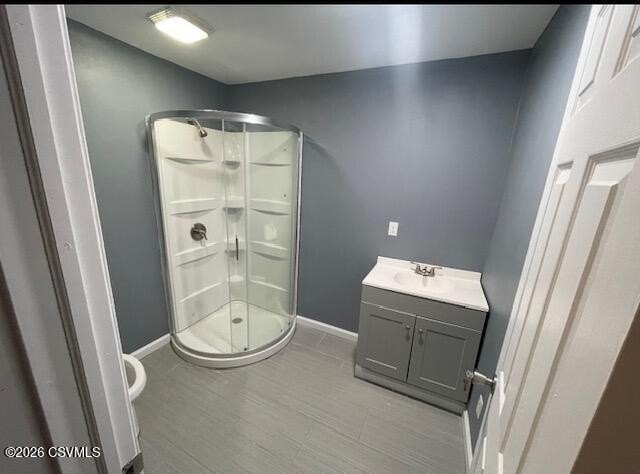
- 4
- Rooms
- Bedroom 1, Bathroom 3, Bathroom 4, Bedroom 6, Bedroom 2, Bedroom 3, Bedroom 4, Bathroom 1, Bathroom 2, Bedroom 5
- Standard status
- Active Under Contract
- APN
- 04B-06-077-00,000
- Size
- 3,356 SF
- Lot size
- 0.11 Acres
Taxes and HOA fees
- Tax Annual Amount
- 5463
Utilities
- Heating system
- Electric (Heating), Baseboard
- Water source
- Public
Building Details
- Year built
- 1900
- Number of units
- 4
- Building materials
- Block
- Roof type
- Shingle
- Architectural style
- Other
Listing agent JANAE CALARCO License #RS359472 (570) 441-4195
Listing office EXP Realty, LLC 2184 Montour Boulevard, Pittsburgh, PA (888) 397-7352
Listing date May 10, 2026
MLS# C-1203
Listing URL
Copyright © 2026 Central Susquehanna Valley Board of Realtors. All rights reserved. All information provided by the listing agent/broker is deemed reliable but is not guaranteed and should be independently verified.
Investment Insights
Based on property information with market context.
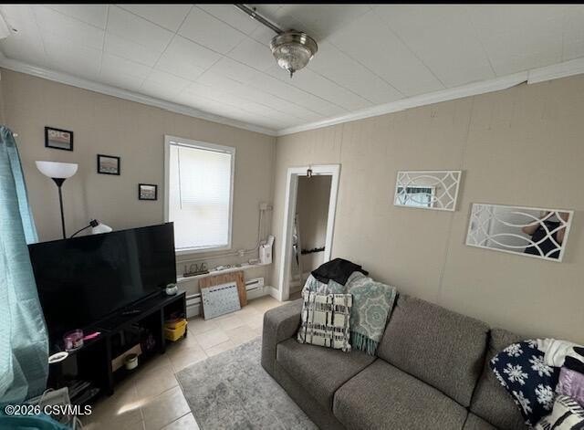
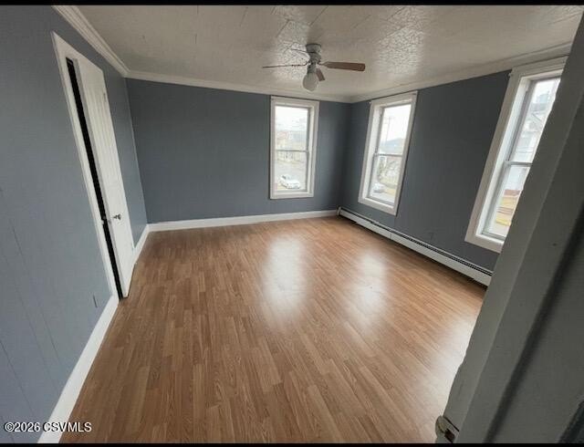
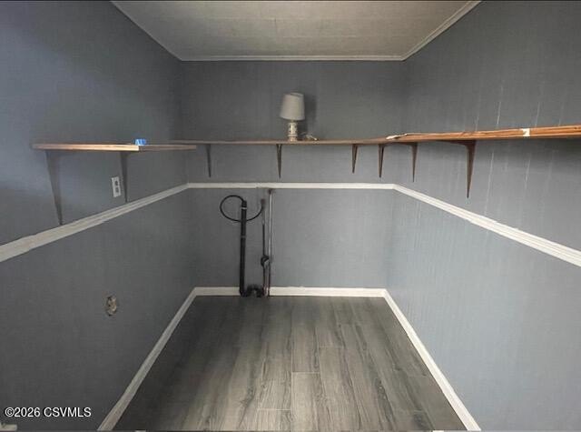
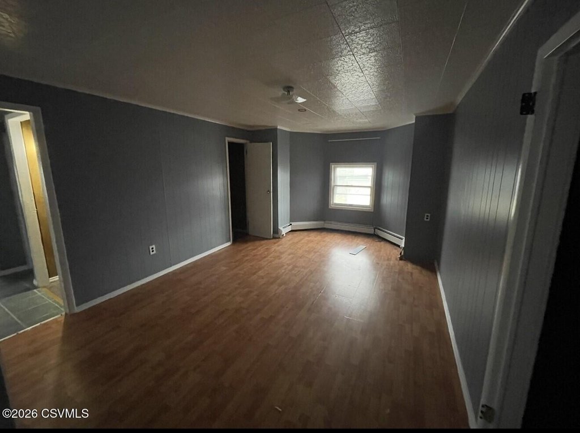
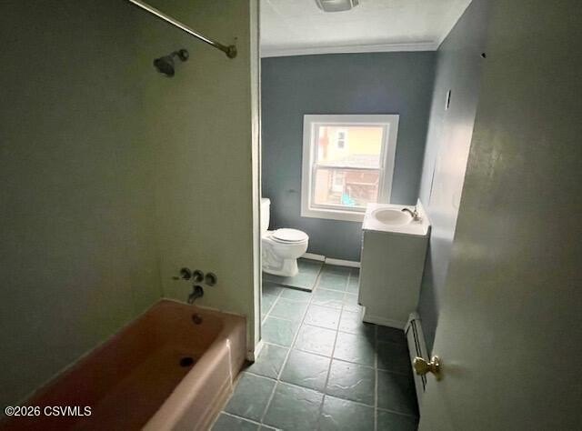
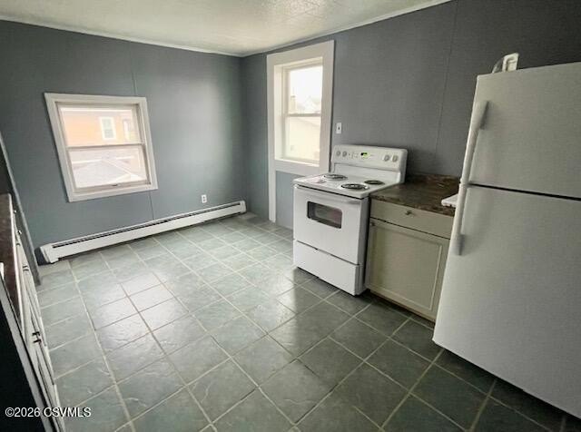
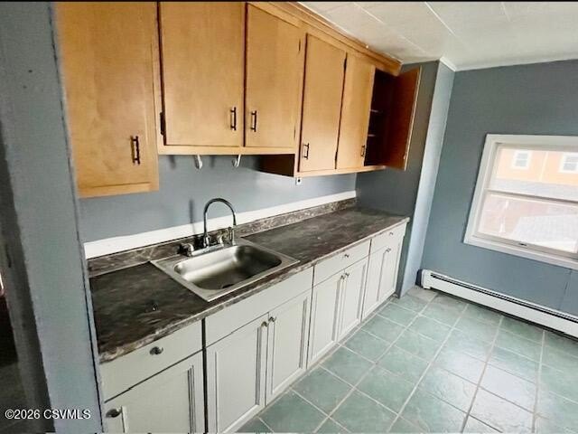
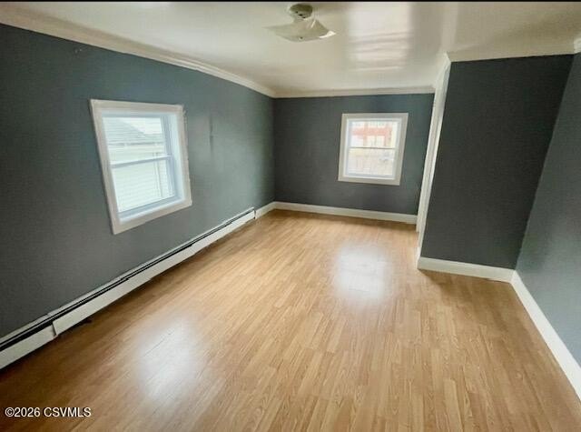
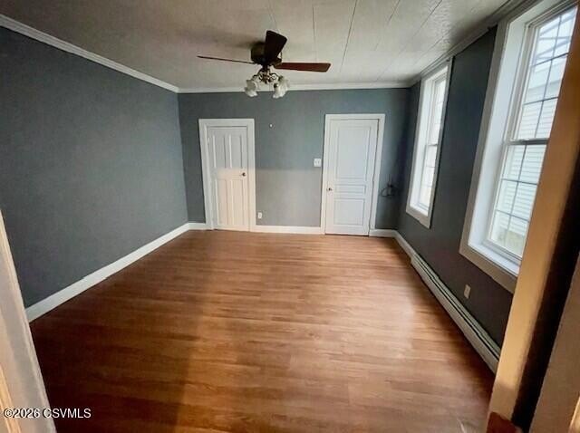
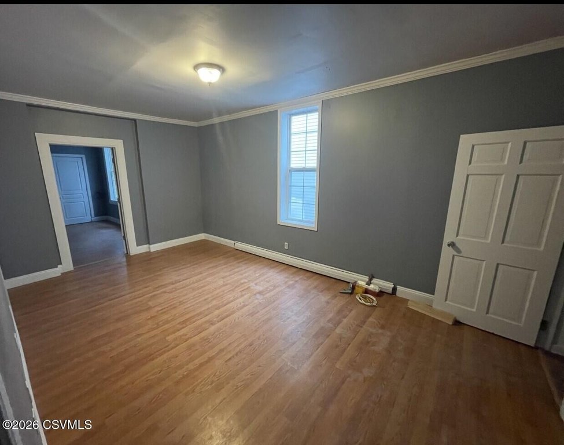
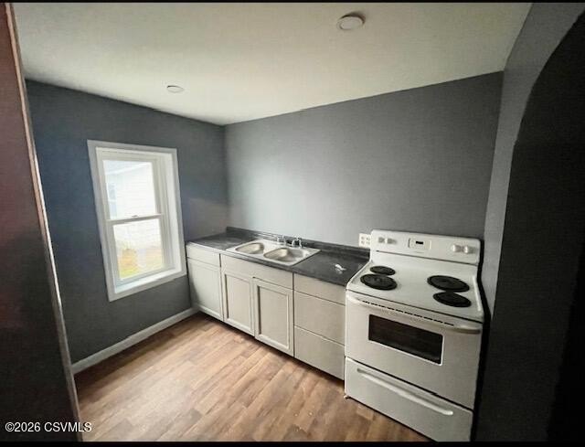
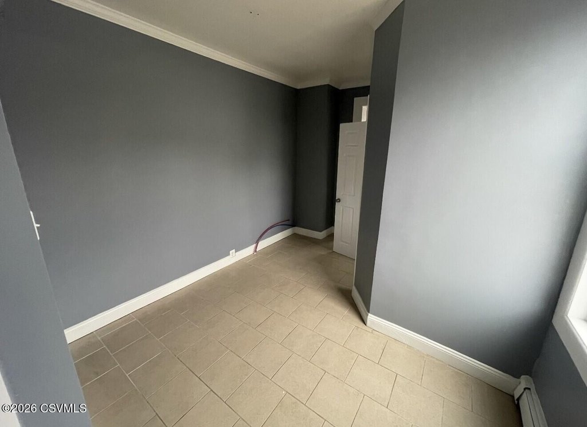
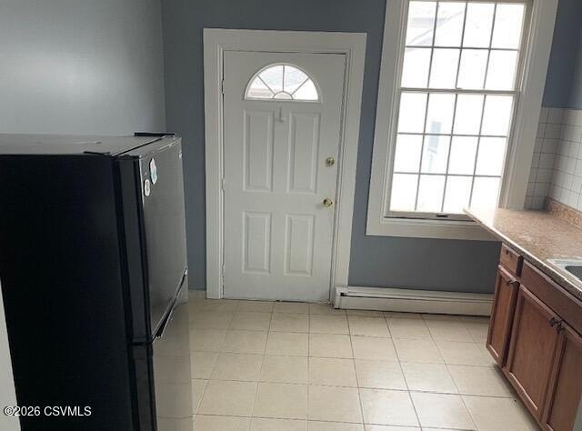
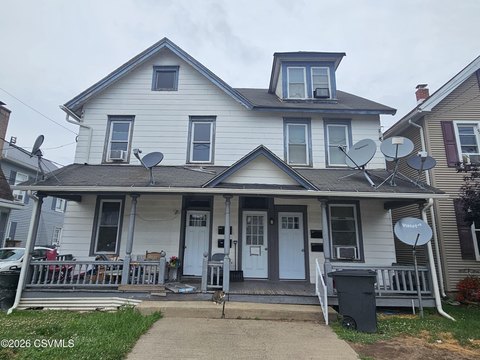
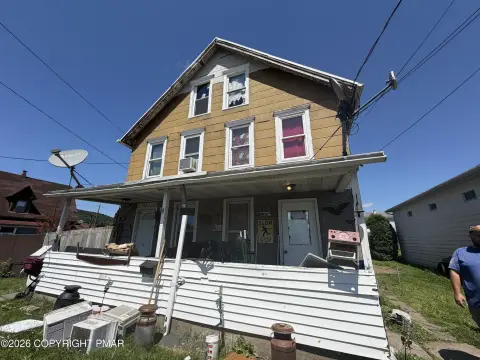
This four-unit residential income property is configured as one upstairs unit, two separate main-level one-bedroom units, and one additional rear one-bedroom studio apartment. The upstairs unit includes three bedrooms and one bath with a spacious living room, eat-in kitchen, laundry room, and ample storage. The two main-level units are each one bedroom with three-quarter bath, with comfortable living areas, kitchens, dining space, and storage. The rear unit is a one-bedroom studio apartment. Updates noted in the property include vinyl, wood, and tile flooring throughout. Each unit is separately metered and served by its own furnace and water heater.
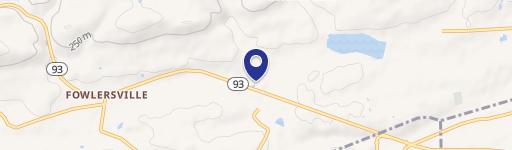
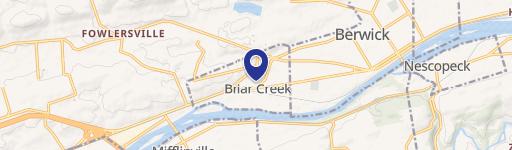
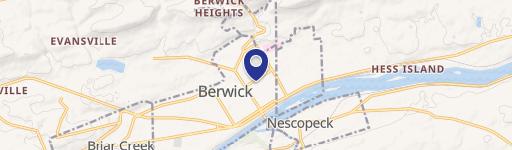
Located at 235 W 2nd Street in Berwick, Pennsylvania, the property sits on a 0.11-acre lot and totals 3,356 square feet. The offering is listed under zoning RA.
For tenants and operators seeking a smaller multifamily setup, the separate utilities and established unit mix can help streamline day-to-day management. With the units described as fully occupied and each unit independently served, the property is positioned as an all-in-one building for those looking to add a ready-to-lease fourplex to their portfolio.
Located at 235 W 2nd Street in Berwick, Pennsylvania, the property sits on a 0.11-acre lot and totals 3,356 square feet. The offering is listed under zoning RA.
For tenants and operators seeking a smaller multifamily setup, the separate utilities and established unit mix can help streamline day-to-day management. With the units described as fully occupied and each unit independently served, the property is positioned as an all-in-one building for those looking to add a ready-to-lease fourplex to their portfolio.
Key Highlights
- Fully occupied 4‑unit property with separate living spaces across upstairs, main level, and an additional out back studio unit
- Each unit has separate utilities, including its own furnace, water heater, and meters
- Upstairs unit features 3 bedrooms and 1 bathroom with a spacious living room, eat‑in kitchen, laundry room, and ample storage
Property Analytics
Property Profile
Location Intelligence
Current Use by Public Records
Quadplexes
Similar For Sale Nearby
FAQs
What type of property is this?
Quadplex - Four fully occupied units with separate utilities and updated finishes make this a manageable residential income option.
Where is this quadplex located?
The property is located at 235 W 2ND Street Berwick, PA.
What is the asking price?
The asking price for this property is $249,999.
What are key features of this property?
This property features: Fully occupied 4‑unit property with separate living spaces across upstairs, main level, and an additional out back studio unit; Each unit has separate utilities, including its own furnace, water heater, and meters; Upstairs unit features 3 bedrooms and 1 bathroom with a spacious living room, eat‑in kitchen, laundry room, and ample storage






