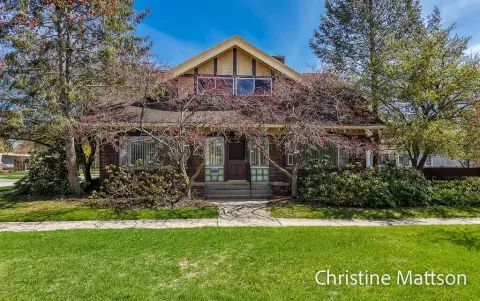
2130 Bourdon Street Muskegon, MI 49441
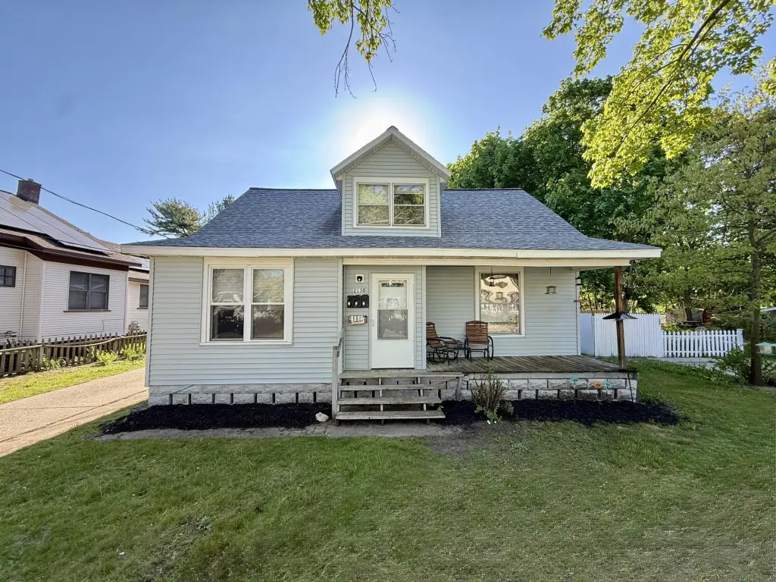
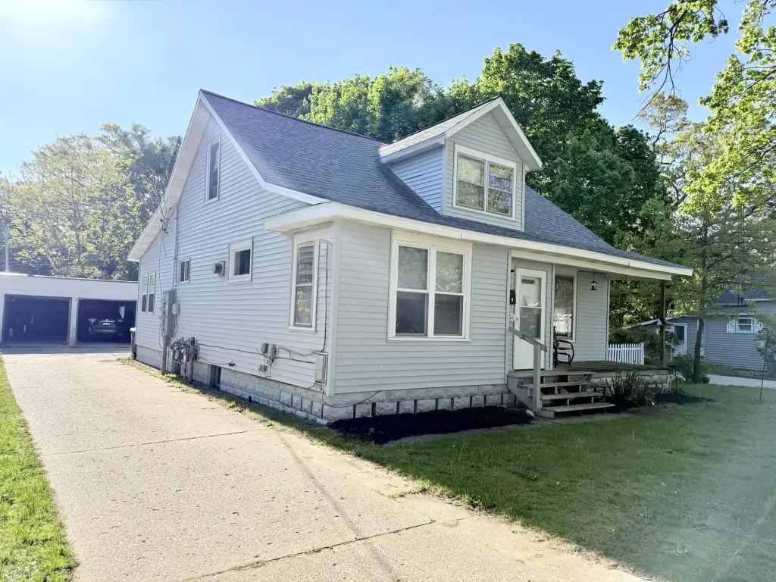
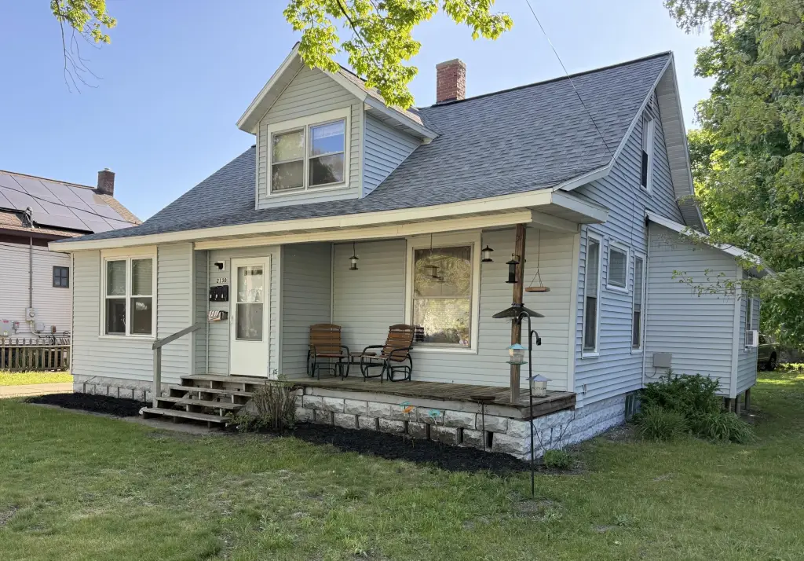
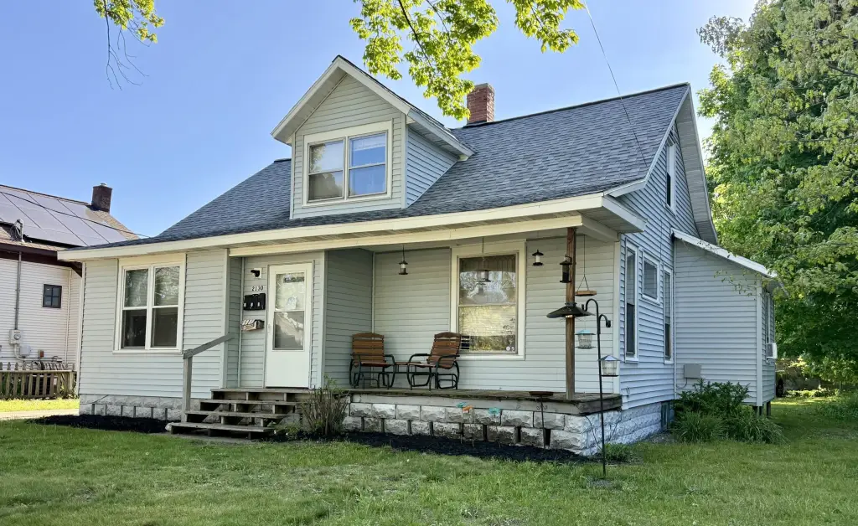
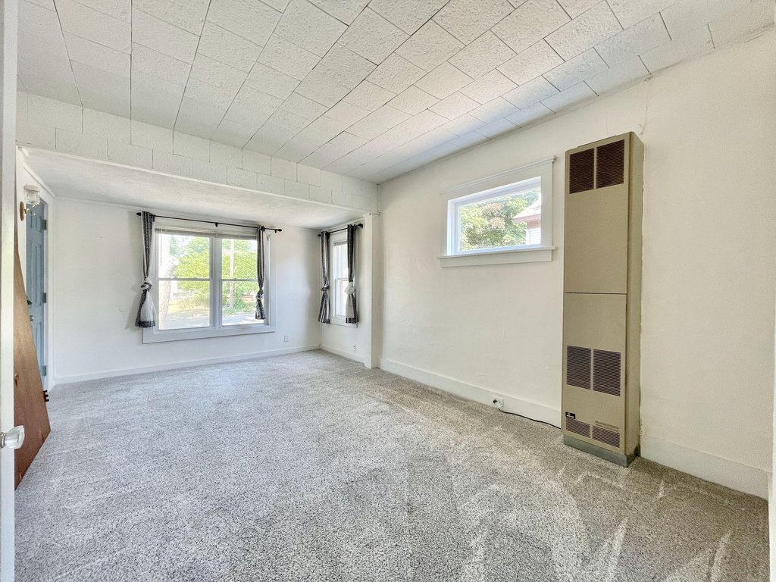
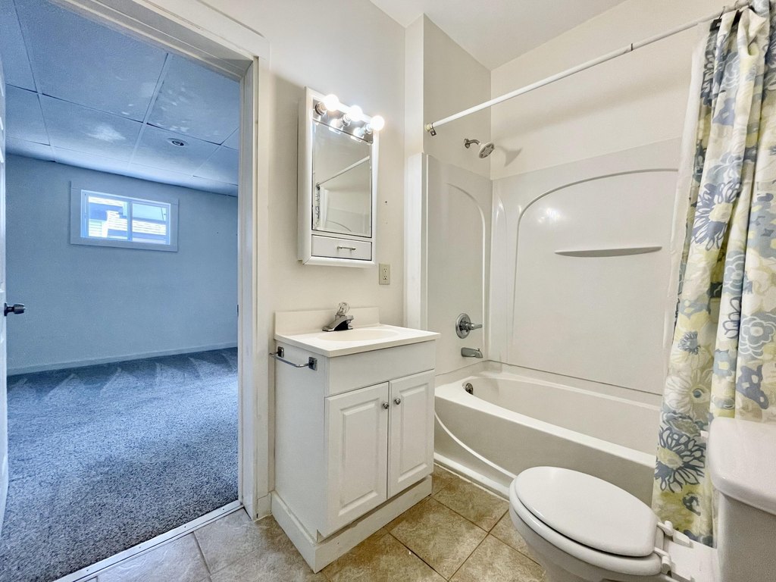
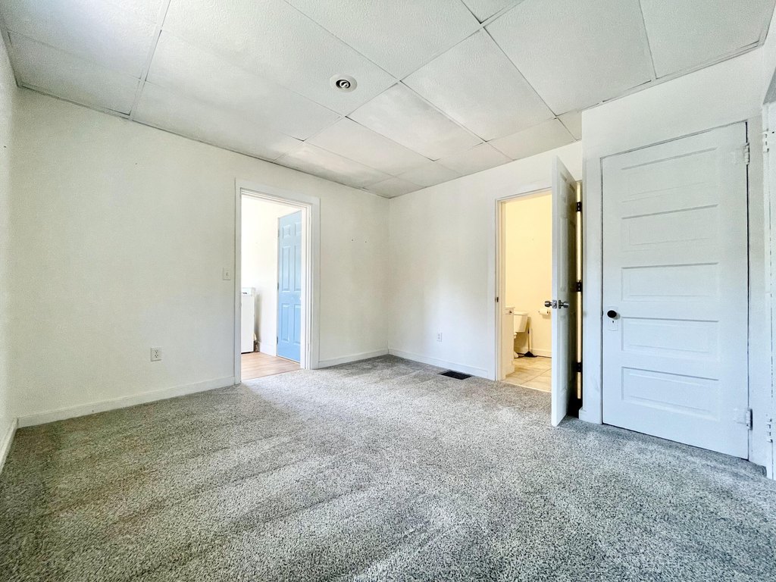
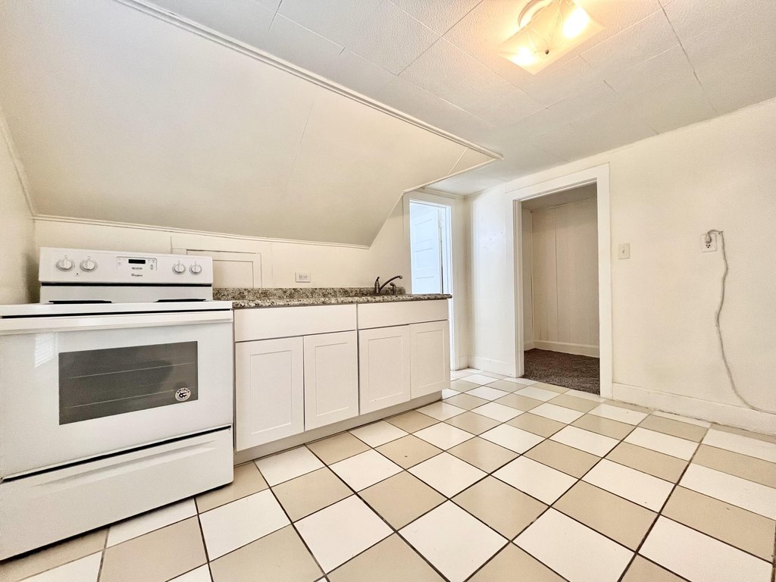
MULTI_FAMILY - Muskegon, MI
- Added:
- May 21, 2026
- Days on Market:
- 53
- Last Refresh:
- Jul 12 at 7:06 am
Property Features for 2130 Bourdon Street
General Information
- Property type
- Residential Multi Family
- Property subtype
- Other
- Bedrooms
- 3
- Rooms
- Bedroom 1, Bathroom 3, Bathroom 2, Bedroom 2, Basement, Bathroom 1, Bedroom 3
- Parking
- 3
- Basement
- Full
- Standard status
- Active
- APN
- 24-205-612-0003-00
- Lot size
- 0.20 Acres
Taxes and HOA fees
- Tax Year
- 2025
- Tax Description
- CITY OF MUSKEGON REVISED PLAT OF 1903 LOT 3 EXC N 3 FT TH'OF BLK 612
- Tax Annual Amount
- 5076
Utilities
- Utilities
- Cable Available
- Heating system
- Forced Air
Building Details
- Year built
- 1915
- Number of units
- 3
- Building materials
- Vinyl Siding
- Roof type
- Composition
Listing agent Jennifer L Woods (231) 855-8800
Listing office Lighthouse Property Management 202 44th St SW, MI (616) 257-9577
Listing date May 21, 2026
Copyright © 2026 Michigan Regional Information Center, LLC. All rights reserved. All information provided by the listing agent/broker is deemed reliable but is not guaranteed and should be independently verified.
Investment Insights
Based on property information with market context.
The property is located in the Lakeside Neighborhood of Muskegon, Michigan, near McGraft Park and Lake Michigan. It’s positioned for convenient access to local shops and restaurants.
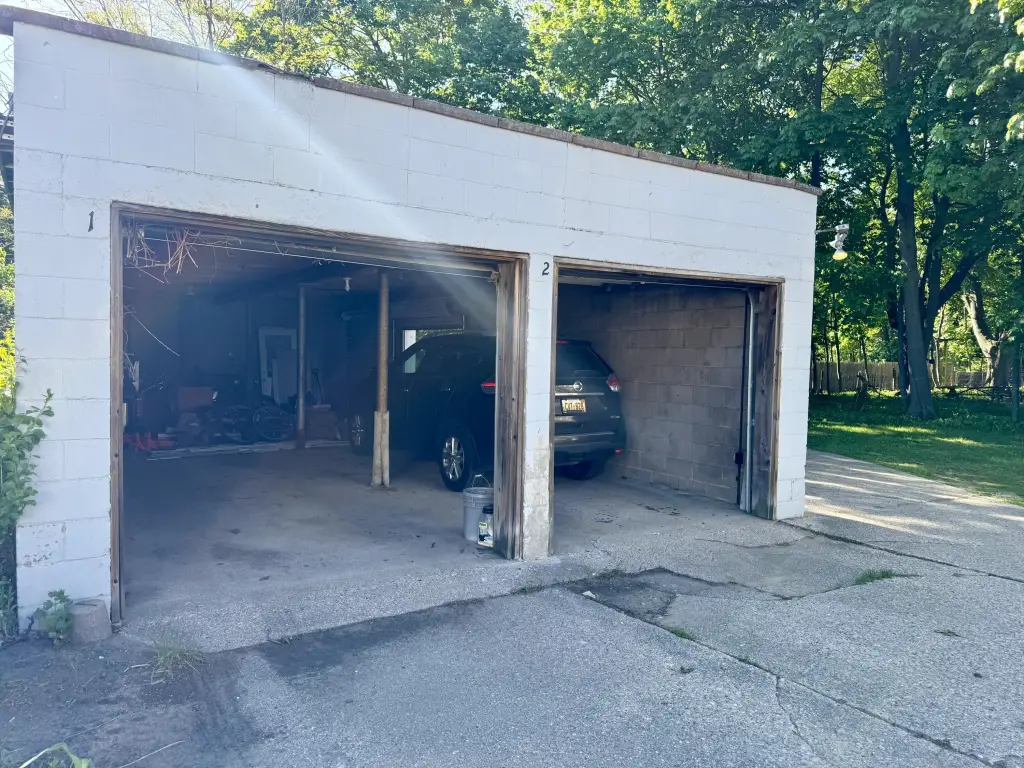
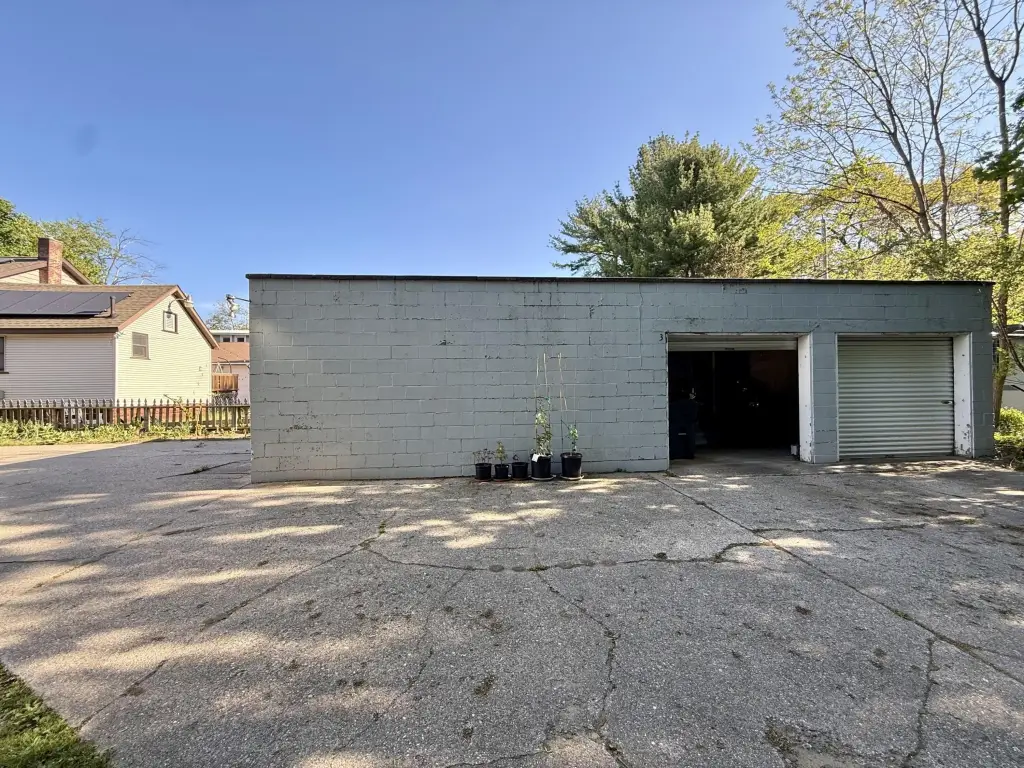
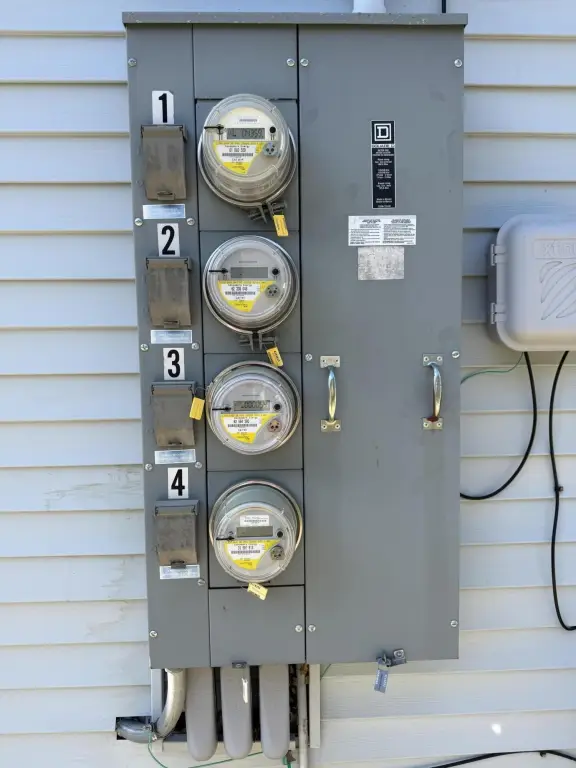
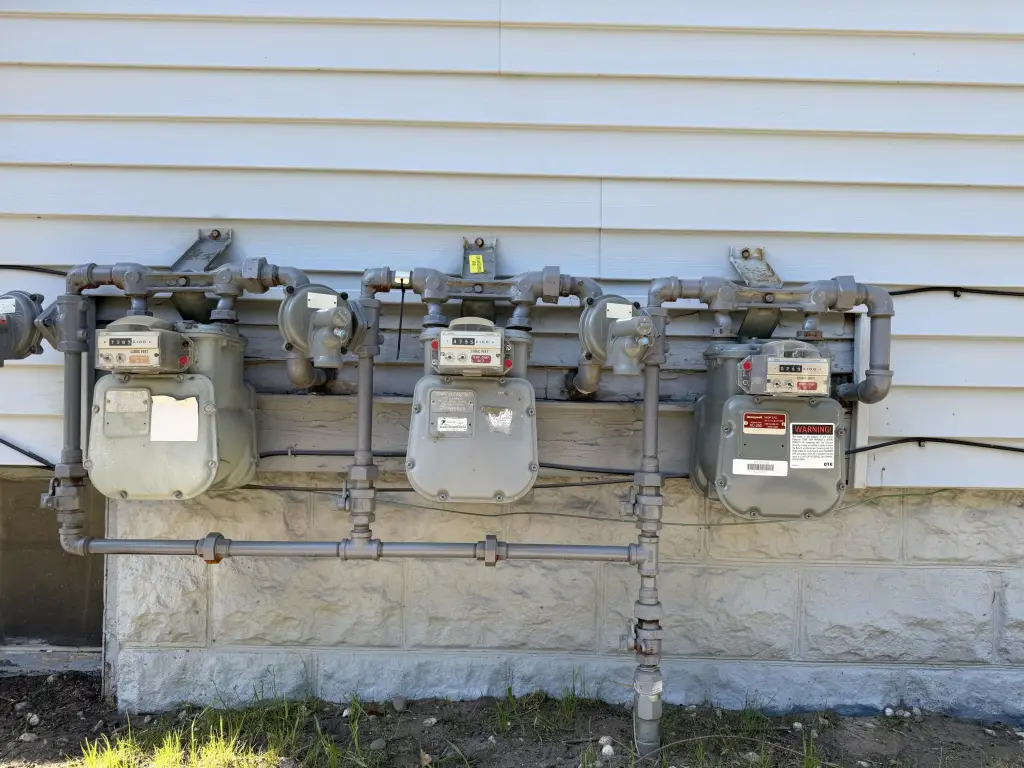
For investors or owner-operators seeking a manageable, income-oriented residential property, this triplex offers a consistent unit layout across all three apartments and a building design that supports straightforward operations, including separate metering and shared laundry. With all units occupied, it may appeal to buyers looking to acquire an actively managed, ready-to-operate rental setup that includes dedicated parking and an additional detached garage structure on site.
Key Highlights
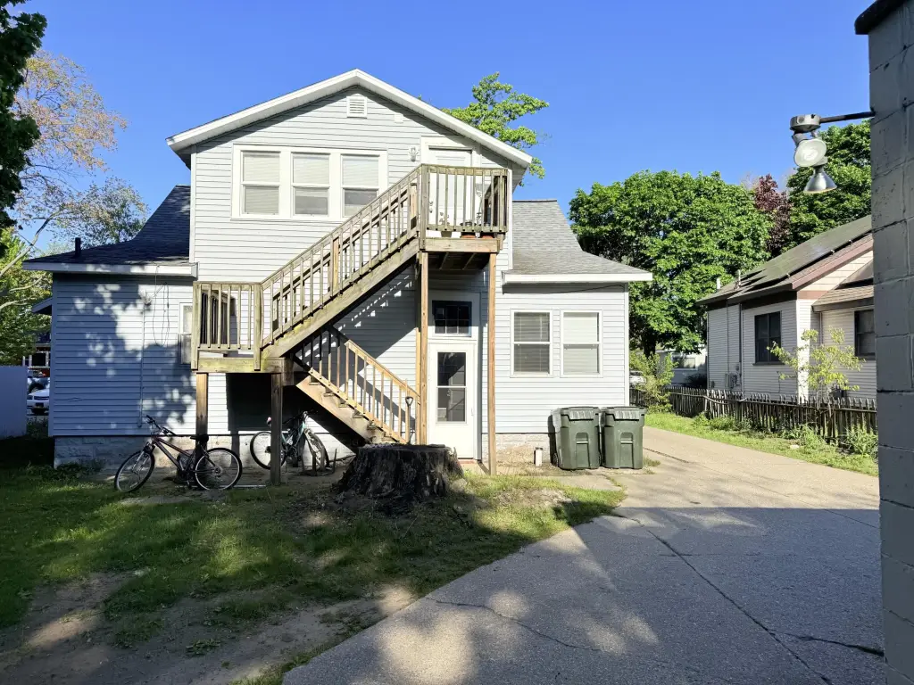
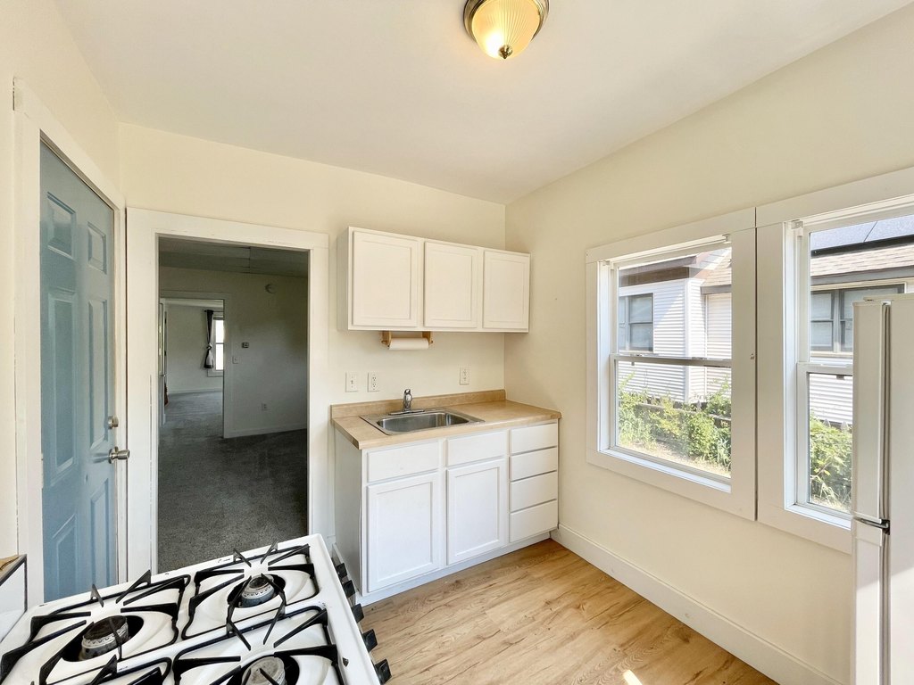
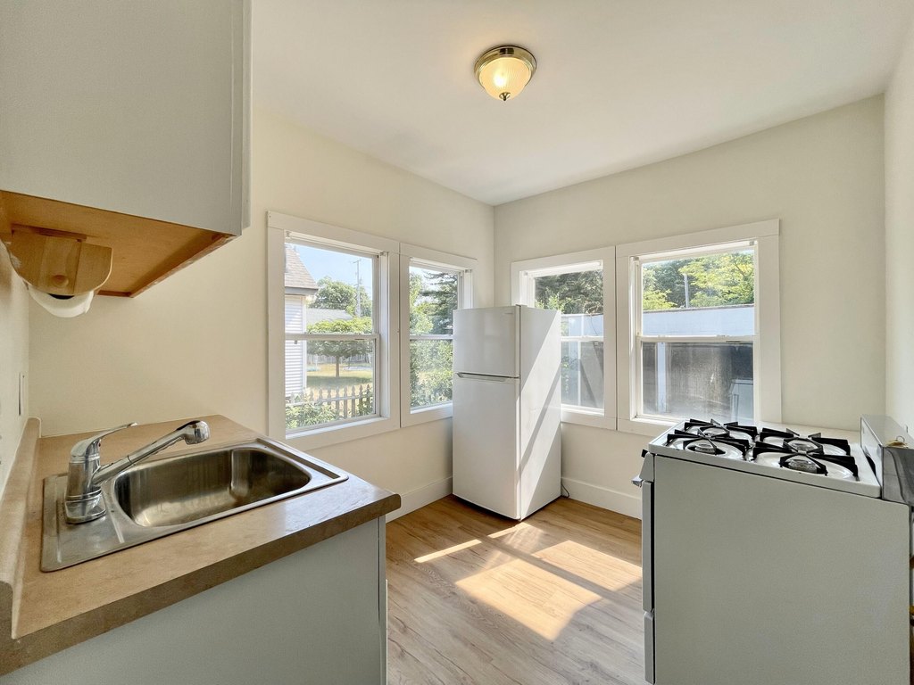
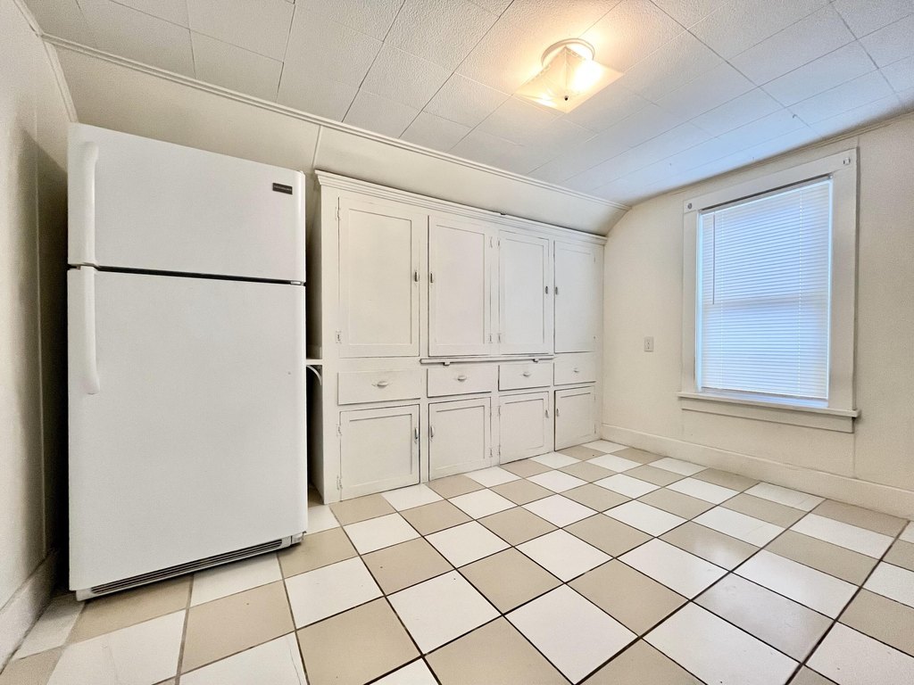
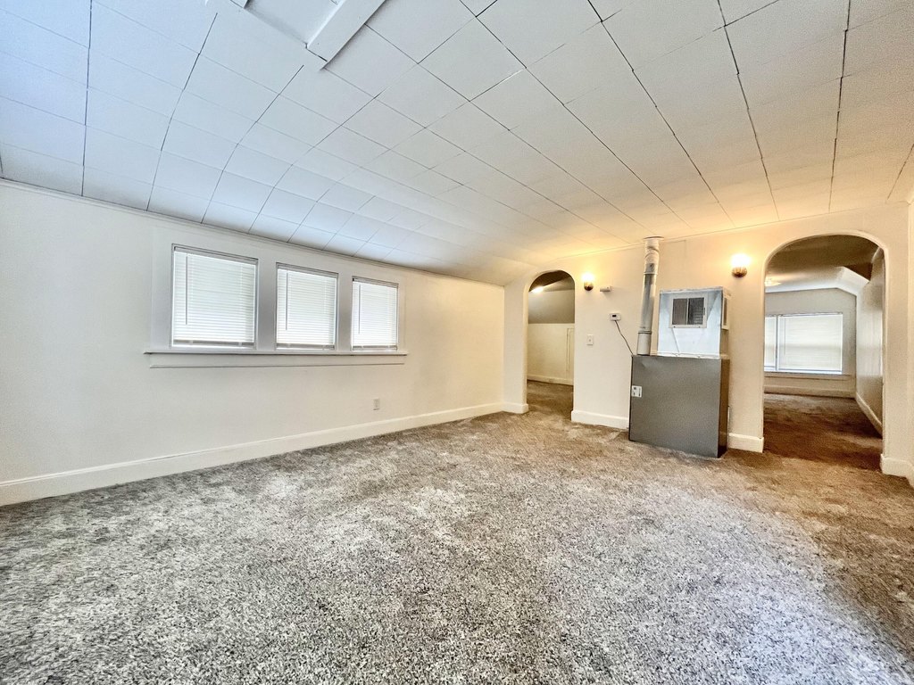
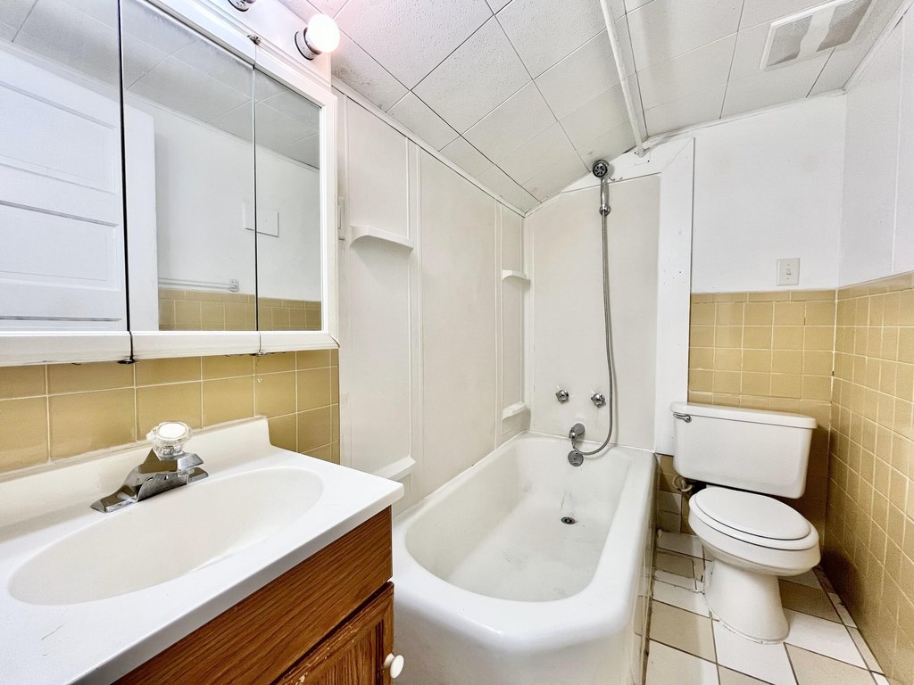
- Three‑unit property with one‑bedroom, one‑bathroom layouts in each unit
- All 3 units are currently occupied and professionally managed
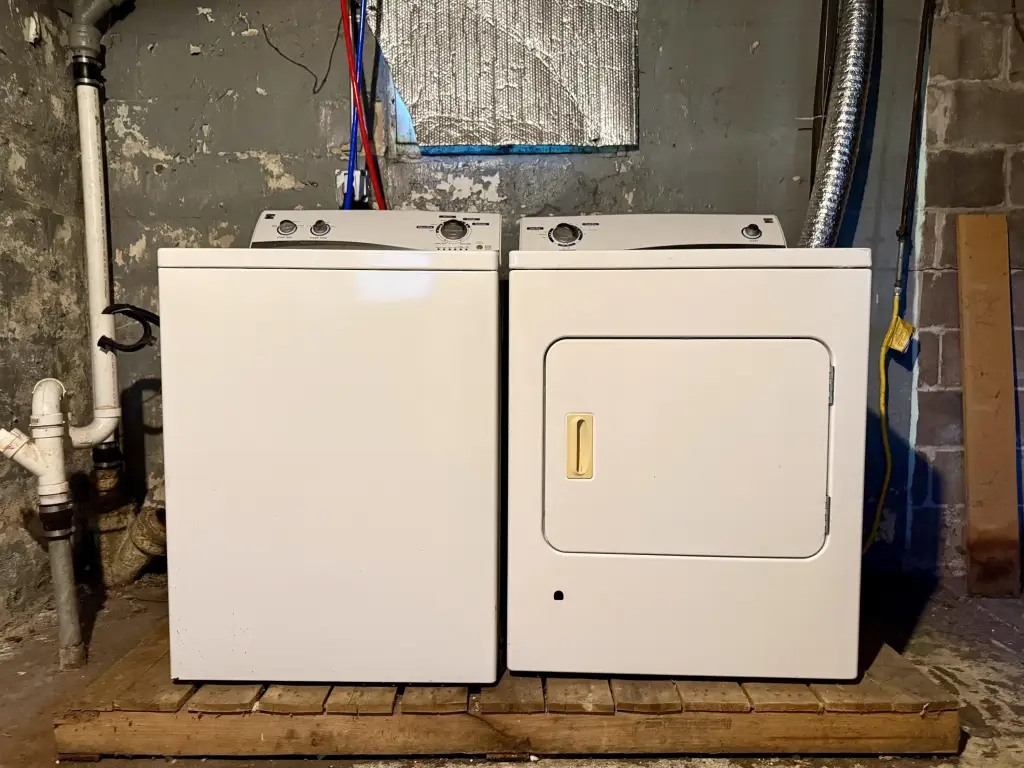
- Separate gas and electric meters for all units plus shared laundry facilities in the basement