21 Linkkila Lane Chaplin, CT 06235
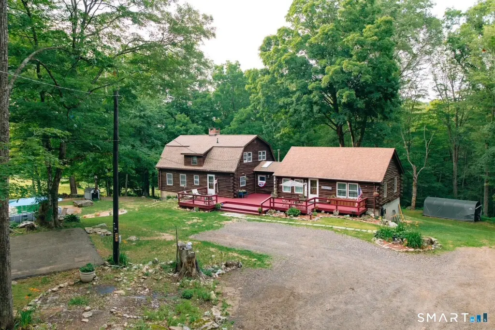
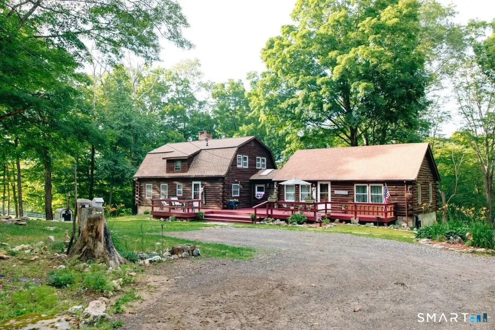
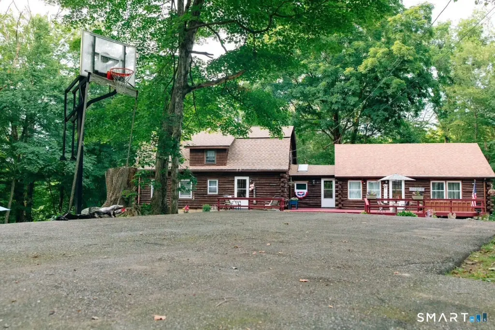
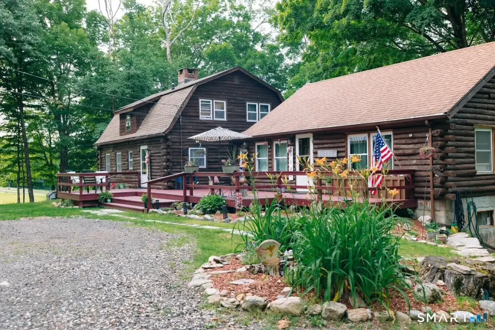
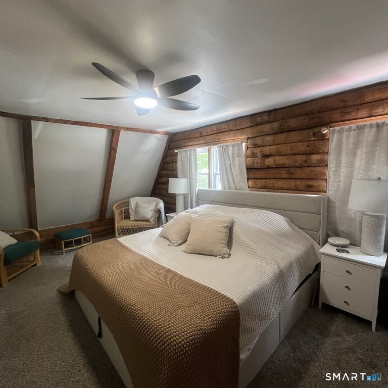
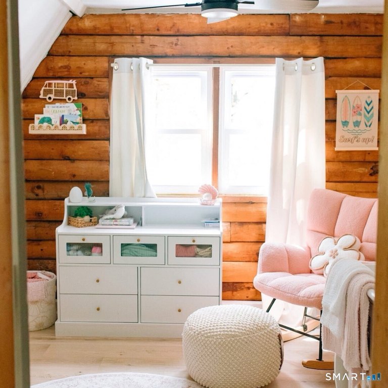
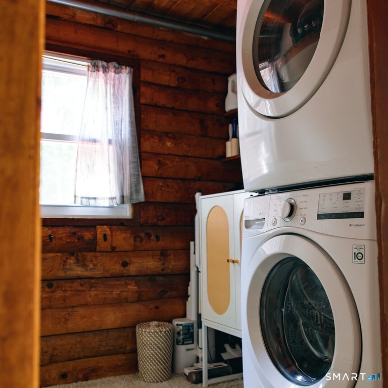
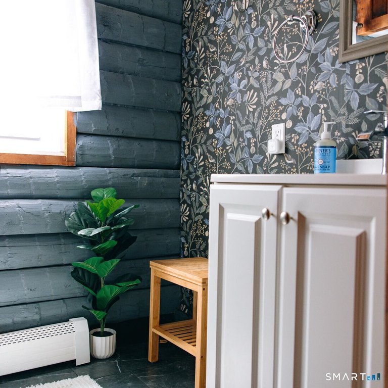
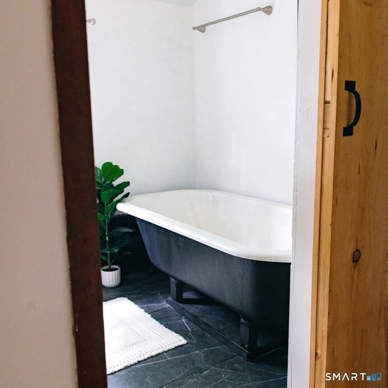
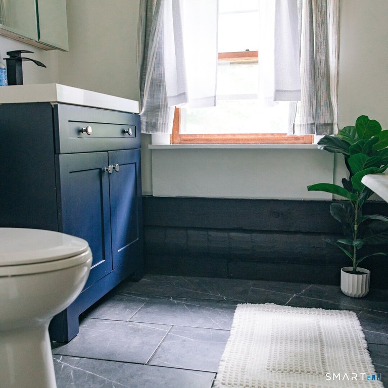
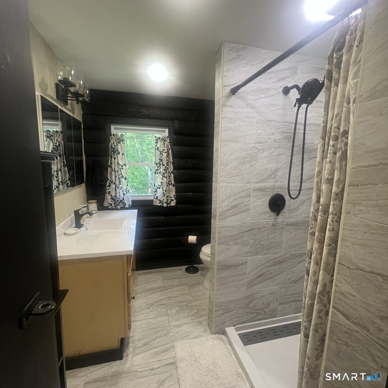
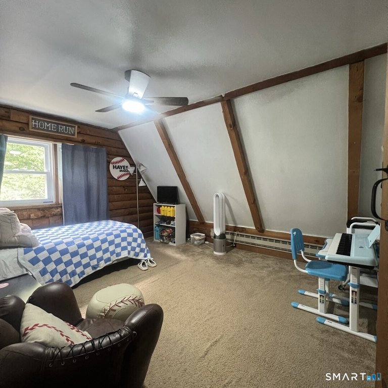
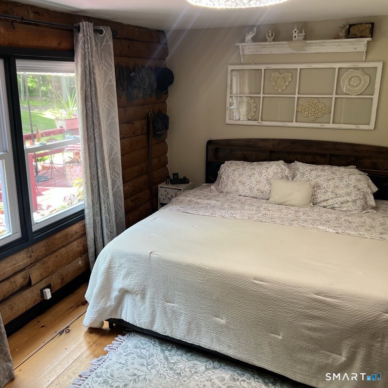
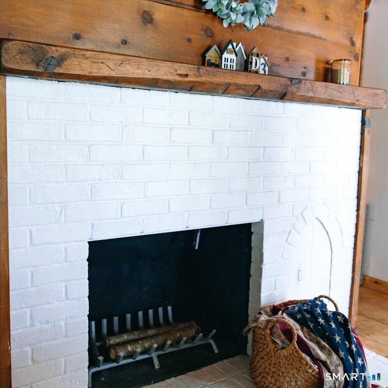
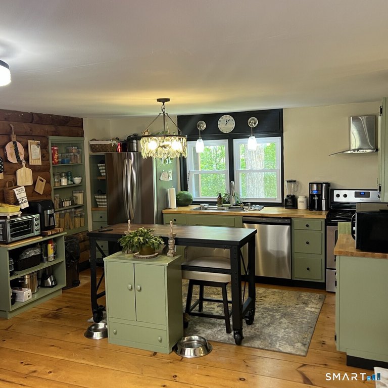
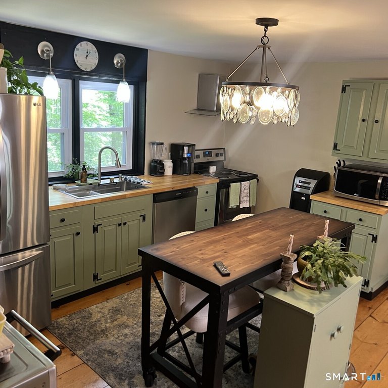
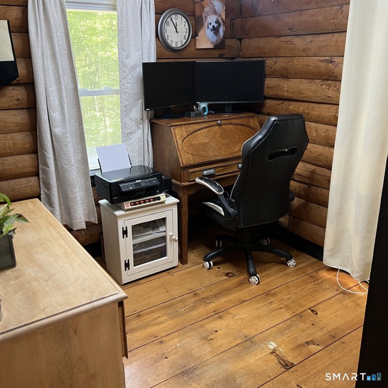
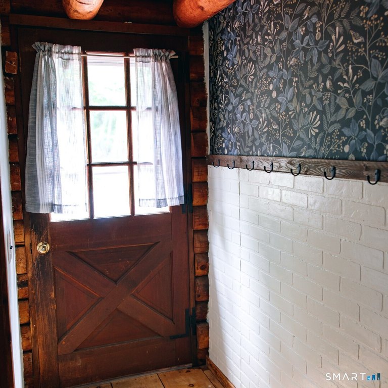
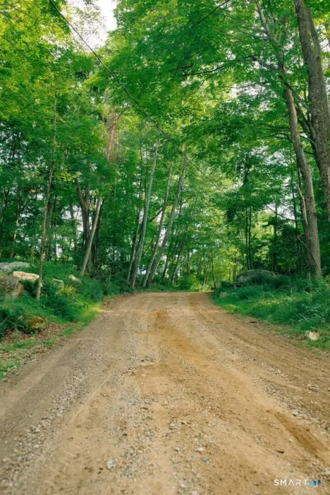
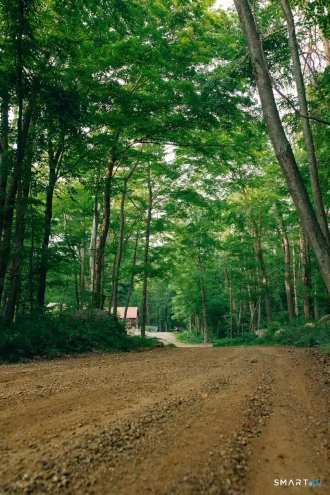
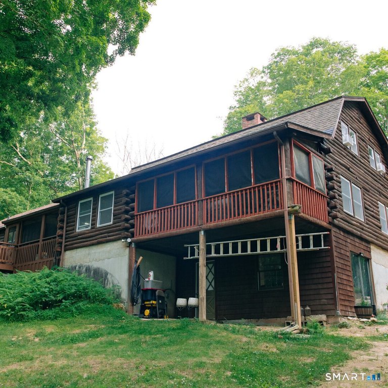
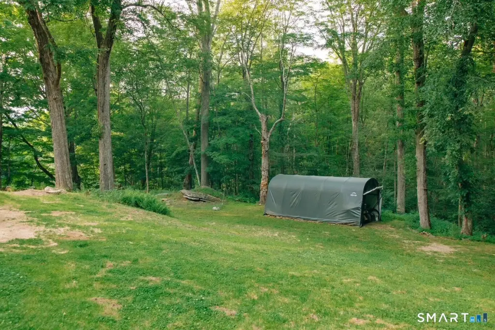

MULTI_FAMILY - Chaplin, CT
Property Features for 21 Linkkila Lane
General Information
- Property type
- Residential Multi Family
- Property subtype
- Other
- Zoning
- RA
- Bedrooms
- 5
- Bathrooms
- 4
- Rooms
- Bathroom 4, Bedroom 3, Bedroom 1, Bedroom 2, Bathroom 1, Bedroom 4, Bedroom 5, Bathroom 2, Basement, Bathroom 3
- Parking
- 4
- Patio and Porch features
- Patio
- Exterior features
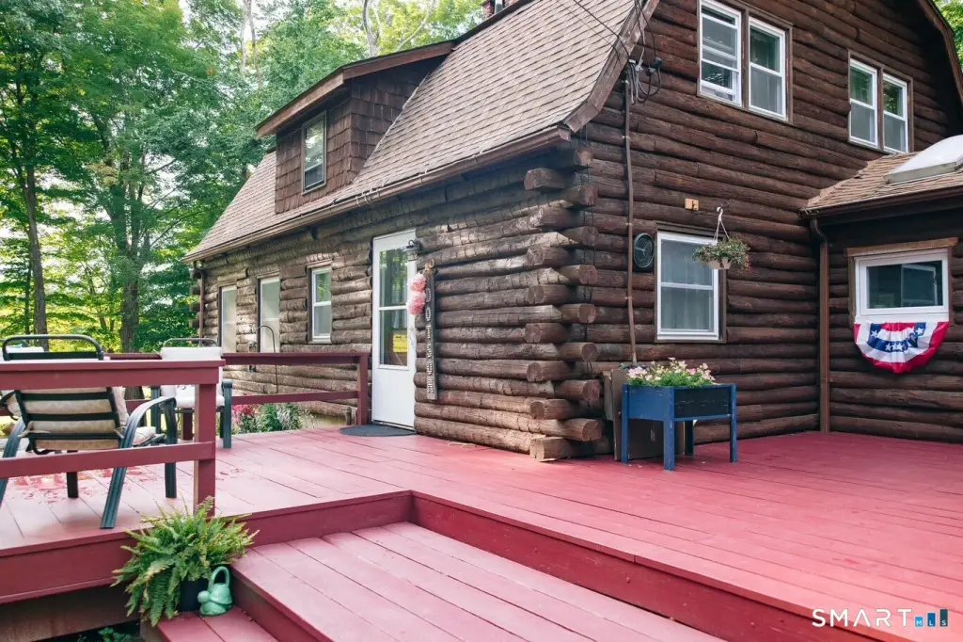
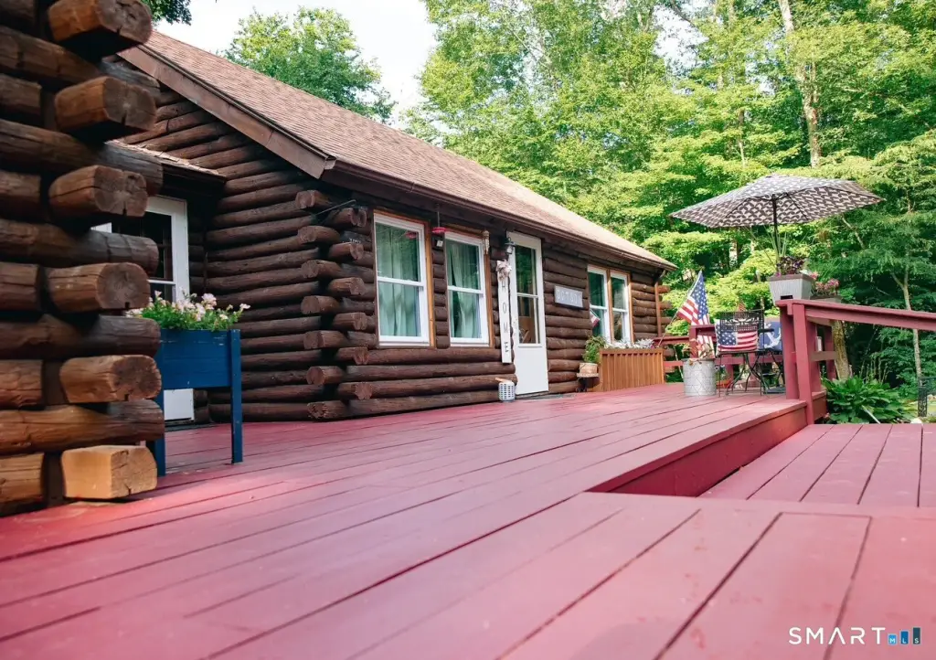
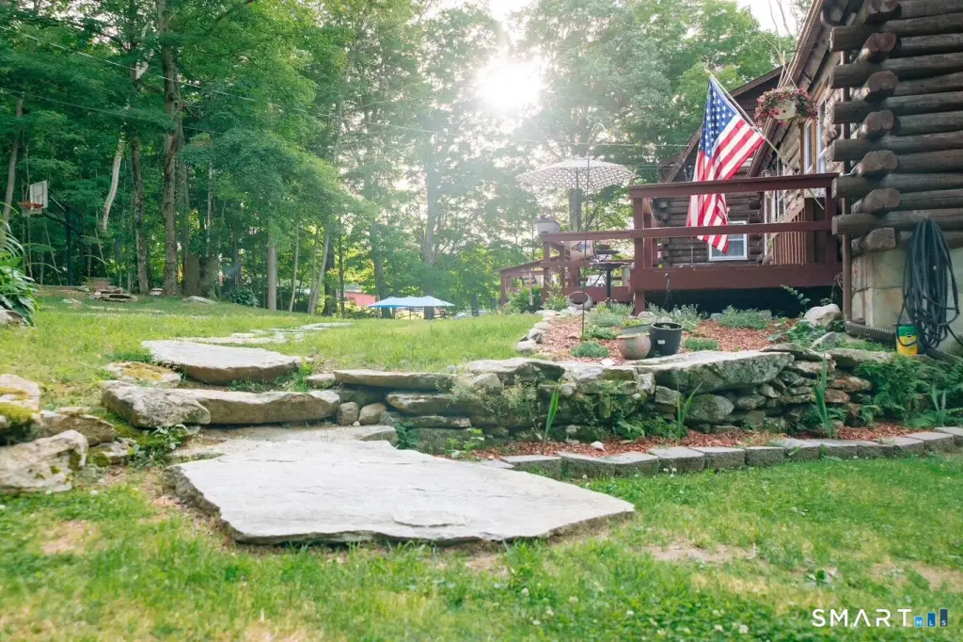
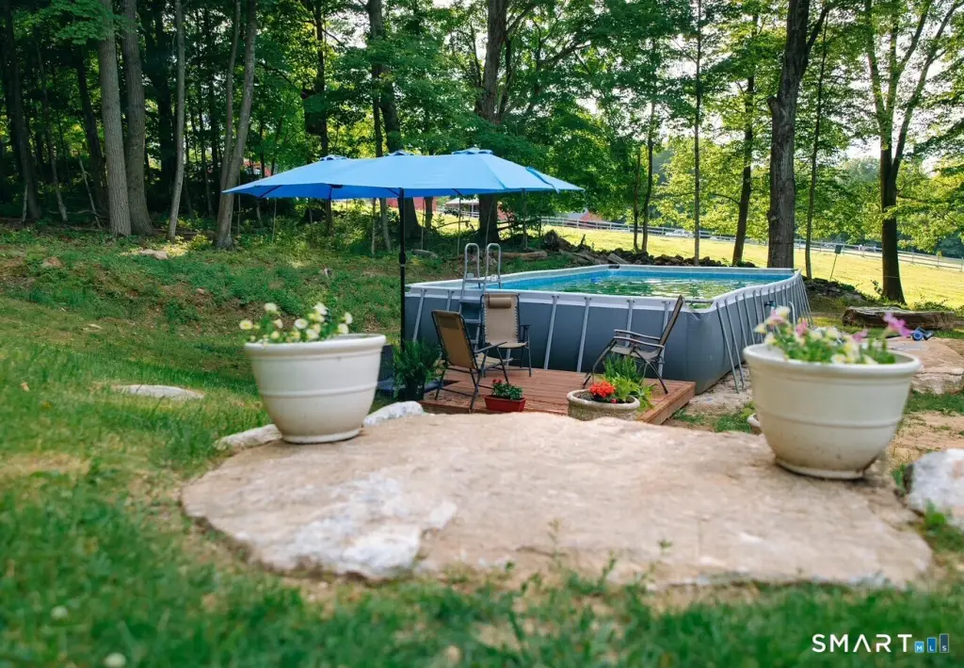
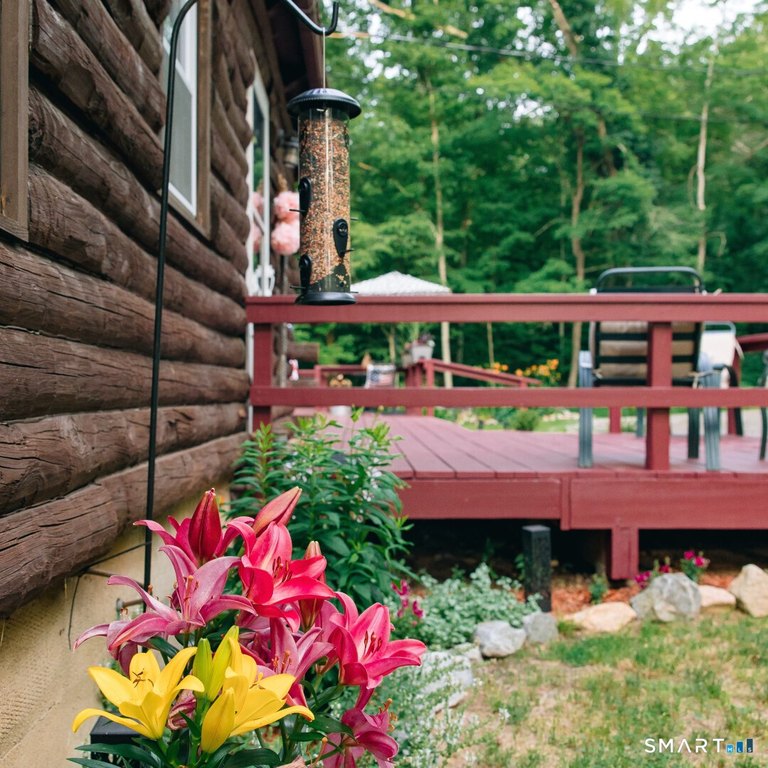
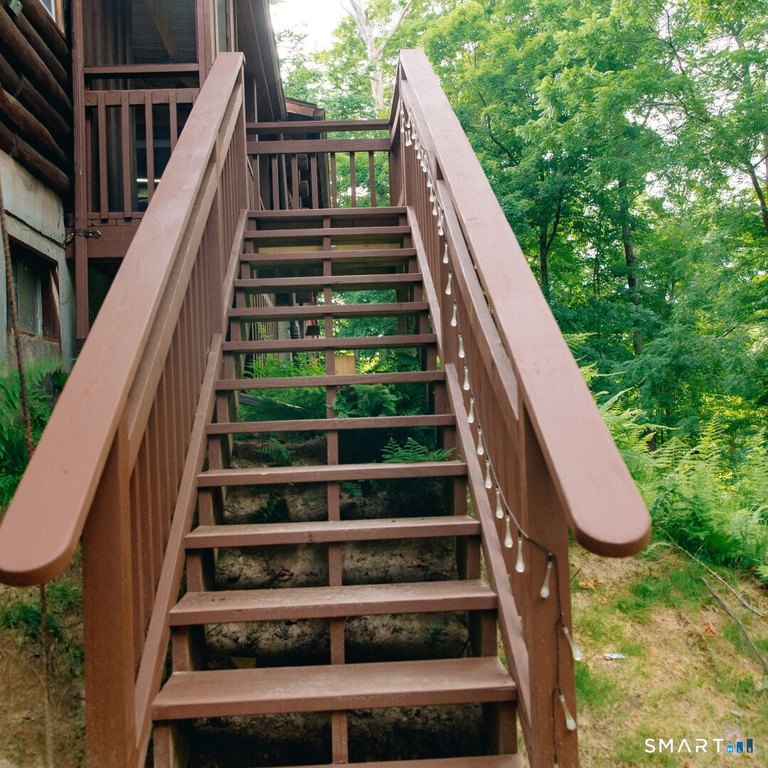
- Breezeway,Gutters,Guest House,Hot Tub,Patio,Balcony,Garden Area,Covered Deck,Stone Wall
- Fireplace
- 1
- Basement
- Partially Finished, Full
- Standard status
- Active
- Size
- 2,760 SF
- Lot size
- 3.78 Acres
Taxes and HOA fees
- Tax Year
- 2027
- Tax Annual Amount
- 7438
Utilities
- Heating system
- Other (Heating), Baseboard, Hot Water(Heating)
- Cooling system
- Window Unit(s), Attic Fan
- Water source
- Private
Building Details
- Year built
- 1976
- Architectural style
- Other
- Additional Structures
- Guest House
Listing agent Derek Greene License #SBR004802 (888) 278-5840
Listing office Derek Greene 4 Field Way, Townsend, CT (888) 278-5840
Listing date Jun 27, 2026
Copyright © 2026 SmartMLS, Inc. All rights reserved. All information provided by the listing agent/broker is deemed reliable but is not guaranteed and should be independently verified.
Investment Insights
Based on property information with market context.
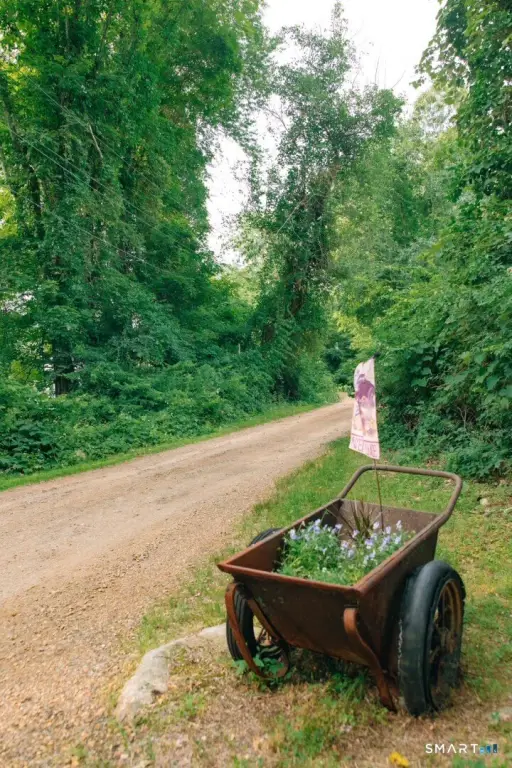
Set on a quiet dead-end lane in Chaplin, Connecticut, the property is positioned for privacy within a country setting. Zoning is RA, supporting residential use. The listing also notes proximity to Chaplin Elementary (about 7 minutes) and Parish Hill Middle/High (about 6 minutes), with additional access to local colleges and regional airports including Bradley International Airport (about 50 minutes).
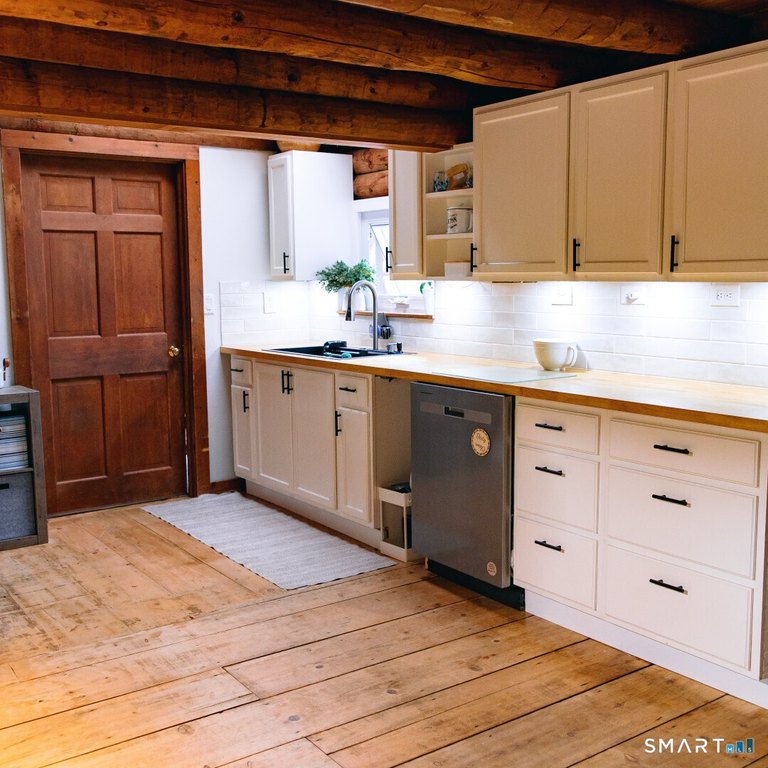
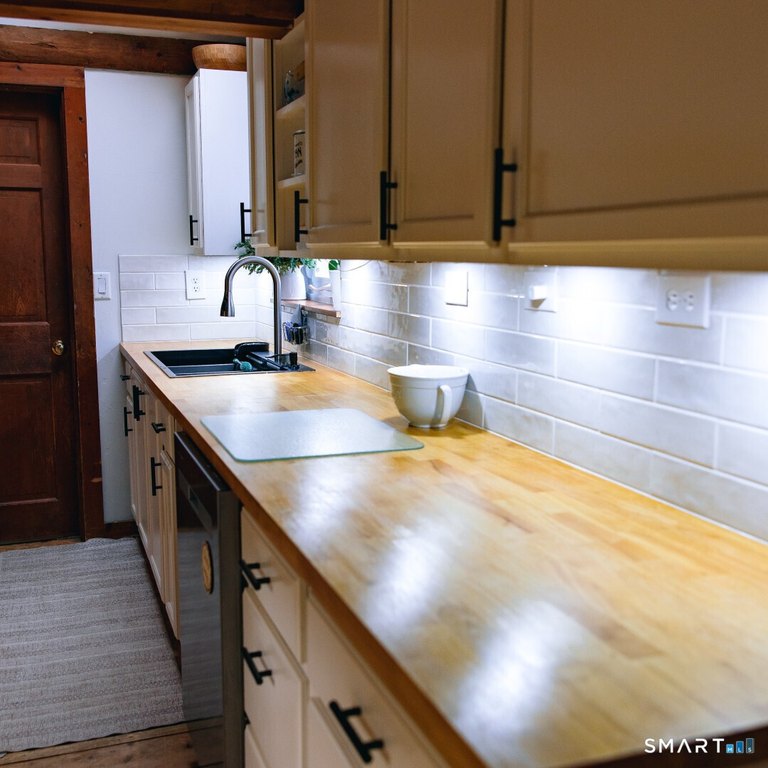
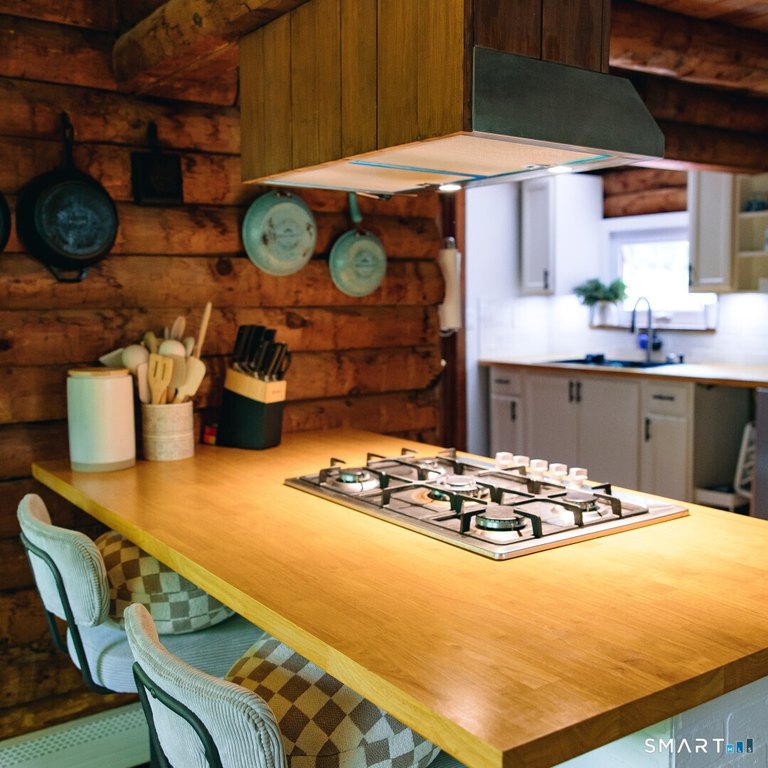
For buyers seeking a residence with built-in flexibility, the separate in-law suite and included separate utilities help streamline day-to-day living for extended households. The combination of multiple updated kitchens, comprehensive window replacement, and modern upgrades supports straightforward occupancy while preserving the option for multi-family-style use within a single property.
Key Highlights
- Nearly 4 acres with a private country setting on a quiet dead‑end lane
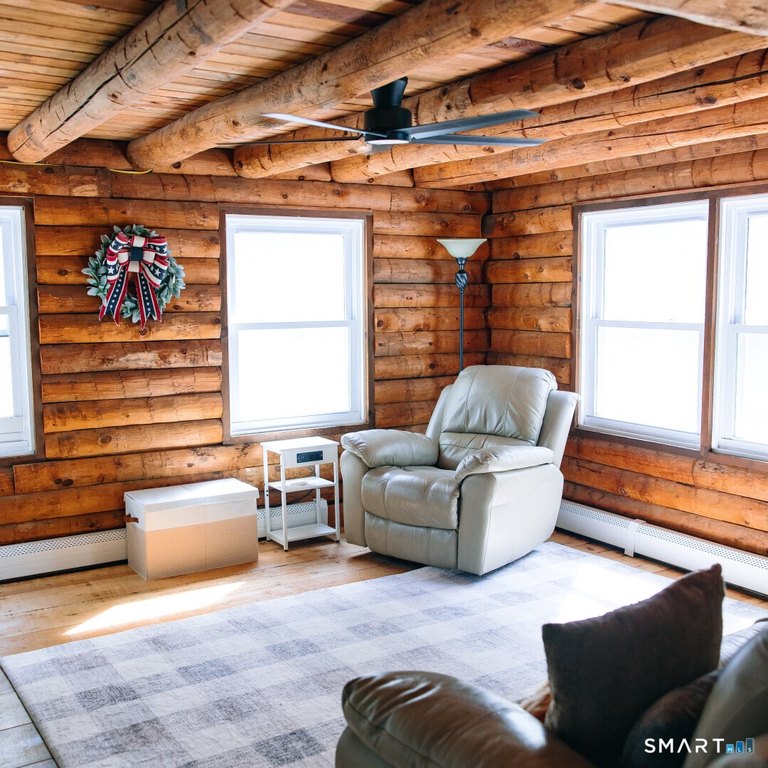
- Updated log home built in 1976 with propane stove and fuel oil boiler providing baseboard/radiant heat
- Main home includes 3 bedrooms and 3 full bathrooms, plus an extensively renovated kitchen and updated bathrooms


