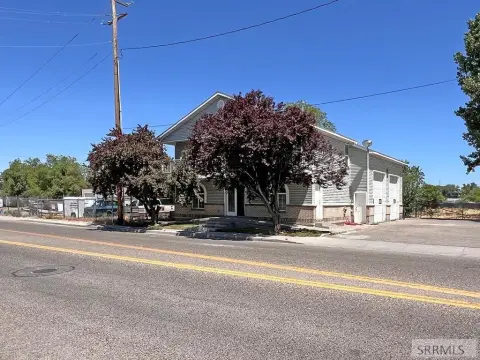
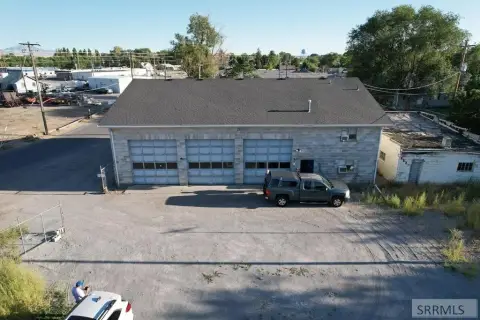
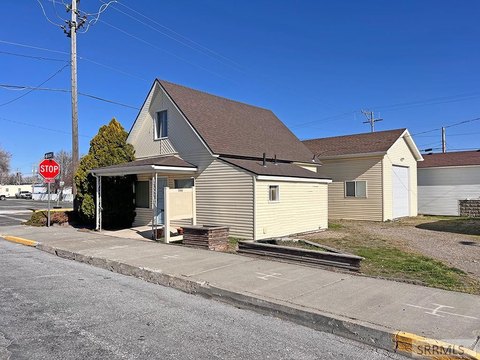
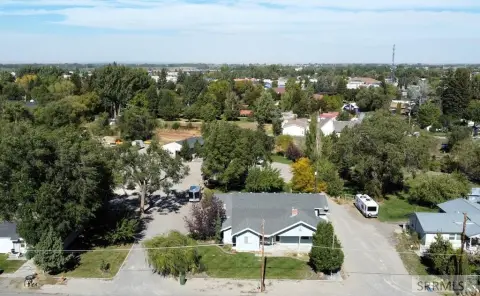
195 S Elm Street Blackfoot, ID 83221
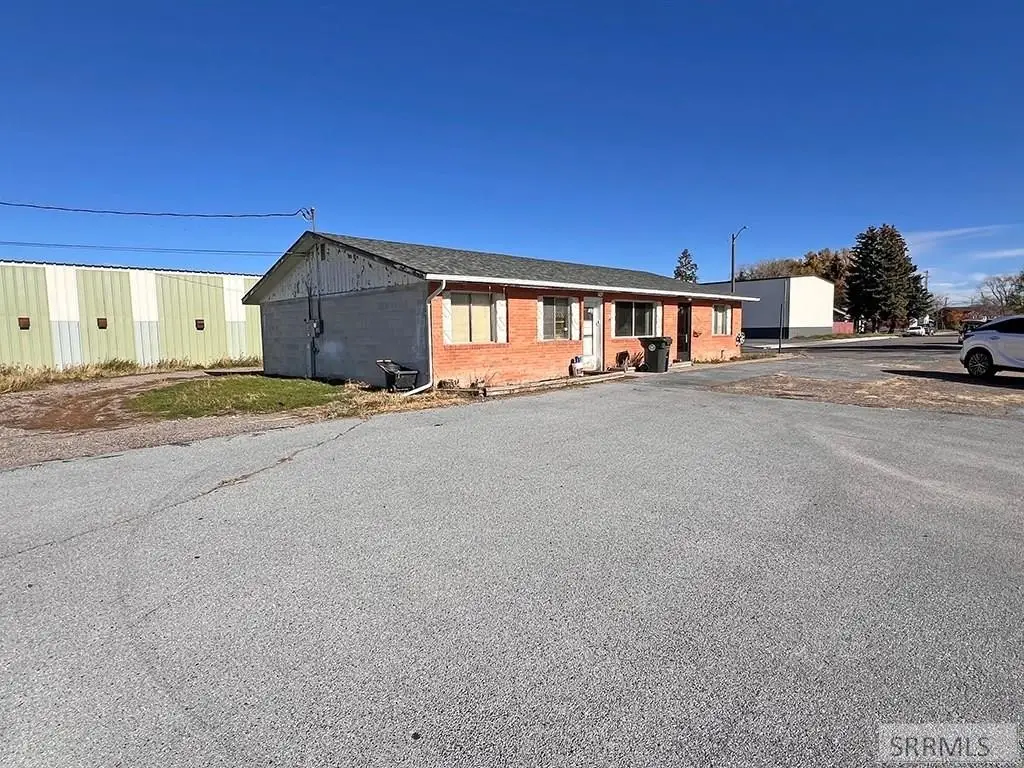
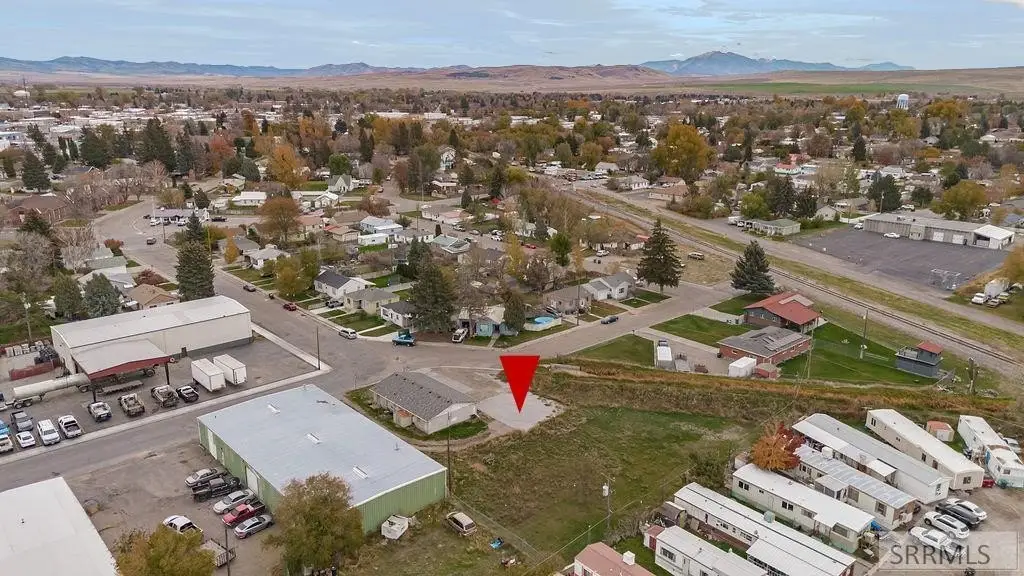
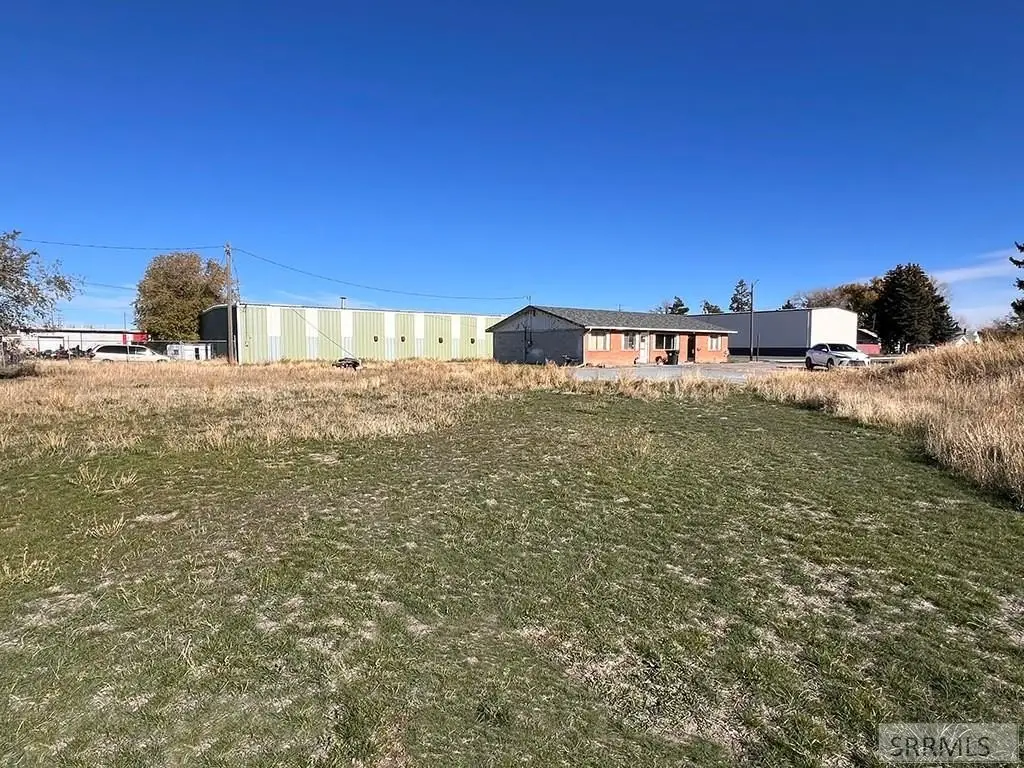
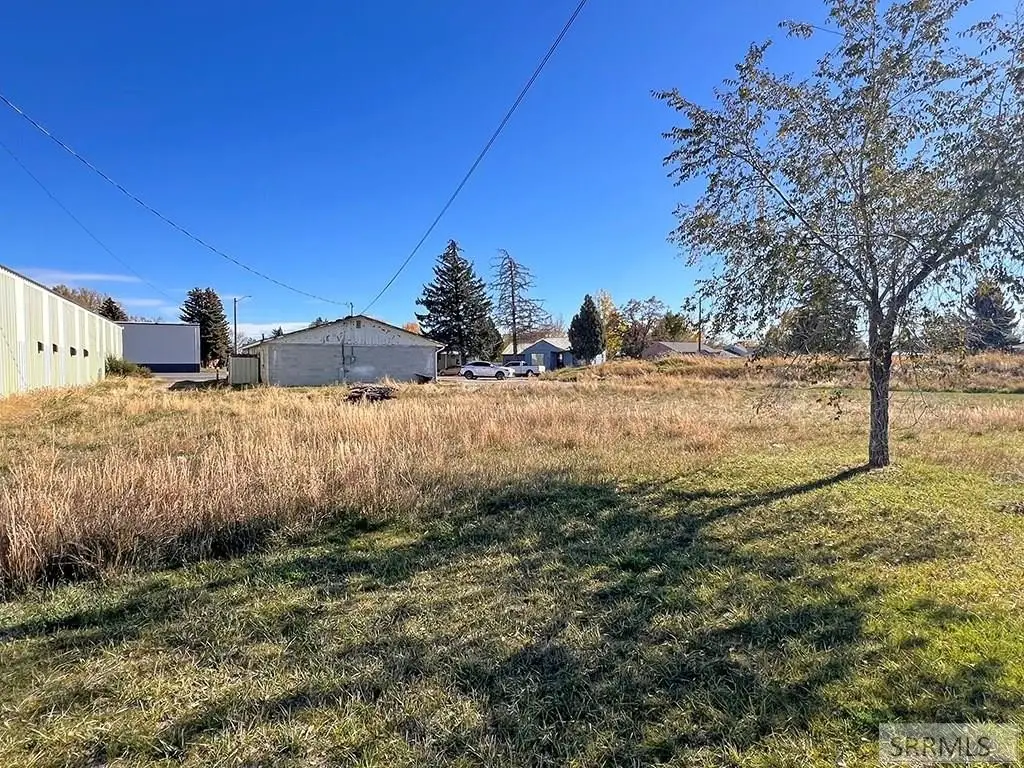


COMMERCIAL - Blackfoot, ID
- Added:
- Apr 29, 2026
- Days on Market:
- 73
- Last Refresh:
- Jul 10 at 8:06 pm
Property Features for 195 S Elm Street
General Information
- Property type
- Commercial Sale
- Property subtype
- Other
- Bathrooms
- 2
- Rooms
- Bathroom 2, Bathroom 1
- Parking
- 20
- Parking features
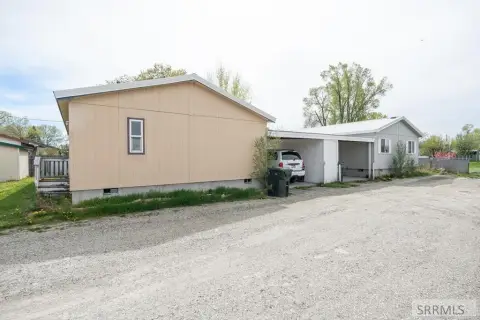
- Off Street, Parking Lot
- Accessibility
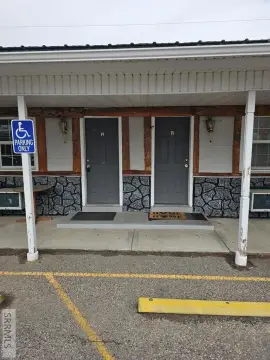
- Accessible Approach with Ramp
- Standard status
- Active
- APN
- RP1269004
- Size
- 1,664 SF
- Lot size
- 0.68 Acres
Taxes and HOA fees
- Tax Year
- 2024
- Tax Description
- T3S R35E SEC 04 BLKFT YOUNIE LOT 3 T-6184 LESS T-13808
- Tax Annual Amount
- 749
Utilities
- Sewer type
- Public Sewer
- Heating system
- Forced Air, Natural Gas
- Cooling system
- Central Air
- Water source
- Public
Building Details
- Year built
- 1965
- Floors in Building
- 1
- Building materials
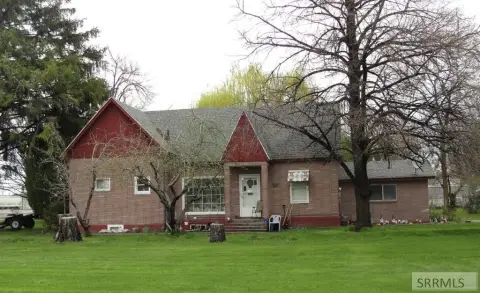
- Block, Block, Brick
Listing agent Triple Crown Team (208) 523-6111
Listing office Silvercreek Realty Group 2002 Jennie Lee Dr, Meridian, ID (208) 523-6111
Listing date Apr 29, 2026
Copyright © 2026 Snake River Regional MLS. All rights reserved. All information provided by the listing agent/broker is deemed reliable but is not guaranteed and should be independently verified.
Investment Insights
Based on property information with market context.
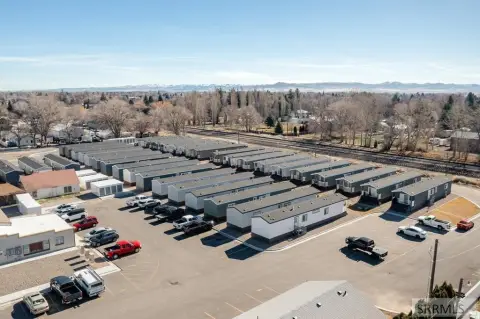
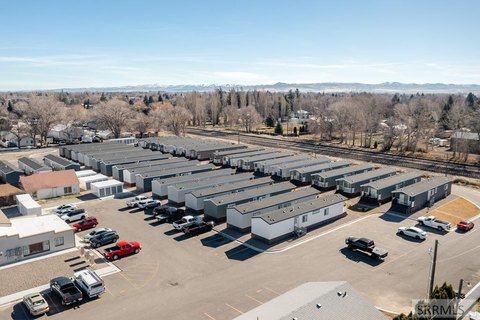
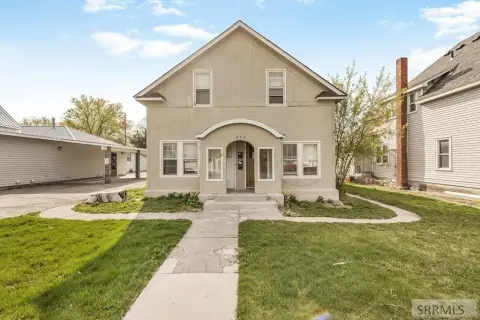
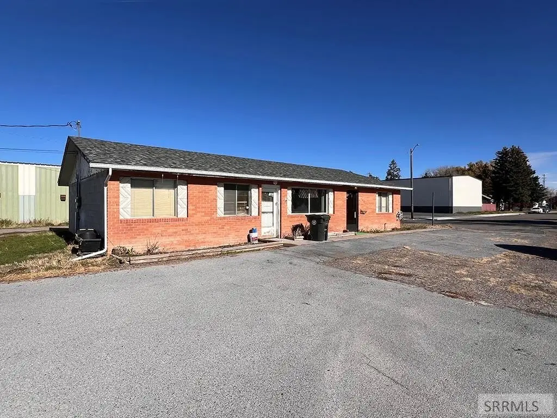
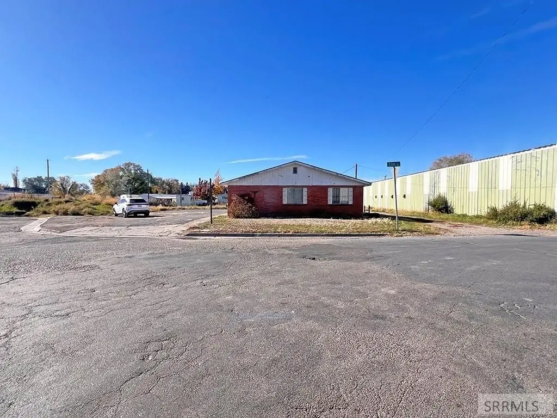
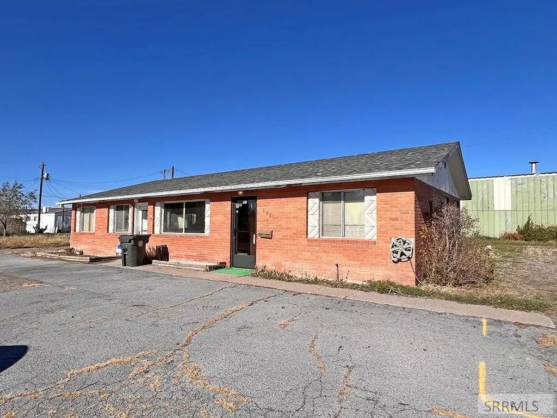
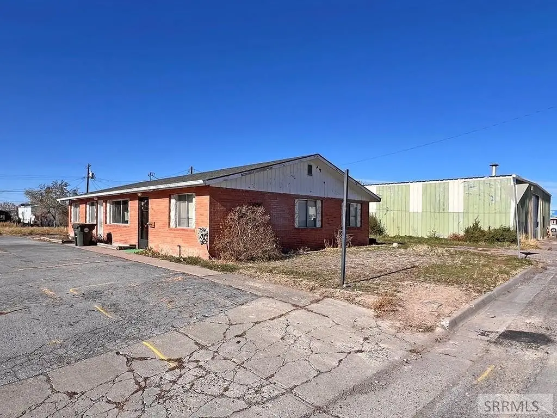
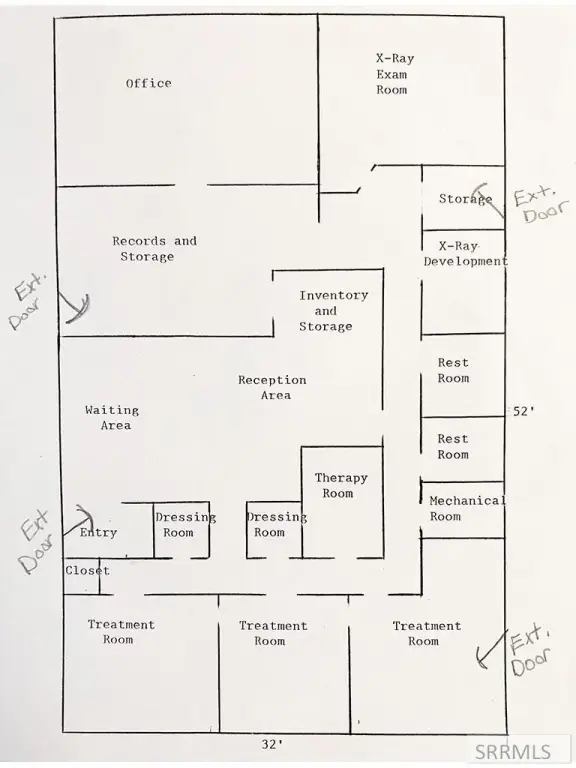
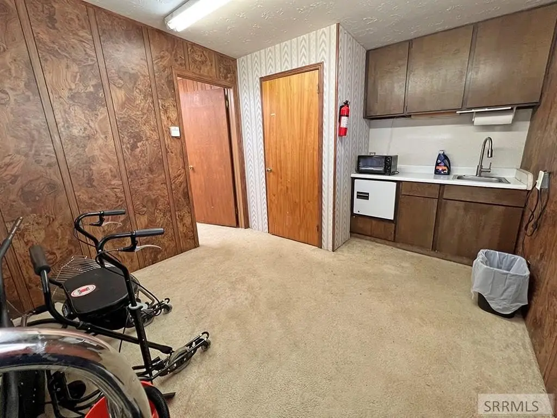
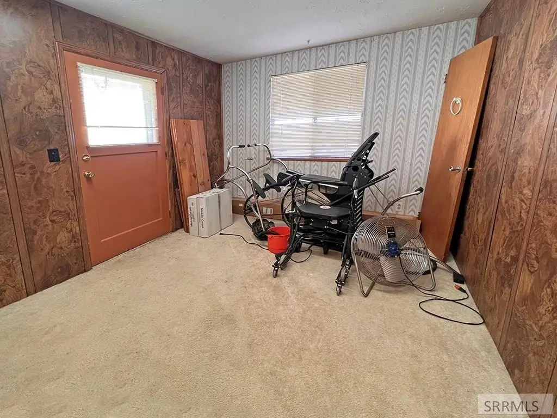
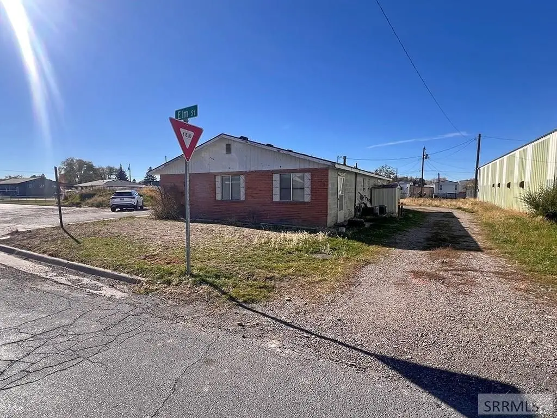
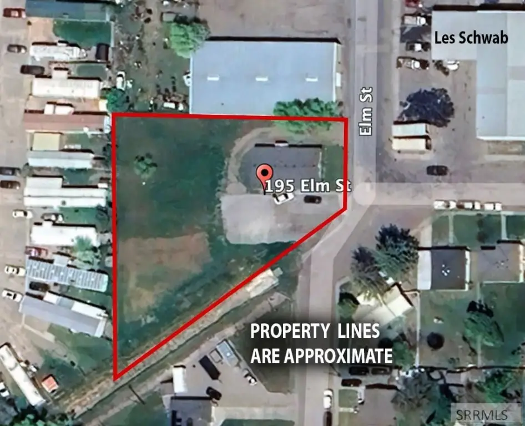
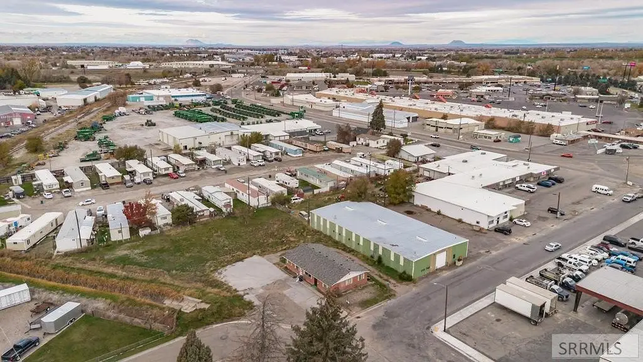
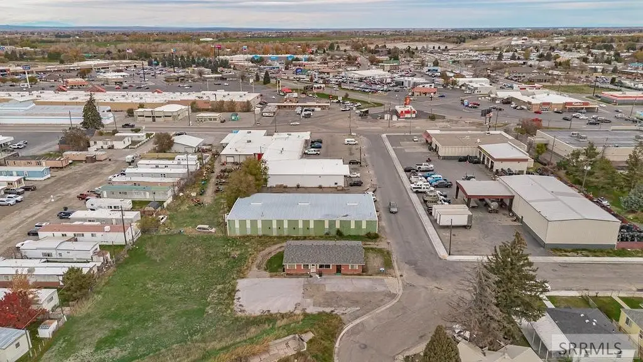
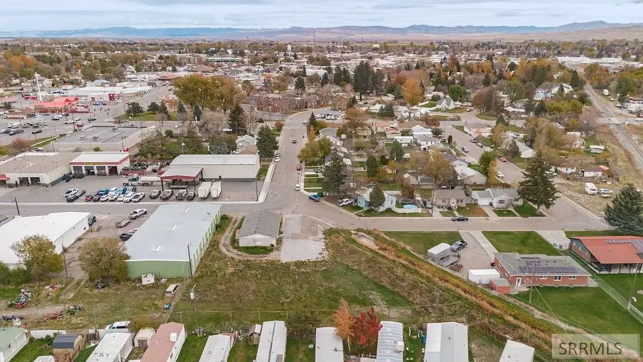
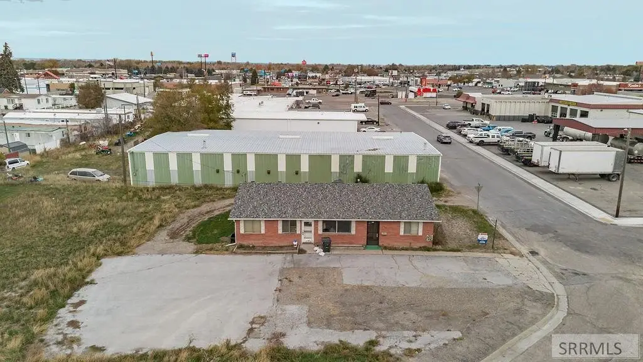
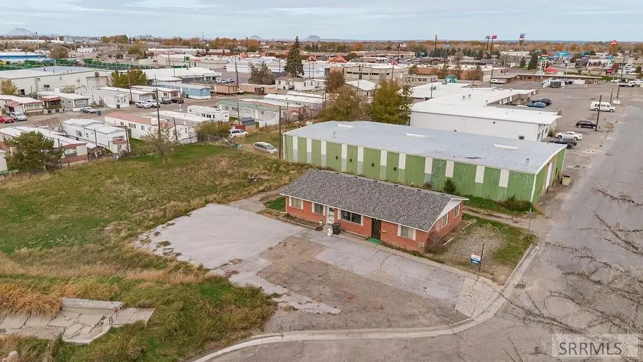
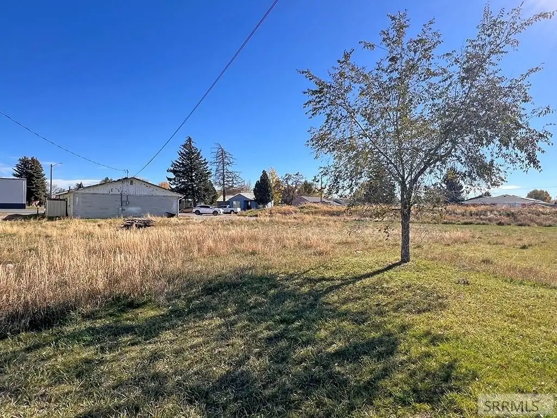
The property sits on a large 0.68-acre city lot in Blackfoot, Idaho, with four separate exterior entries. The site offers plenty of parking, along with 1 water share. The listing also notes room for possible expansion on the property.
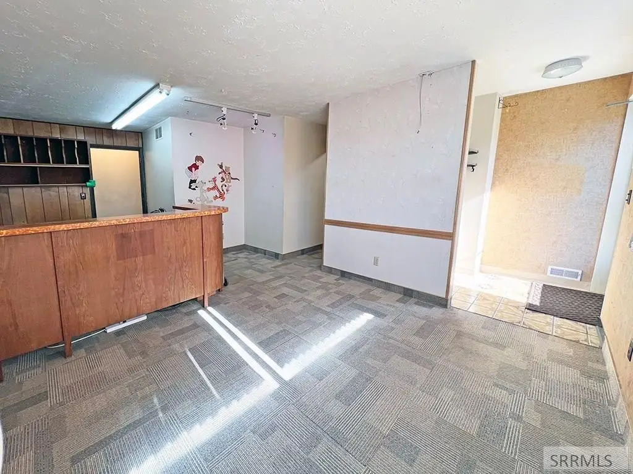
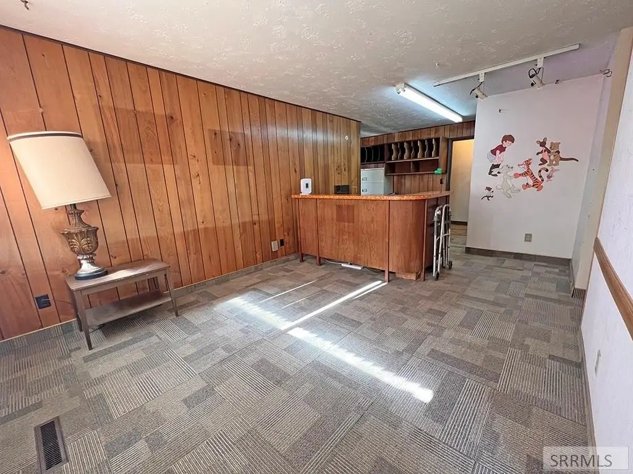
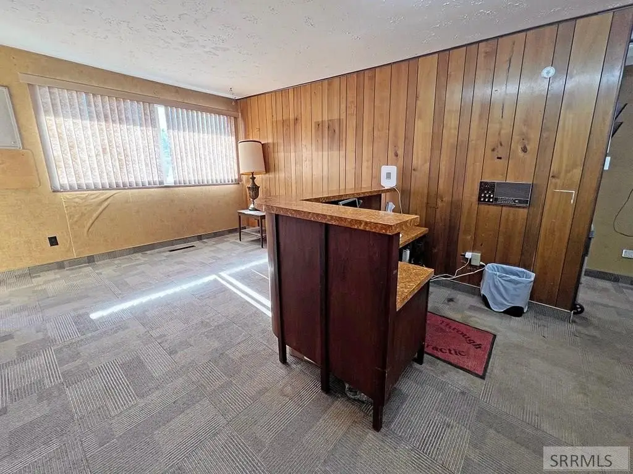
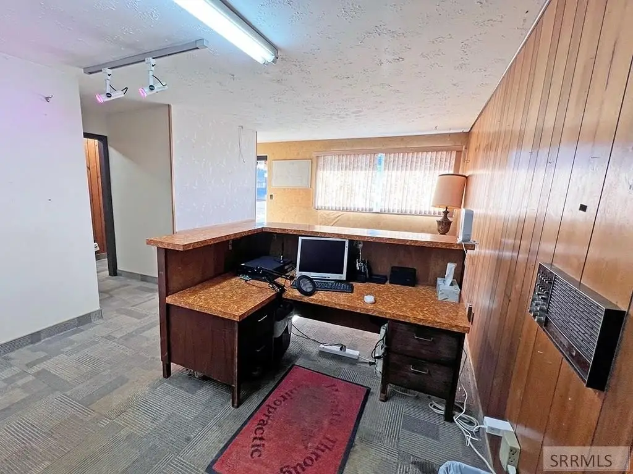
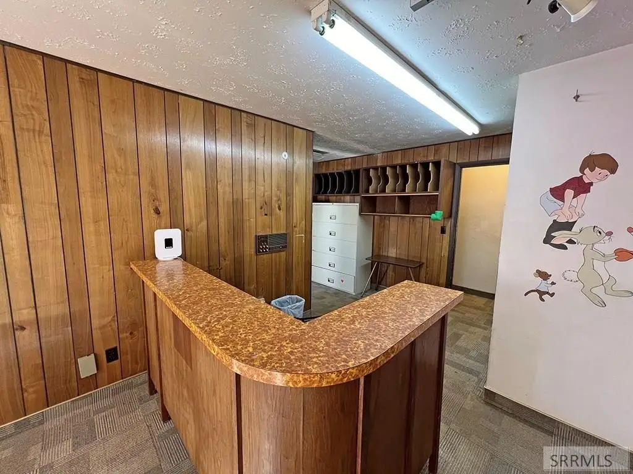
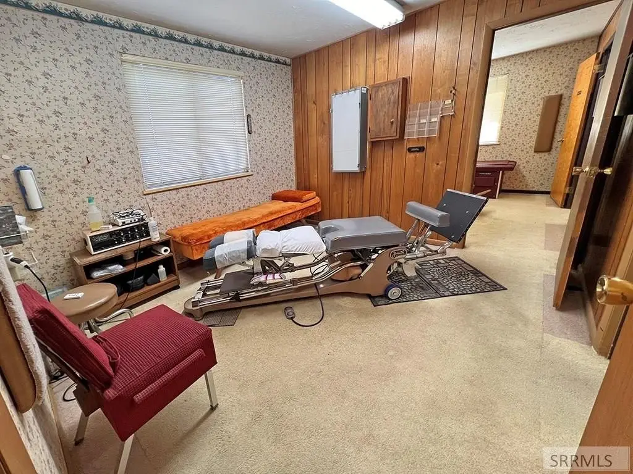
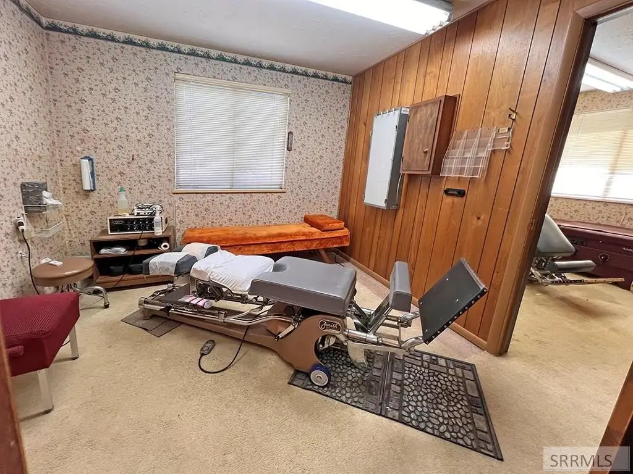
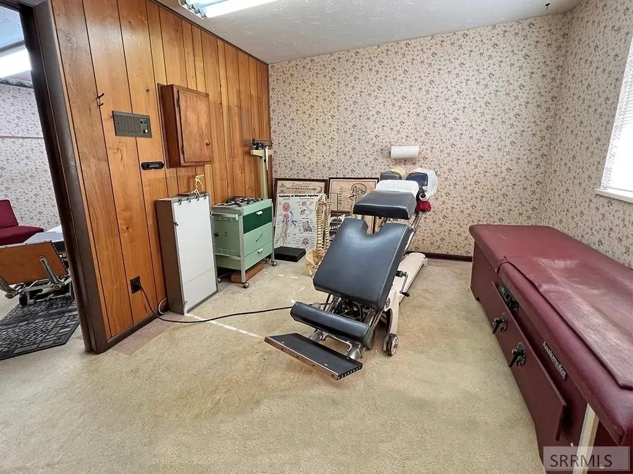
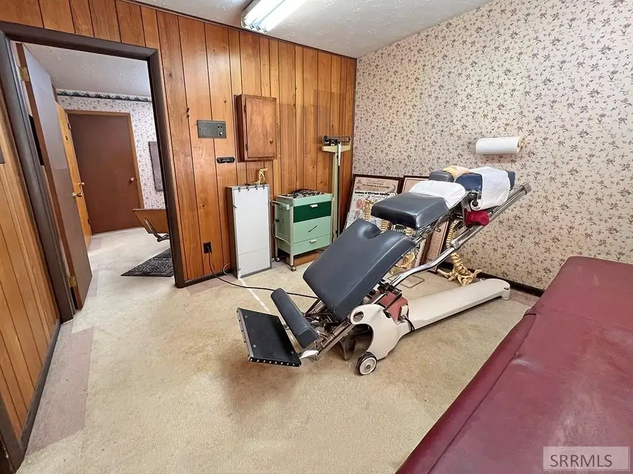
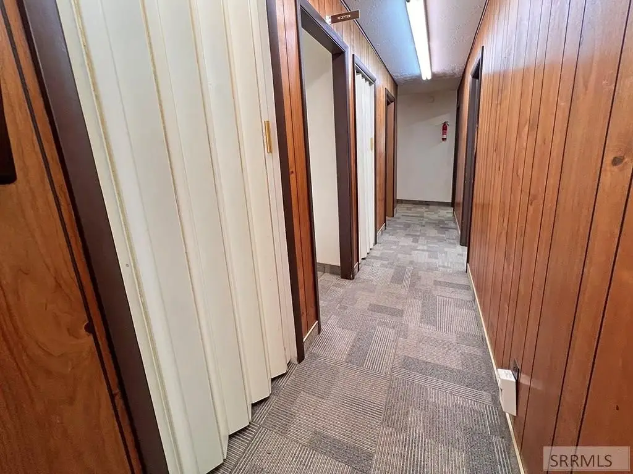
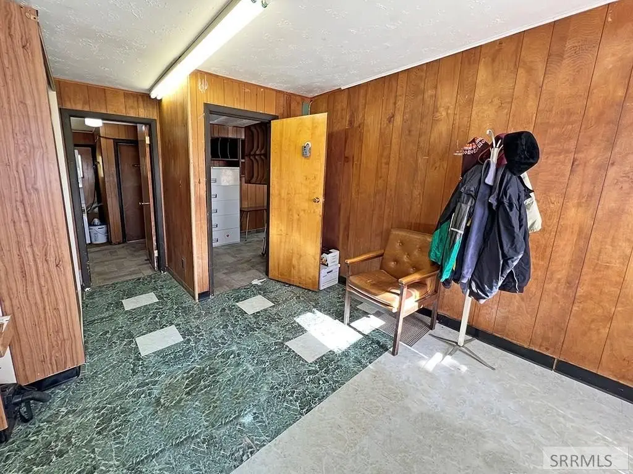
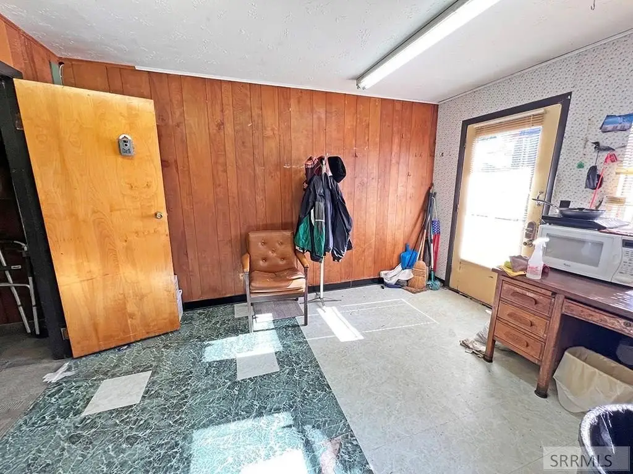
With its treatment rooms, x-ray room, and reception/waiting areas, the building is a practical fit for medical or related office users that need a clinic-style flow. Multiple exterior entries can support separate patient or staff access, while the included office spaces provide room for administration, consultations, or supporting functions.
Key Highlights
- 1965 commercial building with central air, natural gas forced air heating, and public water and public sewer.
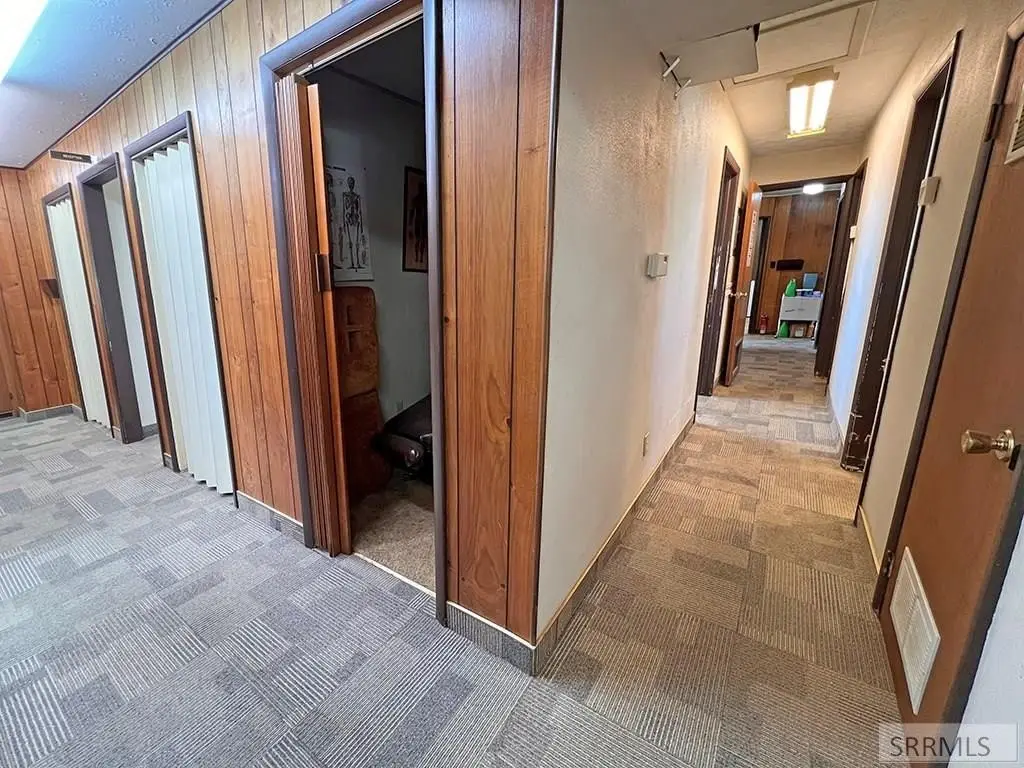
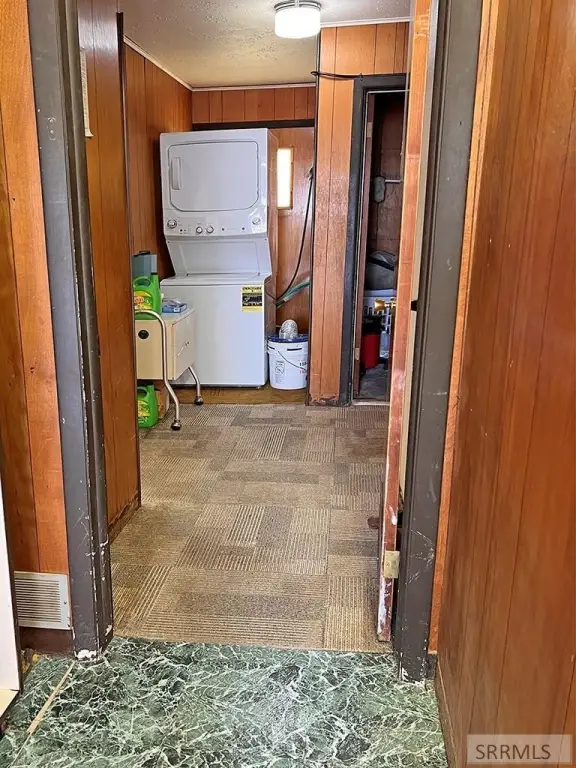
- Former chiropractic office layout with 3 treatment rooms, reception and waiting areas, and an x‑ray room.
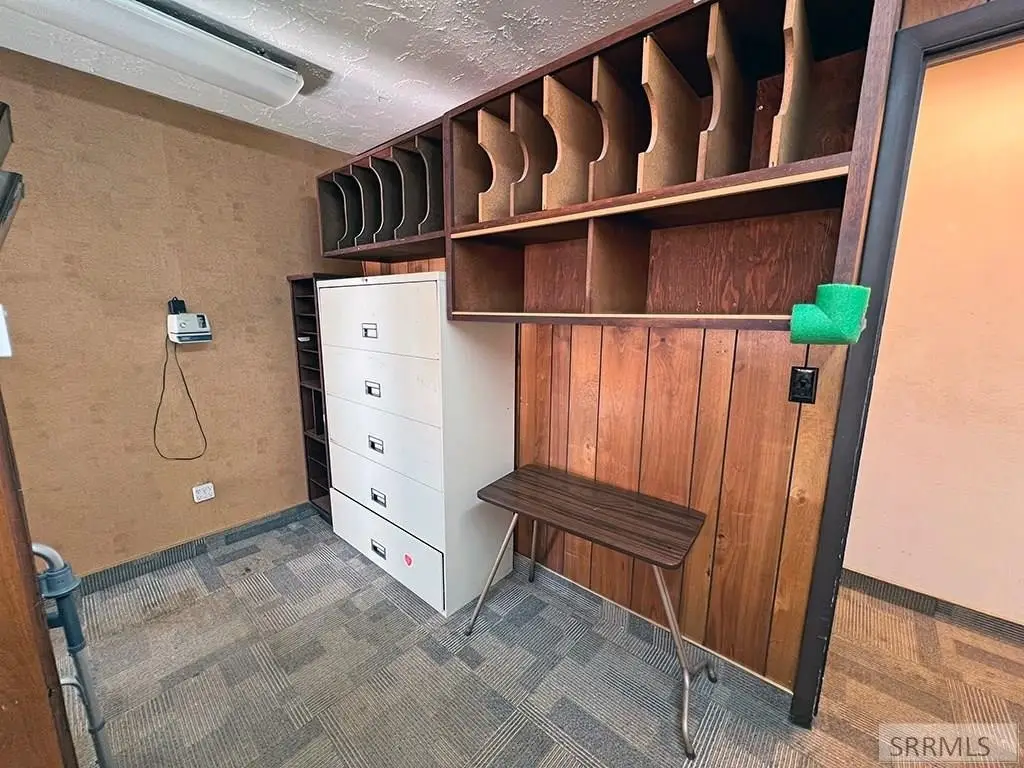
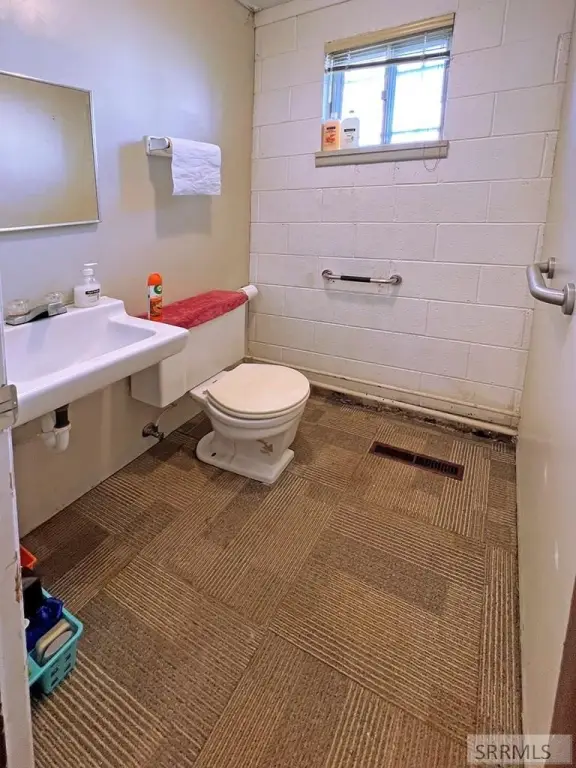
- Includes 2 large office areas, 2 dressing rooms, and 2 restrooms (Bathroom 1 and Bathroom 2).