El Cajon Residential Income
1943 Brookhurst Dr, El Cajon, CA 92019
New
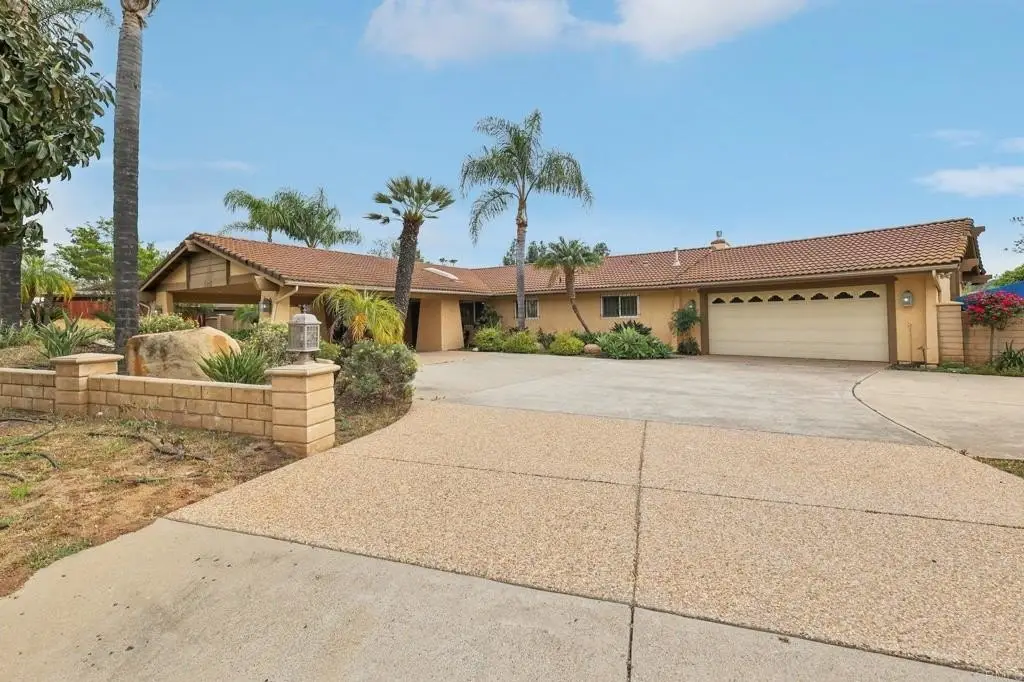
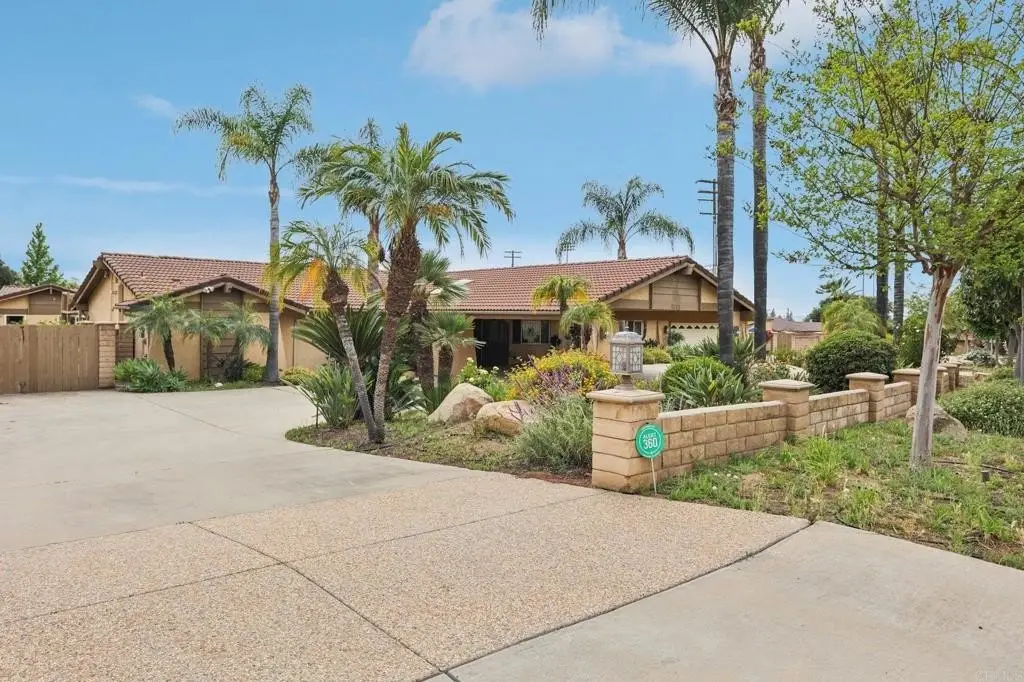
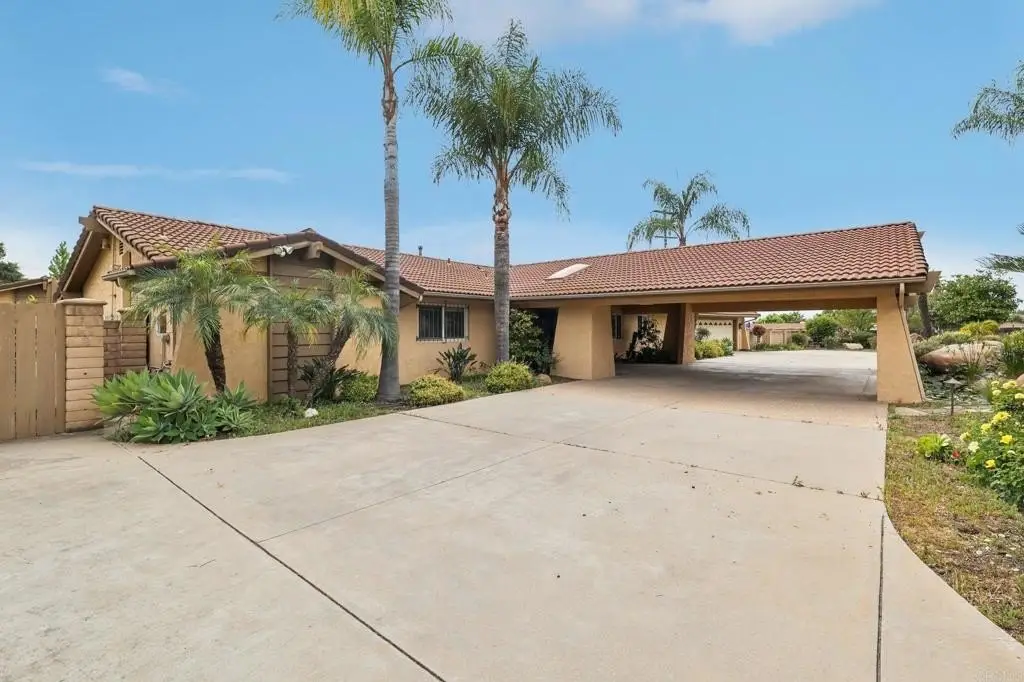
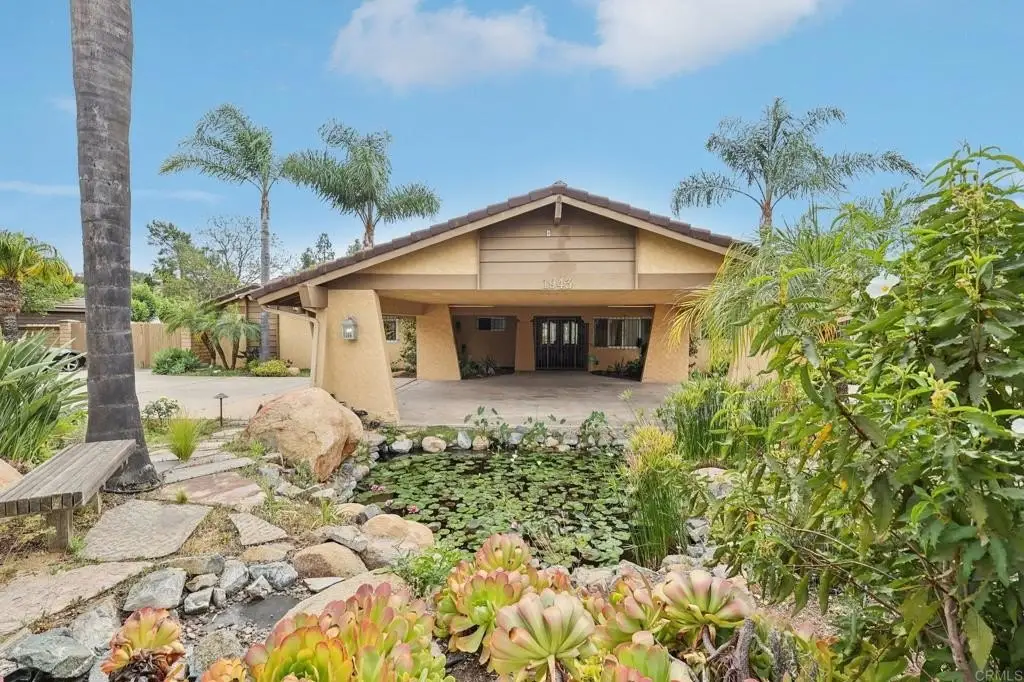
Residential Income - El Cajon, CA
Property size:
2,955 SFLot size:
23,522.40 AcresPrice / SF:
$524/SF- Added:
- May 27, 2026
- Days on Market:
- 5
- Last Refresh:
- May 31 at 4:06 pm
Property Features for 1943 Brookhurst Dr
General Information
- Property type
- Residential Multi Family
- Property subtype
- Other
- Zoning
- R-1:Single Fam-Res
- Parking
- 2
- Pool private
- 1
- Exterior features
- Pool, Community Features Included: Mountainous, Street Lights, Sidewalks, 0-1 Unit/Acre
- Standard status
- Active
- APN
- 5115001500
- Size
- 2,955 SF
- Lot size
- 23,522.40 Acres
Building Details
- Year built
- 1977
- Floors in Building
- 1
- Number of units
- 2
- Architectural style
- Other

Listing agent Tarven Zaki License #02100030 (619) 633-6019
Listing office Coldwell Banker West 9555 Grossmont Summit Drive, Chula Vista, CA (619) 303-3399
Listing date May 27, 2026
MLS# PTP2604088
Listing URL
Copyright © 2026 California Regional Multiple Listing Service, Inc. All rights reserved. All information provided by the listing agent/broker is deemed reliable but is not guaranteed and should be independently verified.
HighLights
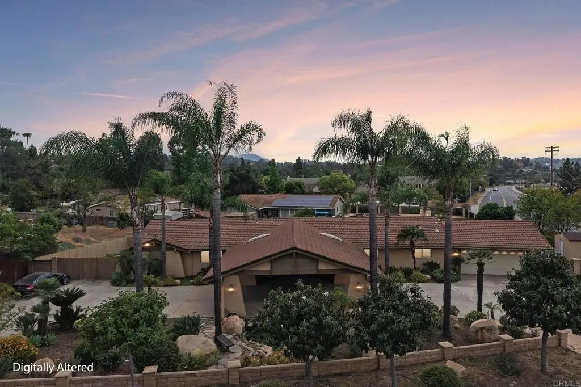
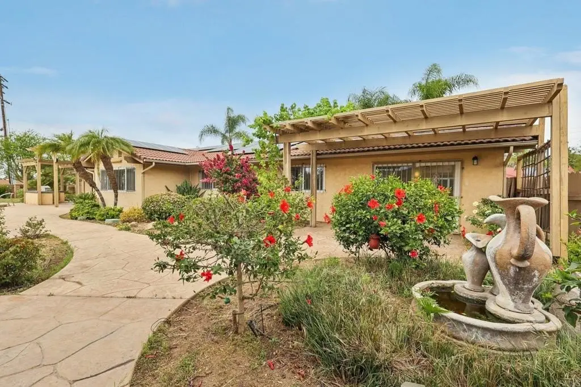
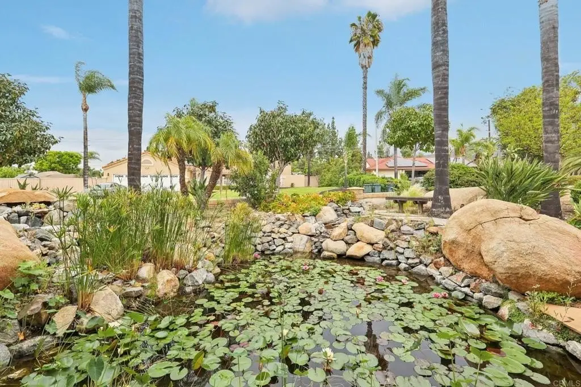
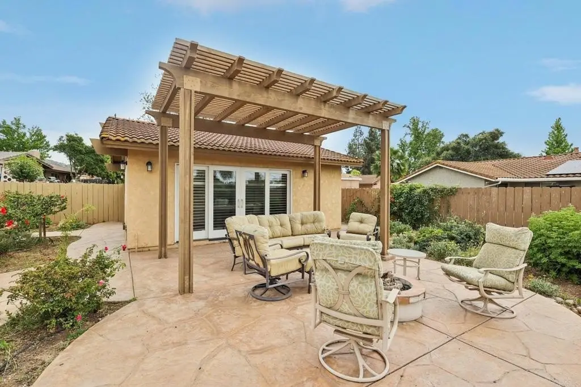
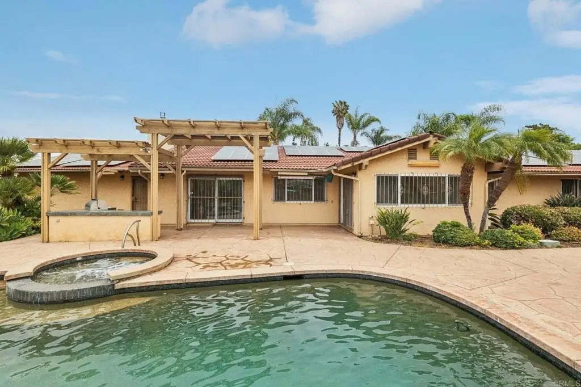
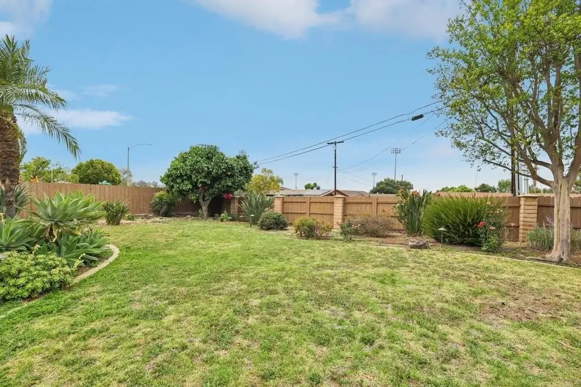
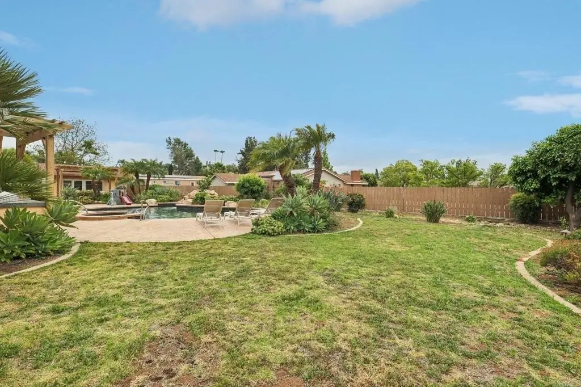
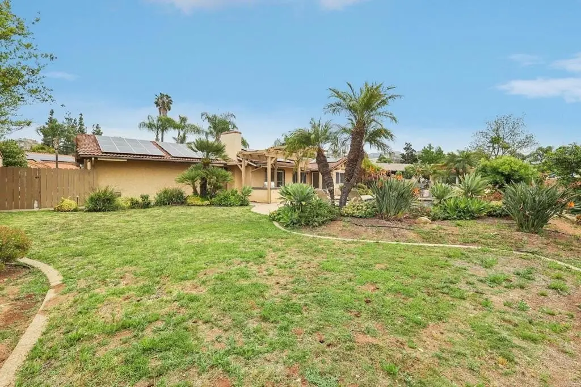
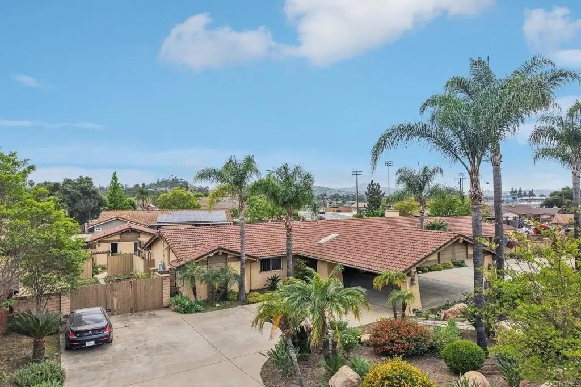
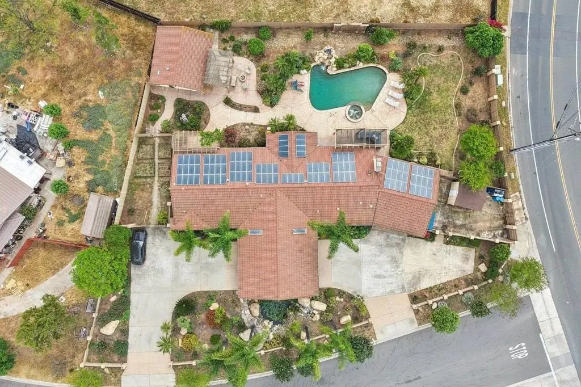
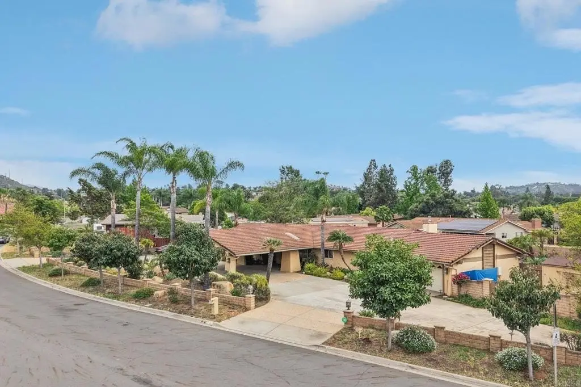
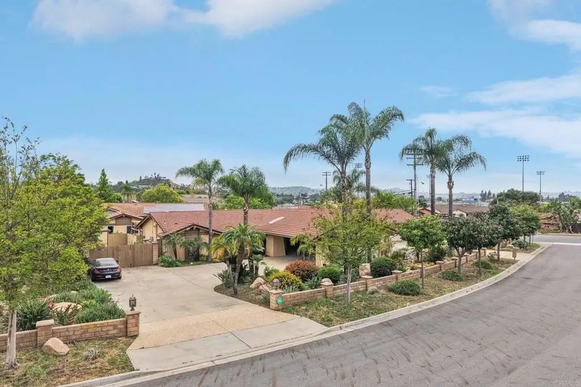
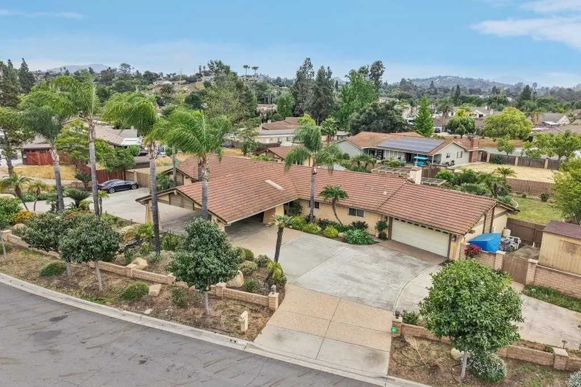
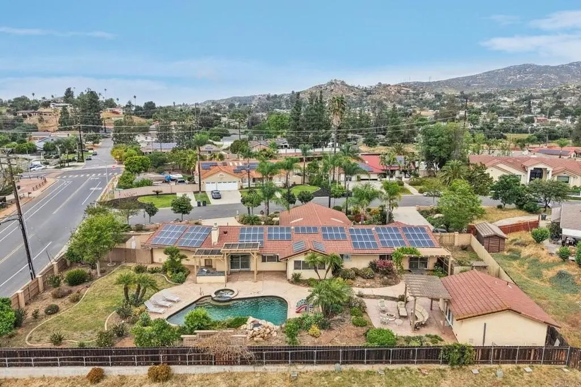
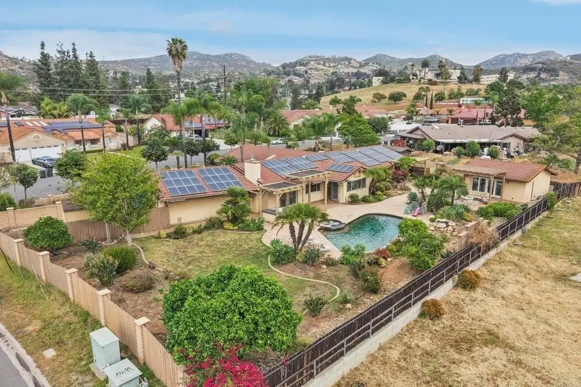
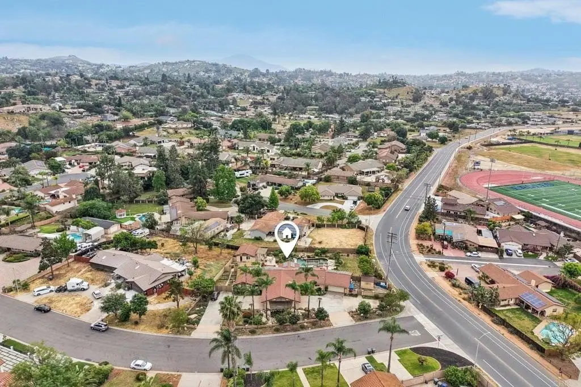
- Private resort‑style living on a sprawling .54‑acre corner lot.
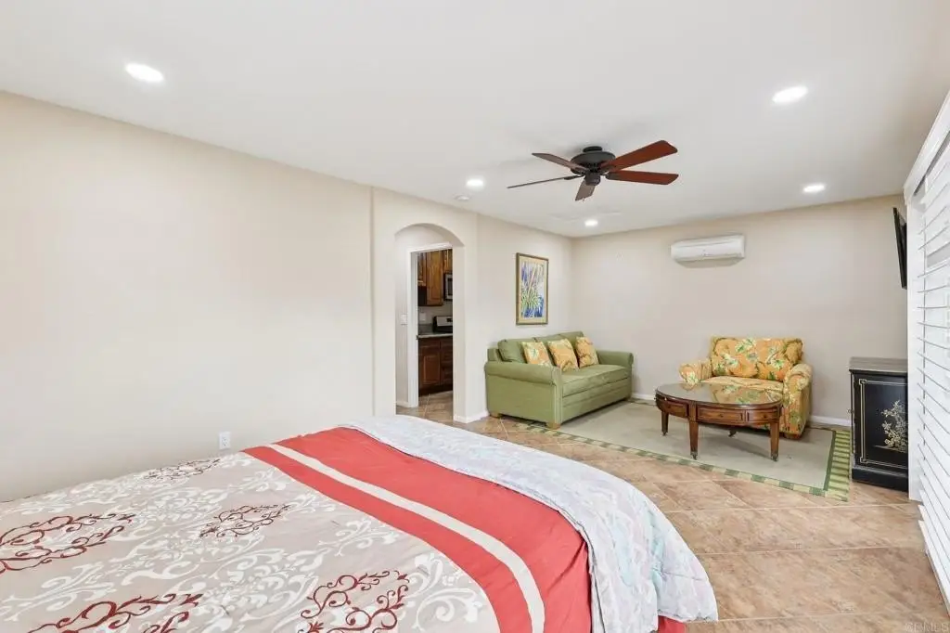
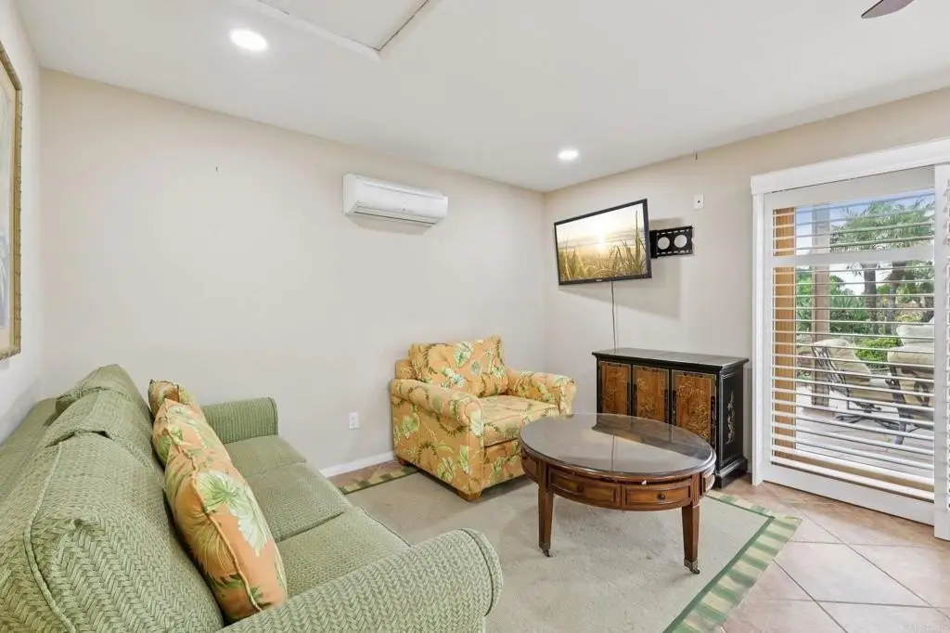
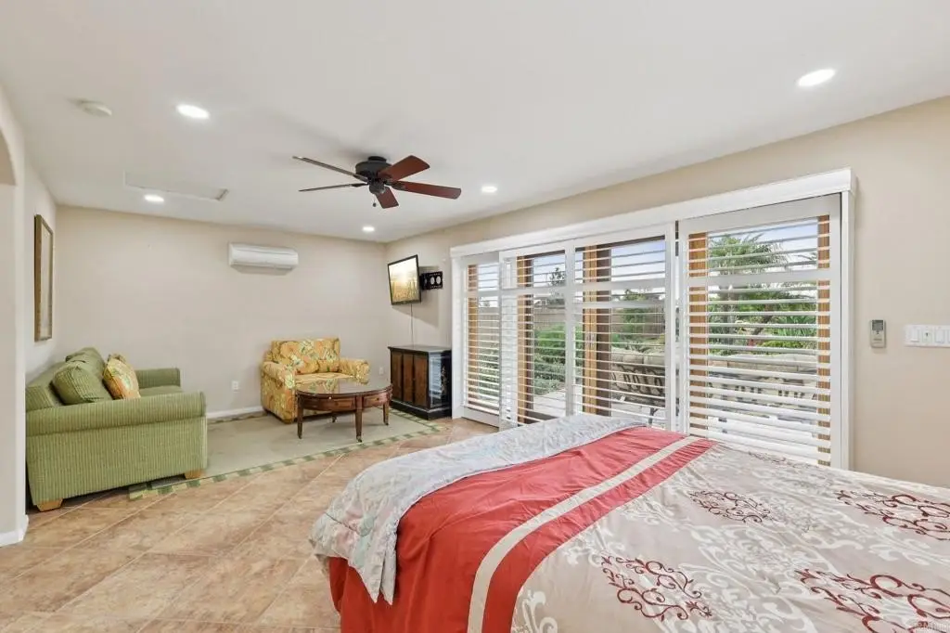
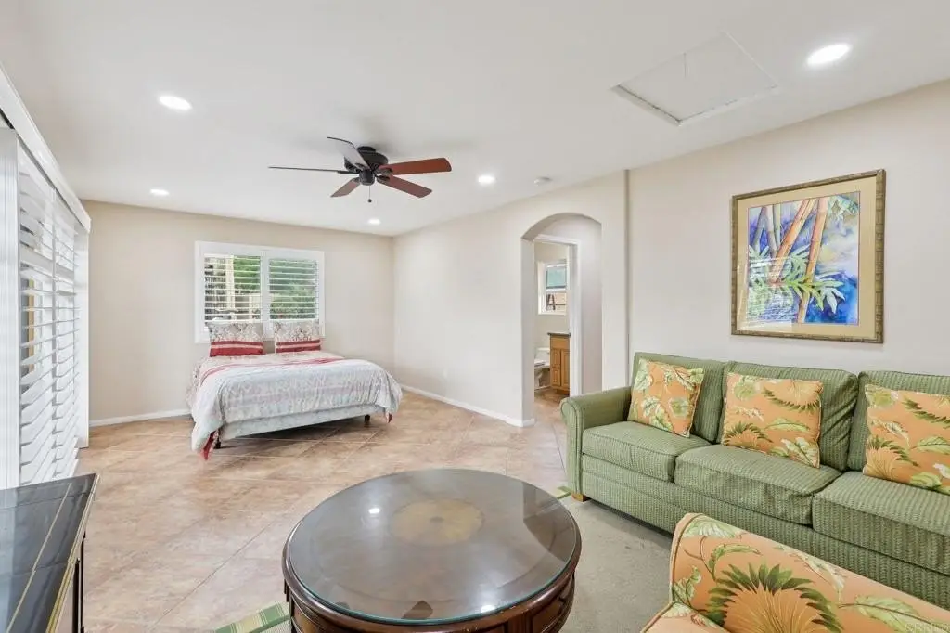
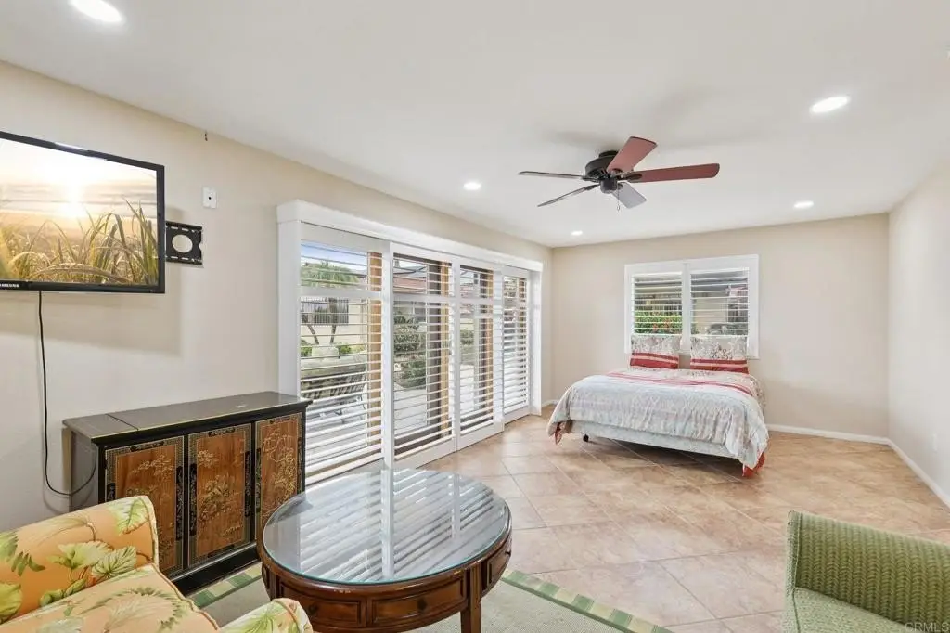
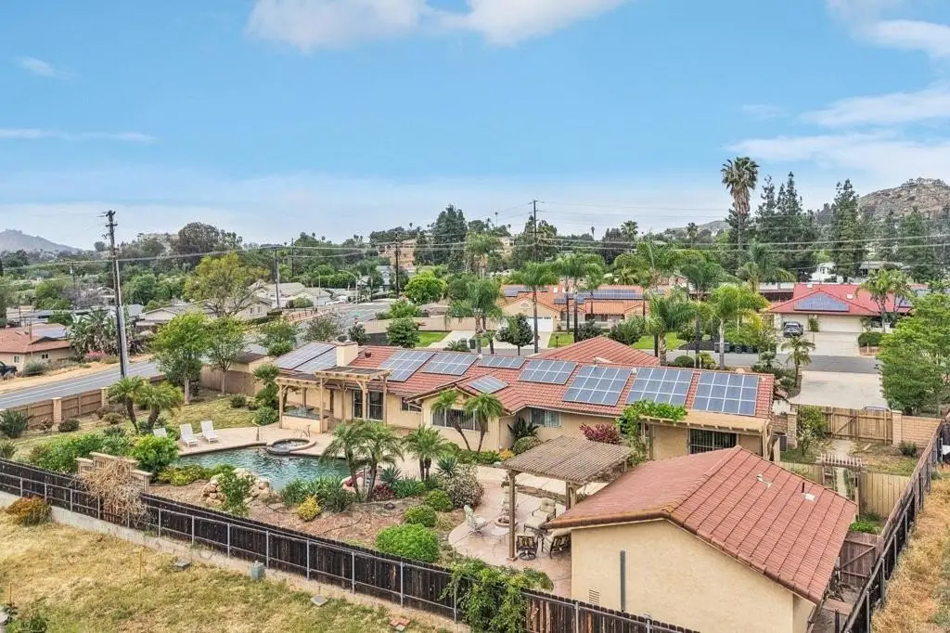
- Detached 420 sqft J‑ADU for guests or extended living.
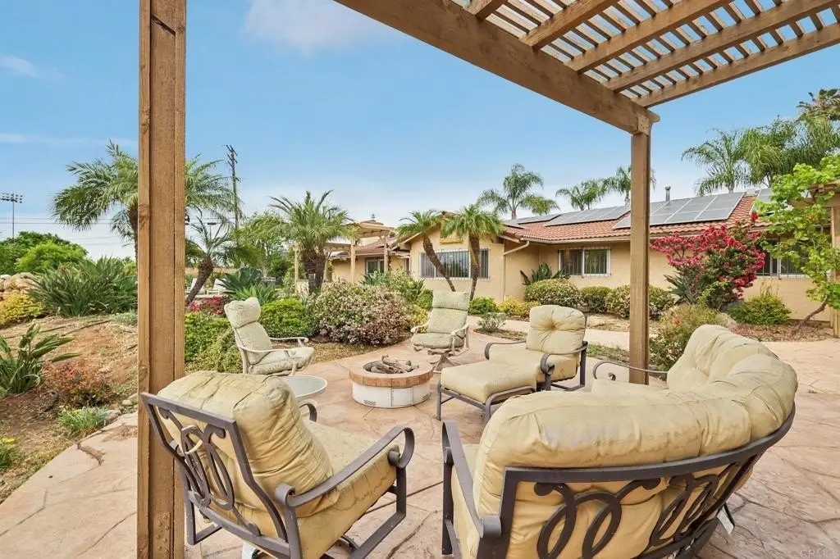
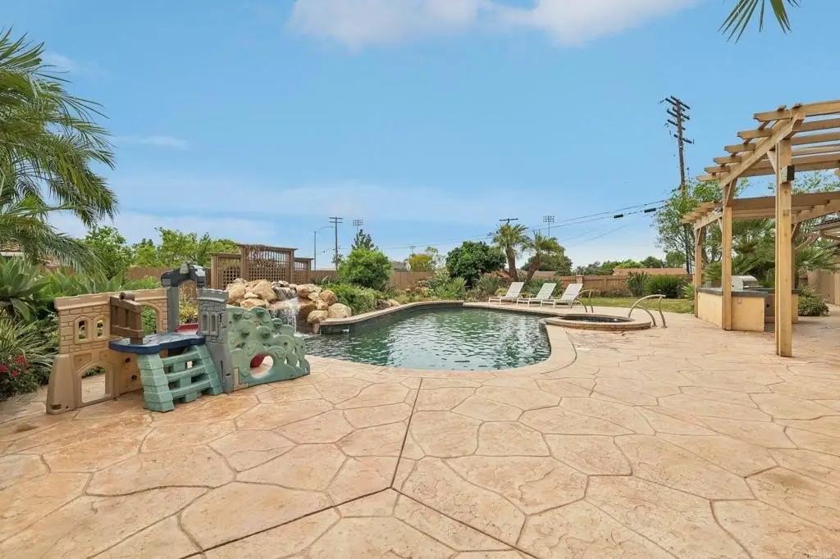
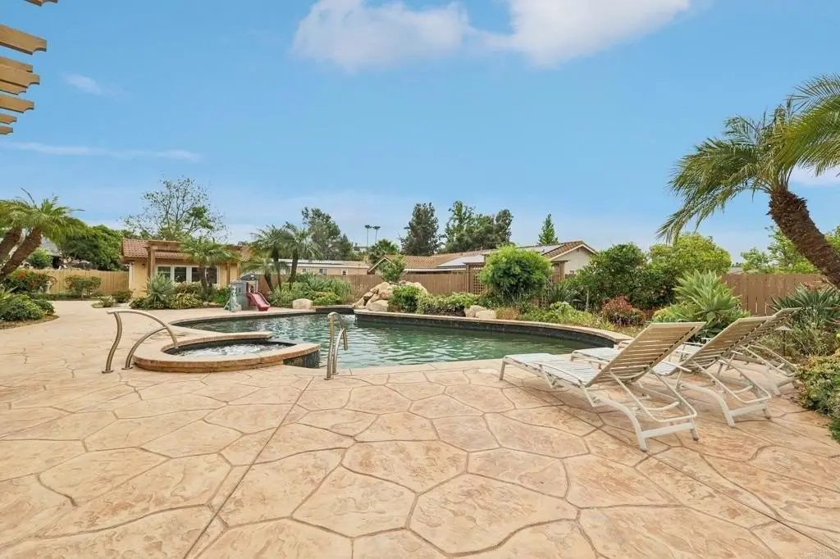
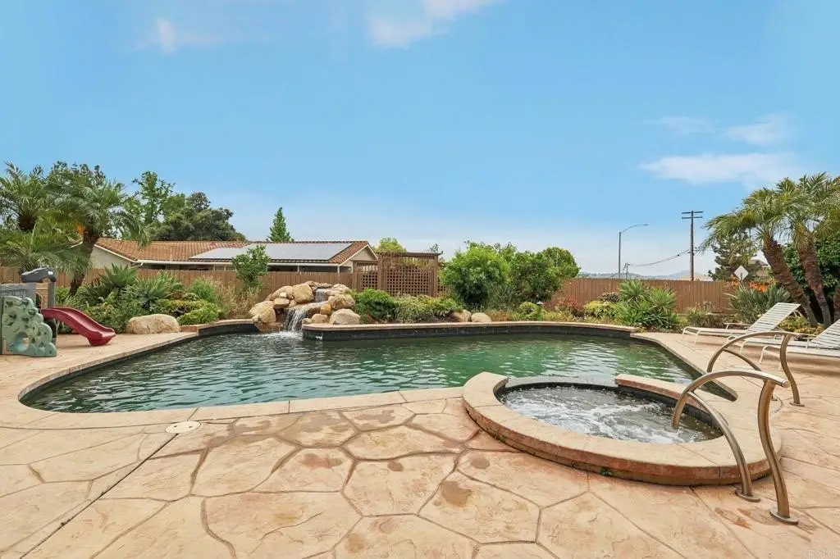
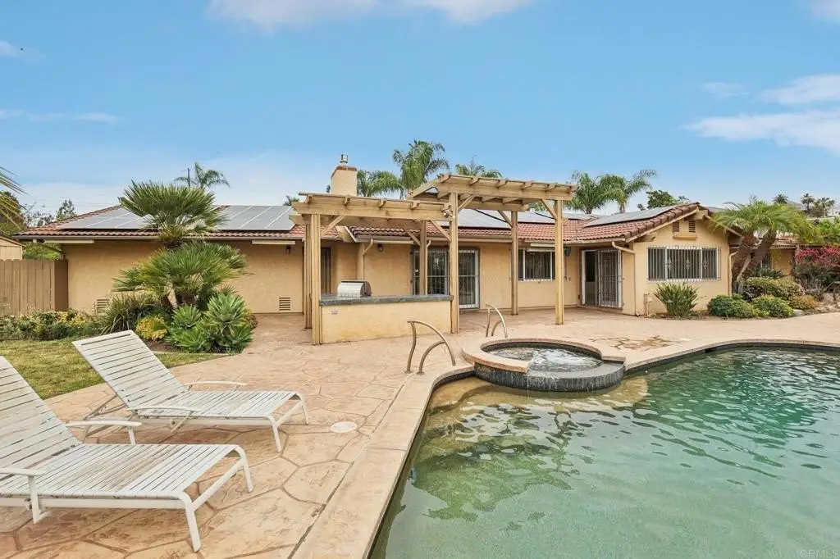
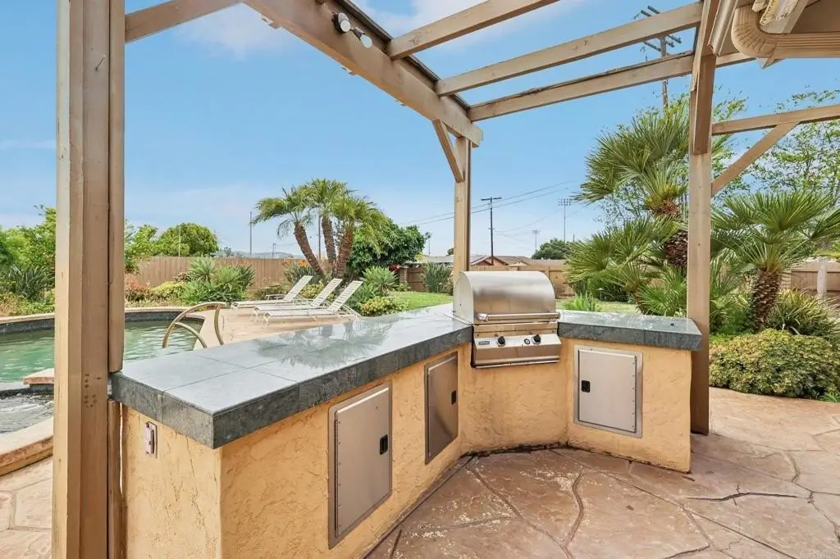
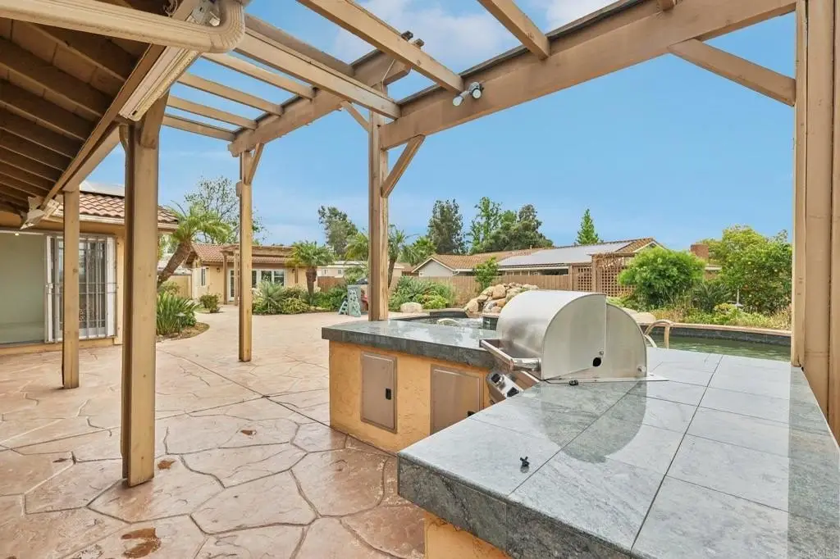
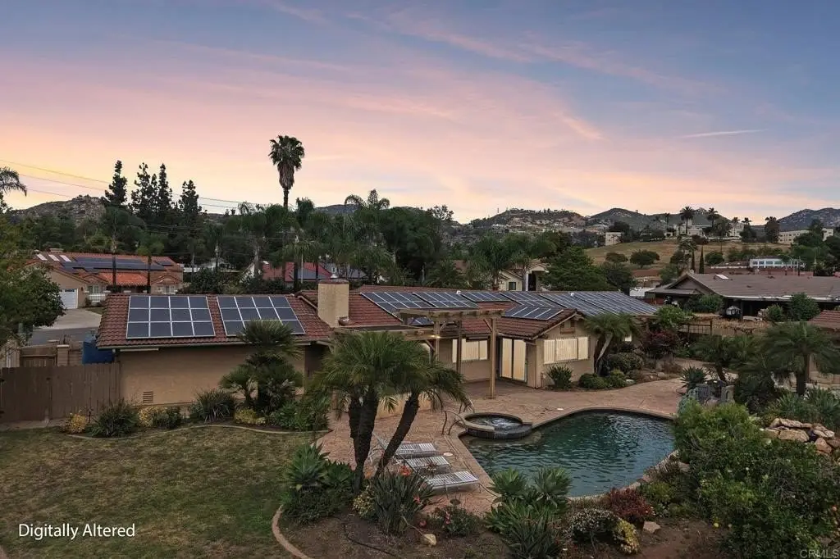
- Tropical pool and spa with cascading waterfall, fire pit lounge, and outdoor bar with built‑in BBQ.
- Single‑level residence with 4 bedrooms, 2 bathrooms, and 2,510 sqft of living space.
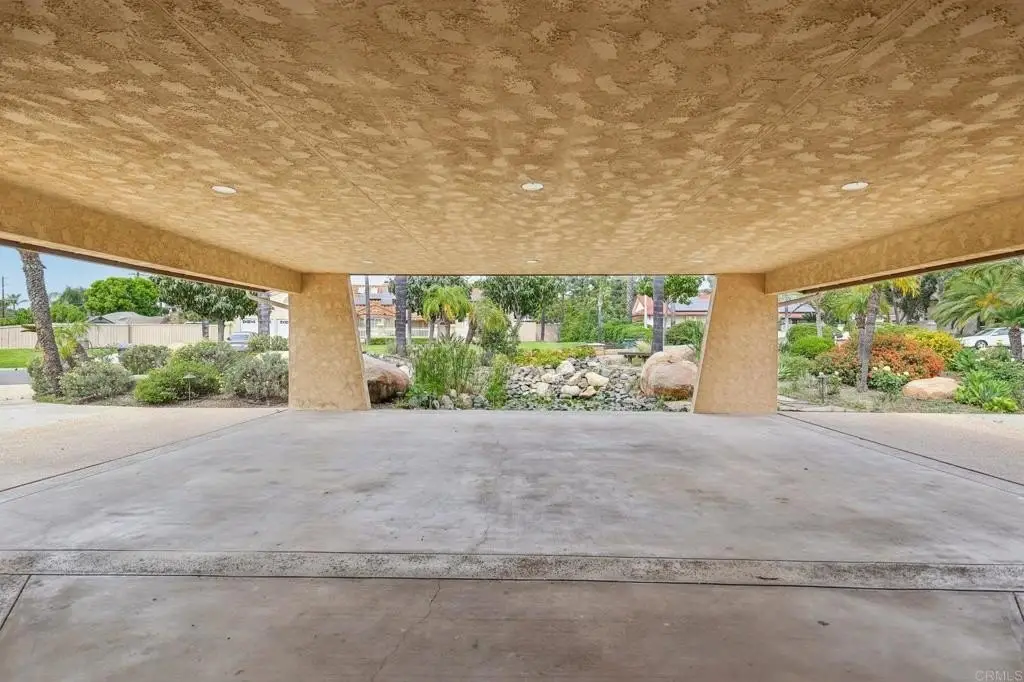
- Ample secured parking for RVs, boats, and multiple vehicles.
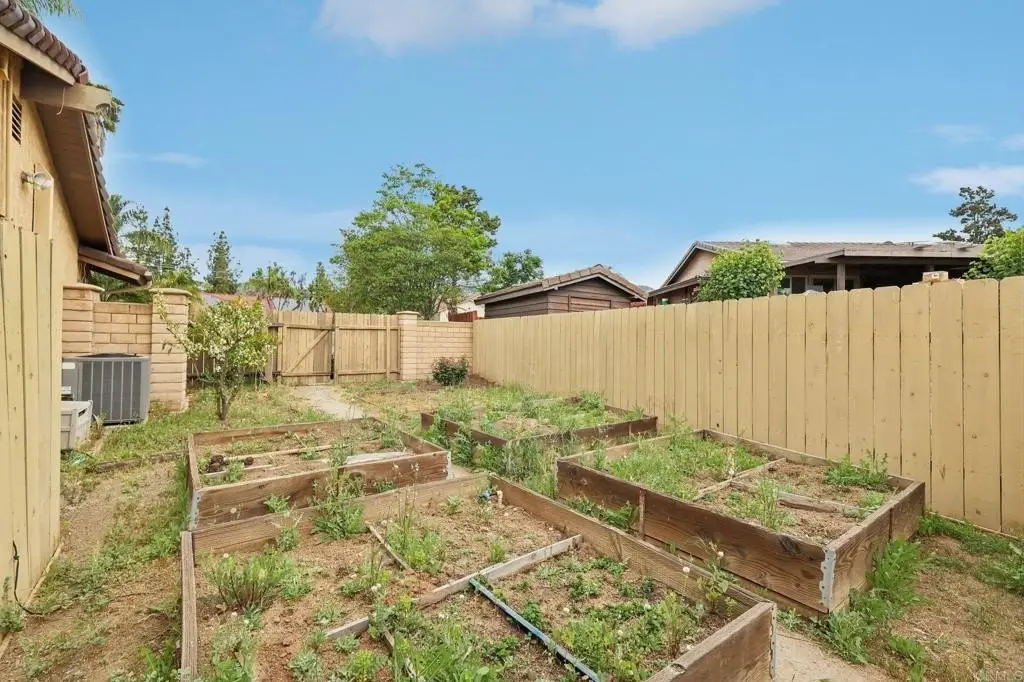
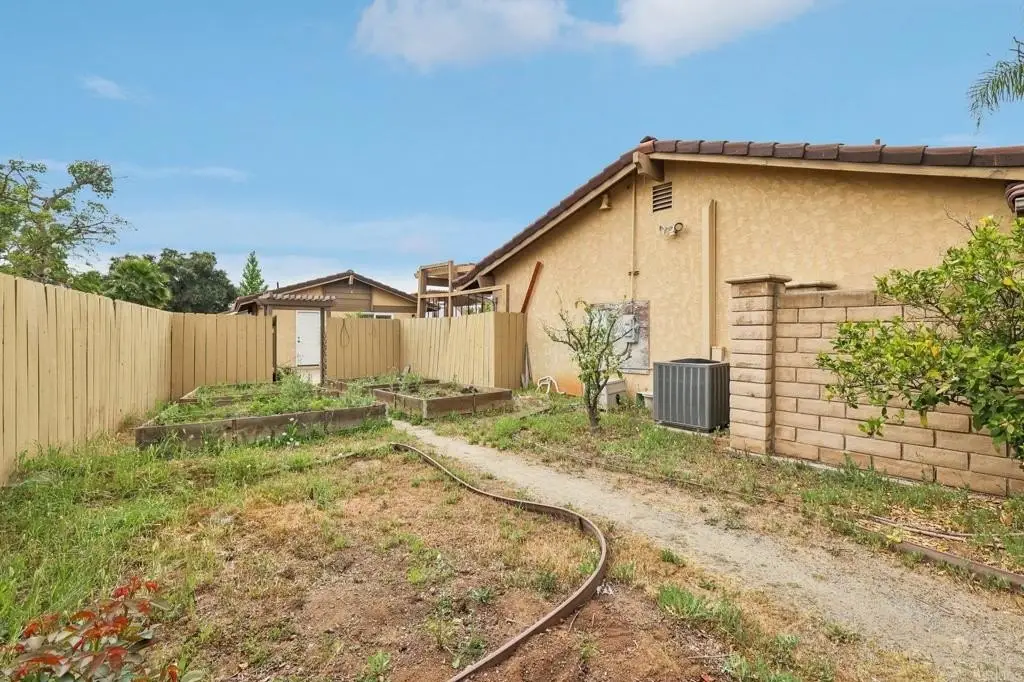
- Lush garden spaces with mature fruit trees (grapefruit, lemon, and orange).
Overview
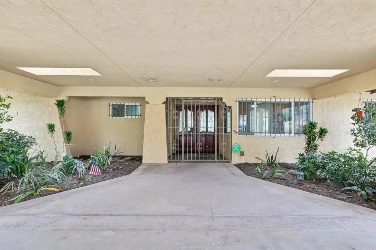
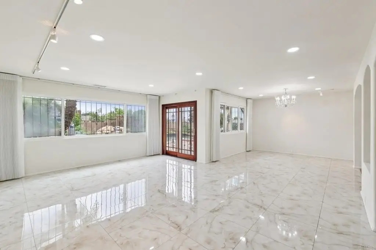
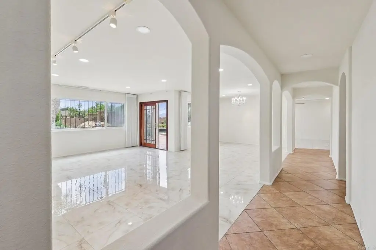
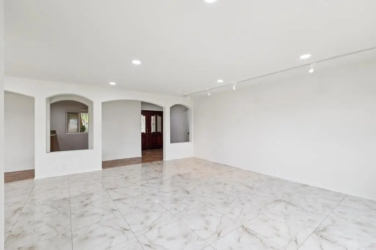
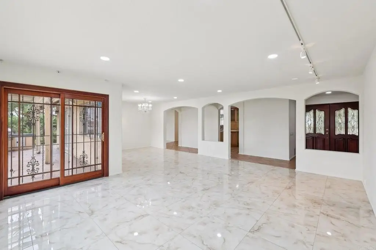
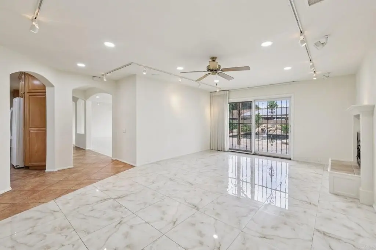
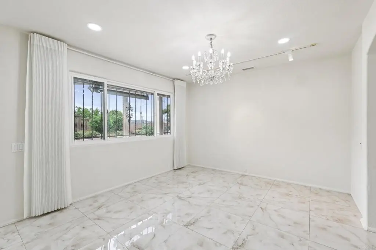
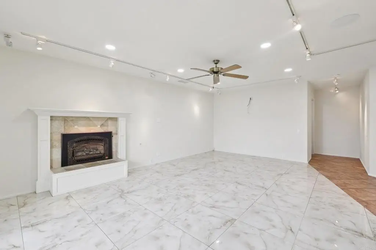
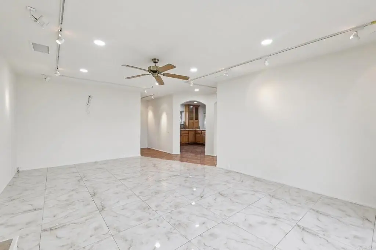
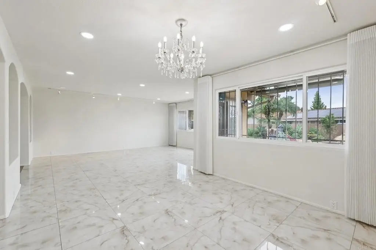
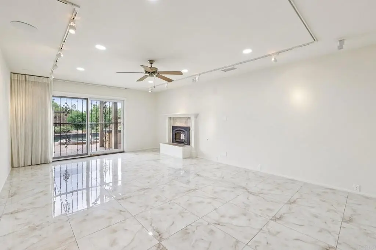
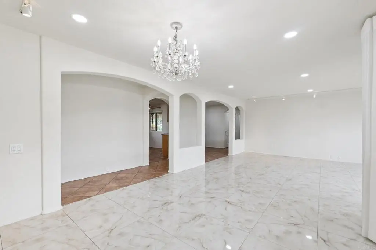
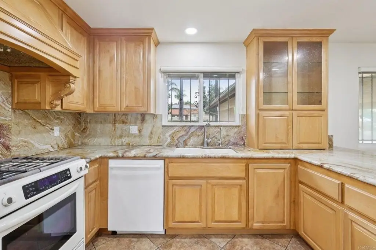
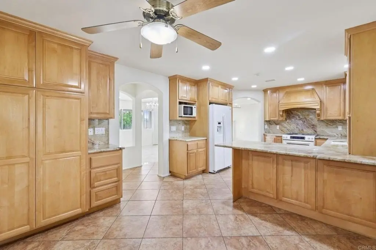
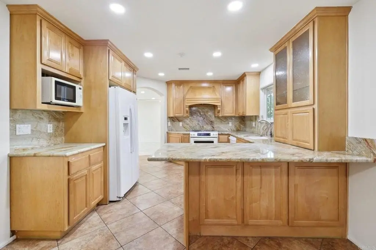
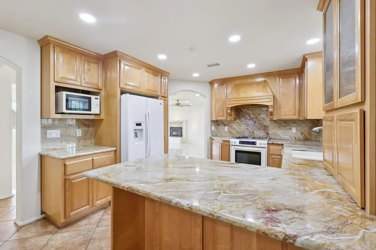
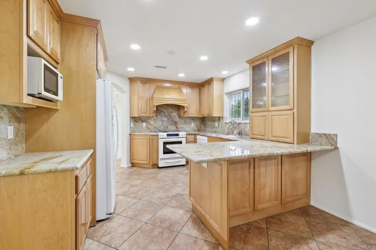
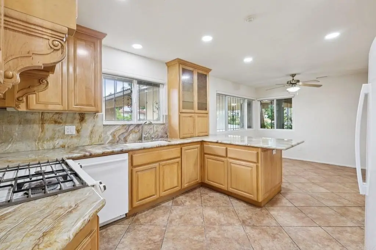
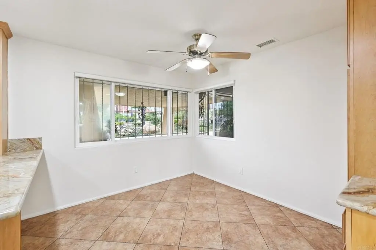
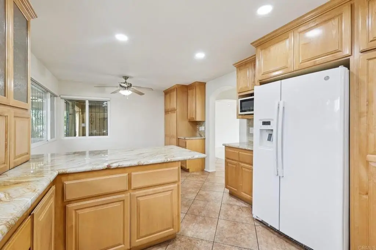
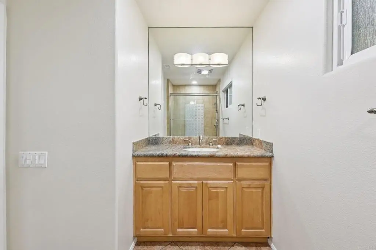
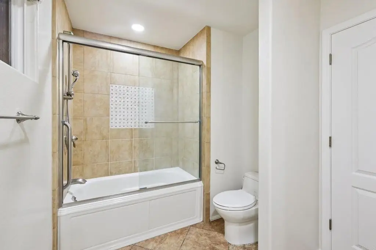
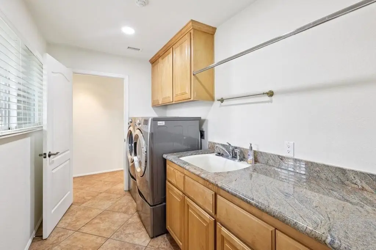
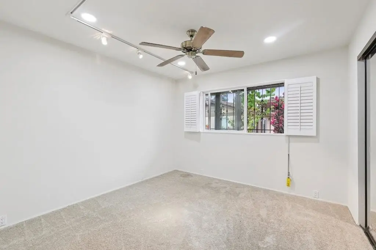
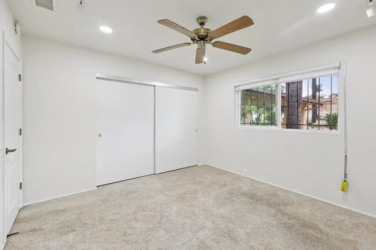
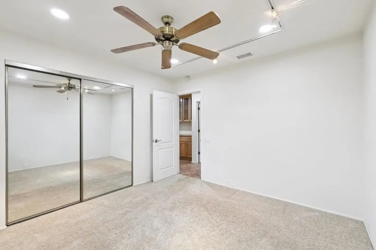
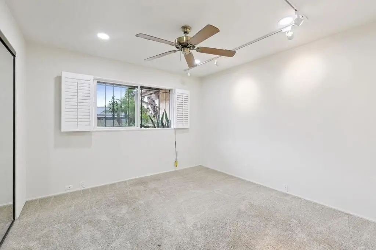
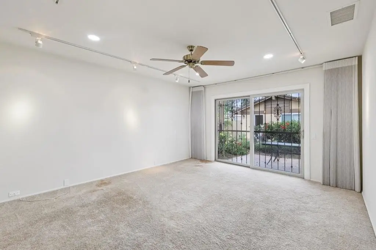
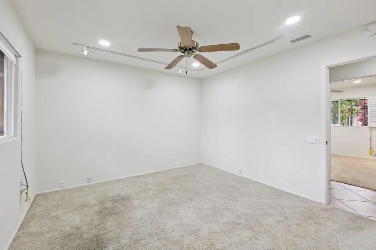
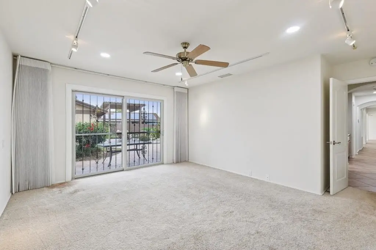
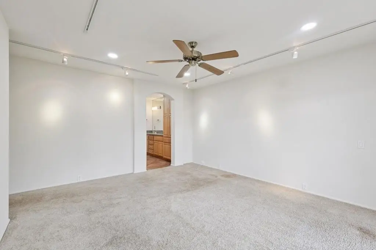
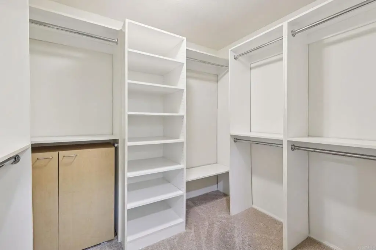
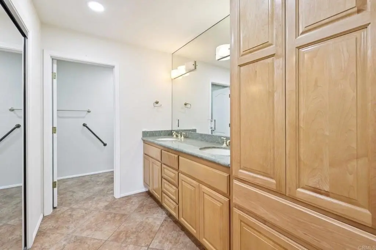
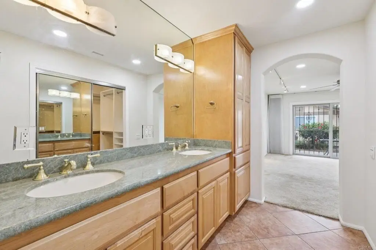
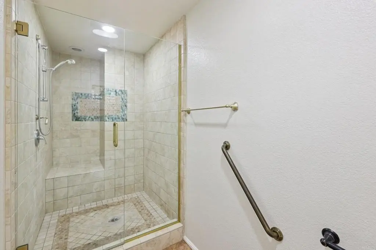
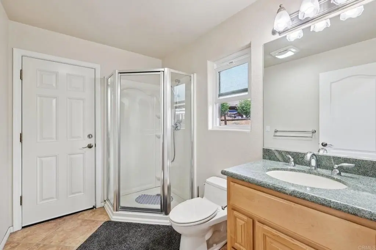
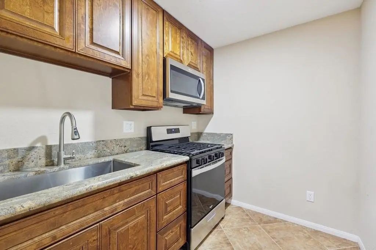
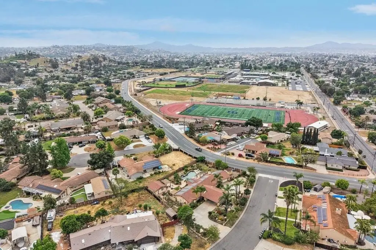
Located in El Cajon, CA, this residential income property features a single-level residence with a detached J-ADU, set on a 0.54-acre corner lot. The main house spans 2,510 square feet and includes 4 bedrooms and 2 bathrooms. The detached J-ADU provides an additional 420 square feet of living space. The main home features an eat-in kitchen, a formal dining room, and a family room with a fireplace. Multiple sliding glass doors enhance the indoor-outdoor flow, filling the home with natural light. The floor plan includes a primary suite retreat and three additional bedrooms, dual living areas, and custom track lighting. The property includes a tropical pool and spa with a cascading waterfall, a fire pit lounge, garden spaces, and mature fruit trees, including grapefruit, lemon, and orange trees. An outdoor bar with a built-in BBQ enhances the outdoor experience. Additional features include a 2-car attached garage, an extended driveway, and secured parking for RVs, boats, and multiple vehicles. The property is zoned R-1:Single Fam-Res.
Property Profile
Location Intelligence
Current Use by Public Records
Single family properties
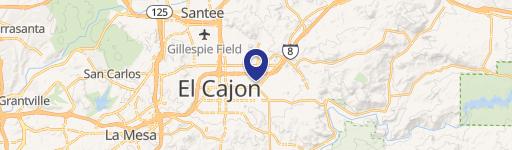
Location Insight
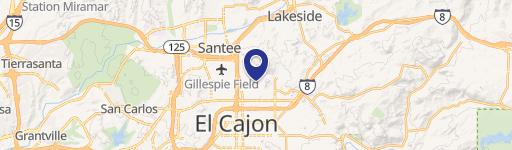
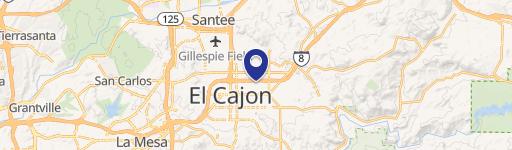
- Map
- Local Demand
- City
- El Cajon
- County
- San Diego
- State
- California
- Longitude
- -116.9093483
- Latitude
- 32.7993426
Nearby Similar for Sale


FAQs
What type of property is this?
Single family property - Granite Hills estate with main house and detached J-ADU.
Where is this single family property located?
The property is located at 1943 Brookhurst Dr El Cajon, CA.
What is the asking price?
The asking price for this property is $1,550,000.
What are key features of this property?
This property features: Private resort‑style living on a sprawling .54‑acre corner lot.; Detached 420 sqft J‑ADU for guests or extended living.; Tropical pool and spa with cascading waterfall, fire pit lounge, and outdoor bar with built‑in BBQ.






