For Sale
    • For Sale
    • For Lease
    • Recently Sold
    • Property Lookup
    • Brokers
    Back to Search
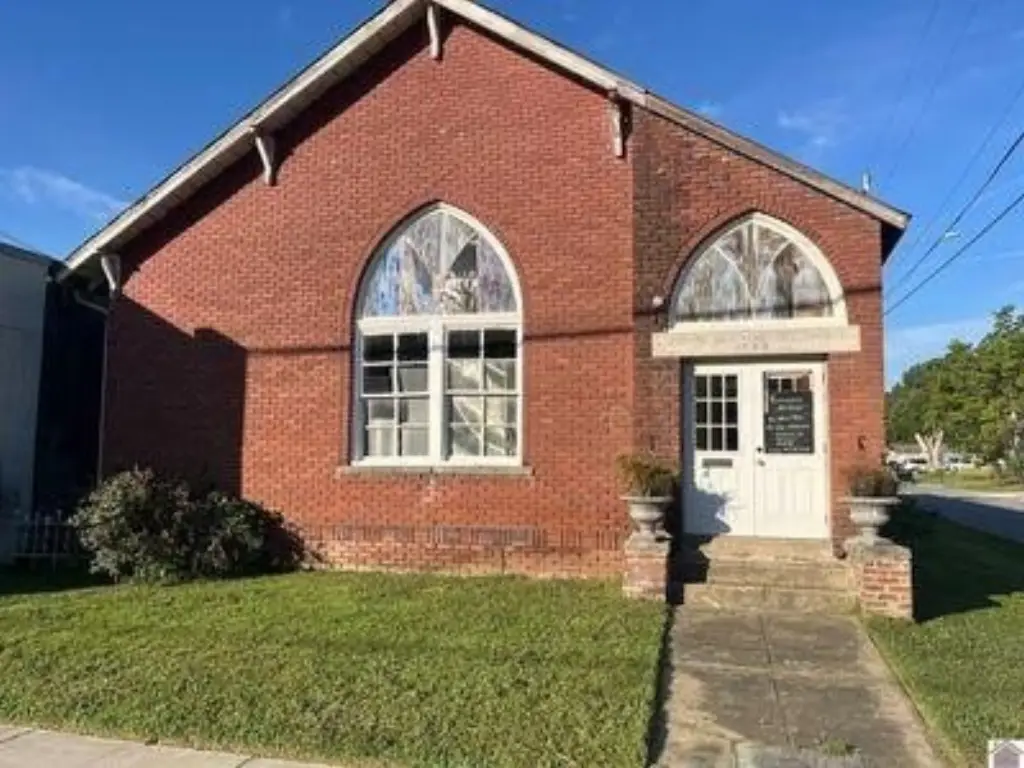
    Brick Commercial Building with Tall Ceilings Title is generated by Realmo AI

    1901 Bridge Street, Paducah, KY 42003
    View on Map
    Claim this Listing
    For Sale
    $54,900

    COMMERCIAL - Paducah, KY

    Property size:
    2,228 SF
    Lot size:
    0.12 Acres
    Price / SF:
    $24/SF
    Added:
    Aug 22, 2025
    Days on Market:
    321
    Last Refresh:
    Jul 8 at 5:06 pm

    Property Features for 1901 Bridge Street

    General Information

    Property type
    Commercial Sale
    Property subtype
    Other
    Zoning
    R-1A
    Rooms
    Basement
    Basement
    Exterior Entry, Sump Pump, Unfinished
    Standard status
    Active
    APN
    113-34-02-001
    Size
    2,228 SF
    Lot size
    0.12 Acres

    Utilities

    Sewer type
    Public Sewer
    Heating system
    Floor Furnace, Electric (Heating), Forced Air, Natural Gas
    Cooling system
    Central Air

    Building Details

    Year built
    1901
    Building materials
    Brick
    Roof type
    Metal

    We can help!

    Contact an agent
    Kim Musgrave

    Listing agent Kim Musgrave License #271690

    Listing office Musgrave Realty, LLC 100 Fountain Ave, Ste 215, Paducah, KY

    Listing date Aug 22, 2025

    MLS# 26016394

    Copyright © 2026 ImagineMLS. All rights reserved. All information provided by the listing agent/broker is deemed reliable but is not guaranteed and should be independently verified.

    HighLights

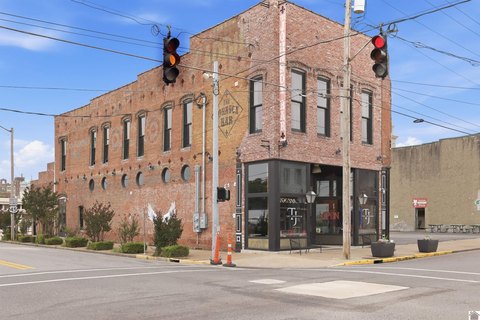
    • Commercial building built in 1901 with brick construction and metal roof
    • Central air conditioning plus forced air, natural gas, electric heating, and floor furnace
    • Tall ceilings and open‑space interior layout with basement level
    • Former church building with public sewer service
    • Can support multiple uses such as office, event venue, studio, or retail based on the existing commercial layout

    Overview

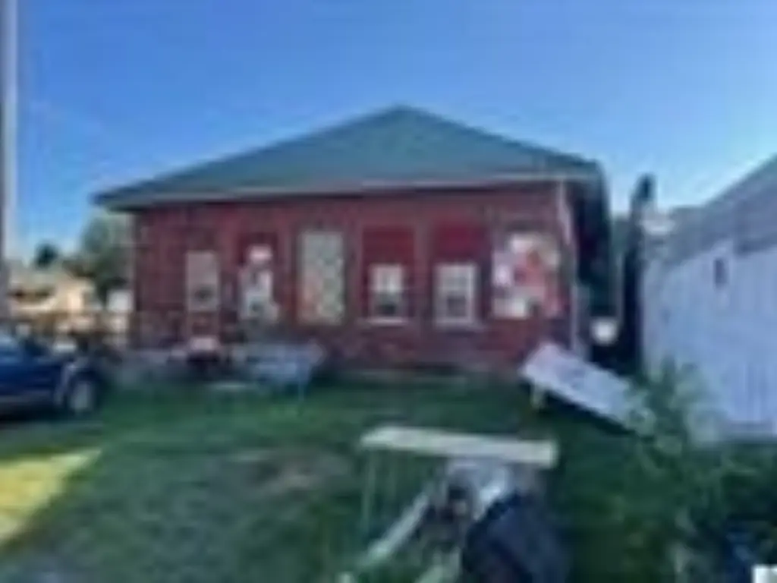
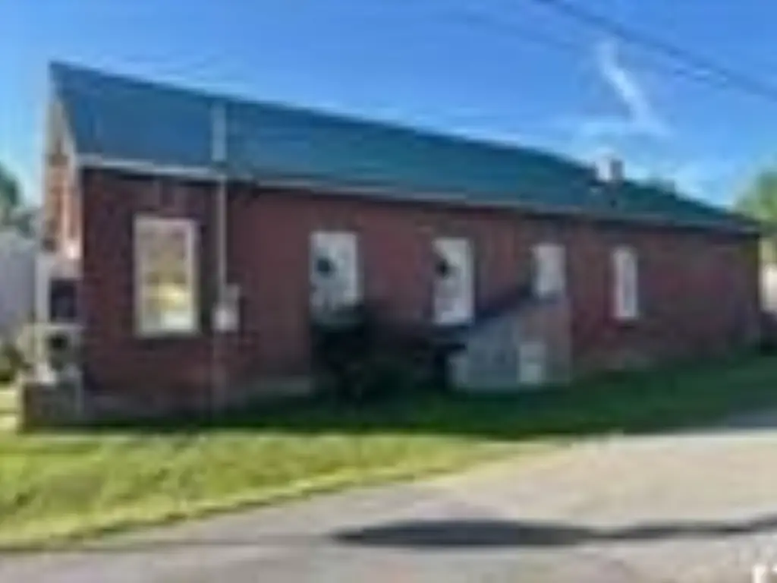
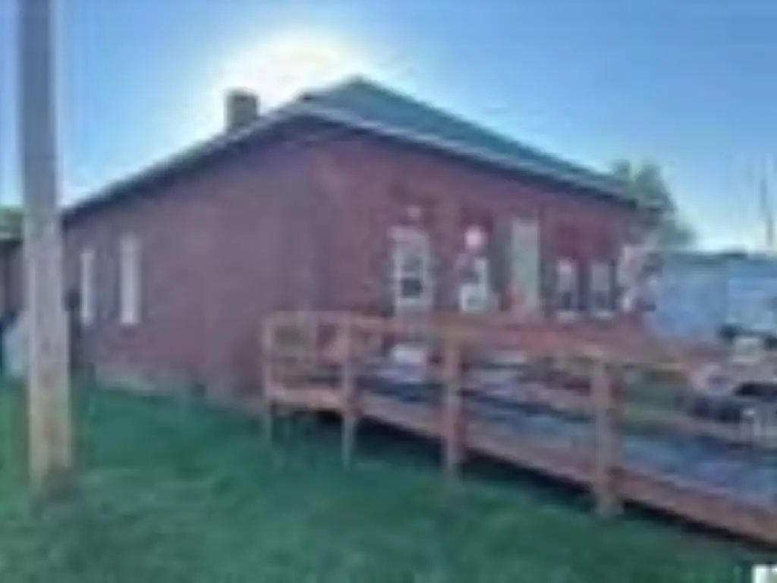
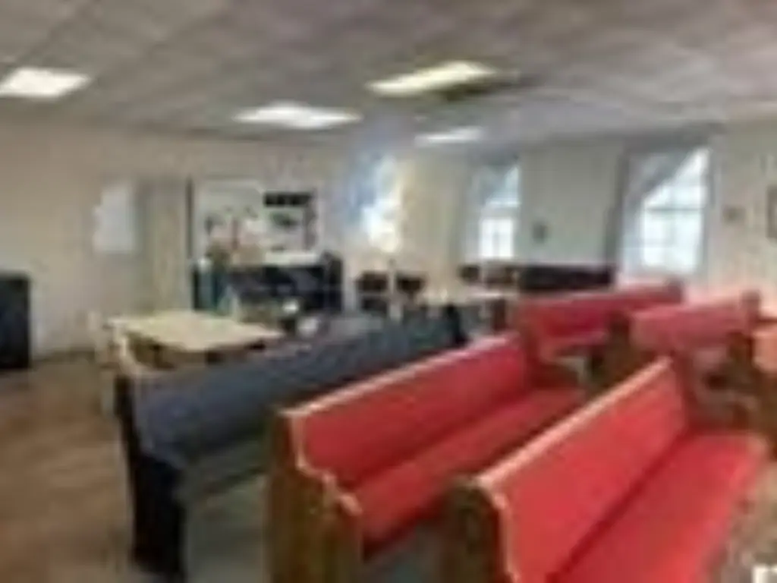
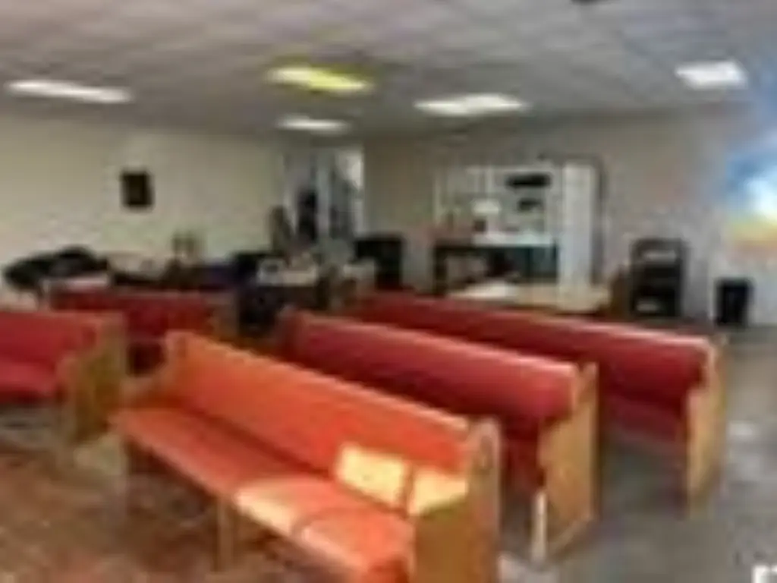
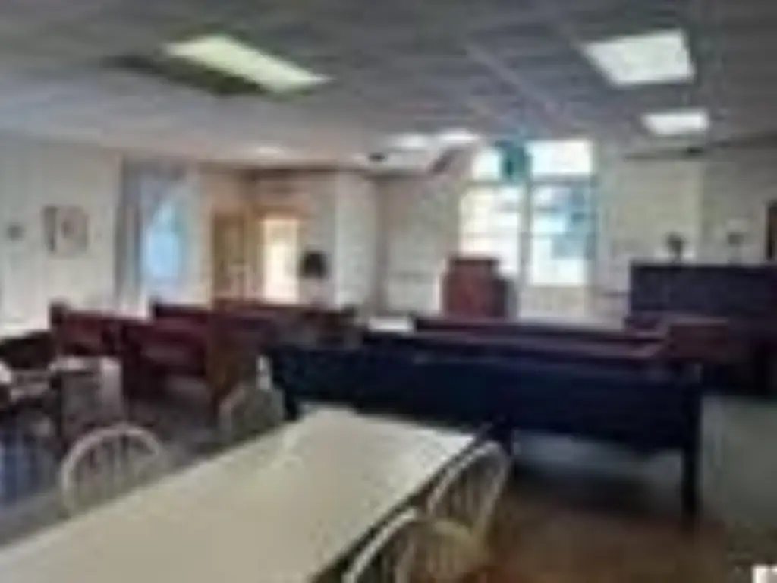
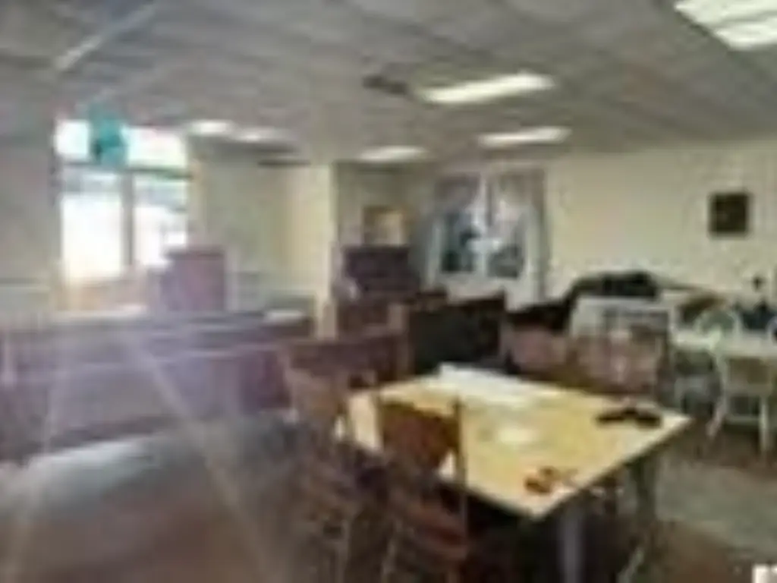
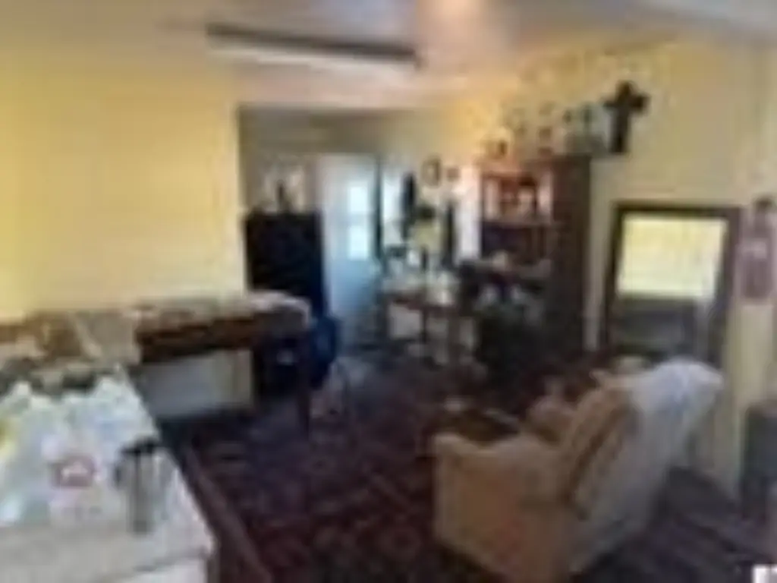
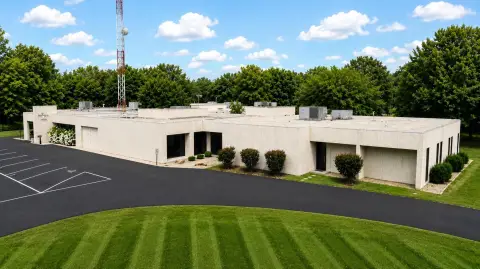
    This brick commercial building was formerly used as a church and has been maintained as a turn-key interior shell with character. The space features tall ceilings, open areas, and architectural details that reflect the original craftsmanship. The overall construction is described as solid, and the layout supports customization for a range of commercial concepts.

    The property is located at 1901 Bridge Street in Paducah, Kentucky, within McCracken County. The listed zoning is R-1A, and the lot size is approximately 0.117 acres. The building size is 2,228 square feet.

    Given the tall-ceiling, open configuration and historic building qualities, the property may fit users seeking flexible space for an office, event venue, studio, or retail environment. For organizations and operators looking for a distinctive building that can be adapted to their specific programs, this structure offers an existing framework to build from while keeping the exterior presence of a brick commercial facility.
    Property Profile Location Intelligence

    Current Use by Public Records

    Tabernacle of Faith Paducah Church

    Suggested Use

    HVAC Service Electrical Service Plumbing Service (Bike/Boat/Book/etc) Store Nail Salon Locksmith Parking Lot & Garage Garden Center Hair Salon Catering Service

    Zoning and permitted uses should be independently verified with local authorities.

    Location Insight

    • Map
    • Local Demand
    City
    Paducah
    County
    McCracken
    State
    Kentucky
    Longitude
    -88.587292
    Latitude
    37.063158

    FAQs

    What type of property is this?
    Church & religious facility - Former church building with brick exterior and tall ceilings, suited for office, studio, retail, or event uses.
    Where is this church & religious facility located?
    The property is located at 1901 Bridge Street Paducah, KY.
    What is the asking price?
    The asking price for this property is $54,900.
    What are key features of this property?
    This property features: Commercial building built in 1901 with brick construction and metal roof; Central air conditioning plus forced air, natural gas, electric heating, and floor furnace; Tall ceilings and open‑space interior layout with basement level
    More about this property
    Thanks! Your message was sent.
    Error! Your message wasn't sent.
    Please enter your name
    Please enter email
    Please enter the email in the correct format
    Please enter phone
    Please enter the number in the correct format
    Please enter message