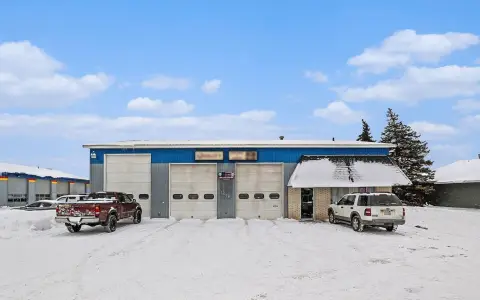
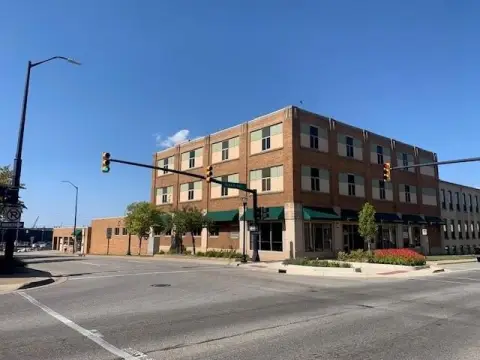
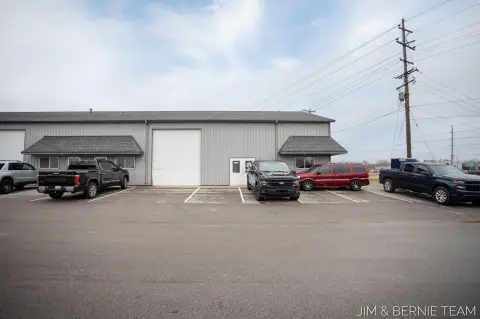
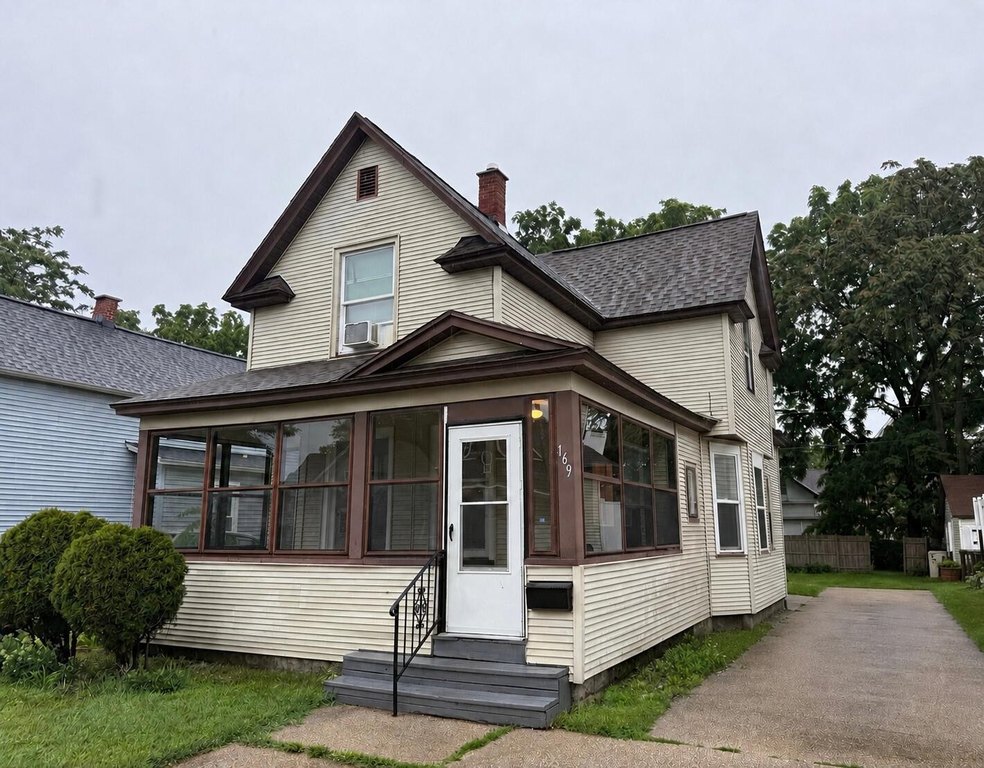
169 W 17th Street, Holland, MI 49423
- Added:
- Jul 5, 2026
- Days on Market:
- 3
- Last Refresh:
- Jul 7 at 3:06 pm
Property Features for 169 W 17th Street
General Information
- Property type
- Residential Multi Family
- Property subtype
- Other
- Bedrooms
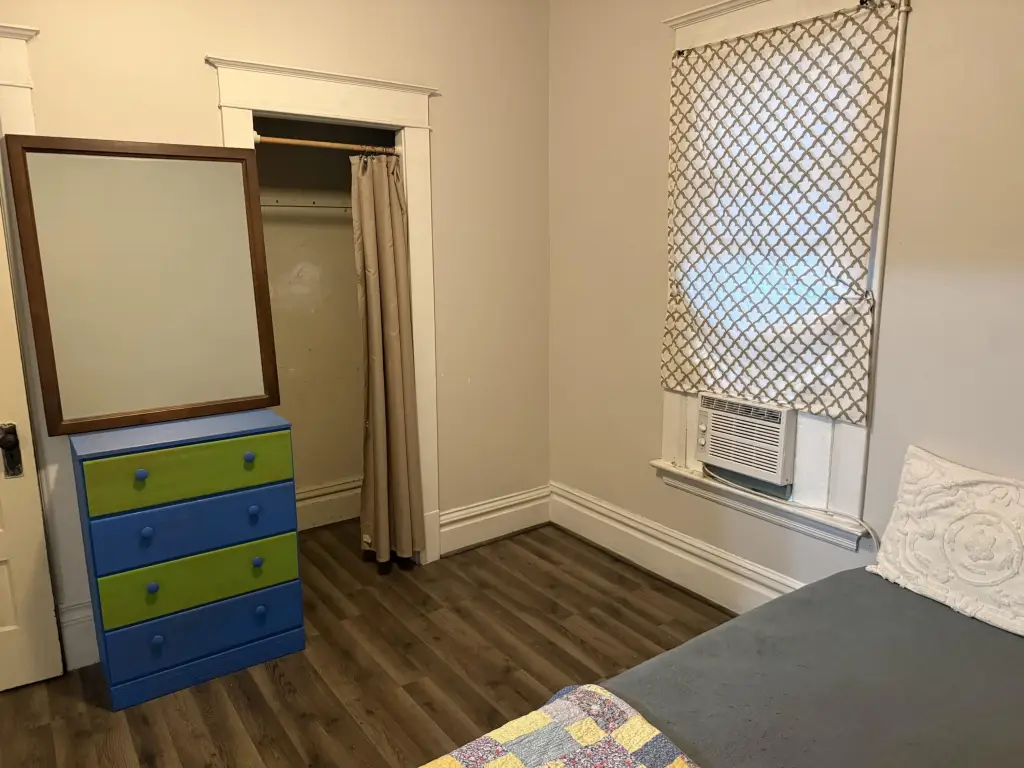
- 5
- Rooms
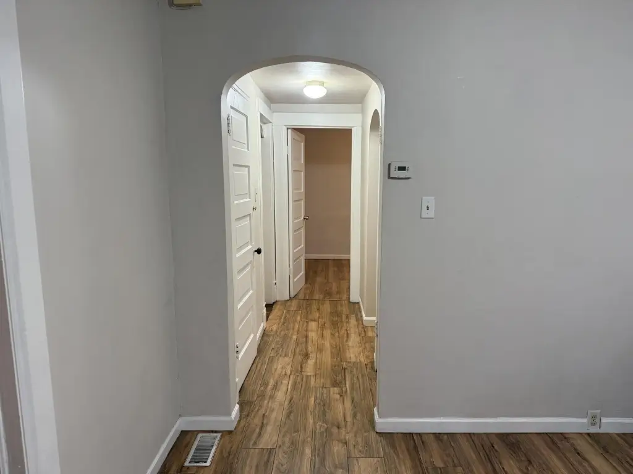
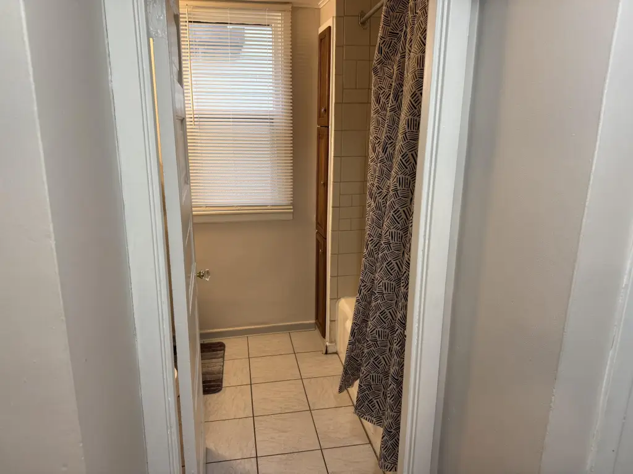
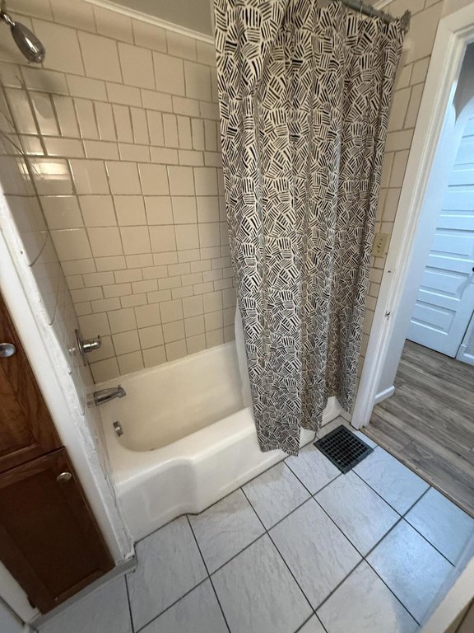
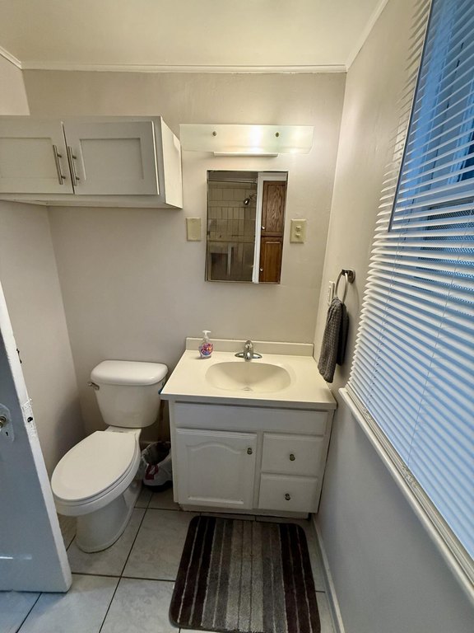
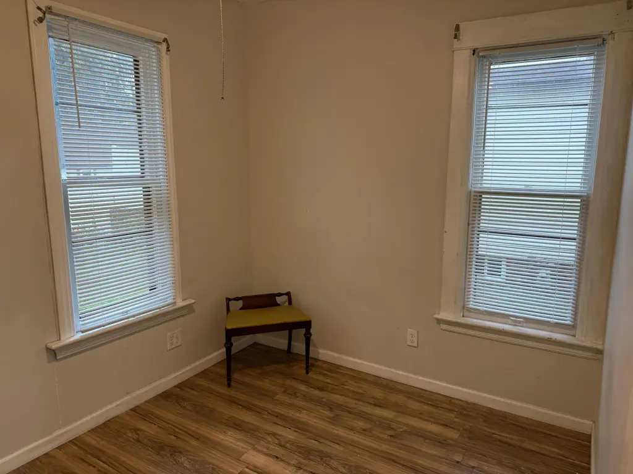
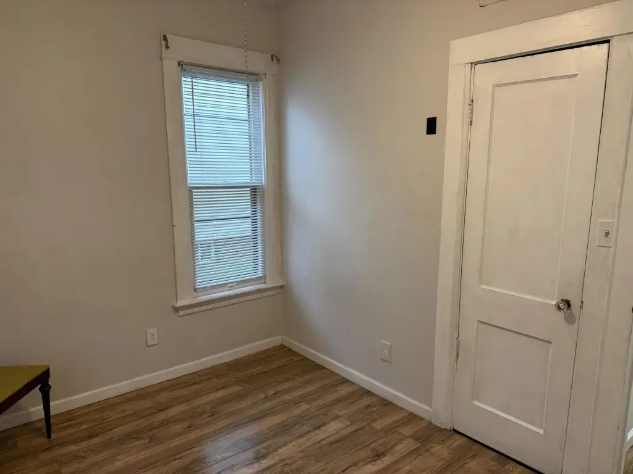
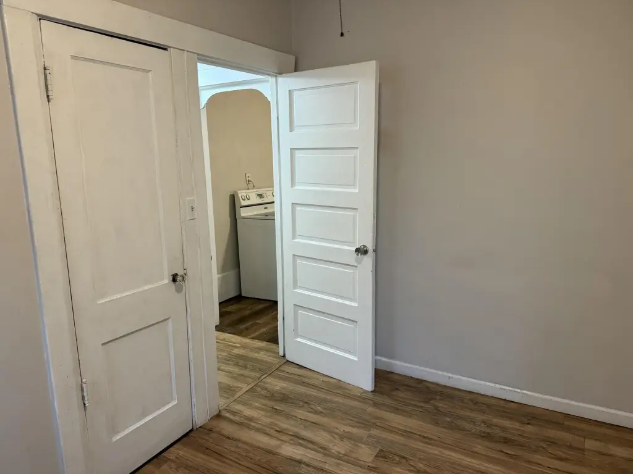
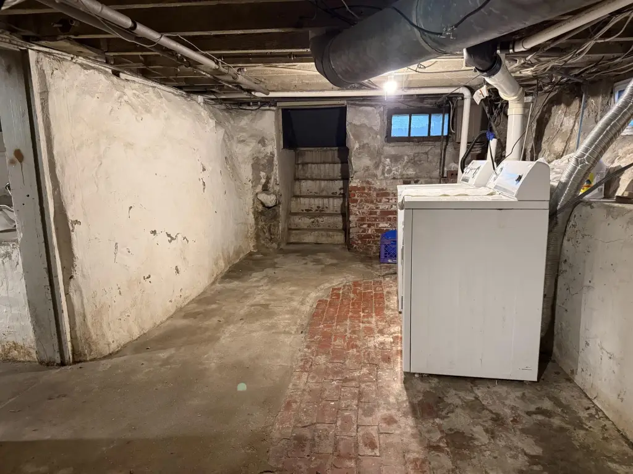
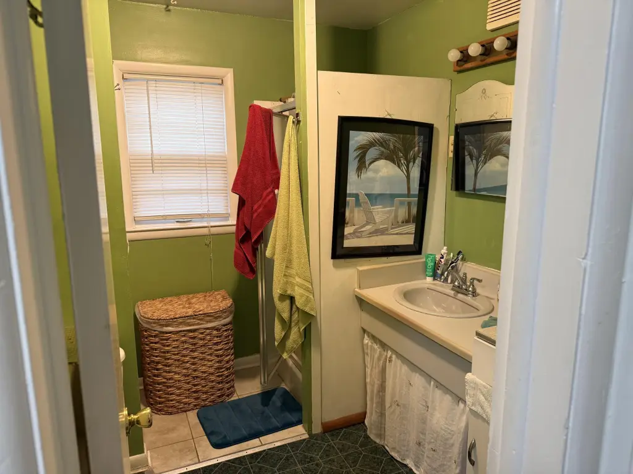
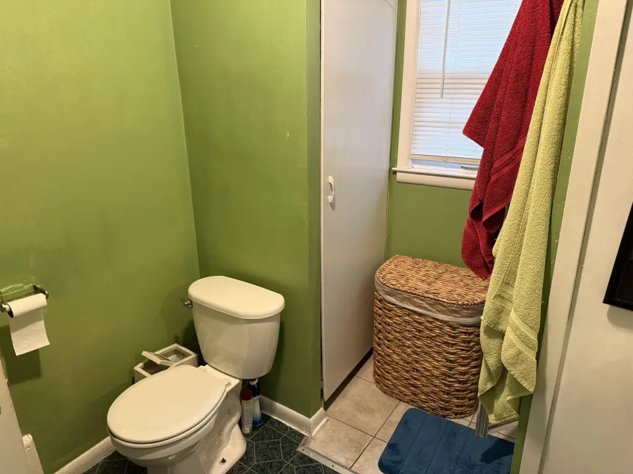
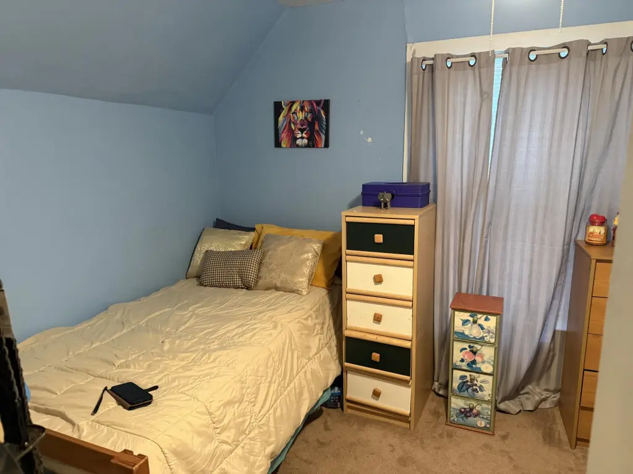
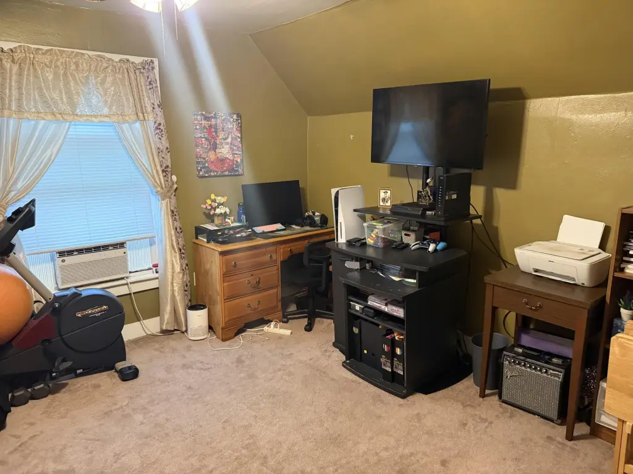
- Bathroom 1, Bedroom 4, Bedroom 3, Bedroom 2, Bedroom 1, Basement, Bathroom 2, Bedroom 5
- Parking
- 4
- Standard status
- Active
- APN
- 70-16-32-101-013
- Lot size
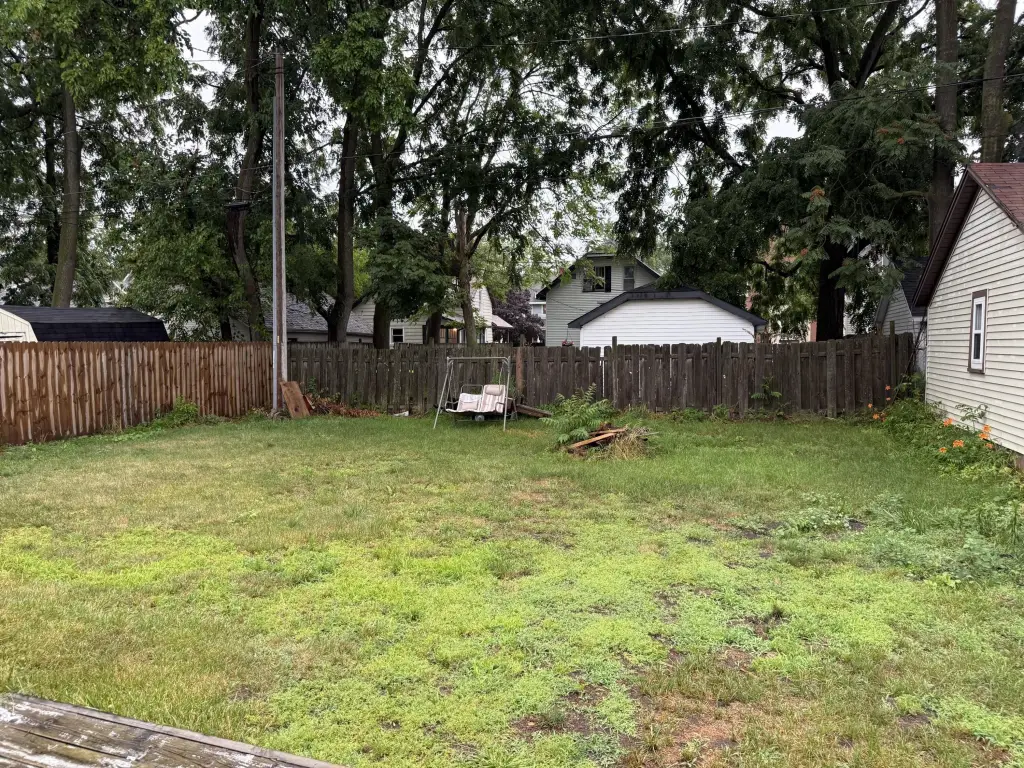
- 0.15 Acres
Taxes and HOA fees
- Tax Year
- 2026
- Tax Description
- LOT 28 & E 1 FT OF LOT 27, ALSO S 1/2 OF VAC ALLEY ADJ ON N. VANDEN BOSCH'S SUB OF LOTS 2 TO 4 & PART OF LOTS 5 TO 7 BLK B ADD TO CITY OF HOLLAND SEC 32 T5N R15W
- Tax Annual Amount
- 6053
Utilities
- Utilities
- Cable Available
- Sewer type
- Public Sewer
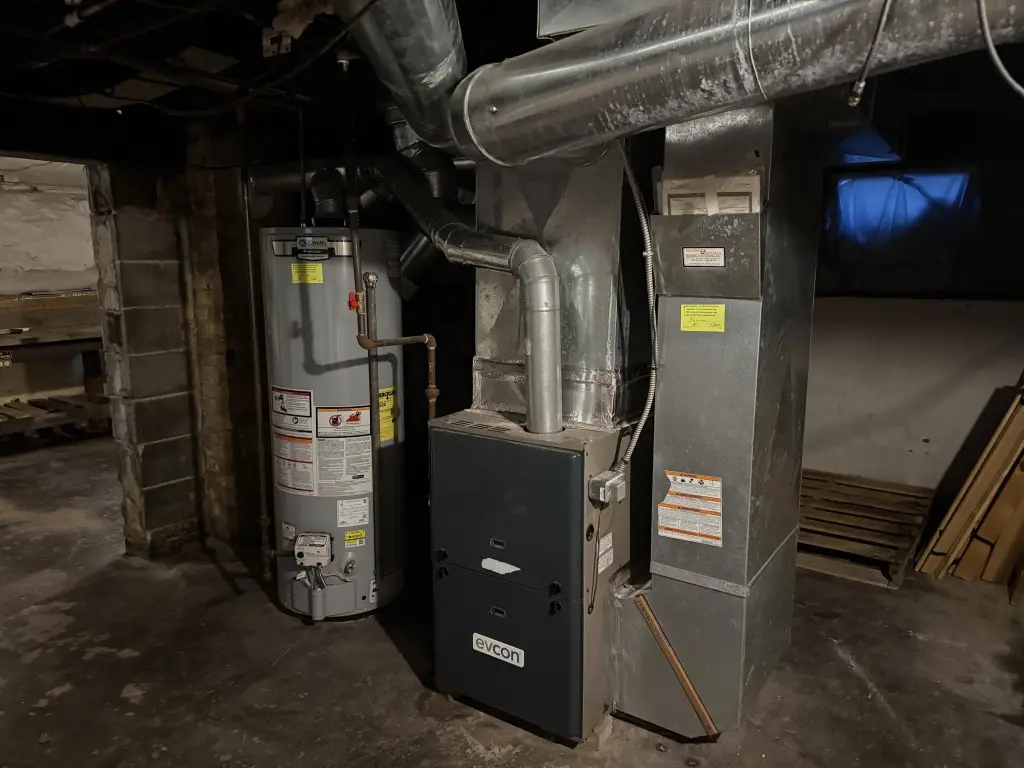
- Heating system
- Forced Air
- Cooling system
- Window Unit(s)
Building Details
- Year built
- 1900
- Number of units
- 2
- Building materials
- Aluminum Siding
- Roof type
- Composition
Listing agent Jason Cochran (616) 446-7313
Listing office Coldwell Banker Woodland Schmidt ART Office 51 E Main Ave., Grand Rapids, MI (616) 772-5478
Listing date Jul 5, 2026
Copyright © 2026 Michigan Regional Information Center, LLC. All rights reserved. All information provided by the listing agent/broker is deemed reliable but is not guaranteed and should be independently verified.
HighLights
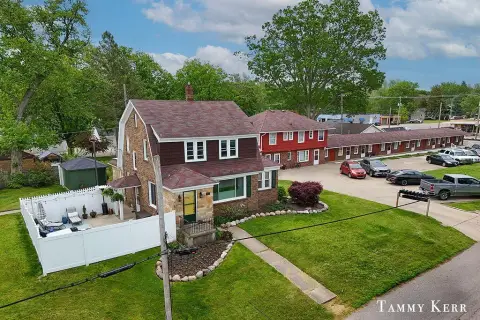
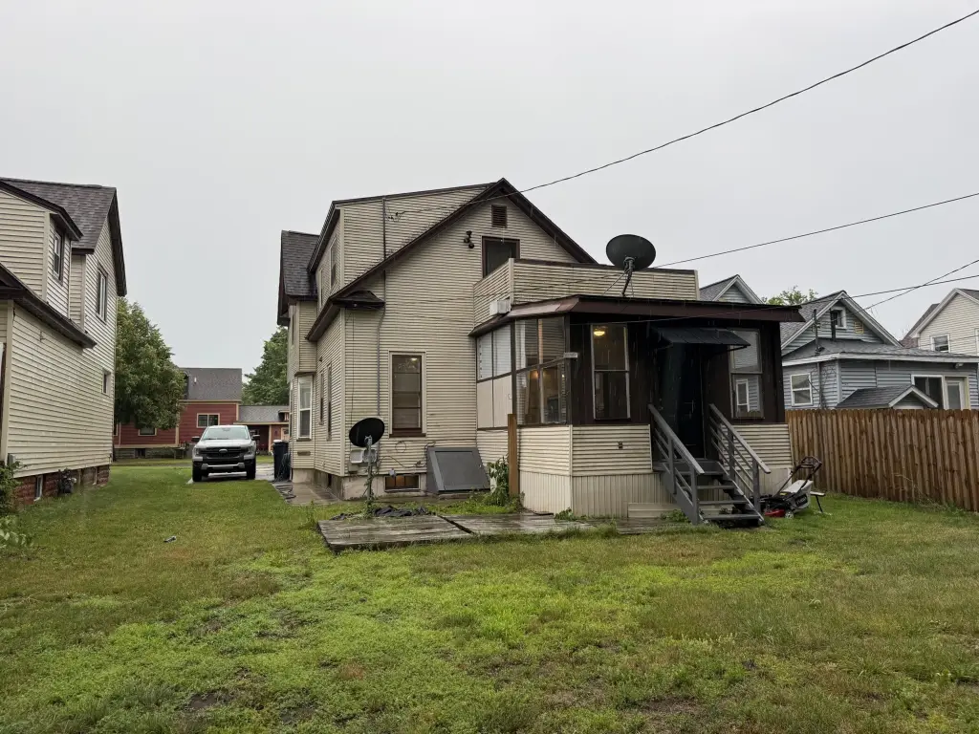
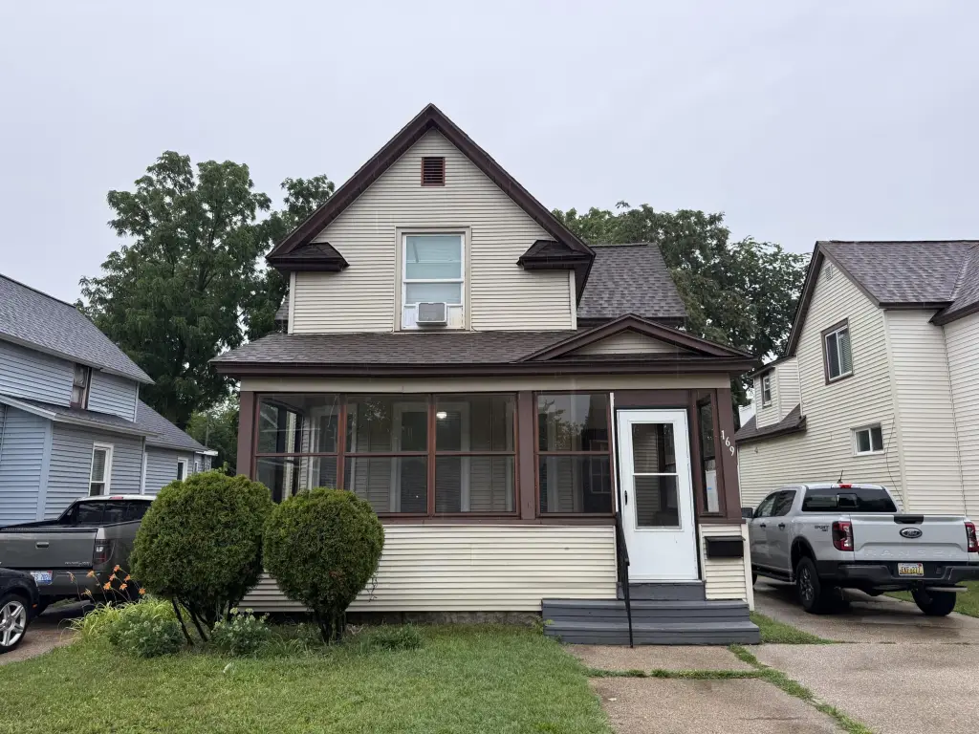
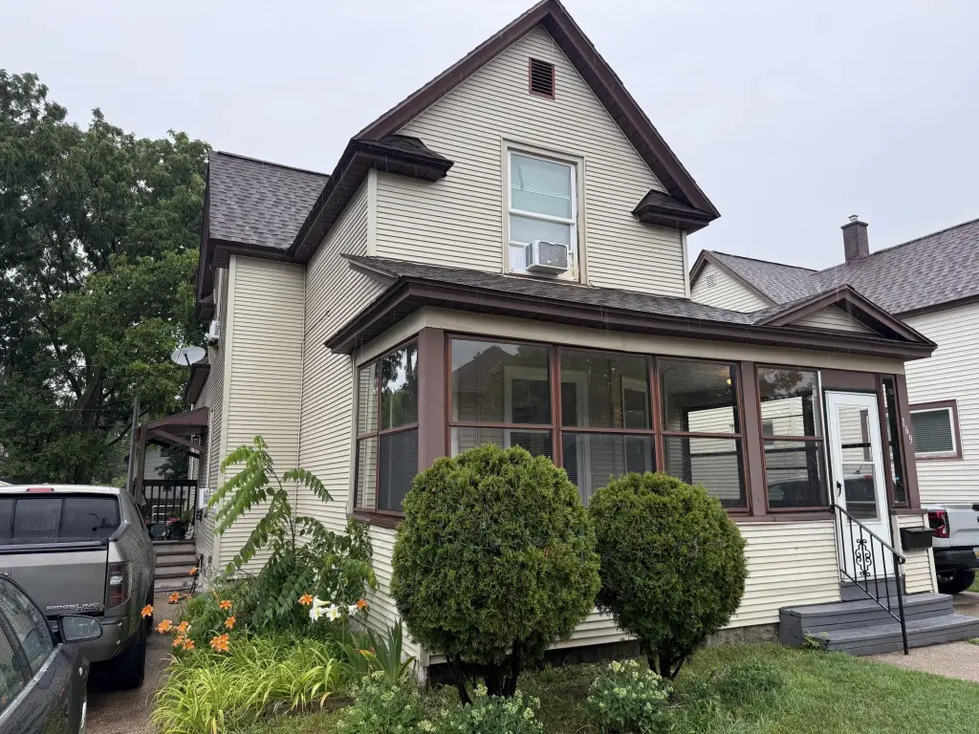
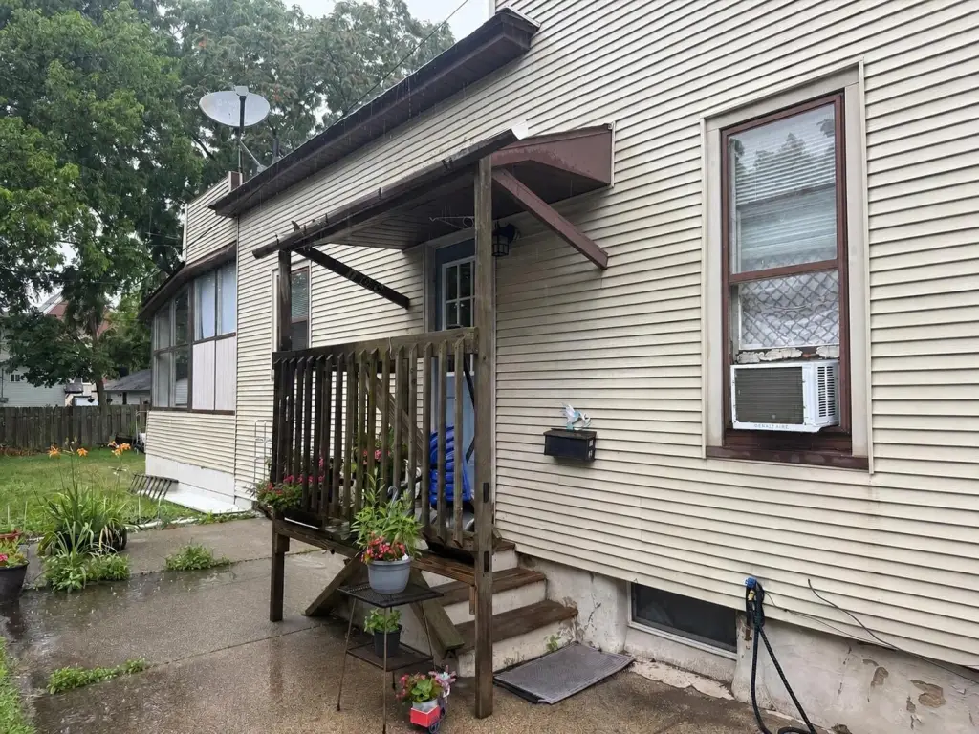
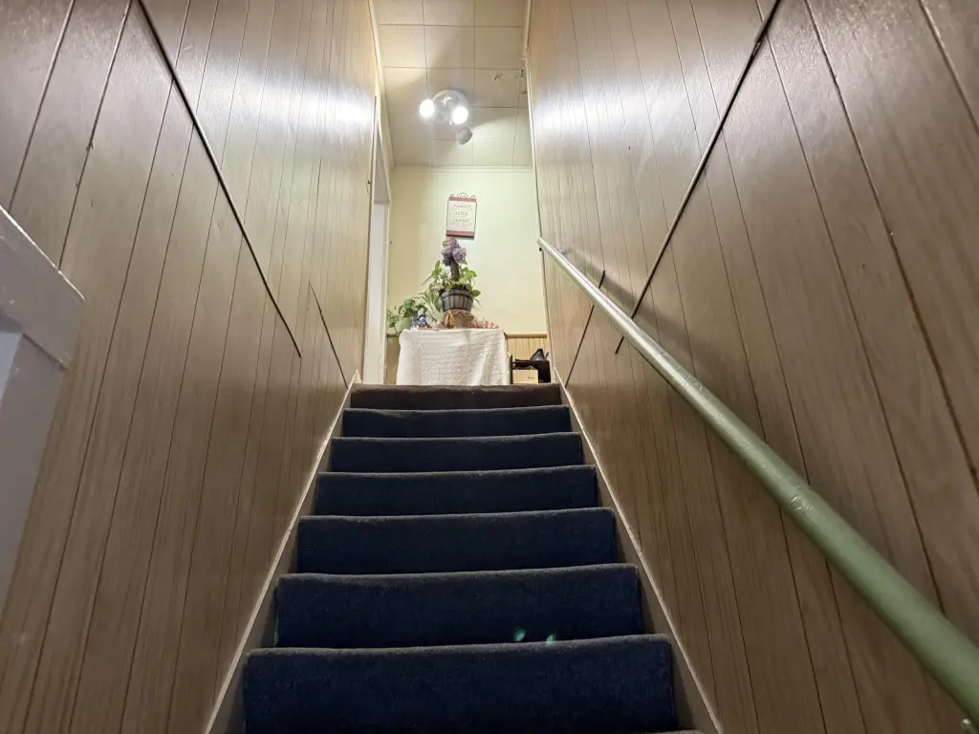
- Upper/lower duplex at 169 W. 17th Street with separate units, individual entrances, and driveways
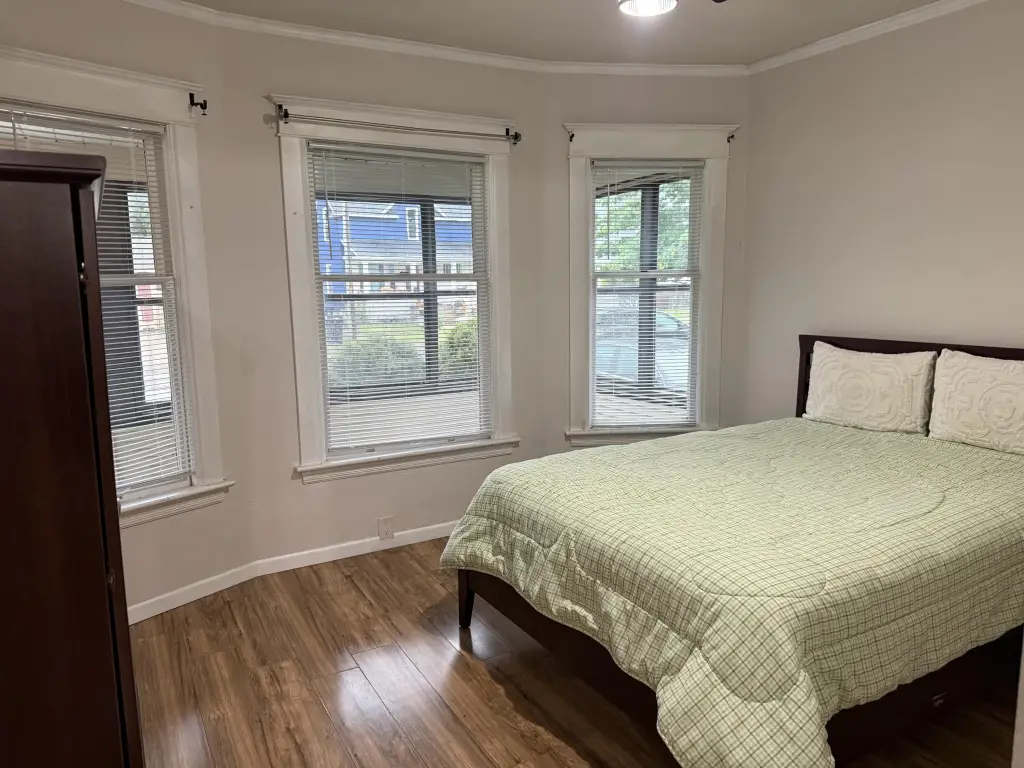
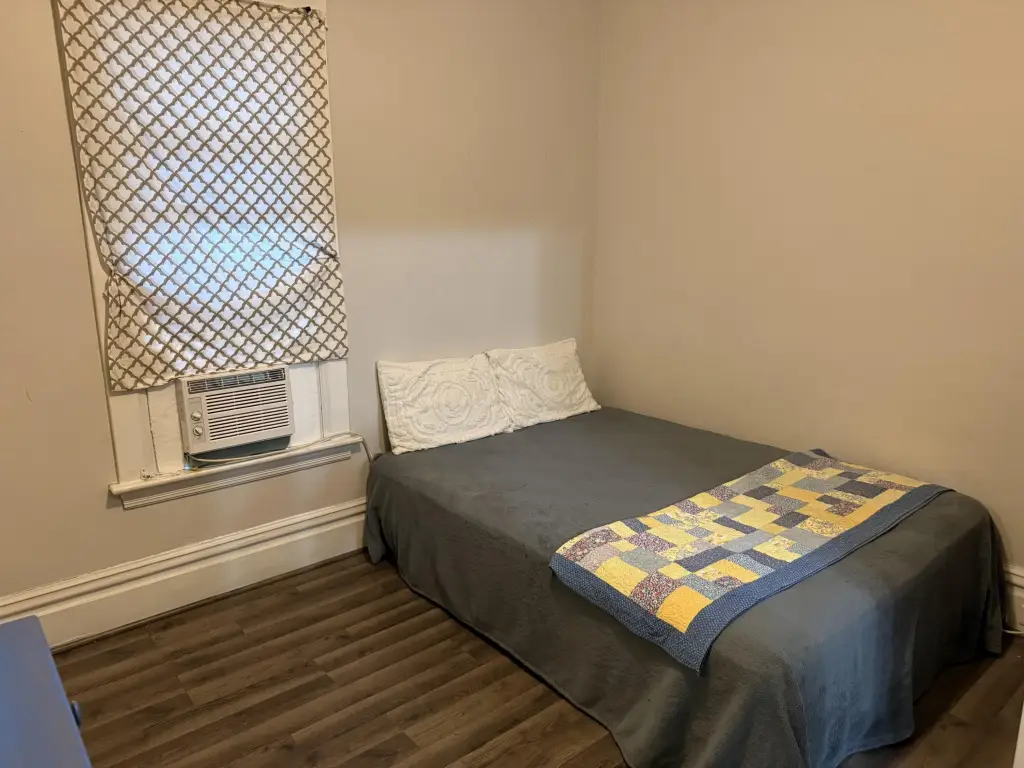
- Total of 5 bedrooms and 2 bathrooms across two separate units
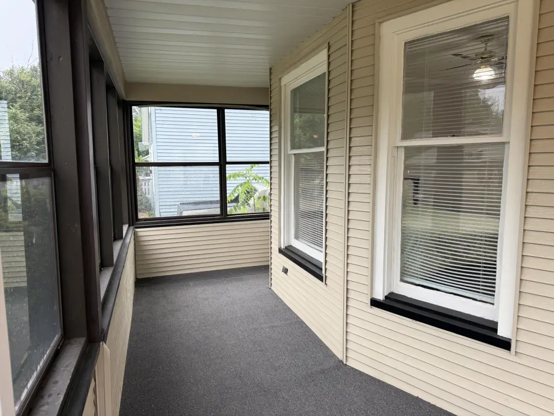
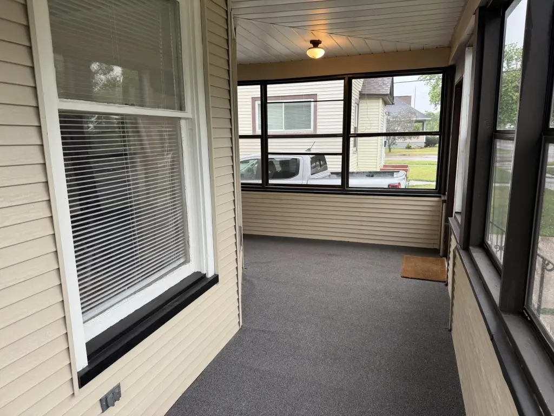
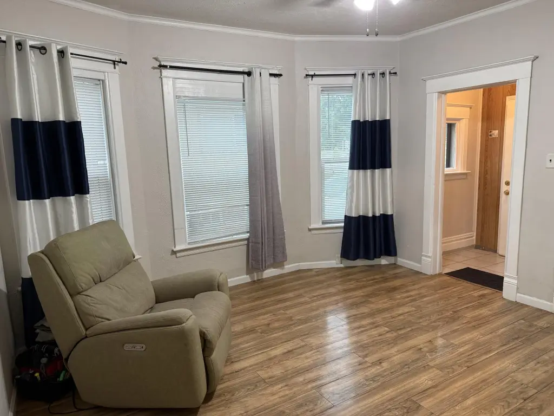
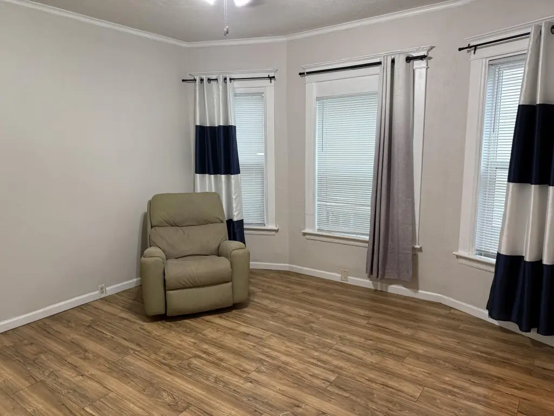
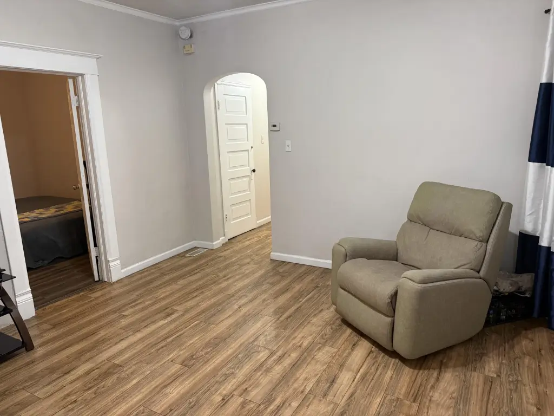
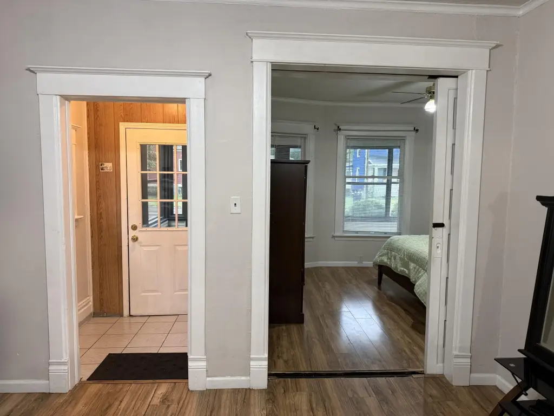
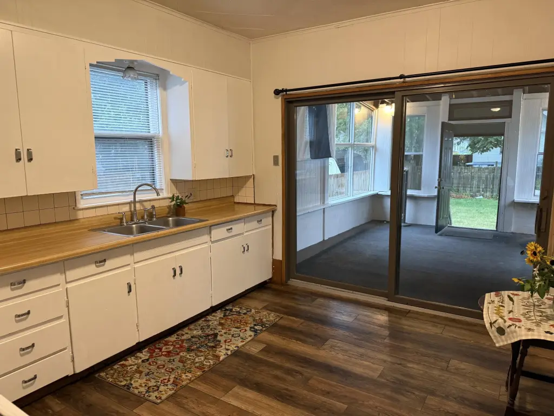
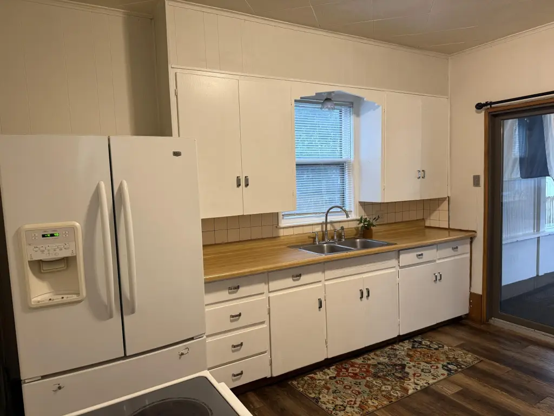
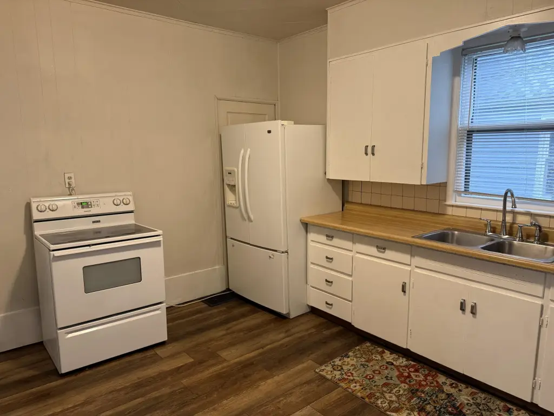
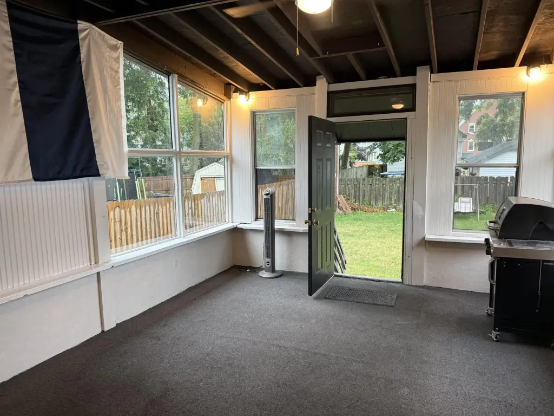
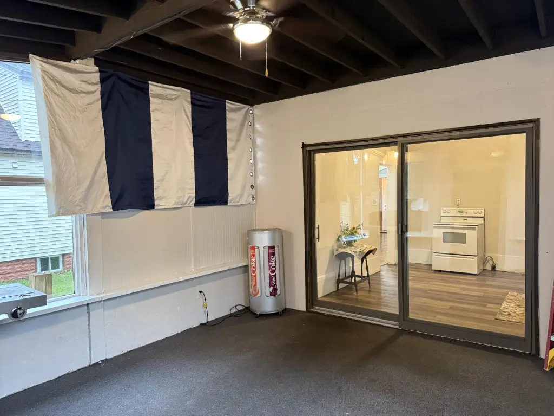
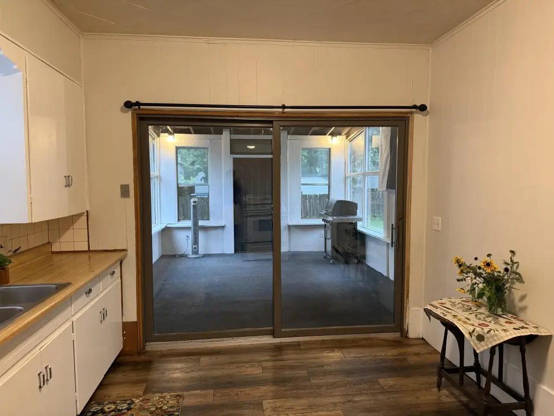
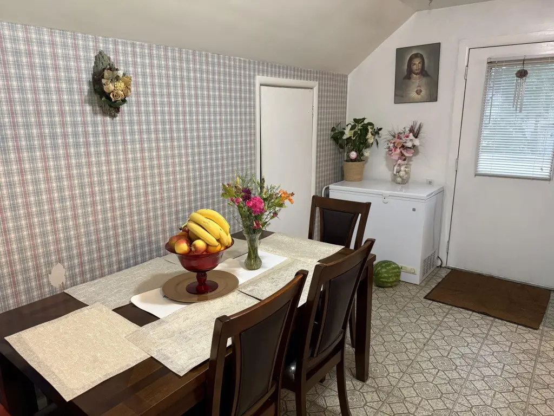
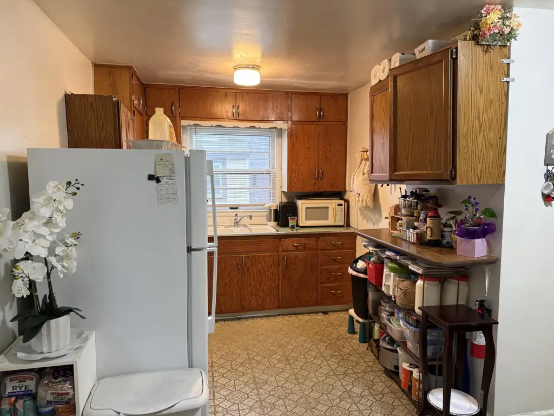
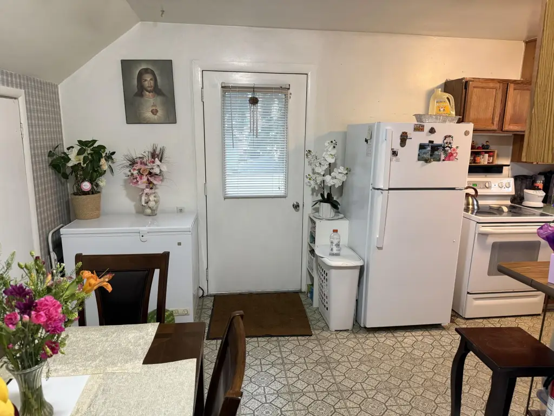
- Lower unit: 3 bedrooms with kitchen and dining area, living room, enclosed porch, and two‑season room
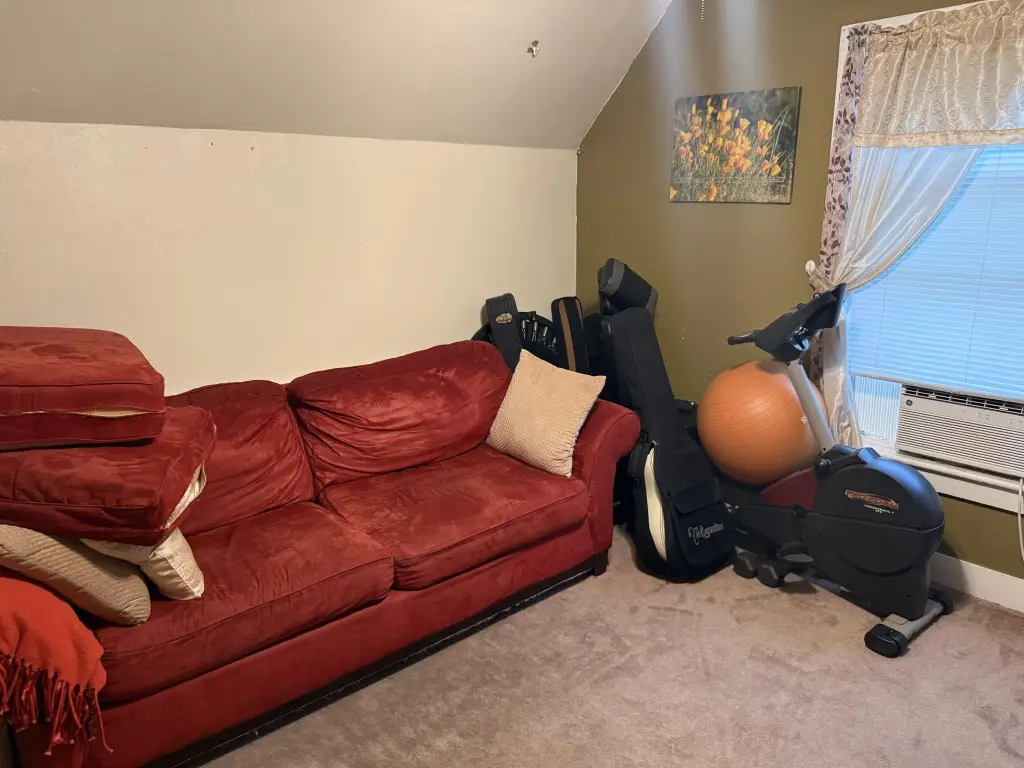
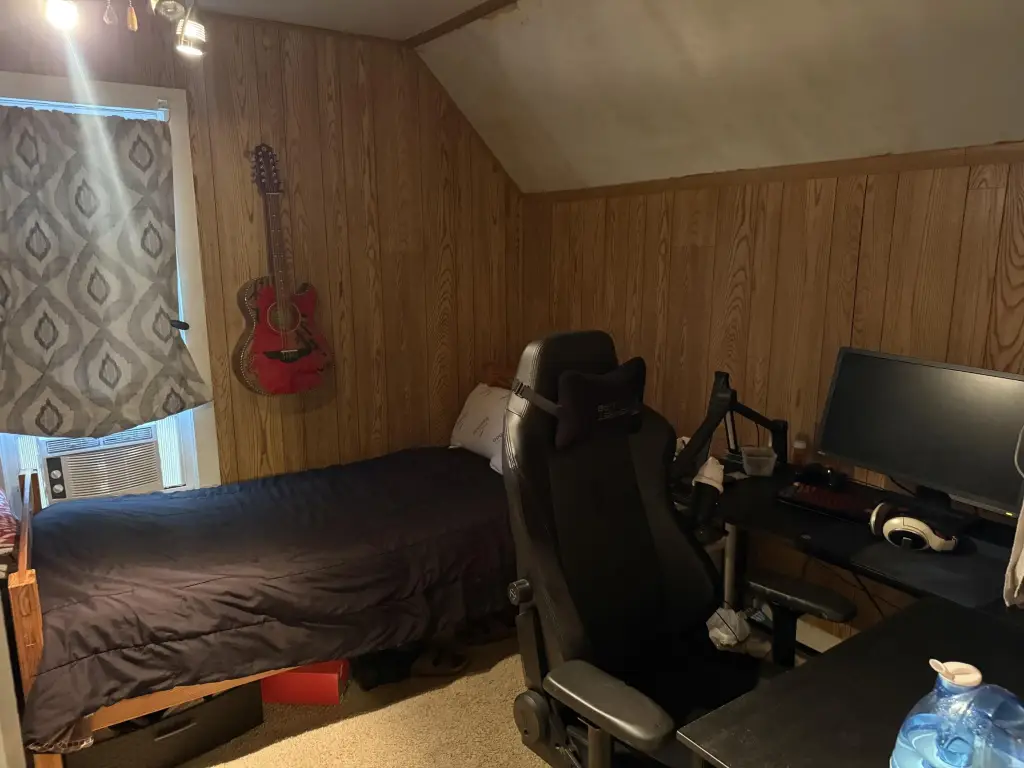
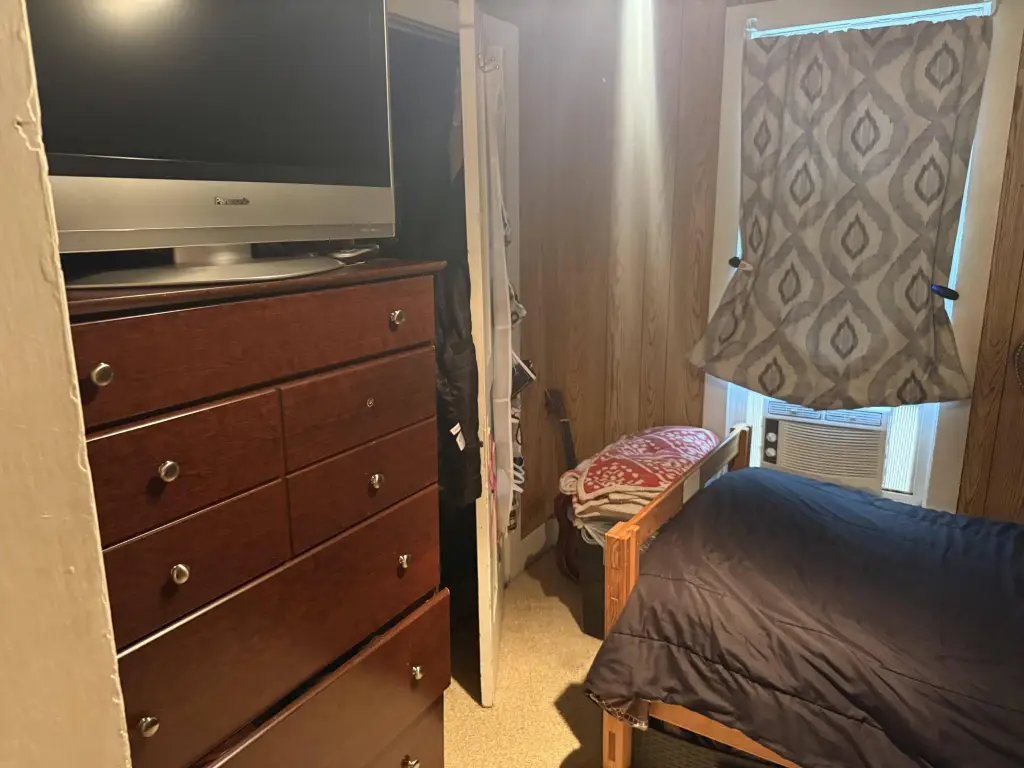
- Upper unit: 2 bedrooms plus additional flexible living space
- Year built 1900; exterior includes aluminum siding with a composition roof
- Utilities and systems: forced‑air heating, window A/C units, public sewer, and cable available
Overview
The home is located in central Holland at 169 W. 17th Street. It is within walking distance of downtown Holland, Washington Square, Moran Park, and the Holland Aquatic Center, providing convenient access to local amenities.
For investors, the two-unit configuration can support a rental setup with privacy between households. For owner-occupants, the separate upper and lower units offer an option to live in one unit while renting the other. The combination of separate entrances, driveways, and room variety across both levels supports both straightforward rental planning and multi-generational living needs.
Current Use by Public Records
Location Insight
- Map
- Local Demand
- City
- Holland
- County
- Ottawa
- State
- Michigan
- Longitude
- -86.115183
- Latitude
- 42.782354