Nearly New Duplex with
For Sale
$519,000
1426/1428 Cape Coral Parkway W, Cape Coral, FL 33914
ResidentialIncome, Cape Coral, FL
Property SizeContact for details
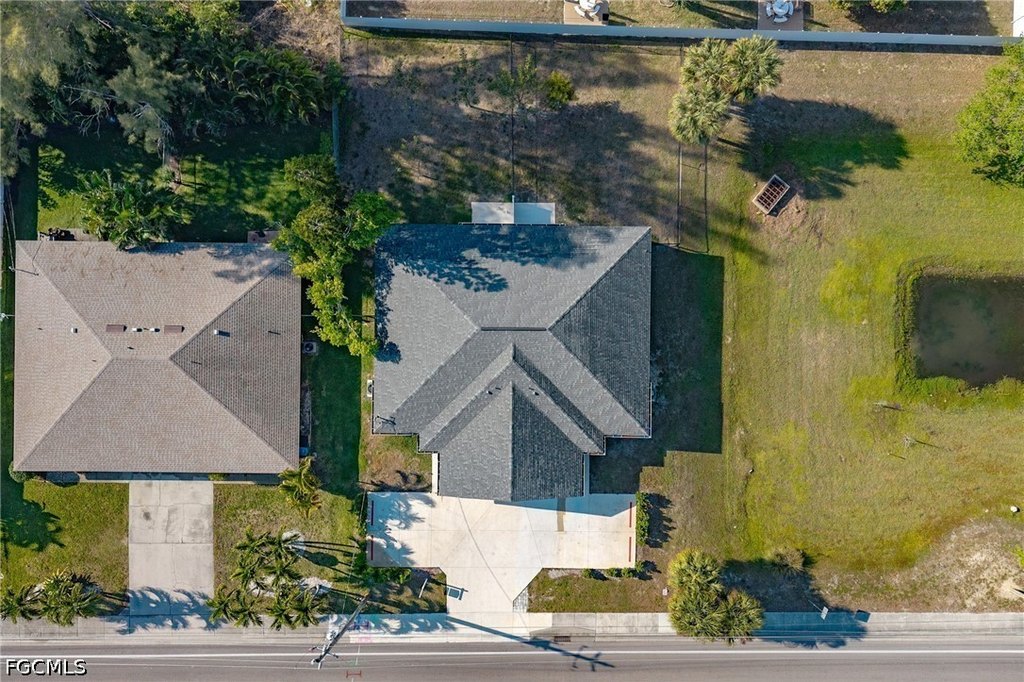
Lot Size0.25 Acres
Days on Market260
Property Features for 1426/1428 Cape Coral Parkway W
General Information
Property type
Residential Multi Family
Property subtype
Duplex
Zoning description
RML
Bedrooms
6
Bathrooms
4
Full bathrooms
4
Rooms
Bedroom 2, Bedroom 6, Bathroom 3, Bathroom 4, Bedroom 4, Bathroom 2, Bedroom 1, Bathroom 1, Bedroom 3, Bedroom 5
Patio and Porch features
Patio
Pets allowed
Yes
Exterior features
SprinklerIrrigation, Patio
Subdivision
CAPE CORAL
Lot features
Rectangular Lot, Sprinklers Automatic
Standard status
Active
APN
15-45-23-C1-04529.0240
Lot size
0.25 Acres
Taxes and HOA fees
Tax Year
2025
Tax Description
CAPE CORAL UNIT 64 BLK 4529 PB 21 PG 95 LOTS 24 + 25 + VAC ALLEY OR 2920 PG 3056
Tax Annual Amount
7211
Legal Description
CAPE CORAL UNIT 64 BLK 4529 PB 21 PG 95 LOTS 24 + 25 + VAC ALLEY OR 2920 PG 3056
Utilities
Sewer type
Public Sewer
Heating system
Central, Electric (Heating)
Cooling system
Ceiling Fan(s), Electric, Central Air
Water source
Public
Building Details
Year built
2023
Floors in Building
1
Number of units
2
Flooring type
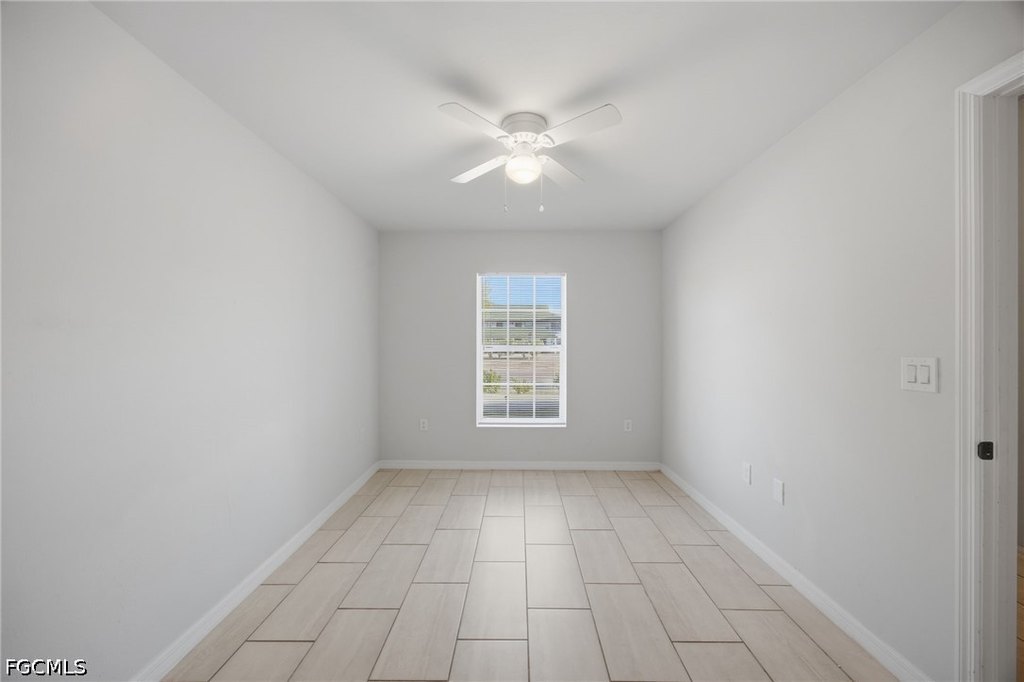
Tile
Building materials
Block, Concrete, Stucco
Roof type
Shingle
Architectural style
Ranch
Listing Agency:
John R. Wood Properties
(239) 984-8177
Listed By:
Lenka Doyle · License #252012435
(239) 823-9553
Added: Jan 14
Changed: Sep 29
Last Checked: Oct 1 at 6:06PM
MLS# 2026000767
Copyright © 2026 Florida Gulf Coast Multiple Listing Service, Inc. All rights reserved. All information provided by the listing agent/broker is deemed reliable but is not guaranteed and should be independently verified.
Investment Insights
Based on property information with market context.
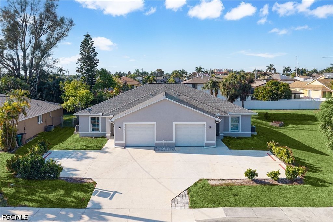
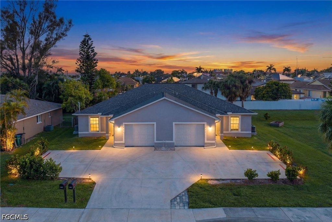
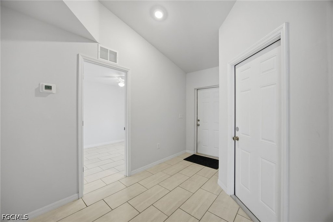
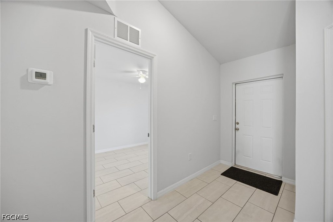
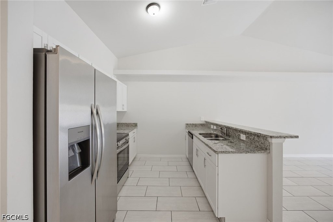
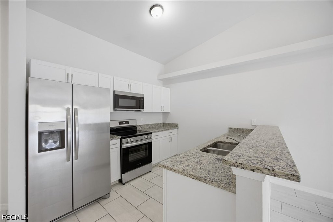
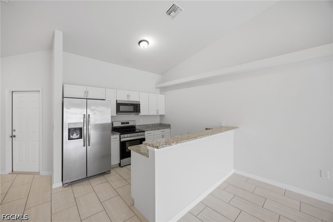
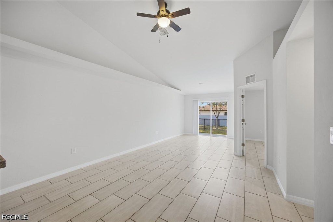
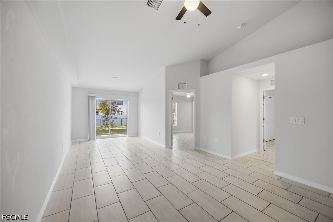
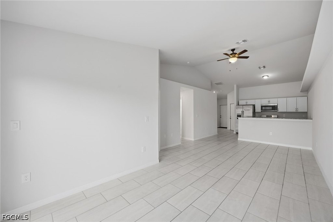
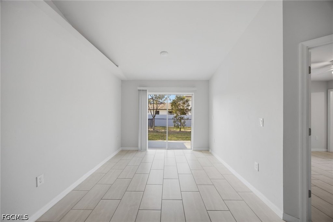
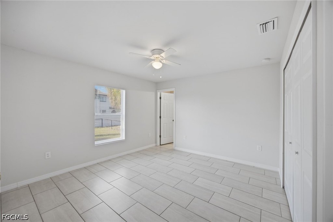
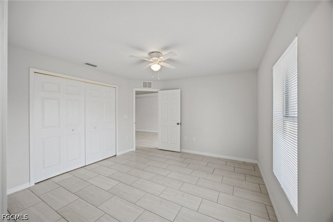
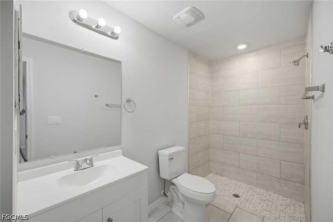
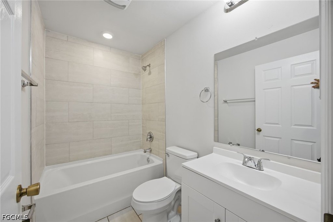
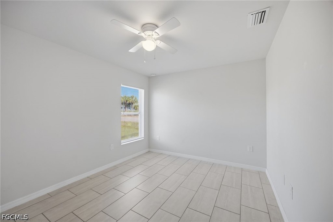
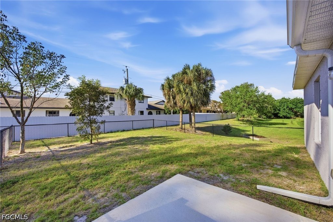
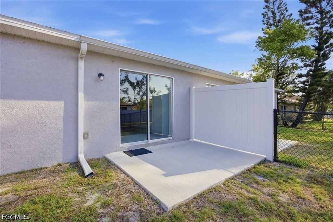
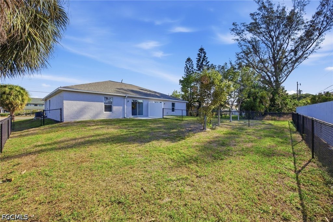
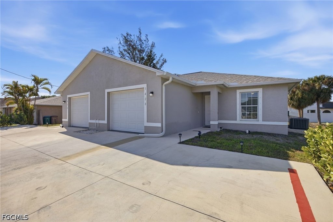
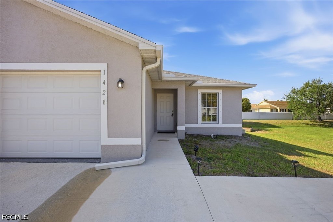
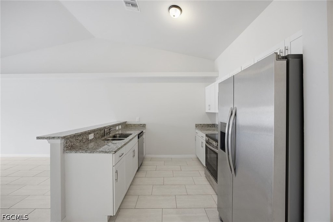
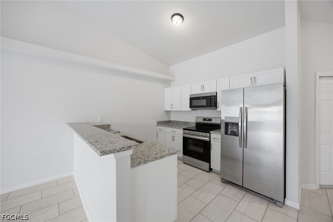
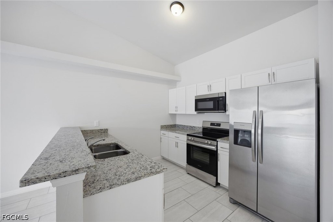
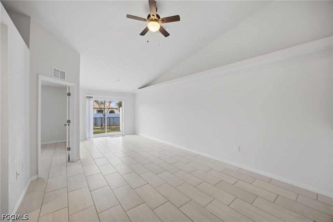
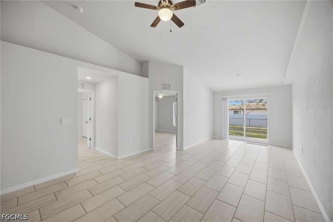
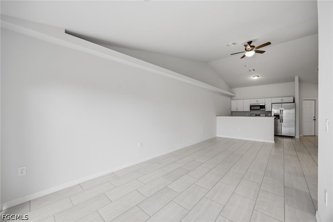
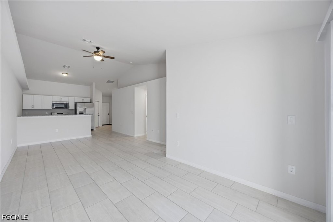
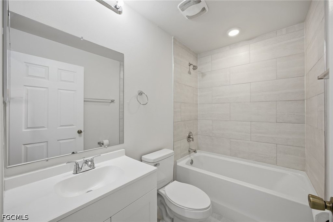
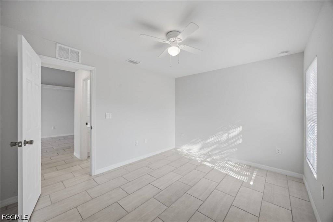
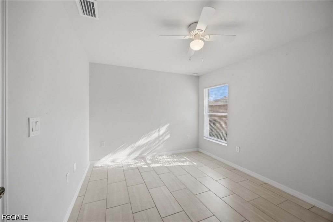
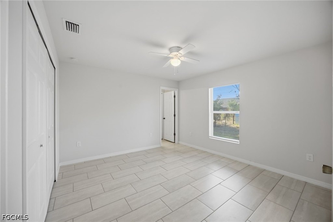
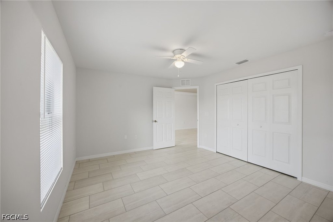
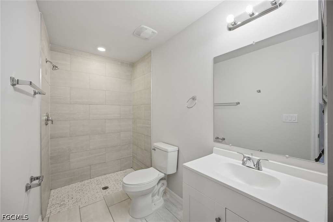
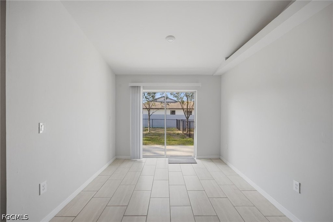
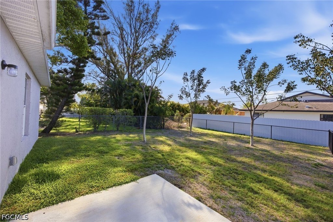
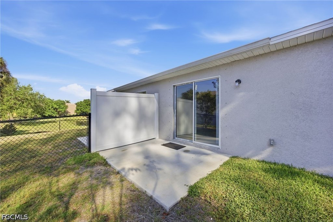
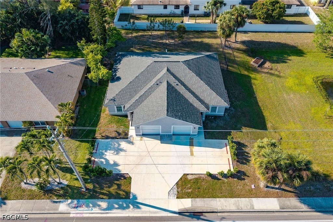
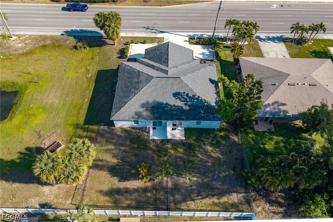
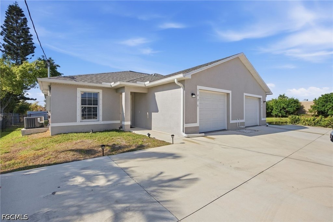
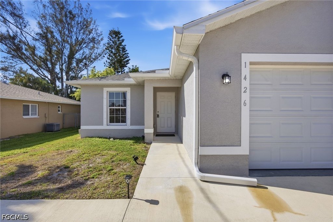
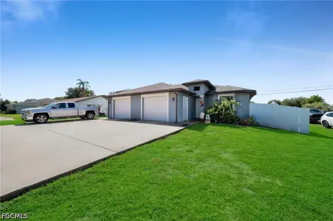
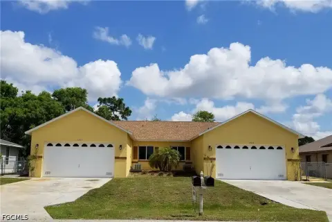
Built in 2023, this ranch-style duplex includes two separate residences, each with 3 bedrooms, 2 full bathrooms, and approximately 1,120 square feet. Both interiors feature tile flooring, granite countertops, and stainless steel appliances. Each unit also has an oversized private garage, additional parking, and an open-air patio. One residence includes a fully fenced backyard, while both sides benefit from western exposure.
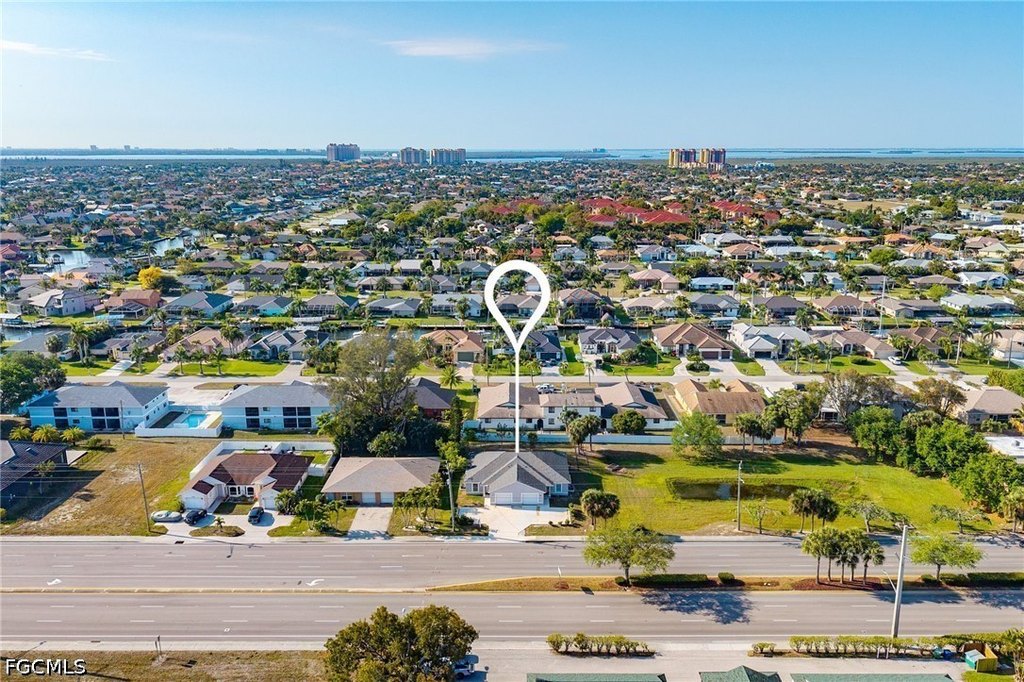
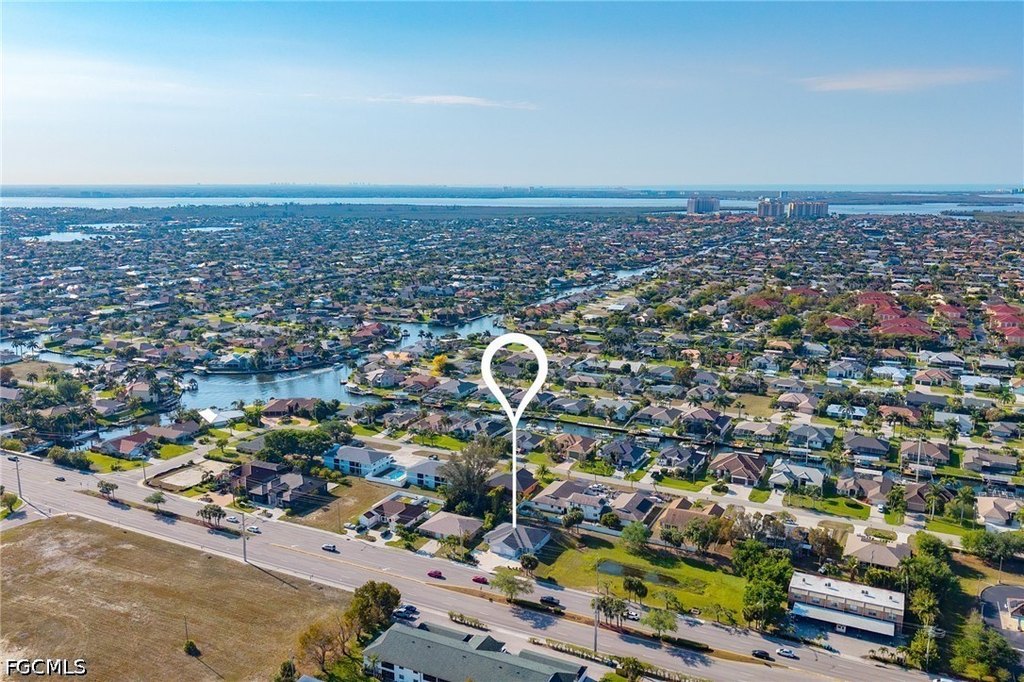
The property is served by public water and public sewer, with assessments paid in full. Its elevated setting adds another physical feature to the offering. Located at 1426/1428 Cape Coral Parkway W in Cape Coral, the property is minutes from shopping, dining, schools, and everyday services in the surrounding SW Cape Coral area.
The property is served by public water and public sewer, with assessments paid in full. Its elevated setting adds another physical feature to the offering. Located at 1426/1428 Cape Coral Parkway W in Cape Coral, the property is minutes from shopping, dining, schools, and everyday services in the surrounding SW Cape Coral area.
Key Highlights
- 2023‑built duplex with two 3‑bedroom, 2‑bathroom units
- Each residence offers approximately 1,120 square feet
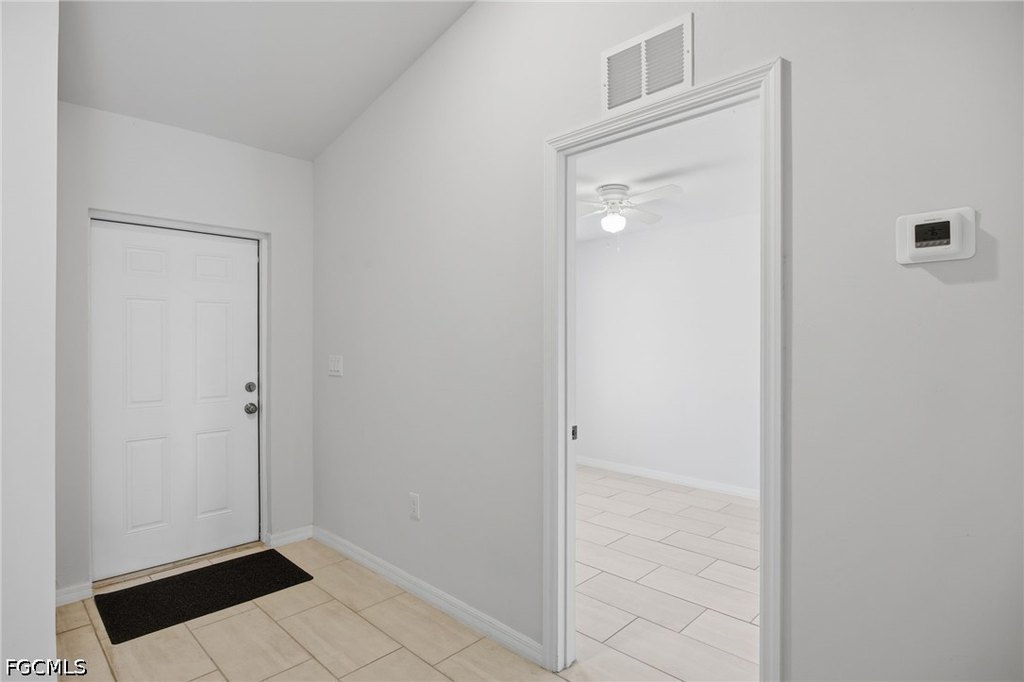
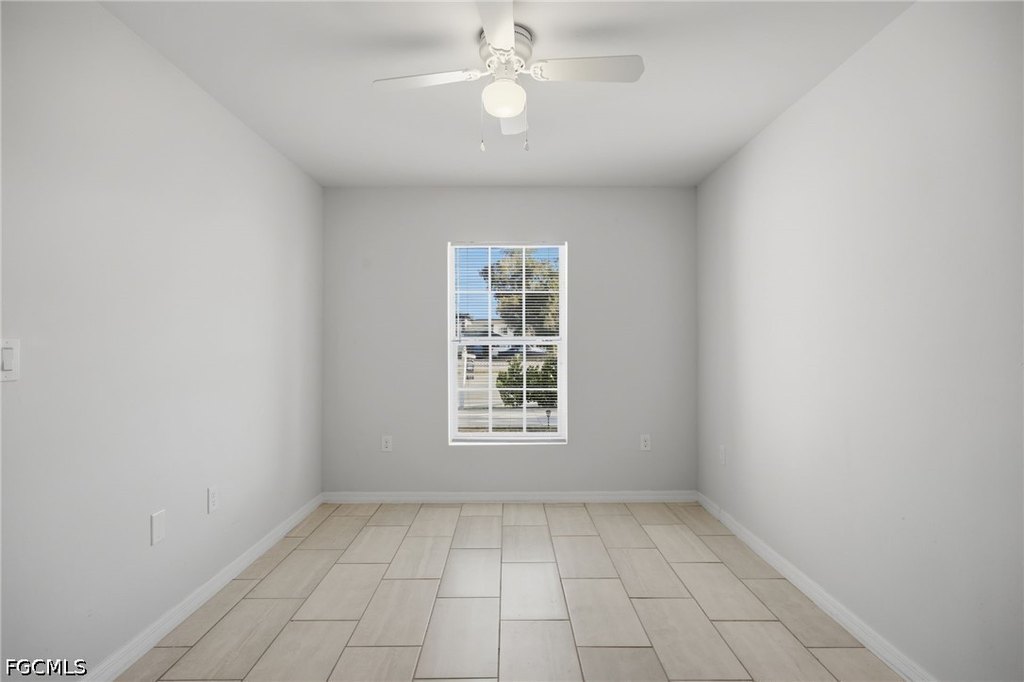
- Tile flooring, granite countertops, and stainless steel appliances in both units
Property Analytics
Unlock full access to Insights
Subscribe to Realmo Intelligence
Open Analytics
Current Use
Lease Details
2
Residential units
Yes
Utilities to site
Location Intelligence
Trade Area within ½ mile
640
Businesses Nearby
Explore this area
Business Placement
Demographics for 33914, FL
42,222
Population
22,936
Households
1.8
Avg Household Size
52
Median Age
28%
College-Educated
95%
High-School Grad
22.4 sq mi
ZIP Area
1,885
Density / Sq Mi
$75,557
Median Household Income
$41,672
Median Earnings
$1,714
Median Rent
$408,800
Median Home Value
Check the figures for this property
Cap Rate, Value Estimation, Potential NOI and more
View Realmo Analytics
Market
Vacancy Rate% for Multifamily in South region

Questions? Ask Rey
Realmo’s AI knows this listing — price, zoning, demand, history. Ask anything.





Frequently Asked Questions
What type of property is this?
Duplex - Two ranch-style units offer modern finishes, private patios, and separate oversized garages.
Where is this duplex located?
The property is located at 1426/1428 Cape Coral Parkway W Cape Coral, FL.
What is the asking price?
The asking price for this property is $519,000.
What are key features of this property?
This property features: 2023‑built duplex with two 3‑bedroom, 2‑bathroom units; Each residence offers approximately 1,120 square feet; Tile flooring, granite countertops, and stainless steel appliances in both units