1421 Swinney Avenue Fort Wayne, IN 46802
MULTI_FAMILY - Cape Cod - Fort Wayne, IN
Property Features for 1421 Swinney Avenue
General Information
- Property type
- Residential Multi Family
- Property subtype
- Other
- Bedrooms
- 4
- Bathrooms
- 2
- Rooms
- Bedroom 2, Bathroom 2, Bedroom 3, Bathroom 1, Basement, Bedroom 1, Bedroom 4
- Parking
- 2
- Parking features
- Garage, Off Street
- Basement
- Concrete
- Standard status
- Pending
- APN
- 02-12-10-281-003.000-074
- Size
- 1,845 SF
- Lot size
- 0.12 Acres
Taxes and HOA fees
- Tax Year
- 2025
- Tax Description
- LOT 211 SWINNEYS ADD
- Tax Annual Amount
- 1759
Utilities
- Cooling system
- Central Air
Building Details
- Year built
- 1910
- Floors in Building
- 2
- Number of units
- 2
- Flooring type
- Laminate
- Roof type
- Shingle
- Architectural style
- Cape Cod
Listing agent Edmond Jemison License #RB21000663 (260) 515-3438
Listing office CENTURY 21 Bradley Realty, Inc 2928 E Dupont Road, Fort Wayne, IN (260) 399-1177
Listing date May 21, 2026
Copyright © 2026 Upstate Alliance of REALTORS® Multiple Listing Service, Inc. All rights reserved. All information provided by the listing agent/broker is deemed reliable but is not guaranteed and should be independently verified.
Investment Insights
Based on property information with market context.
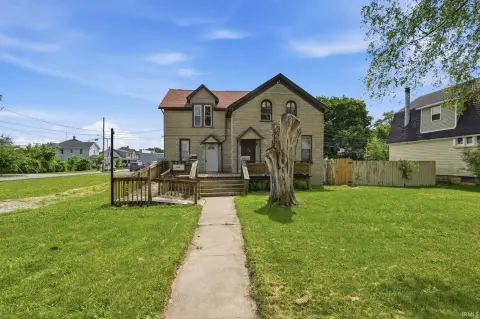
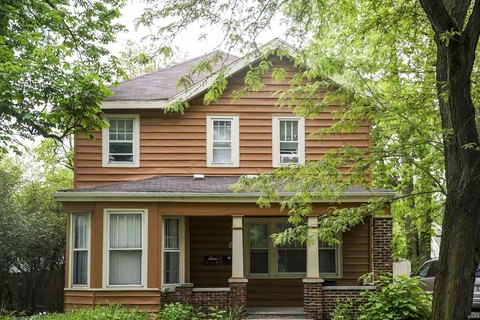
Exterior work is scheduled prior to closing, including landscaping and exterior cosmetic improvements. Planned items include removal of the front security door, repair and refinishing of the main entry door and hardware, fresh paint to the entry system, porch repairs and painting, decorative concrete column caps, new exterior lighting and house numbers, and refreshed low-maintenance landscaping with mulch and perennial plantings.
Additional practical features include separately metered gas service and a detached two-car garage. With extensive interior modernization and planned exterior completion before closing, the property is well suited for buyers seeking a renovated duplex that can support flexible living and leasing arrangements. The home is located in Fort Wayne, with proximity to Electric Works and Downtown amenities described in the marketing materials.
Key Highlights
- Substantially renovated duplex remodeled down to the studs in 2022 with new plumbing, HVAC, electrical, windows, flooring, kitchens, bathrooms, drywall, and fixtures
- Four‑bedroom layout across two units, including a spacious lower 3‑bedroom unit with flexibility for owner occupancy or rentals
- Separately metered gas plus central air and laminate flooring