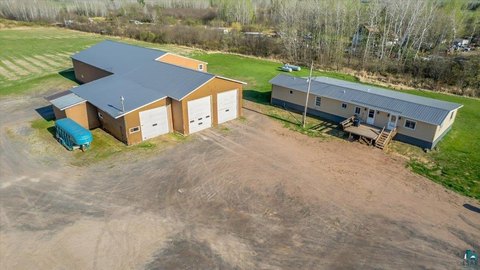
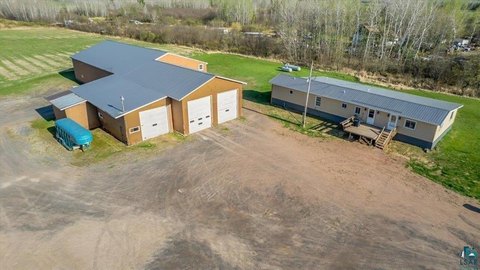
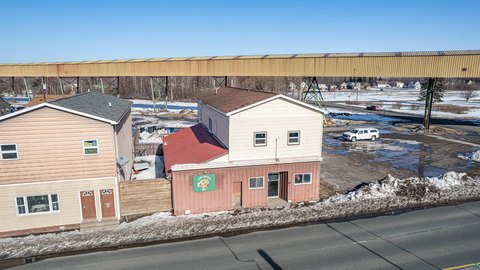
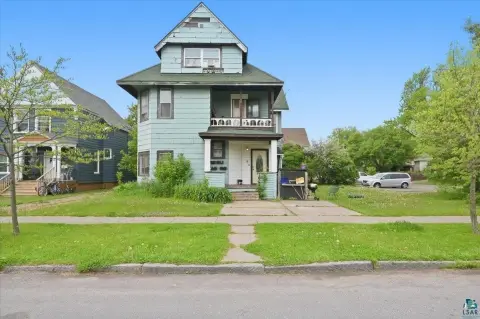
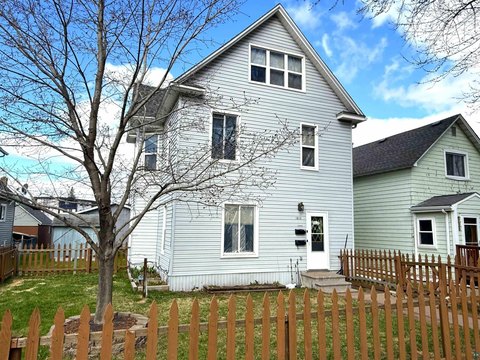
1421 E 5th St Superior, WI 54880
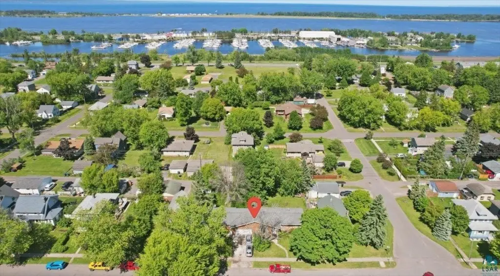
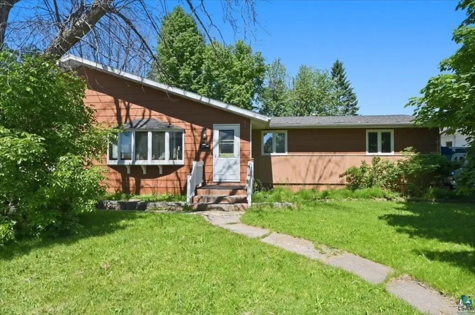
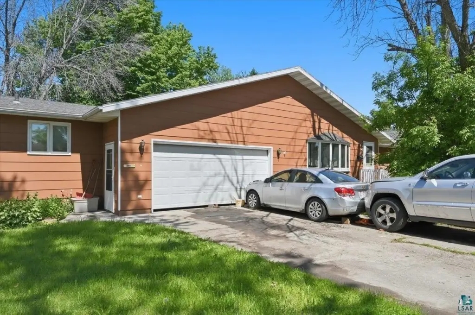
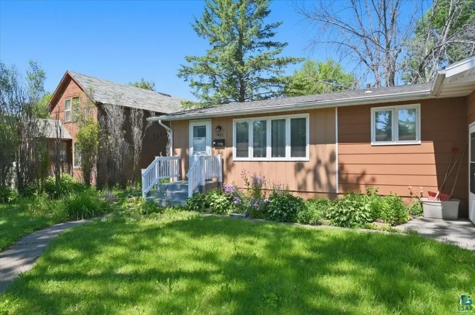
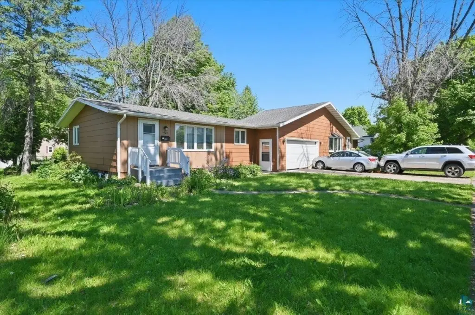
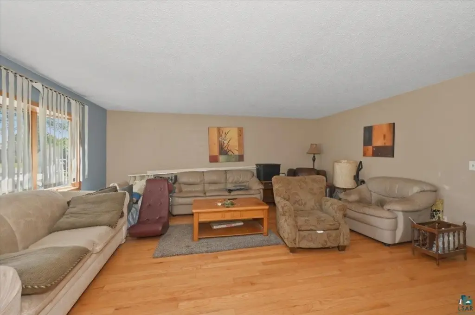
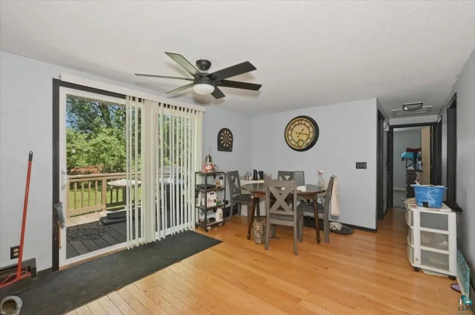
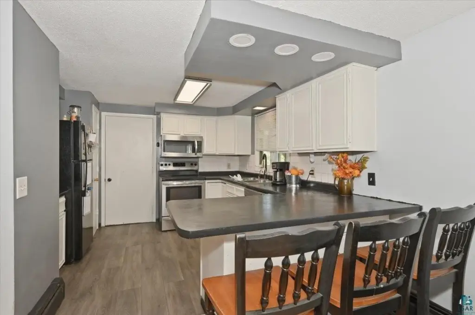
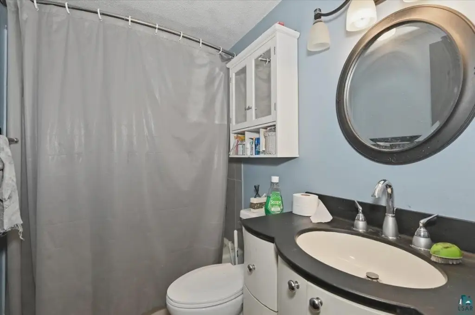
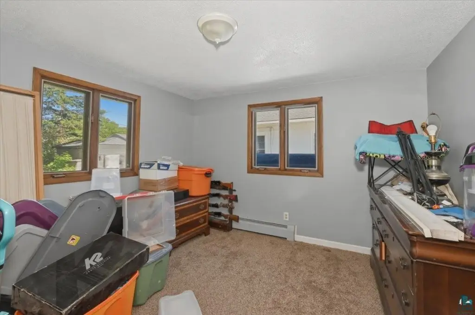
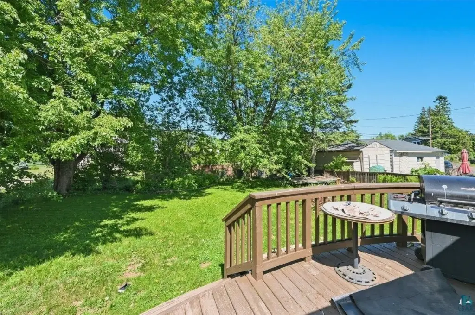
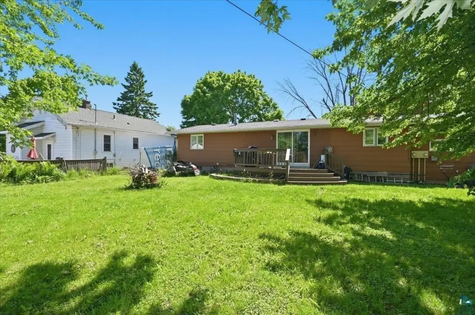
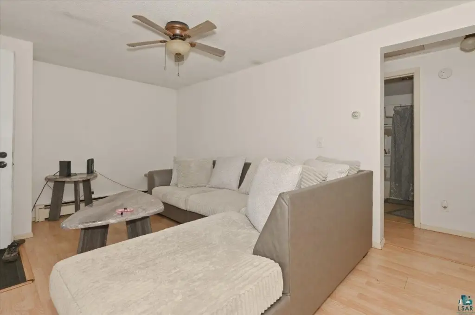
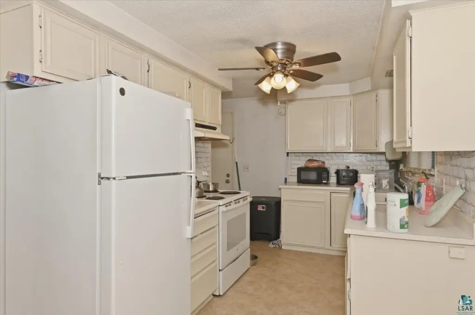
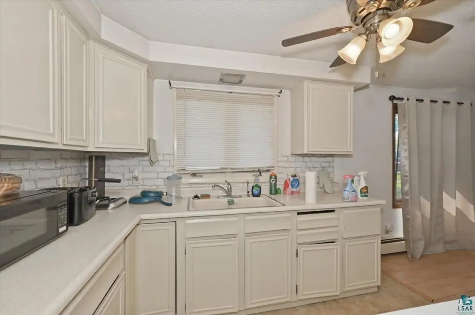
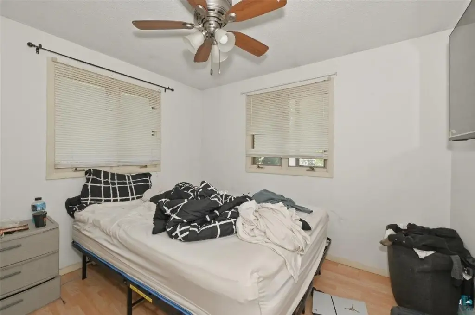
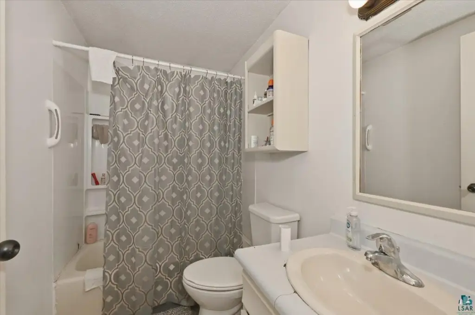
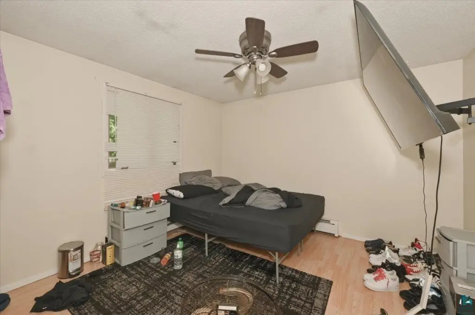
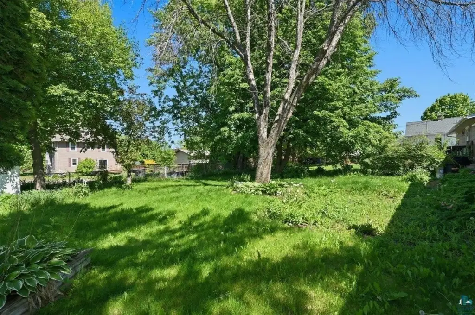
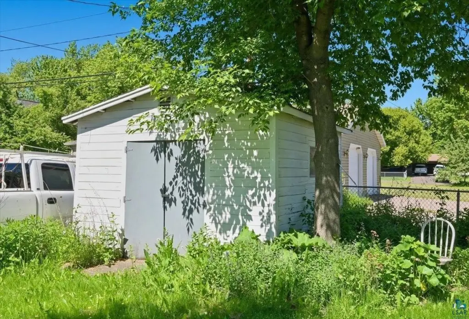
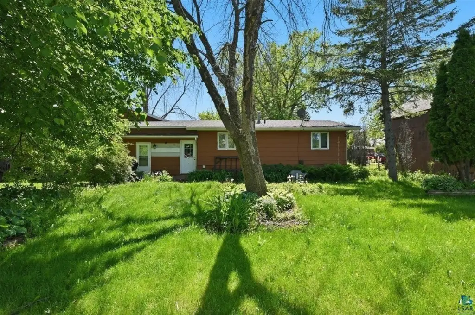
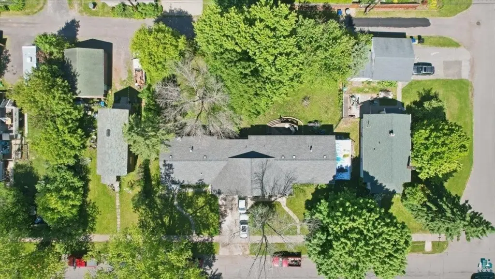
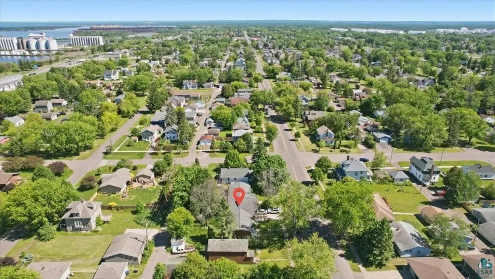
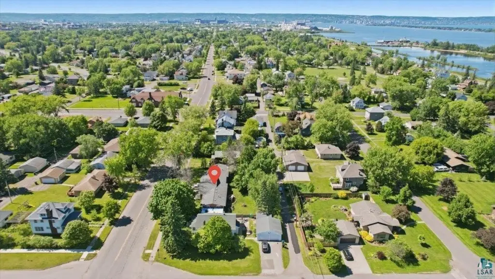
MULTI_FAMILY - Superior, WI
Property Features for 1421 E 5th St
General Information
- Property type
- Residential Multi Family
- Property subtype
- Other
- Bedrooms
- 5
- Bathrooms
- 3
- Rooms
- Bedroom 1, Bathroom 1, Bathroom 3, Bedroom 5, Basement, Bathroom 4, Bedroom 2, Bedroom 4, Bedroom 3, Bathroom 2
- Parking features
- Driveway, Off Street
- Exterior features
- Fenced Yard - Partial, Gutter/Downspout
- Fencing
- Fenced
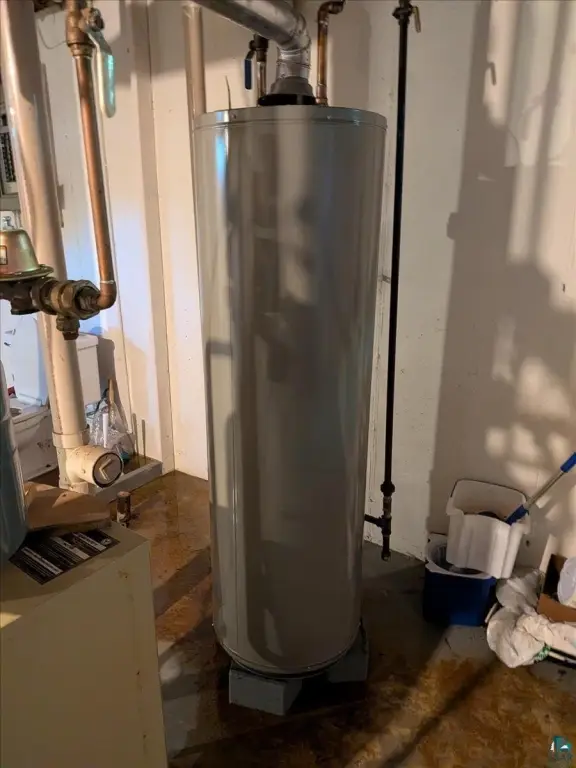
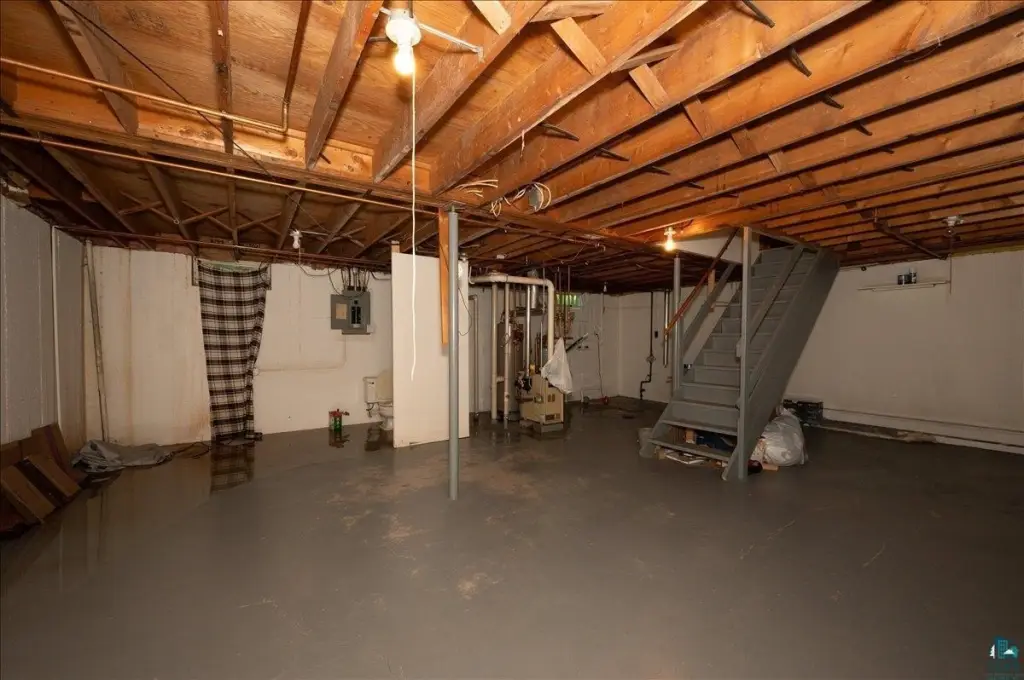
- Basement
- Partially Finished, Concrete, Finished
- Standard status
- Active
- APN
- 02-802-01526-00
- Size
- 3,876 SF
- Lot size
- 0.34 Acres
Taxes and HOA fees
- Tax Year
- 2025
- Tax Annual Amount
- 5686
Utilities
- Heating system
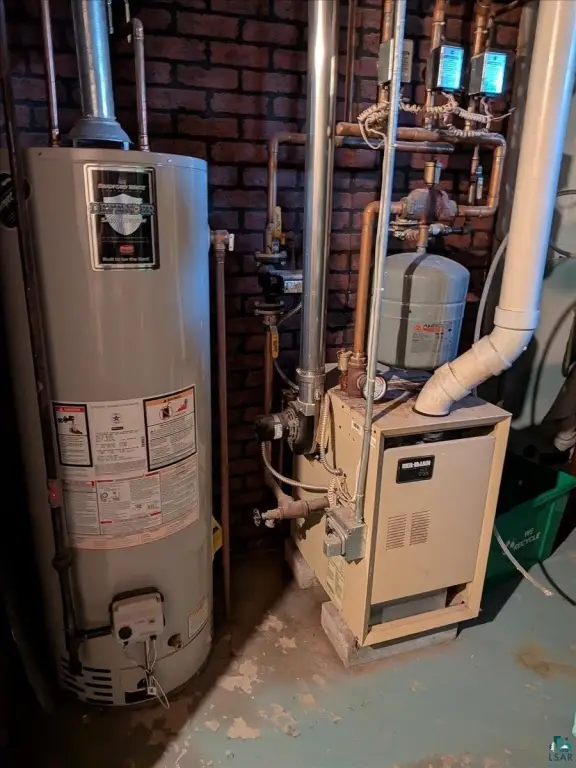
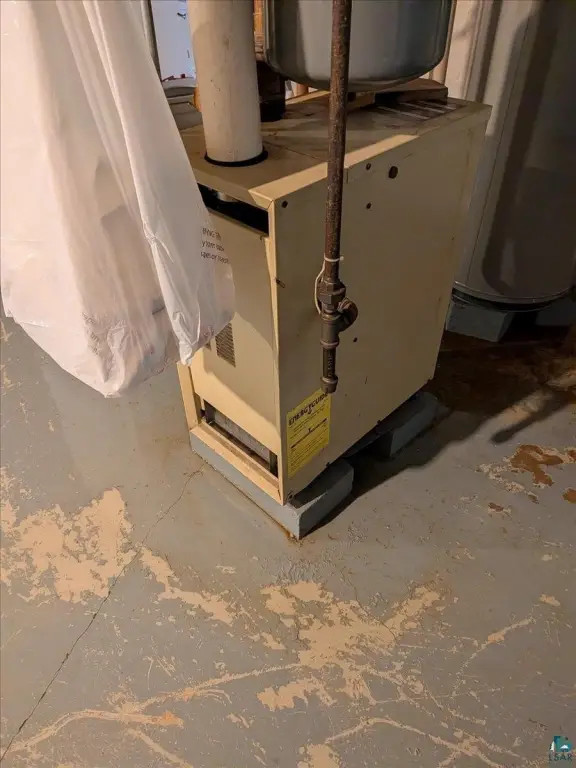
- Oil, Natural Gas, Radiant, Hot Water(Heating)
Building Details
- Year built
- 1978
- Floors in Building
- 1
- Number of units
- 2
- Roof type
- Shingle
Listing agent Tom Acton License #40200615|WI67860-94 (952) 829-2900
Listing office RE/MAX Results Duluth, WI (952) 829-2900
Listing date Jul 14, 2026
Copyright © 2026 Lake Superior Association of REALTORS®. All rights reserved. All information provided by the listing agent/broker is deemed reliable but is not guaranteed and should be independently verified.
Investment Insights
Based on property information with market context.
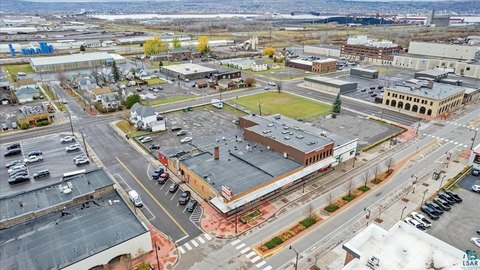
The property is located in Superior, Wisconsin, in the East End area, at 1421 E 5th St, in Douglas County. Utilities are divided between the sides.
Unit composition is currently a 3-bedroom, 2-bath home on one side and a 2-bedroom, 1-bath home on the other. One side is owner-occupied while the other is on a month-to-month lease.
Key Highlights
- Ranch‑style duplex built in 1978 with a garage in between the two sides
- Full poured basement under each side for both units
- Owner side: 3 bedrooms and 2 bathrooms (currently owner occupied)