Brick Multifamily Home with 3
1410 W 6th Street Brooklyn, NY 11204
New
MULTI_FAMILY - Brooklyn, NY
Type:Triplex
Property size:
3,700 SFLot size:
0.05 AcresPrice / SF:
$486/SF- Added:
- Jul 8, 2026
- Days on Market:
- 3
- Last Refresh:
- Jul 10 at 3:06 am
Property Features for 1410 W 6th Street
General Information
- Property type
- Residential Multi Family
- Property subtype
- Triplex
- Zoning
- R5B, C2-3
- Bedrooms
- 8
- Bathrooms
- 6
- Rooms
- Bedroom 3, Bedroom 8, Bedroom 5, Bedroom 2, Bathroom 5, Bedroom 4, Bedroom 1, Bathroom 2, Bathroom 4, Bathroom 3, Bedroom 7, Bedroom 6, Bathroom 6, Bathroom 1
- Parking features
- Garage
- Interior features
- A/C Unit, A/C Unit - Window, Refrigerator, Stove
- Basement
- Finished
- Standard status
- Active
- Size
- 3,700 SF
- Lot size
- 0.05 Acres
Taxes and HOA fees
- Tax Annual Amount
- 13840
Building Details
- Year built
- 1950
- Floors in Building
- 3
- Number of units
- 2
- Flooring type
- Hardwood, Tile, Laminate
- Building materials
- Brick
- Roof type
- Flat
- Architectural style
- Other
Listing agent Alice Lee (718) 569-2888
Listing office Pride Estates 3215 Quentin Rd, Brooklyn, NY (718) 569-2888
Listing date Jul 8, 2026
MLS# 502878
Listing URL
Copyright © 2026 Brooklyn New York Multiple Listing Service. All rights reserved. All information provided by the listing agent/broker is deemed reliable but is not guaranteed and should be independently verified.
Investment Insights
Based on property information with market context.
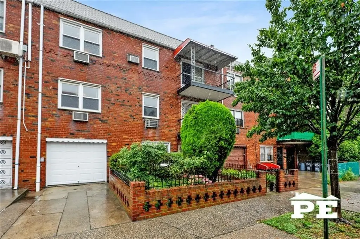
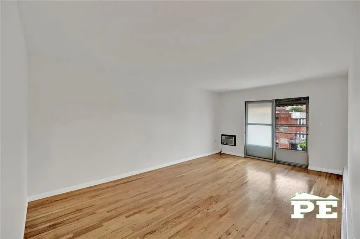
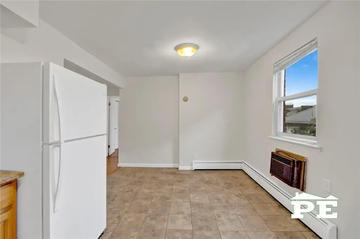
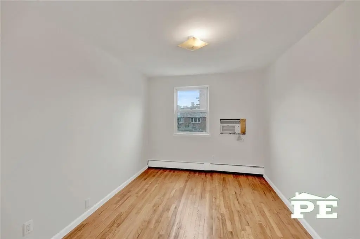
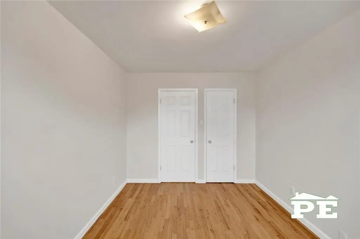
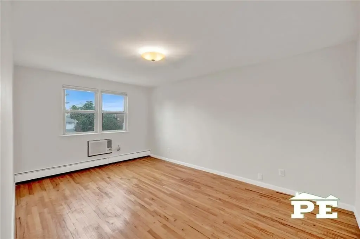
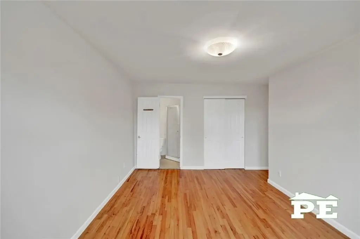
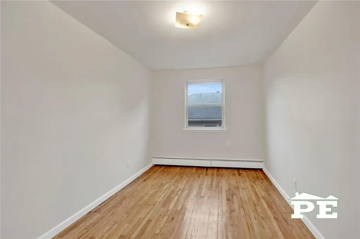
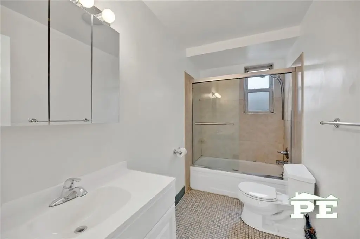
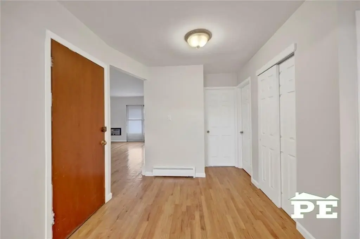
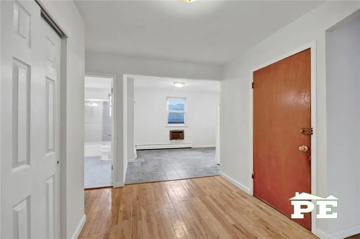
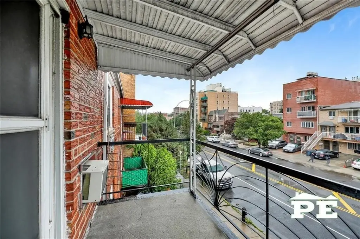
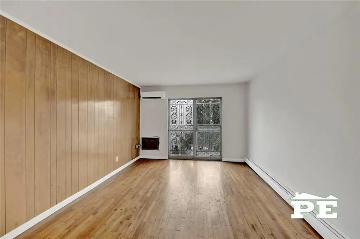
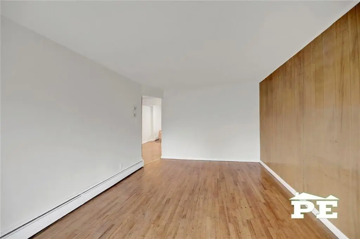
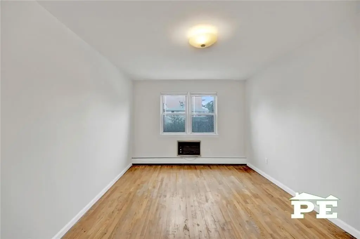
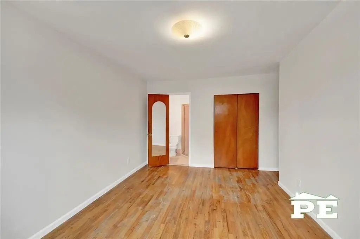
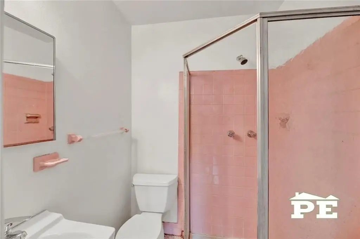
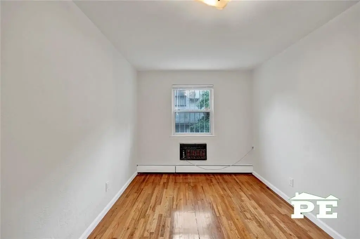
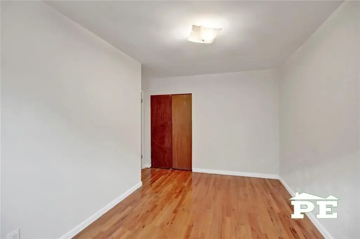
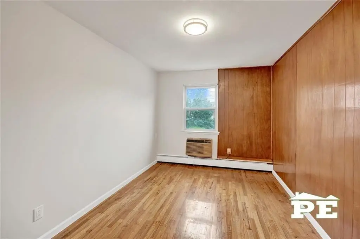
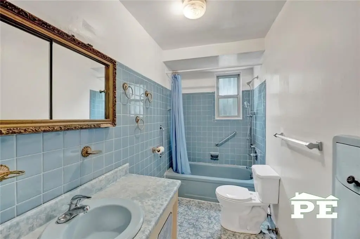
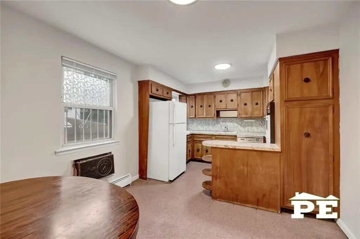
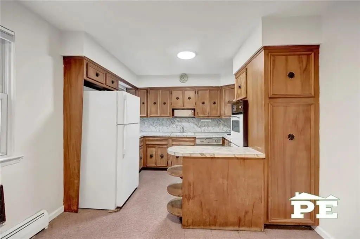
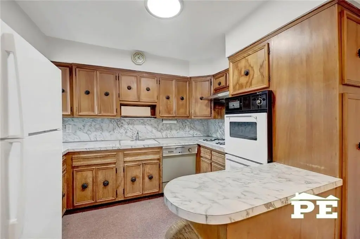
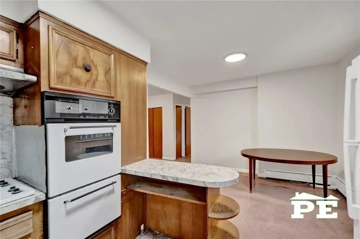
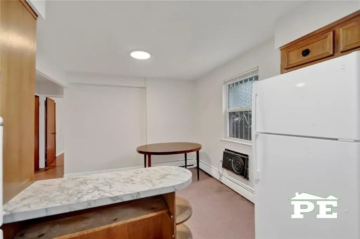
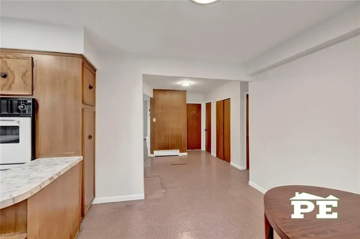
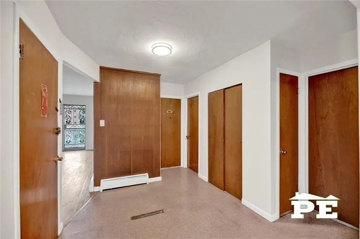
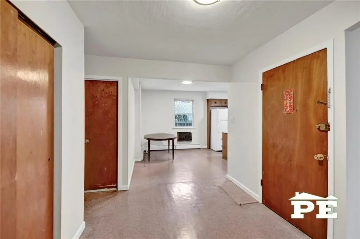
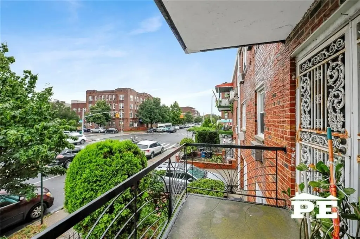
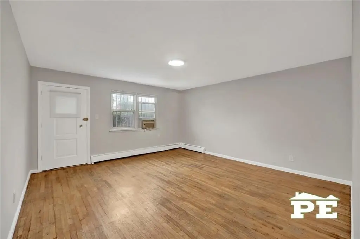
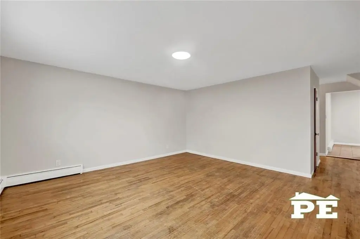
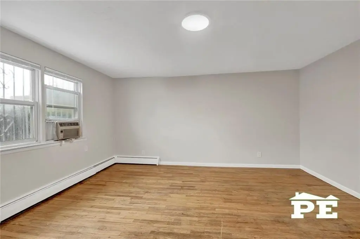
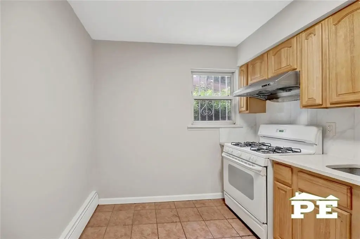
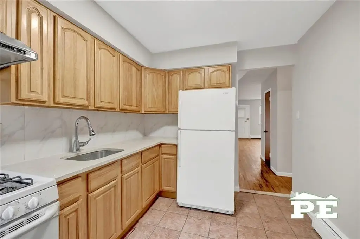
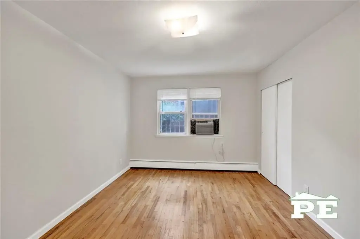
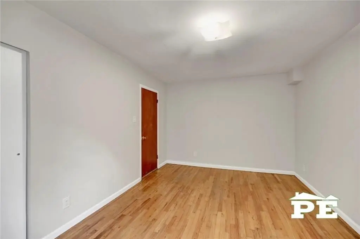
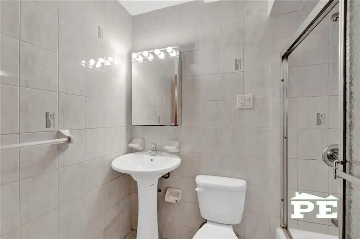
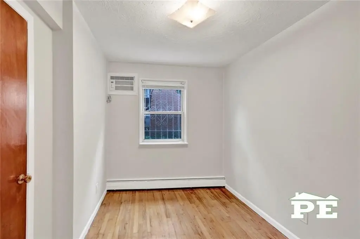
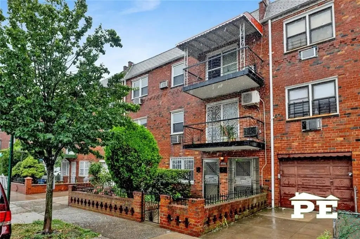
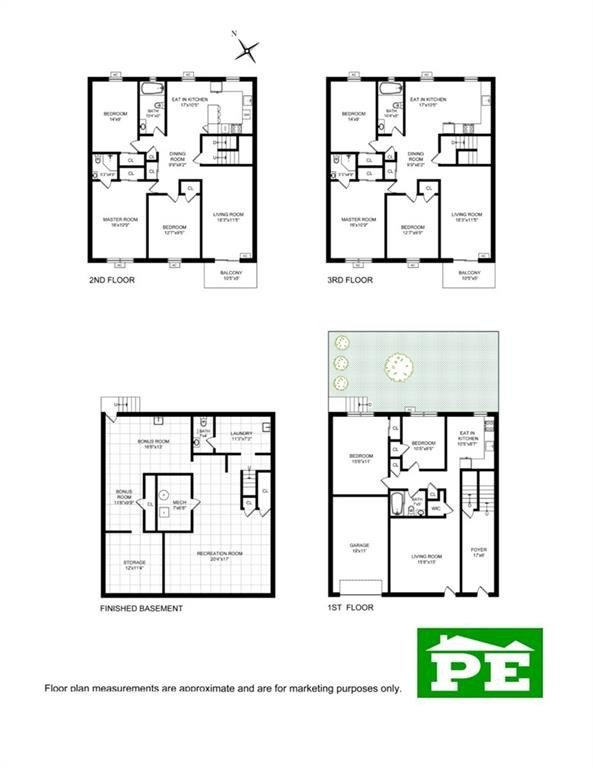
A solid brick, four-level multifamily home configured with three units. The property includes two spacious three-bedroom residences with identical layouts, each featuring a bright living room, dining area with kitchen, and two bathrooms, including a primary 3/4 bath. Eastern and western exposures add natural light to the interiors, complemented by two balconies and abundant on-site storage.
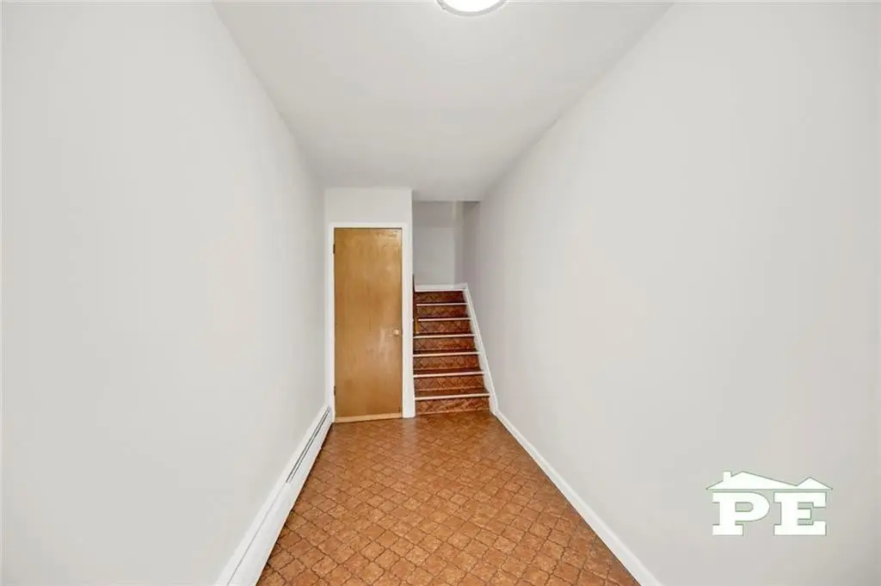
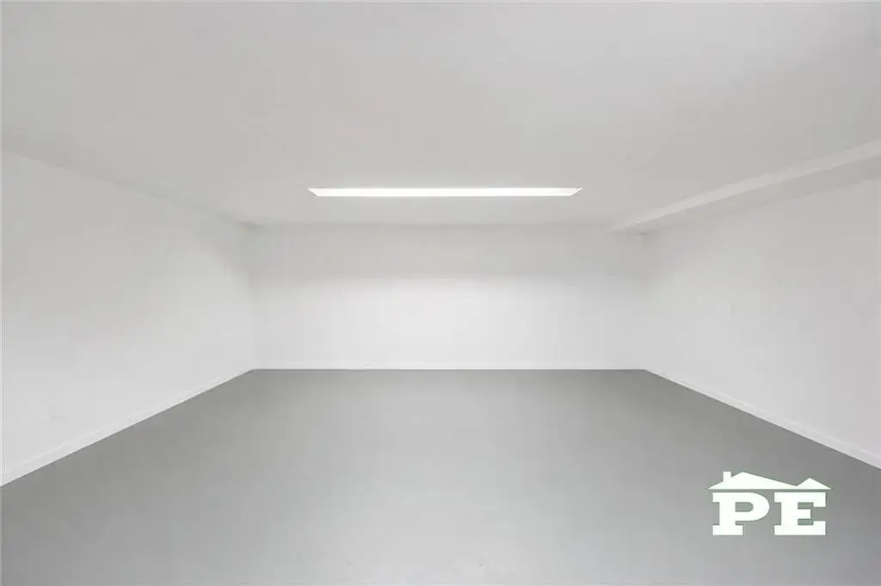
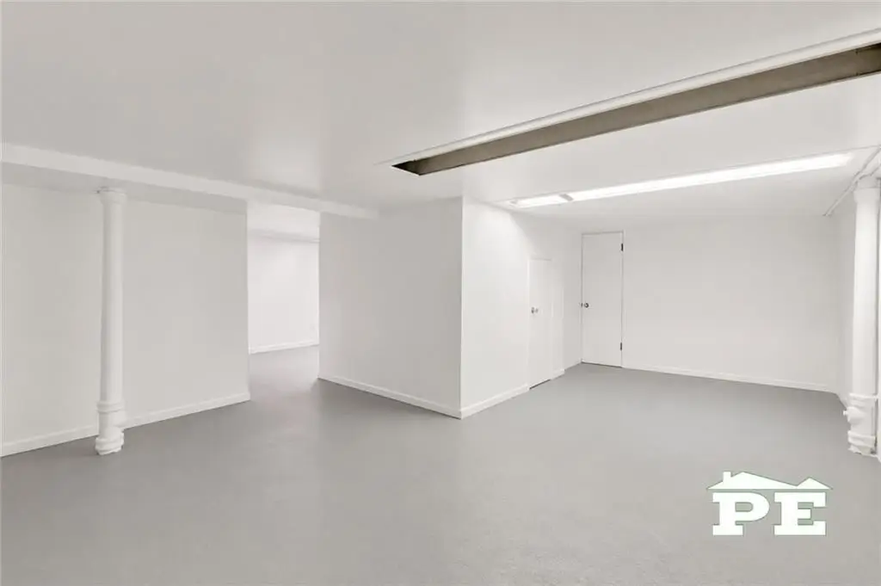
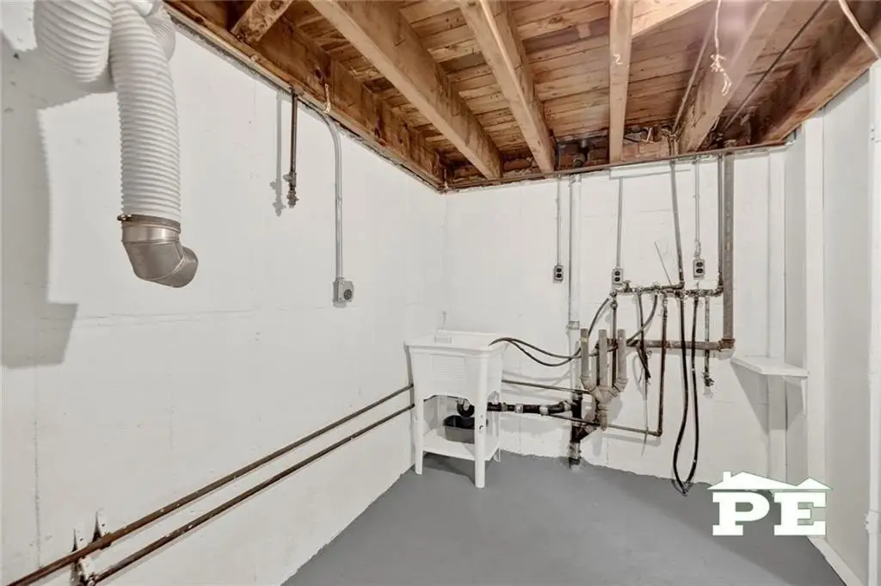
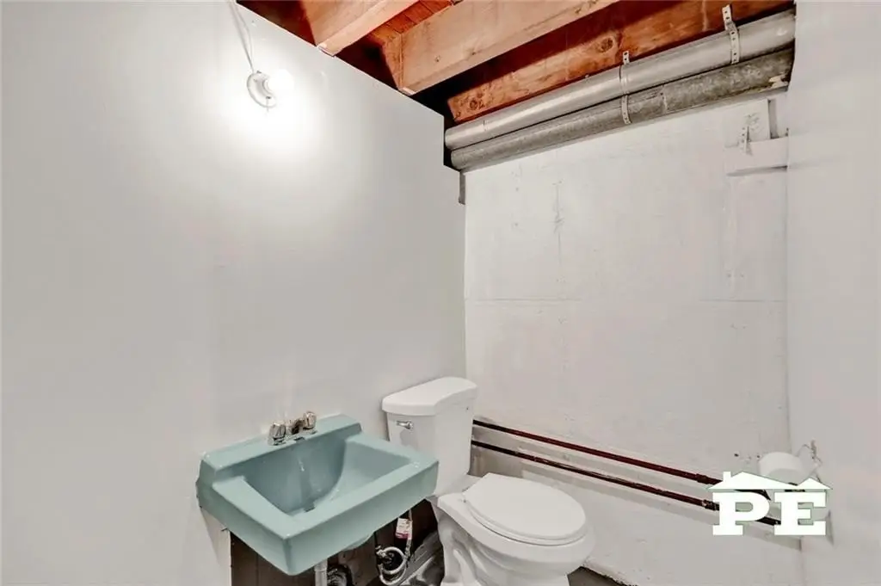
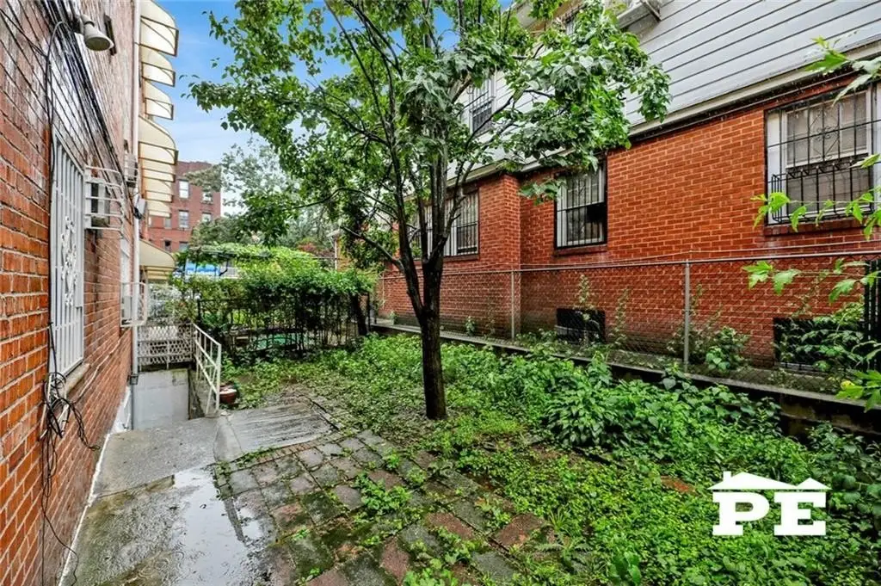
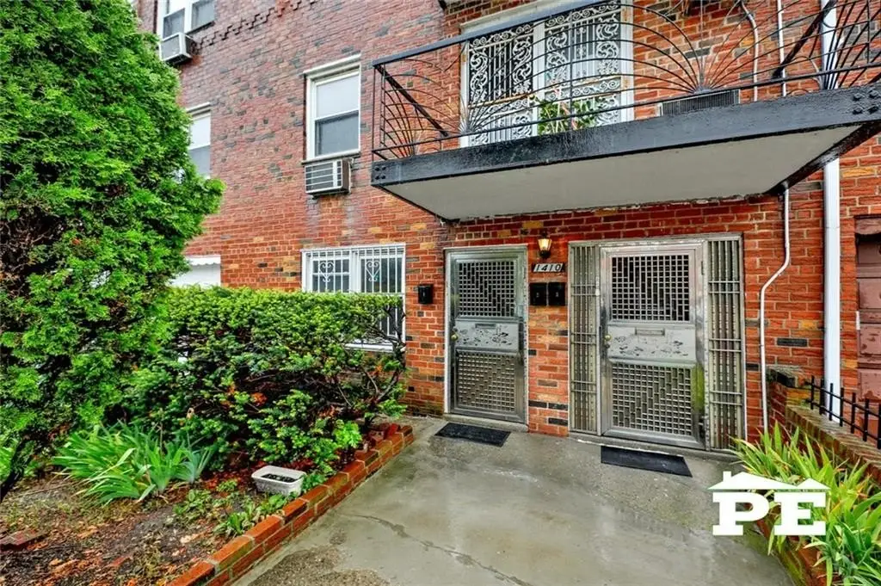
The third unit is a two-bedroom home with its own separate entrance. The full basement provides additional functional space with two open recreation rooms, a laundry area, a half bath, a utility room, and windows that bring in natural light. The basement also includes direct access to the backyard, where a mature Asian pear tree produces fruit each year. Exterior conveniences include a private driveway and a one-car garage.
This property is designed for owners seeking flexibility with multiple residential units in one building, with separate entries supporting privacy between households. With an oversized layout and multiple levels plus basement utility space, it may fit a range of owner-occupant or investment strategies for Brooklyn’s Bensonhurst area, minutes from Bay Parkway N train access and near the B6 bus, with local shopping and everyday conveniences nearby.
The third unit is a two-bedroom home with its own separate entrance. The full basement provides additional functional space with two open recreation rooms, a laundry area, a half bath, a utility room, and windows that bring in natural light. The basement also includes direct access to the backyard, where a mature Asian pear tree produces fruit each year. Exterior conveniences include a private driveway and a one-car garage.
This property is designed for owners seeking flexibility with multiple residential units in one building, with separate entries supporting privacy between households. With an oversized layout and multiple levels plus basement utility space, it may fit a range of owner-occupant or investment strategies for Brooklyn’s Bensonhurst area, minutes from Bay Parkway N train access and near the B6 bus, with local shopping and everyday conveniences nearby.
Key Highlights
- Oversized solid brick two‑family home at 1410 West 6th Street with 3 units on a 34' x 60' lot (approx. 34' x 37' building size).
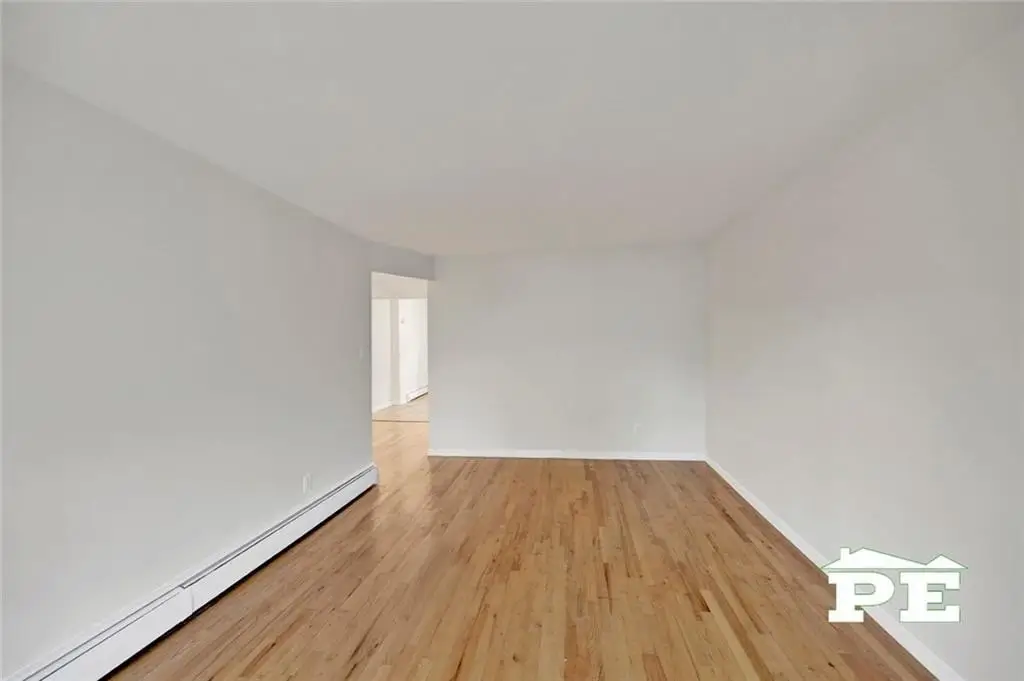
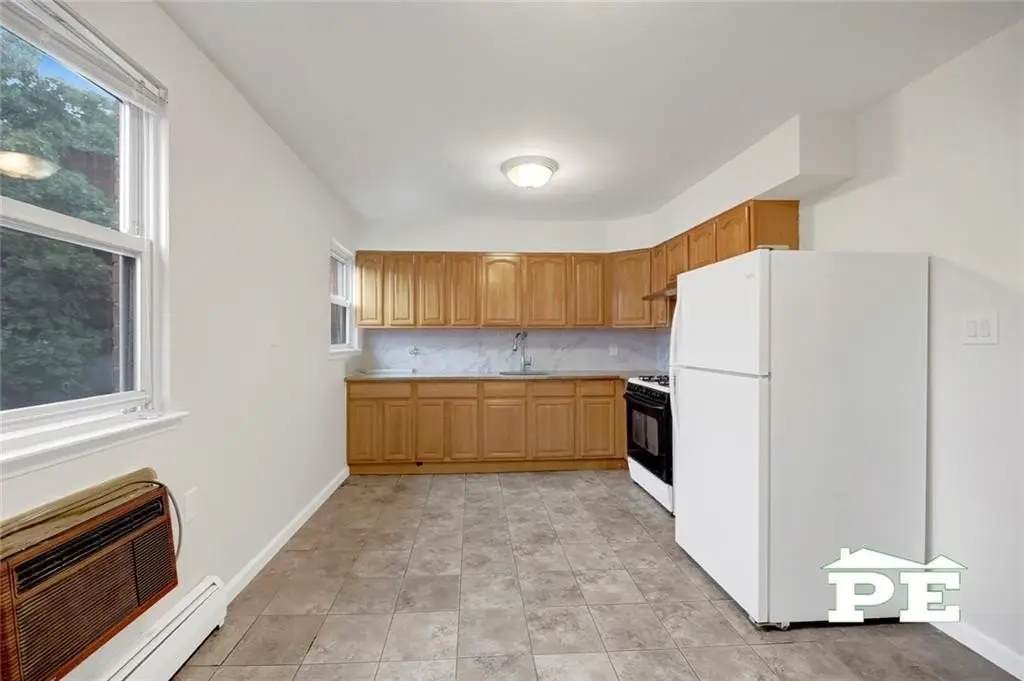
- Two spacious 3‑bedroom units with identical layouts, each with a bright living room, dining area with kitchen, and two bathrooms (including a primary 3/4 bath).
- Additional 2‑bedroom unit with its own separate entrance.
Local Financial Insights For Multifamily LT 5
Simulate Cap Rate and NOI
NOI Build-Up
- Vacancy
- income lost from leasable area expected to sit empty during the year — subtracted from gross rent.
- EGI (Effective Gross Income)
- gross rent minus vacancy losses — the realistic income before paying operating costs.
- OpEx (Operating Expenses)
- recurring costs to operate the property (property tax, insurance, utilities, maintenance, management) — excludes financing and capital improvements.
- NOI (Net Operating Income)
- income a property generates after operating costs but before financing and taxes.
| Component | $ | $/SF |
|---|---|---|
| Gross rent | $188.7k | $51.00 |
| − Vacancy | −$3.6k | −$0.97 |
| EGI | $185.1k | $50.03 |
| − OpEx | −$55.5k | −$15.01 |
| NOI | $129.6k | $35.02 |
3,700 SF · lease $51.00/SF/yr · vacancy 1.90% · expense 30.00%
Alternative Uses
Best Use
Multifamily LT 5
$1.85M
$1.62M – $2.16M
NOI $129,580 @ 7.0% cap · market cap 7.20%
Second Best
Apartment 5plus
$1.61M
$1.41M – $1.88M
NOI $112,957 @ 7.0% cap · market cap 6.28%
Theoretical Best
Specialty Retail
$3.06M
$2.68M – $3.57M
NOI $214,452 @ 7.0% cap · market cap 11.91%
Zoning and permitted uses should be independently verified with local authorities.
Property Analytics
Property Profile
Location Intelligence
Current Use by Public Records
Triplexes
Similar For Sale Nearby












FAQs
What type of property is this?
Triplex - Solid brick four-level home offers three separate units, including two three-bedroom layouts plus a separate two-bedroom entrance.
Where is this triplex located?
The property is located at 1410 W 6th Street Brooklyn, NY.
What is the asking price?
The asking price for this property is $1,799,995.
What are key features of this property?
This property features: Oversized solid brick two‑family home at 1410 West 6th Street with 3 units on a 34' x 60' lot (approx. 34' x 37' building size).; Two spacious 3‑bedroom units with identical layouts, each with a bright living room, dining area with kitchen, and two bathrooms (including a primary 3/4 bath).; Additional 2‑bedroom unit with its own separate entrance.






