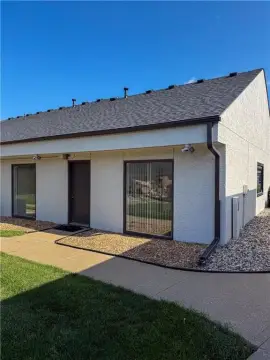
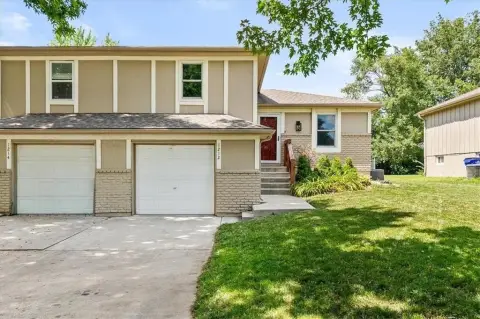
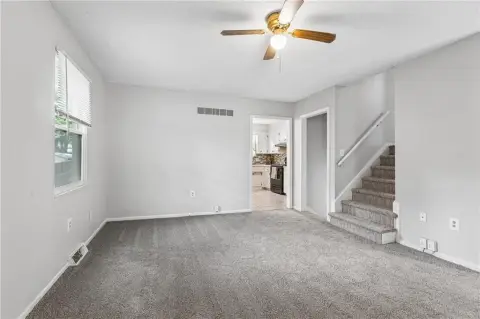
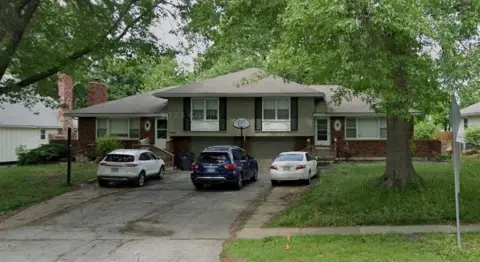
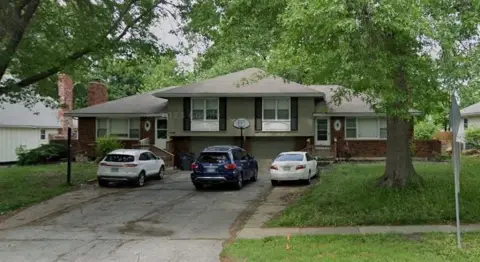
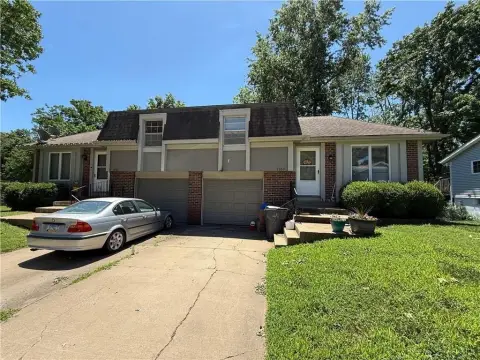

1388 N Ridge Parkway Olathe, KS 66061
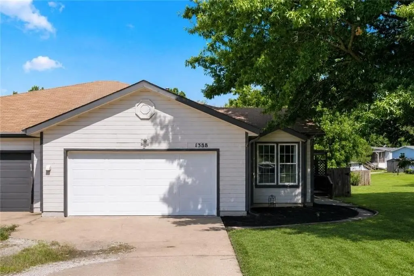
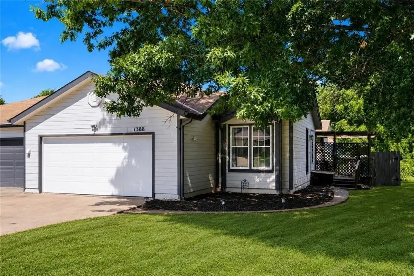
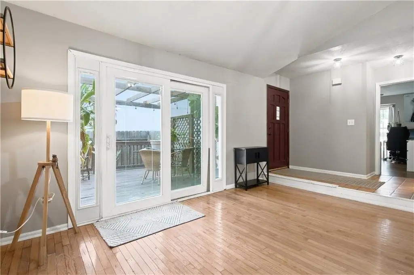
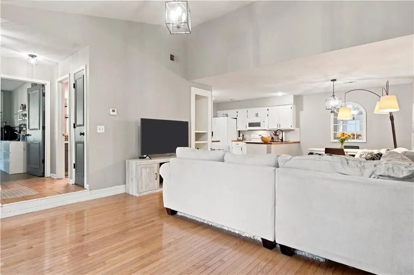
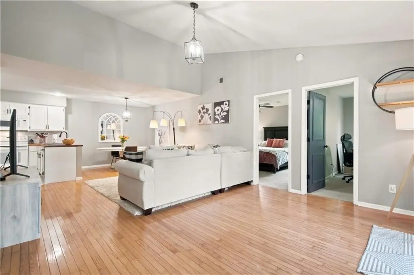
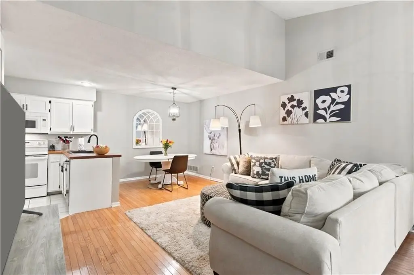
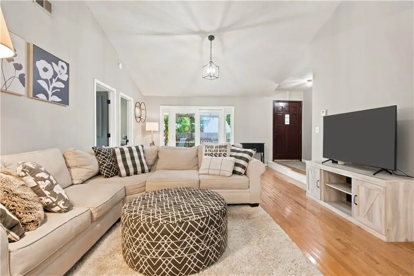
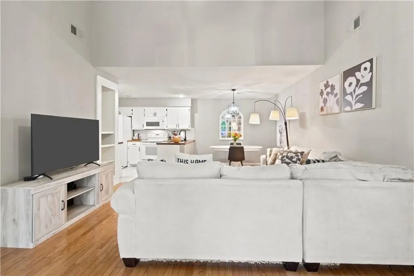
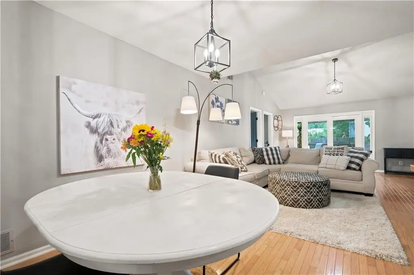
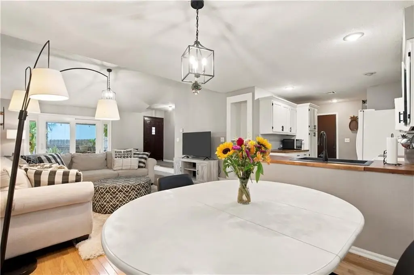
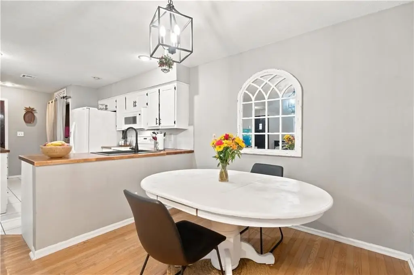
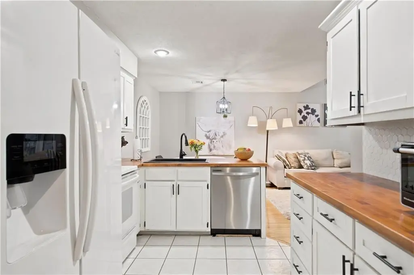
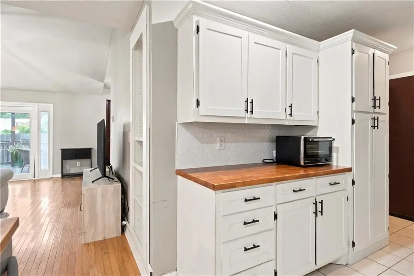
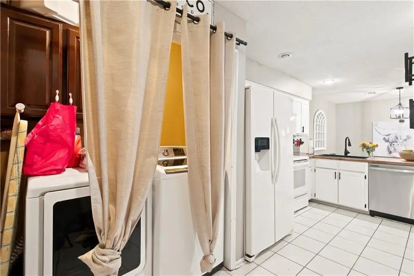
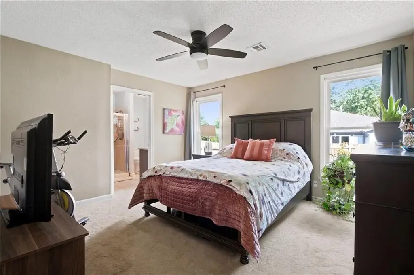
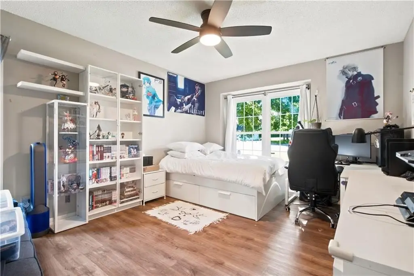
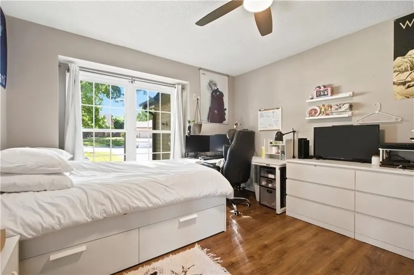
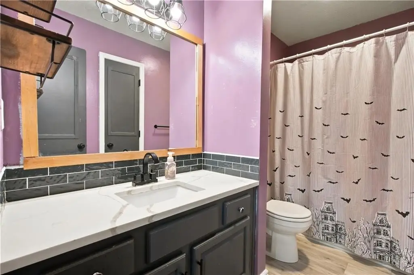
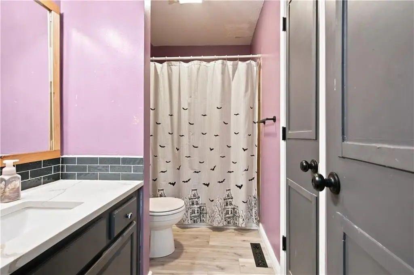
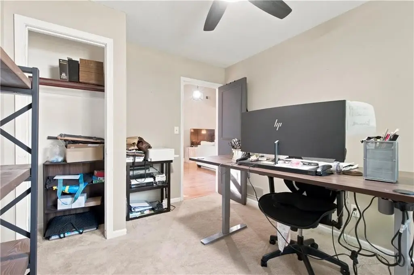
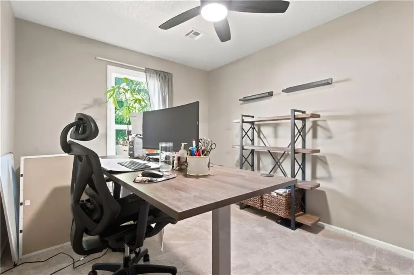
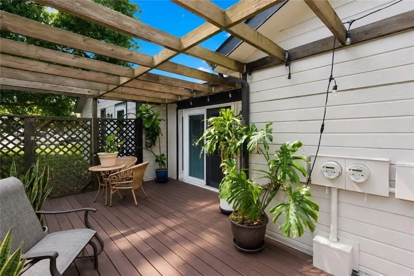
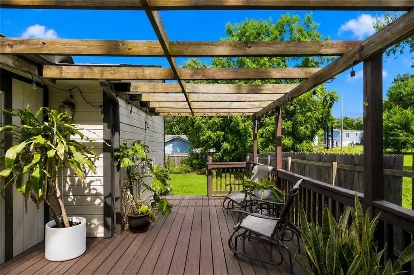
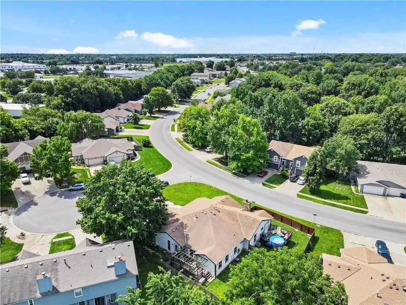
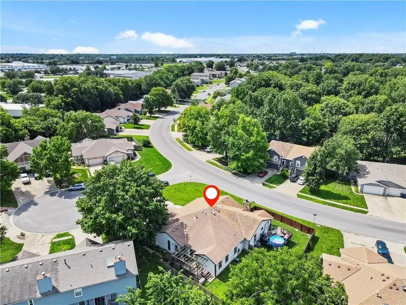
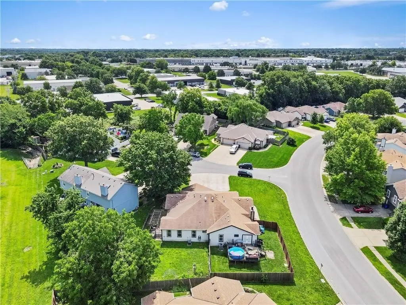
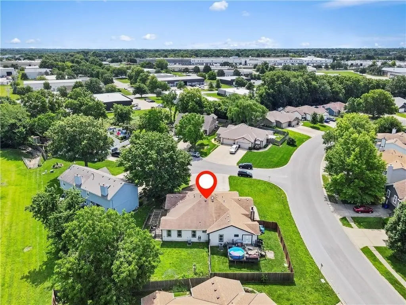
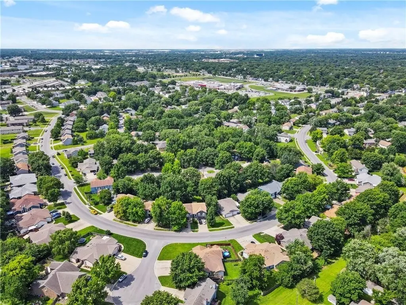
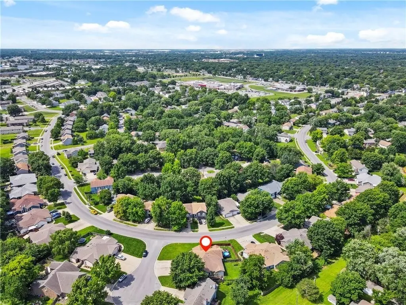
DUPLEX - Other - Olathe, KS
- Added:
- Jun 29, 2026
- Days on Market:
- 14
- Last Refresh:
- Jul 12 at 7:06 am
Property Features for 1388 N Ridge Parkway
General Information
- Property type
- Residential Multi Family
- Property subtype
- Townhouse
- Bedrooms
- 3
- Bathrooms
- 2
- Rooms
- Bedroom 3, Bedroom 2, Bathroom 1, Bathroom 2, Basement, Bedroom 1
- Parking features
- Open, Garage
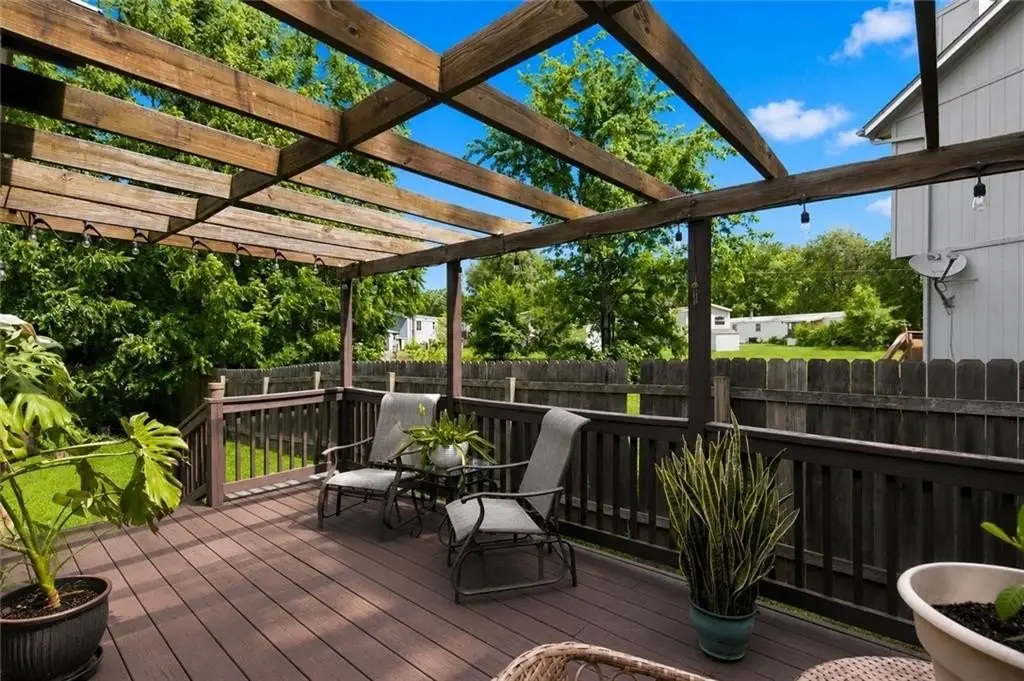
- Patio and Porch features
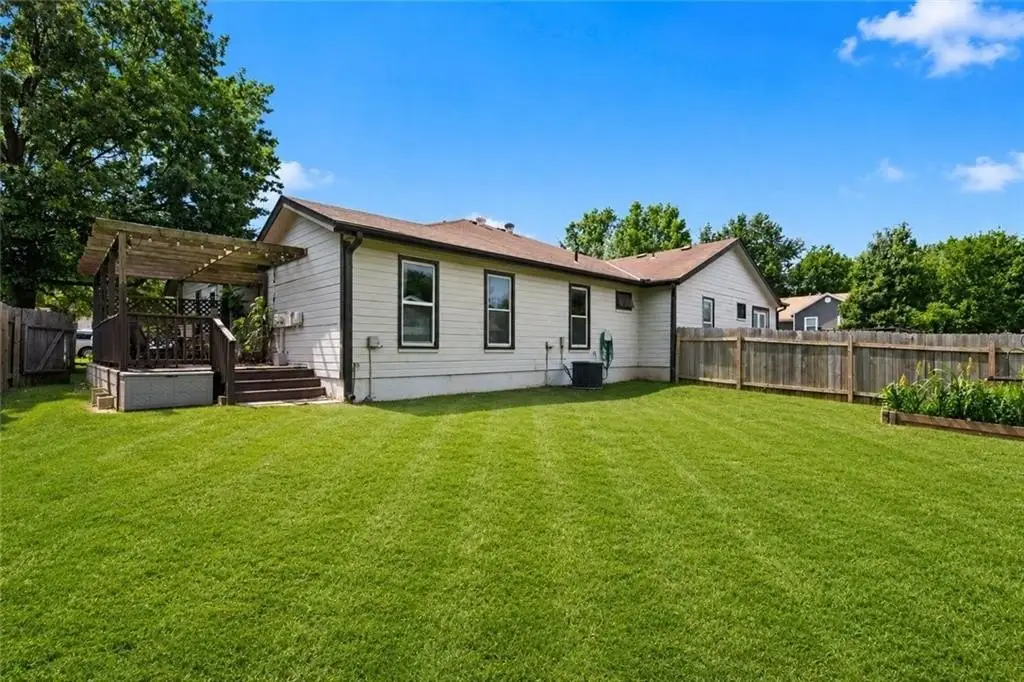
- Deck
- Interior features
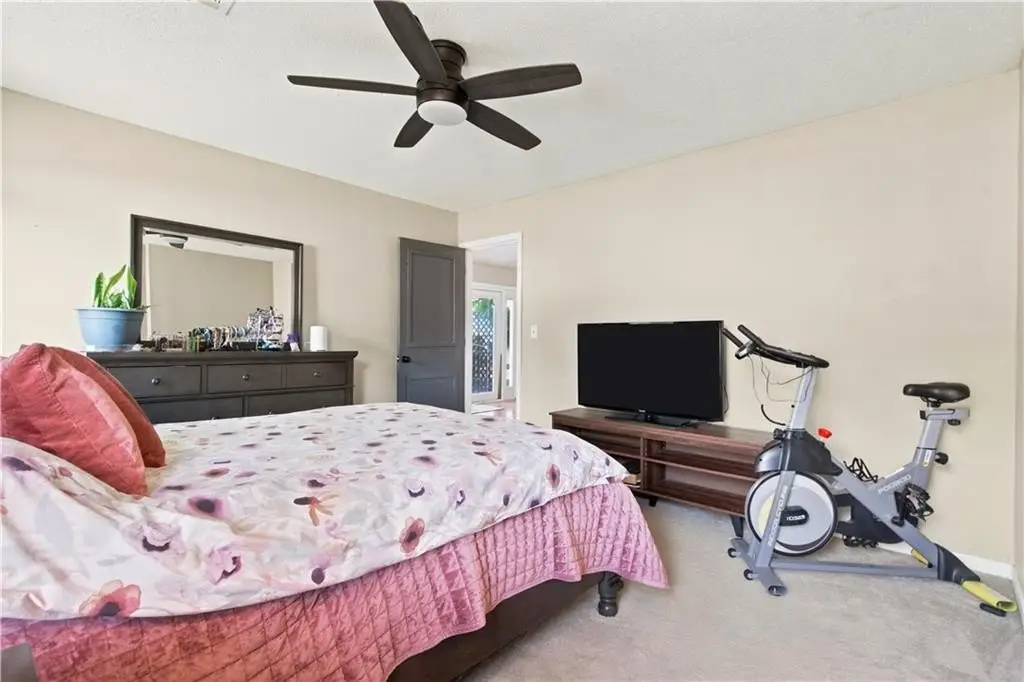
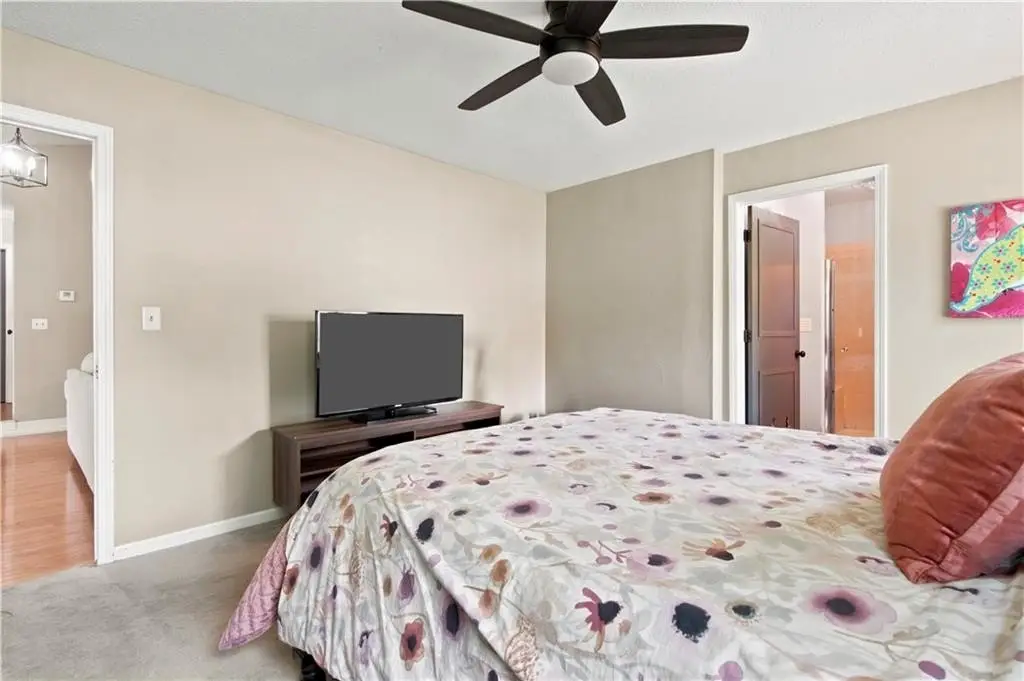
- Ceiling Fan(s), Painted Cabinets, Pantry, Vaulted Ceiling(s), Walk-In Closet(s)
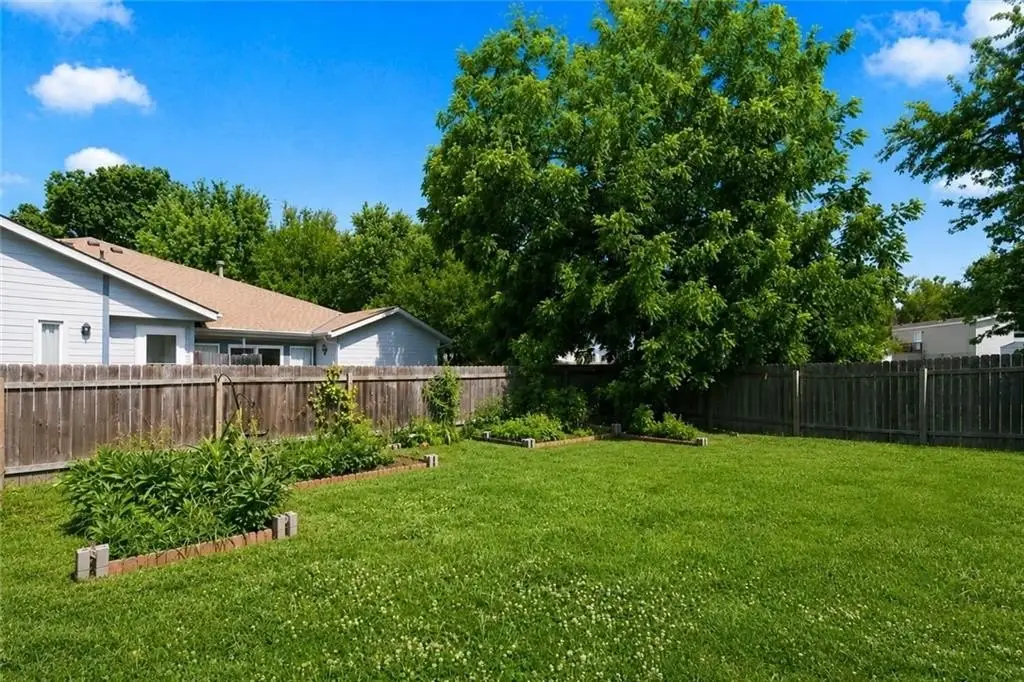
- Fencing
- Privacy
- Basement
- Concrete, Unfinished
- Appliances
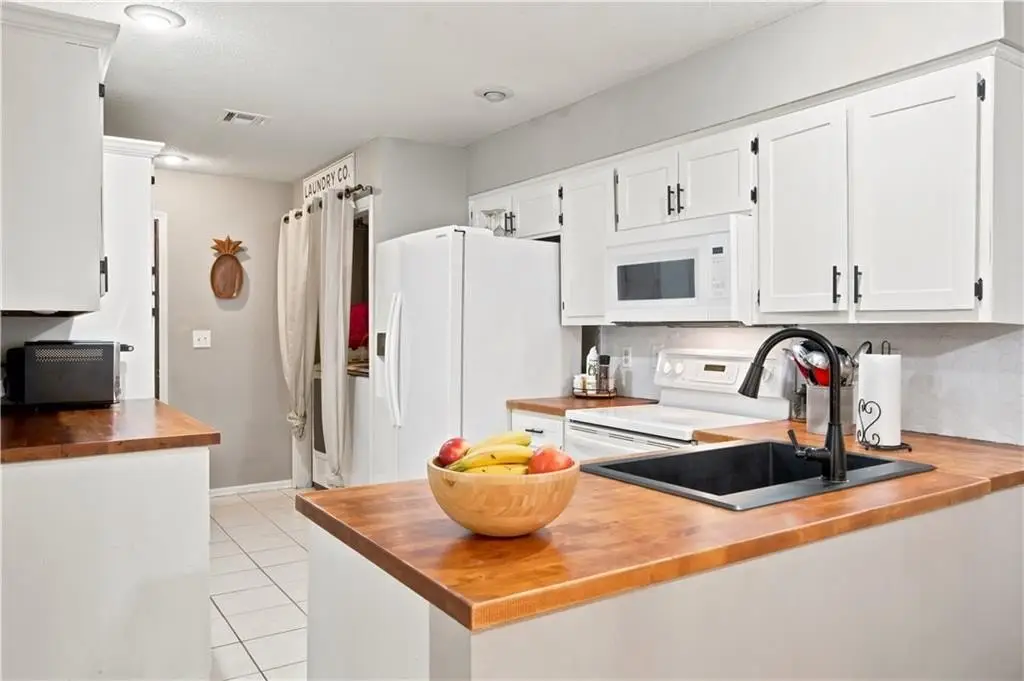
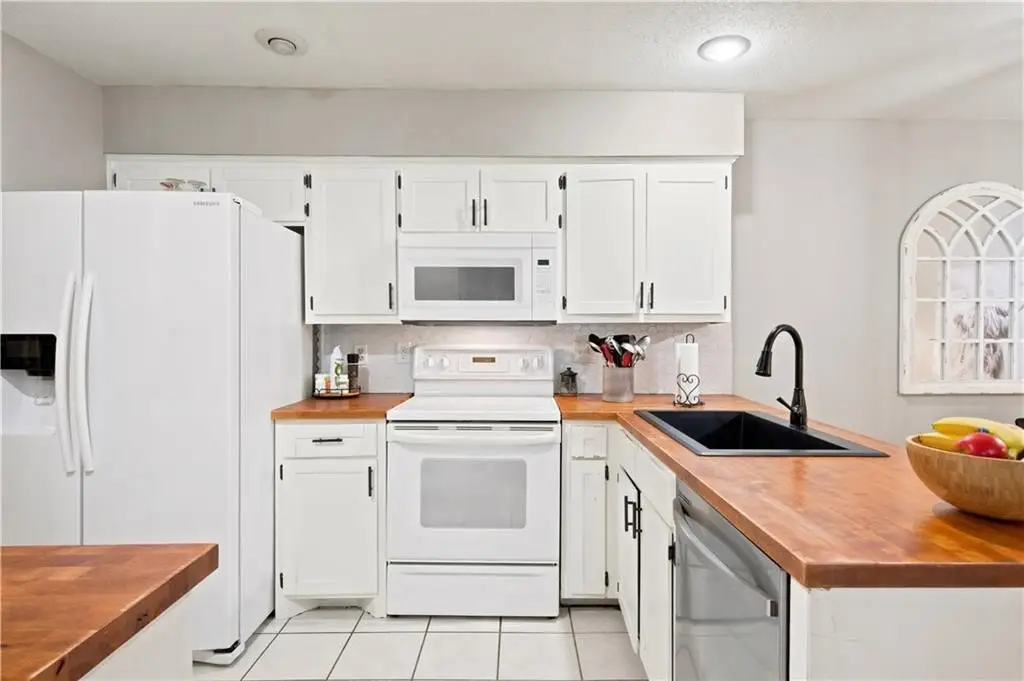
- Dishwasher, Disposal, Dryer, Microwave, Refrigerator, Electric Range, Washer
- Standard status
- Active Under Contract
- APN
- DP50400017 0009
- Size
- 1,291 SF
- Lot size
- 0.14 Acres
Taxes and HOA fees
- Tax Description
- NORTH RIDGE SUBDIVISION SITH PLAT
- Tax Annual Amount
- 3134
Utilities
- Sewer type
- Public Sewer
- Heating system
- Natural Gas
- Cooling system
- Electric
- Water source
- Public
Building Details
- Year built
- 1987
- Building materials
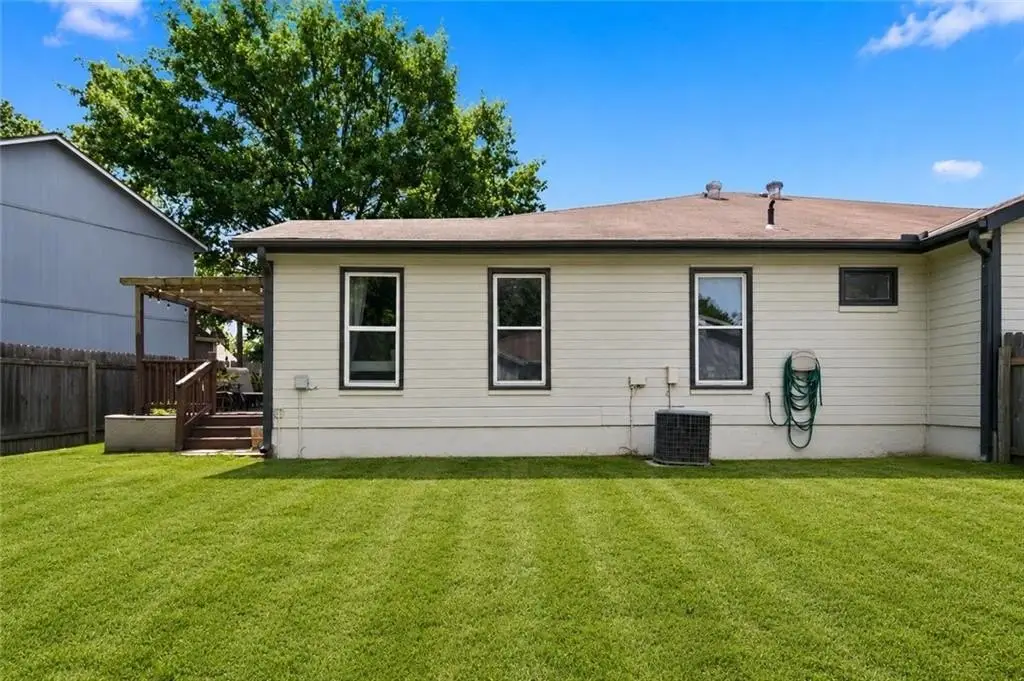
- Wood Siding
- Roof type
- Composition
- Architectural style
- Other
Listing agent Dayna Murphy License #244107 (913) 735-3123
Listing office Real Broker, LLC 10895 Lowell Avenue Ste 100, Overland Park, KS (785) 329-9077
Listing date Jun 29, 2026
Copyright © 2026 Heartland Multiple Listing Service. All rights reserved. All information provided by the listing agent/broker is deemed reliable but is not guaranteed and should be independently verified.
Investment Insights
Based on property information with market context.
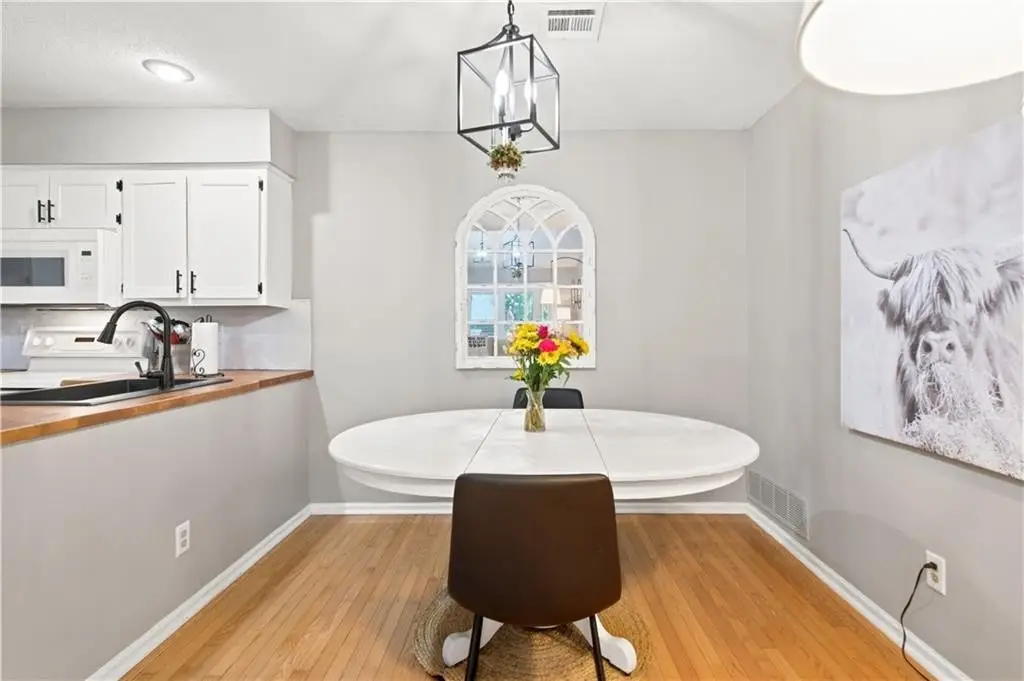
The property is situated on a quiet cul-de-sac lot in the North Ridge neighborhood of Olathe. It is described as being just minutes from shopping, dining, parks, schools, and major highways, supporting convenient day-to-day access.
Outside, there is room to relax or entertain on the cul-de-sac lot, and the home’s ranch design centers livability on the main level.
Key Highlights
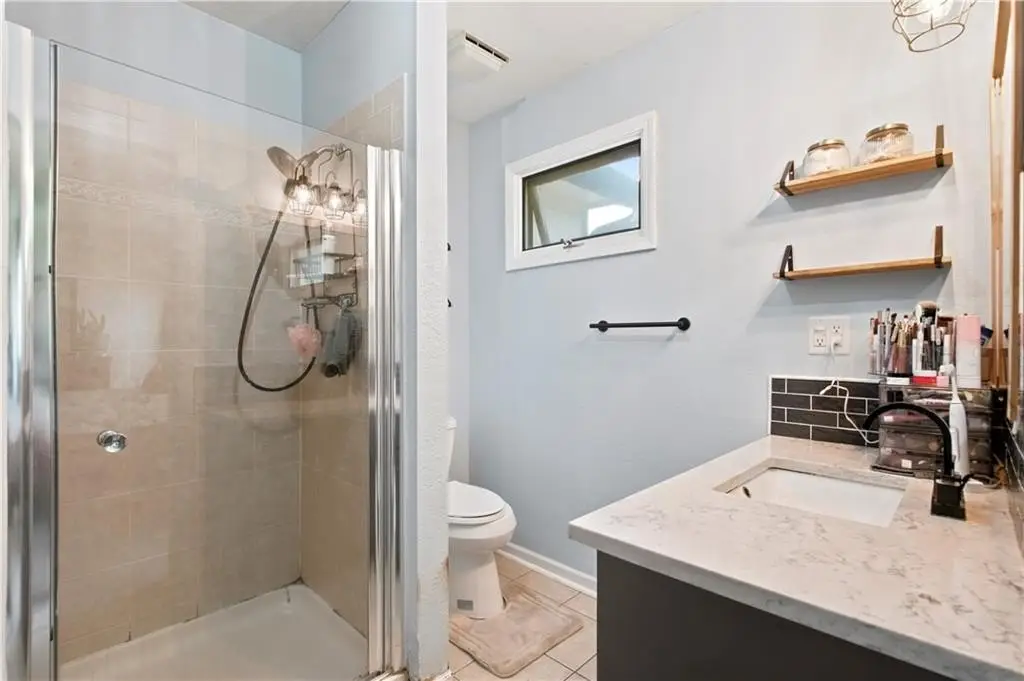
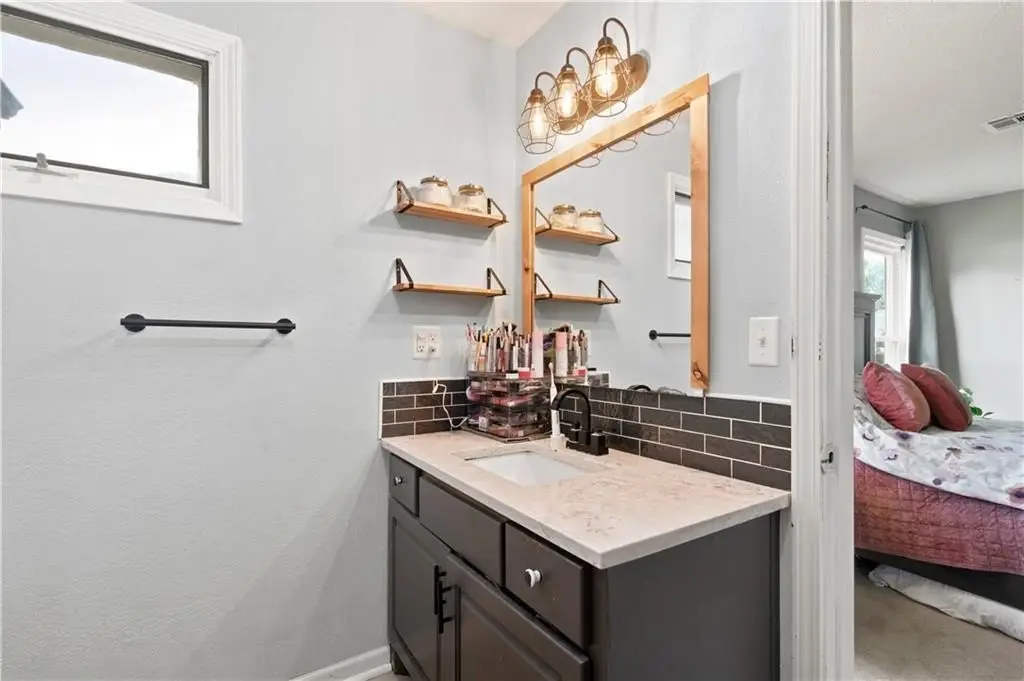
- 1987‑built ranch home with 3 bedrooms and 2 full bathrooms
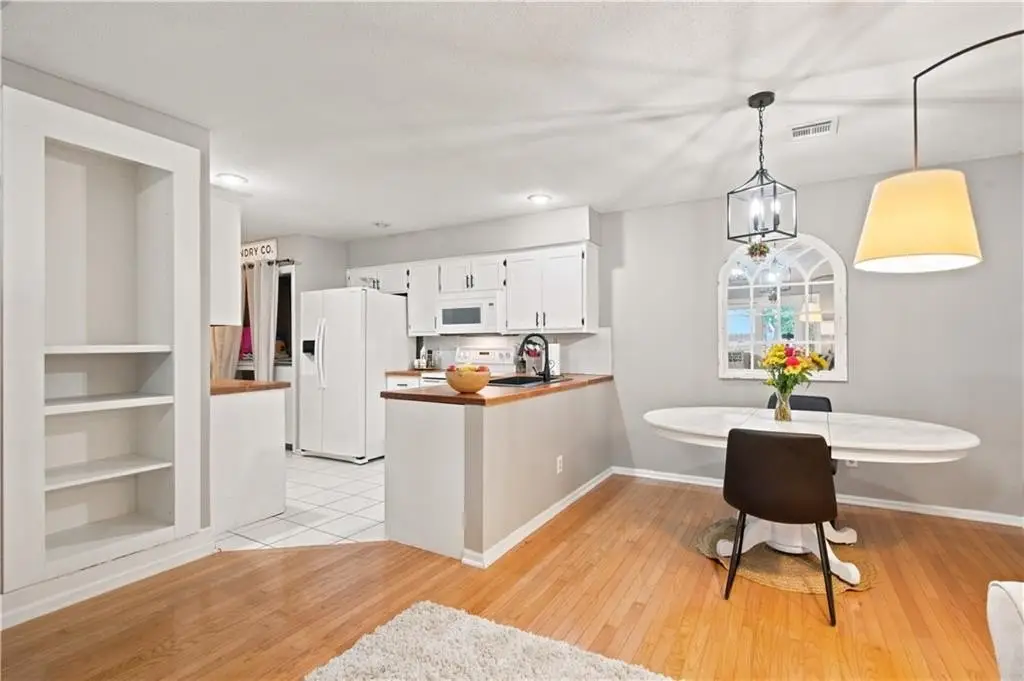
- 1,291 sq ft of main‑level living with an open living/dining layout
- Main‑level laundry and a primary suite with private en‑suite bath
Local Financial Insights For Multifamily LT 5
Simulate Cap Rate and NOI
NOI Build-Up
- Vacancy
- income lost from leasable area expected to sit empty during the year — subtracted from gross rent.
- EGI (Effective Gross Income)
- gross rent minus vacancy losses — the realistic income before paying operating costs.
- OpEx (Operating Expenses)
- recurring costs to operate the property (property tax, insurance, utilities, maintenance, management) — excludes financing and capital improvements.
- NOI (Net Operating Income)
- income a property generates after operating costs but before financing and taxes.
| Component | $ | $/SF |
|---|---|---|
| Gross rent | $20.9k | $16.20 |
| − Vacancy | −$1.3k | −$1.00 |
| EGI | $19.6k | $15.20 |
| − OpEx | −$5.9k | −$4.56 |
| NOI | $13.7k | $10.64 |