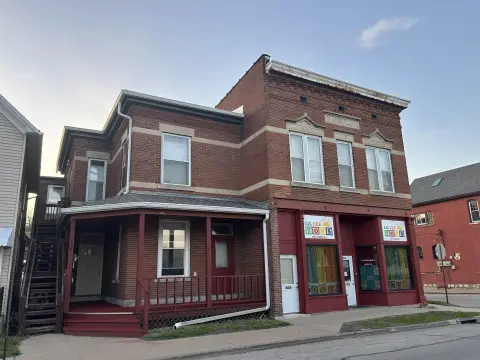
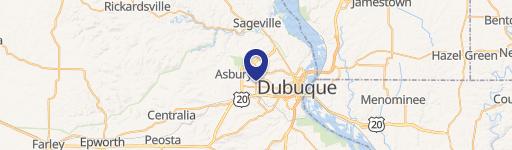
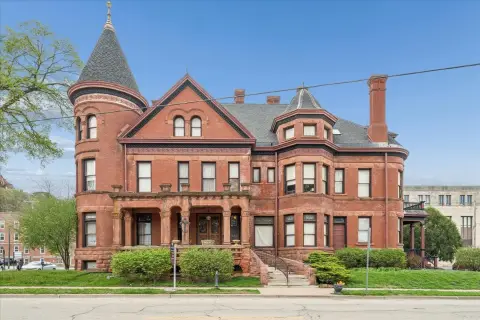
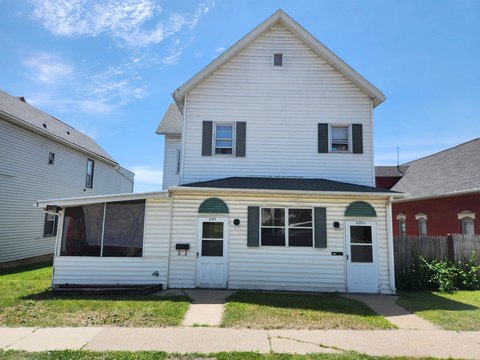
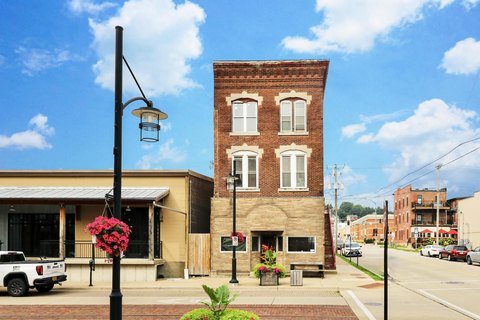
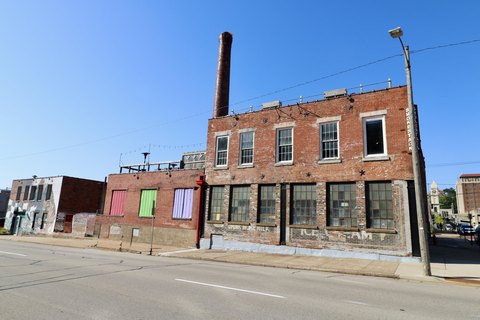
131 W 10th Street Dubuque, IA 52001
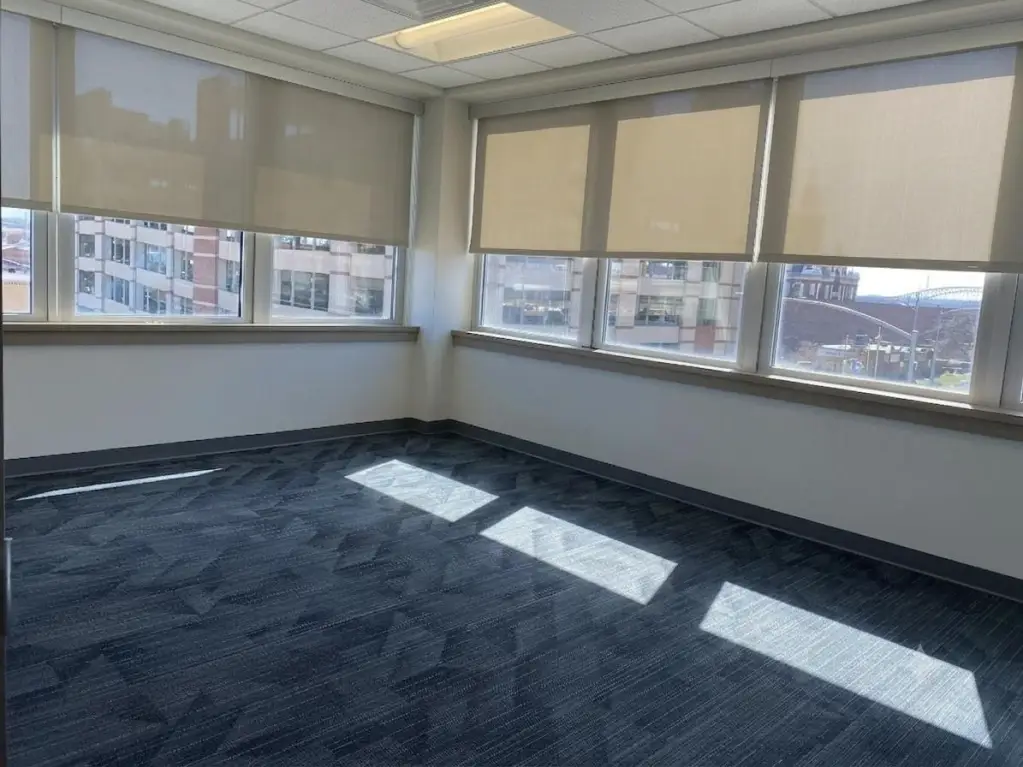
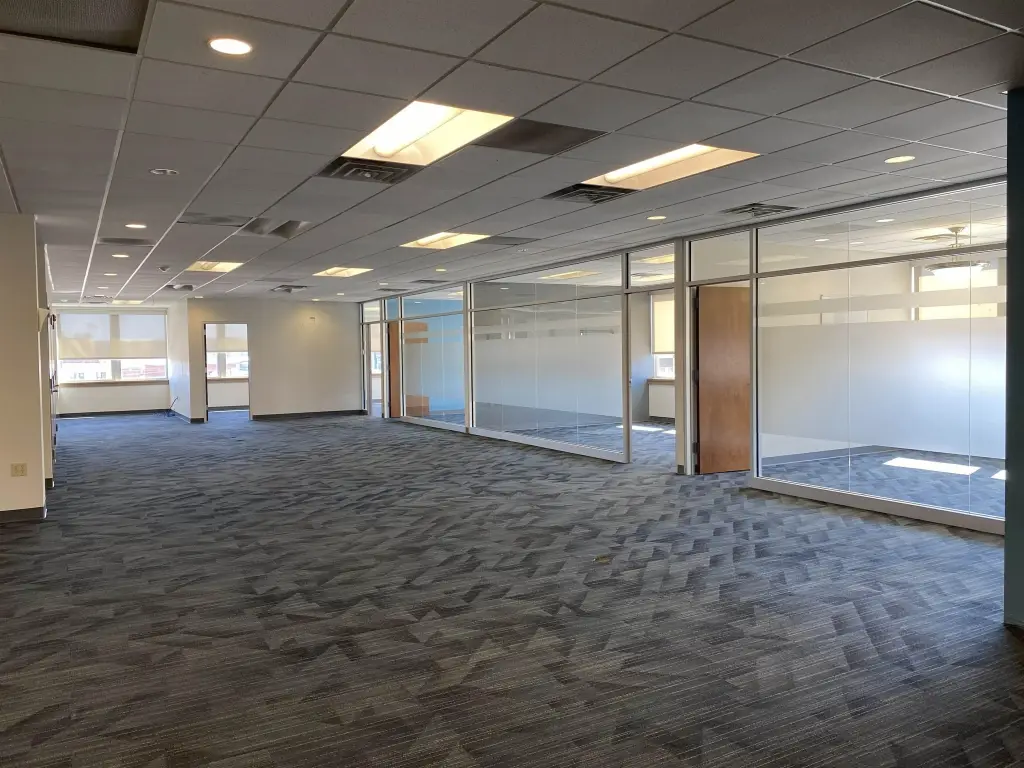
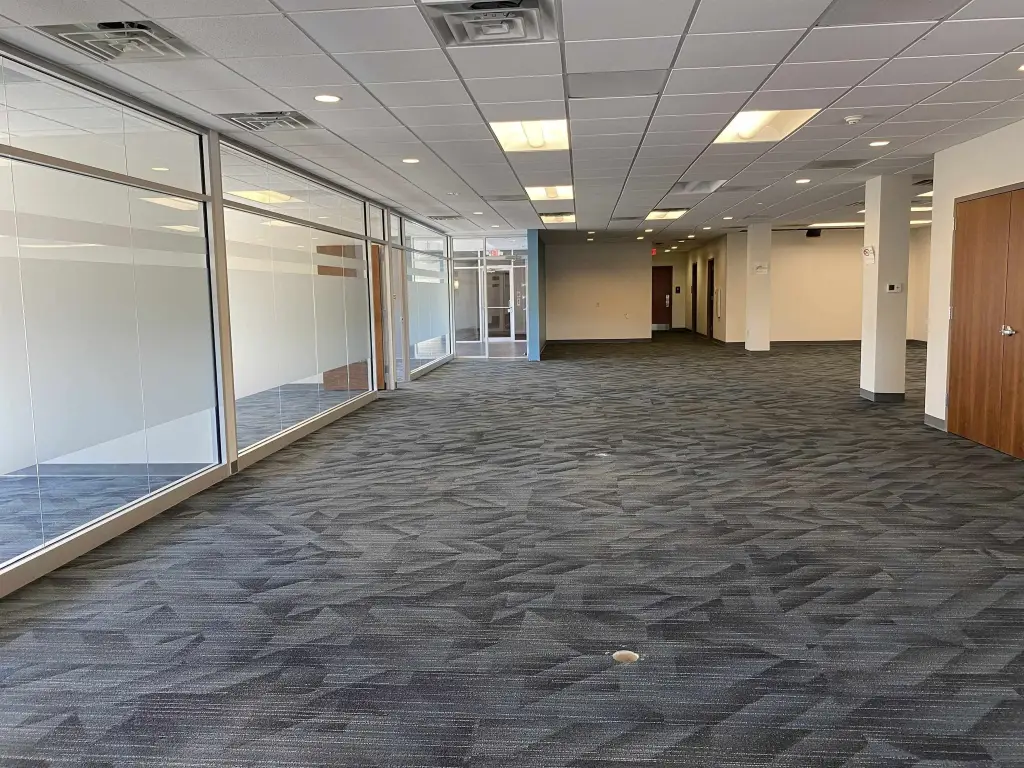
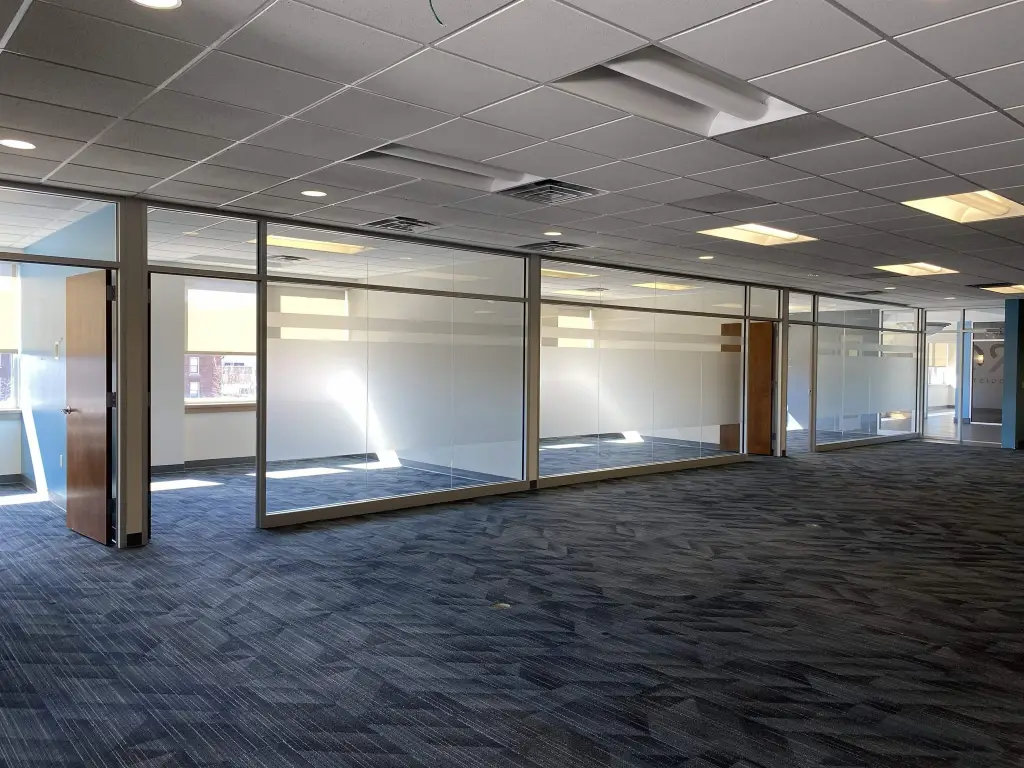
COMMERCIAL - Dubuque, IA
Property Features for 131 W 10th Street
General Information
- Property type
- Commercial Sale
- Property subtype
- Other
- Zoning
- C4
- Bathrooms
- 8
- Rooms
- Bathroom 4, Bathroom 6, Basement, Bathroom 7, Bathroom 2, Bathroom 5, Bathroom 8, Bathroom 3, Bathroom 1
- Basement
- Full
- Standard status
- Active
- APN
- 1024460010
Utilities
- Sewer type
- Private Sewer
- Heating system
- Geothermal (Heating)
- Cooling system
- Geothermal
- Water source
- Private
Building Details
- Year built
- 1956
- Floors in Building
- 4
- Building materials
- Brick, Concrete
- Roof type
- Rubber
Listing agent Nancy Kann (563) 580-7257
Listing office DBQ Property Group Inc. 900 Jackson St. LL2, Dubuque, IA (563) 557-7010
Listing date Jun 8, 2026
Copyright © 2026 East Central Iowa Association of Realtors. All rights reserved. All information provided by the listing agent/broker is deemed reliable but is not guaranteed and should be independently verified.
Investment Insights
Based on property information with market context.
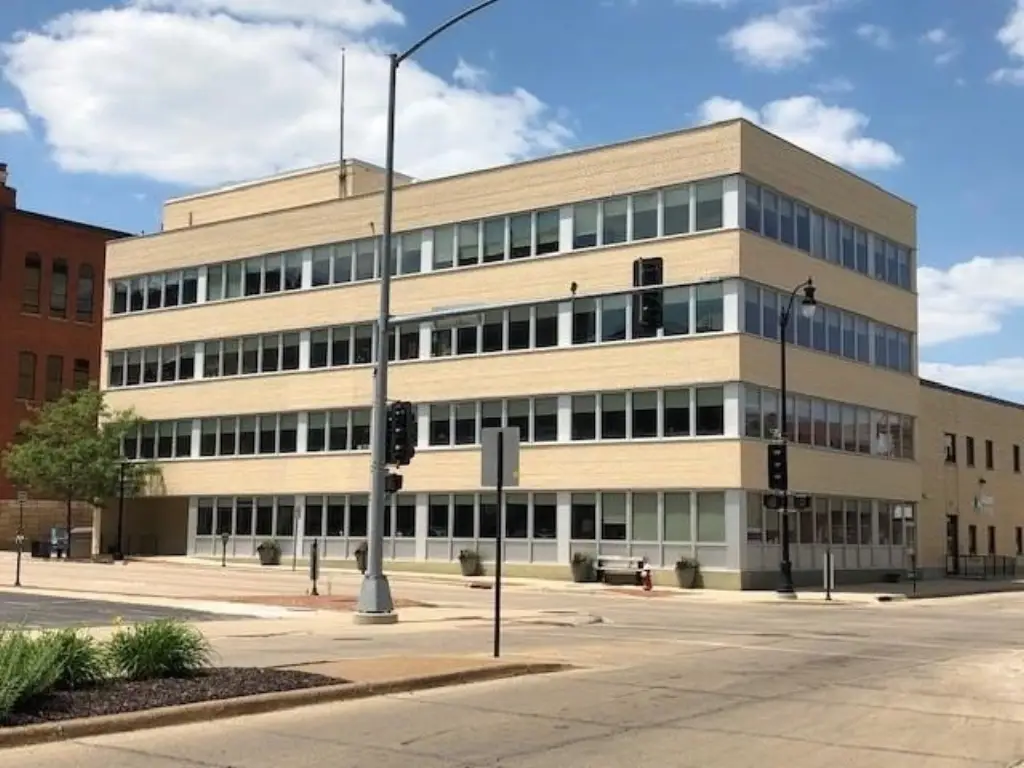
Located in the heart of Downtown Dubuque’s commercial corridor in a C4 zoning district, the building is positioned for walkable access to restaurants, retail, entertainment, and professional services. A city-owned parking lot is located directly across the street, providing convenient nearby parking options for visitors and staff.
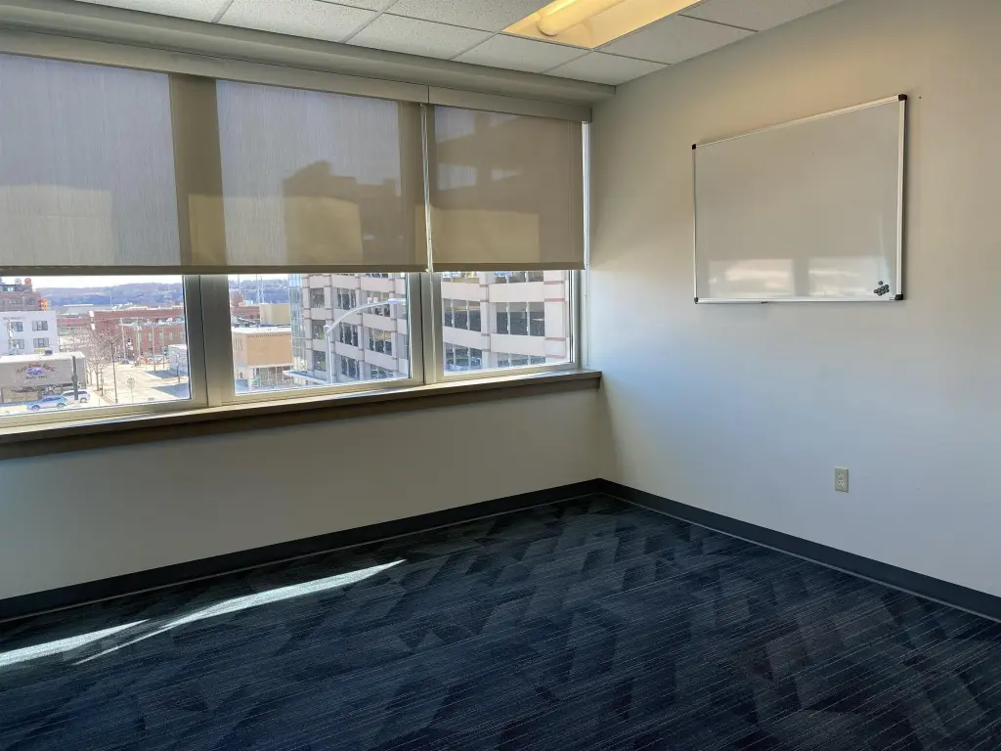
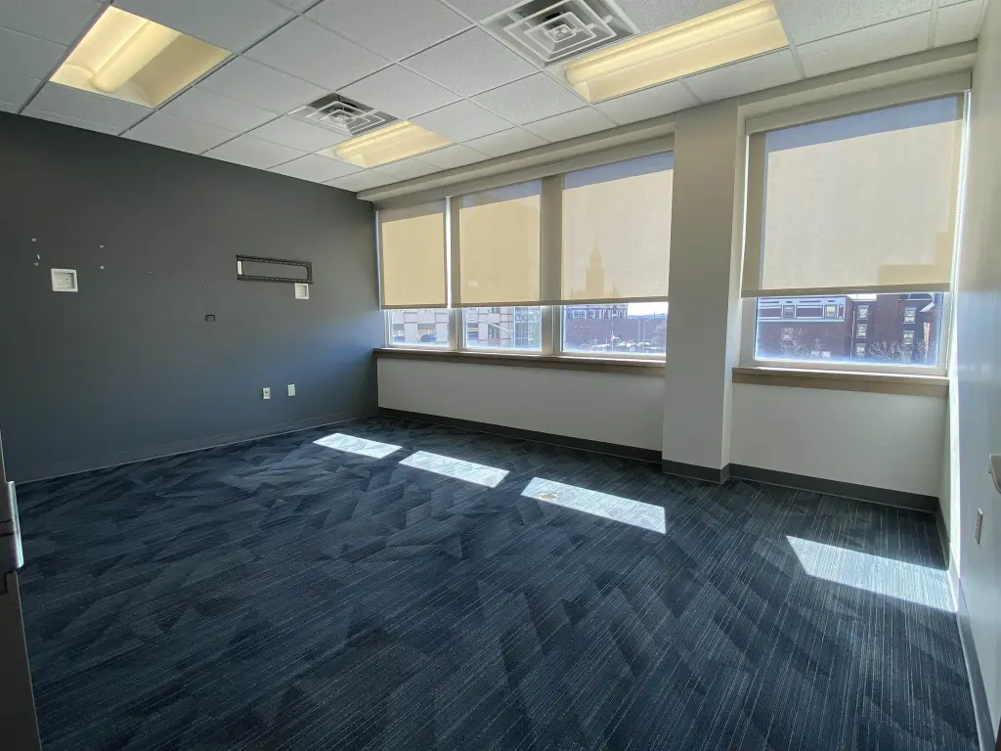
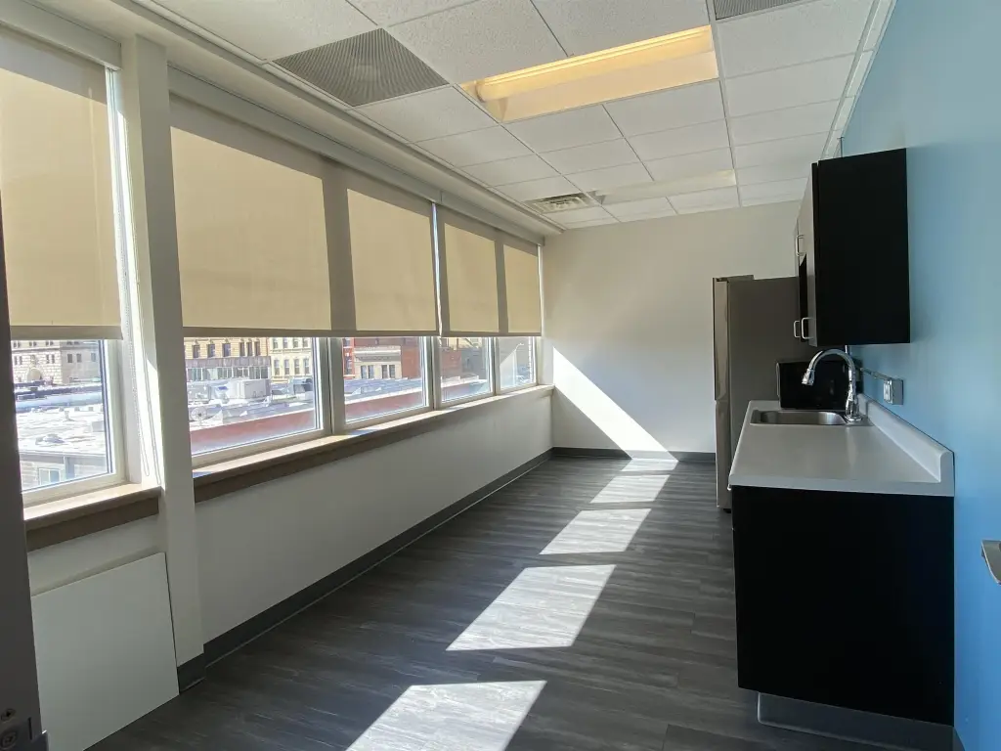
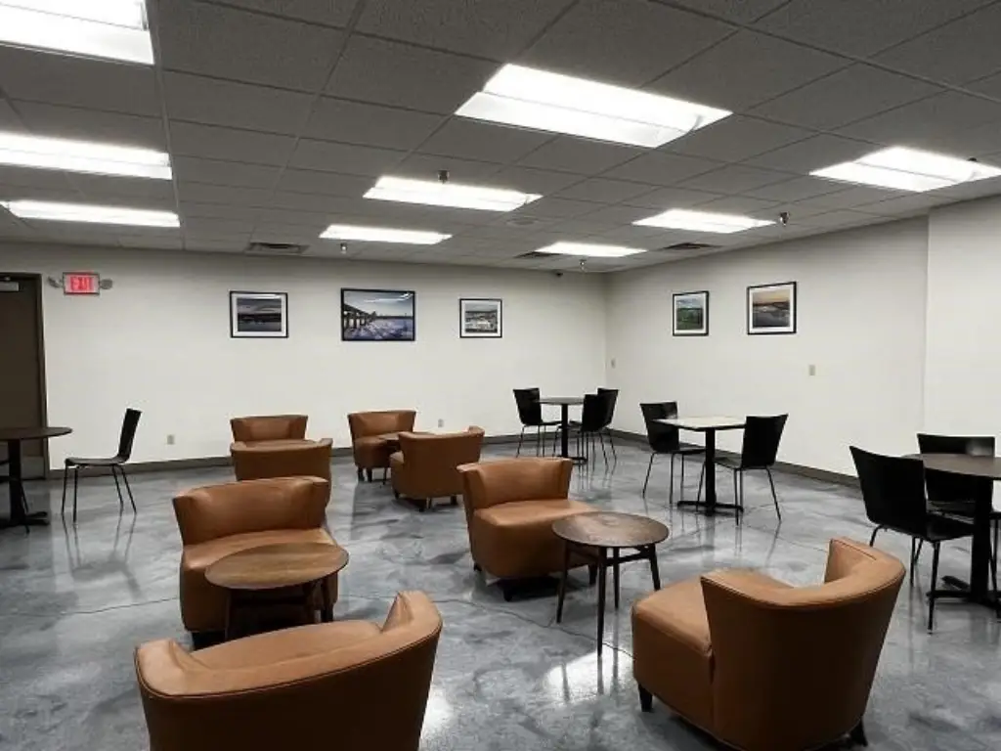
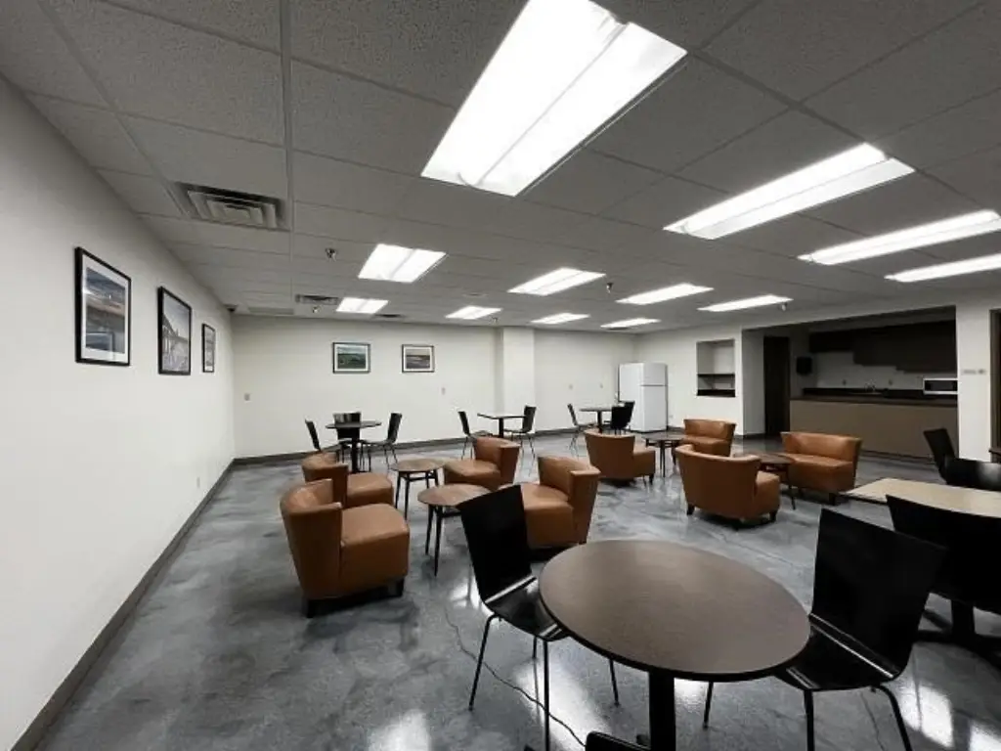
The layout and substantial interior area make this building suitable for continued office operations, including environments that benefit from training and multi-purpose space. The lower level includes a kitchenette, a large multi-purpose room/break room, and two training rooms, which can support a range of office, educational, or community-oriented uses, subject to zoning and municipal approvals. The property’s elevator and loading access also support day-to-day operational needs for an owner-user or investor considering different configurations over time.
Key Highlights
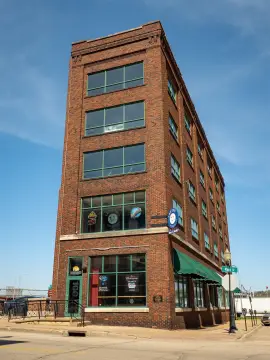
- Four‑story office building with approx. 20,000 SF total; approx. 5,000 SF per floor plus a 5,000 SF lower level
- Award‑winning renovation completed in 2008/2009 with historic character and modern building systems
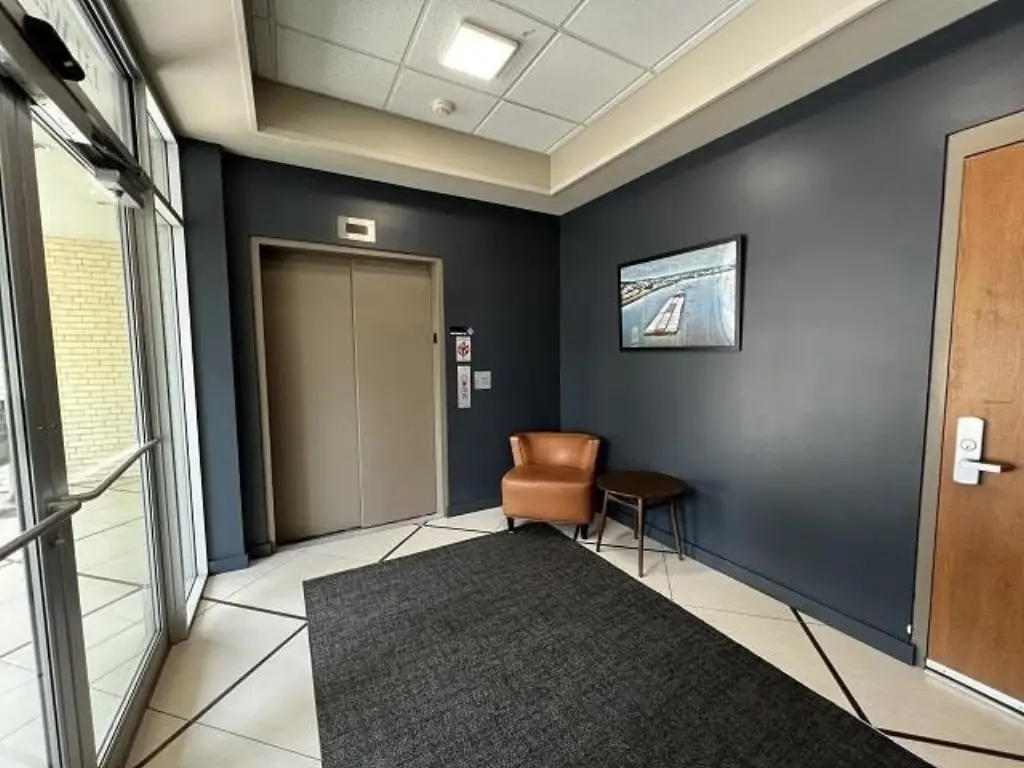
- Geothermal HVAC and heating; elevator service to all levels; controlled keyless fob access