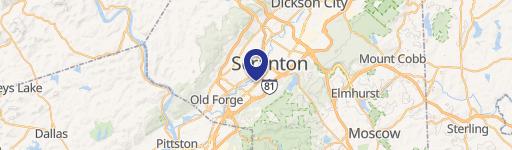
1305 Pittston Avenue Scranton, PA 18505
COMMERCIAL - Scranton, PA
- Added:
- Jun 12, 2026
- Days on Market:
- 31
- Last Refresh:
- Jul 12 at 11:06 pm
Property Features for 1305 Pittston Avenue
General Information
- Property type
- Commercial Lease
- Property subtype
- Office
- Zoning
- CN
- Rooms
- Basement
- Parking features
- On Street, Off Street, Parking Lot
- Basement
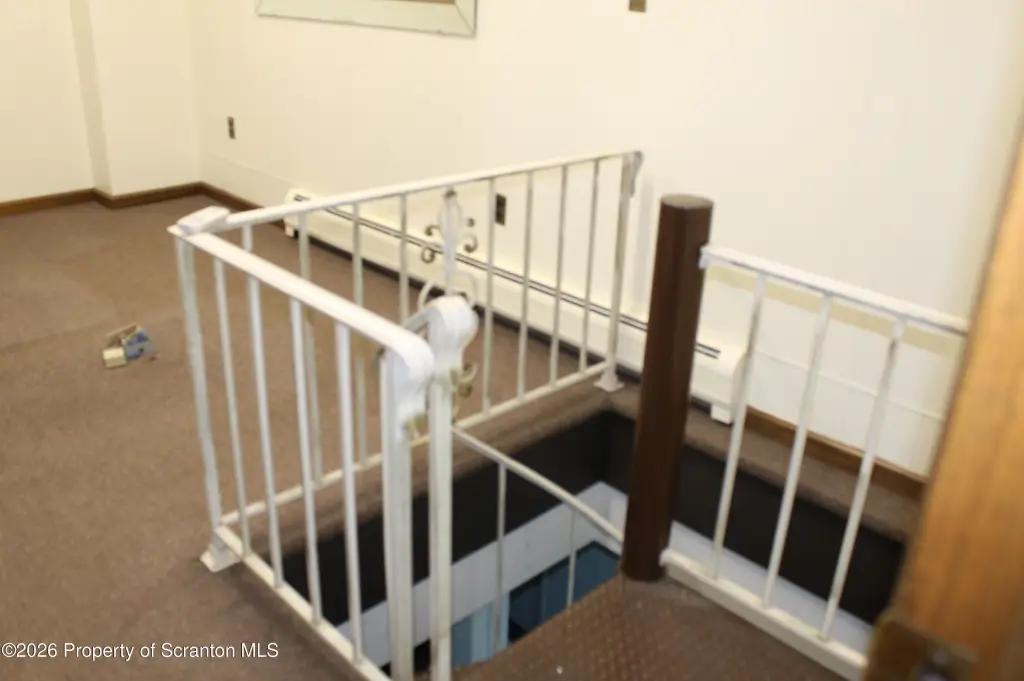
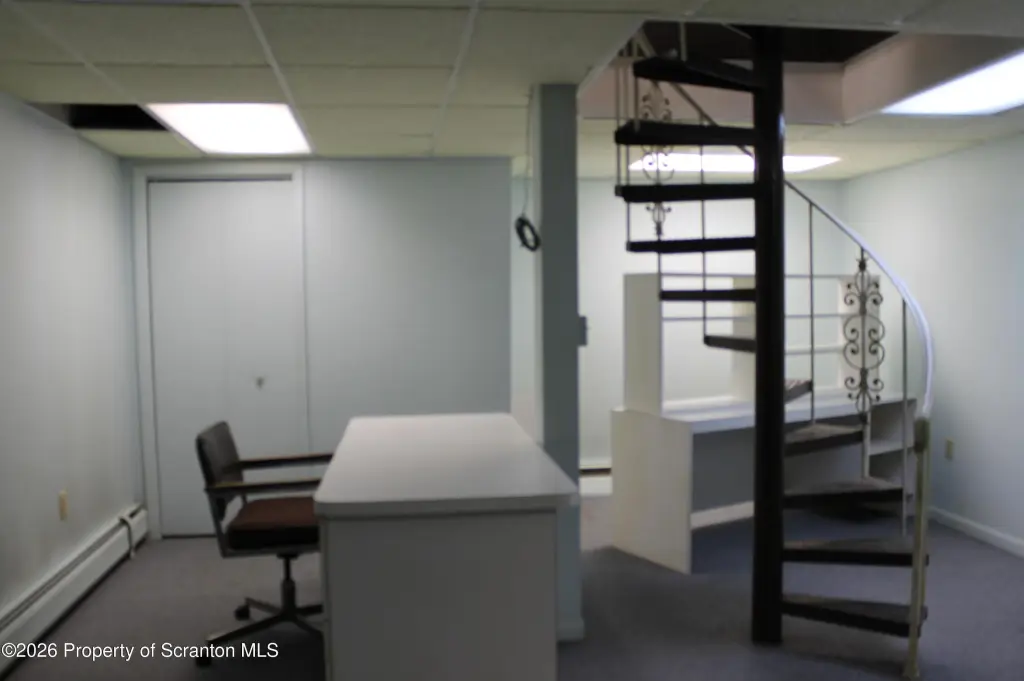
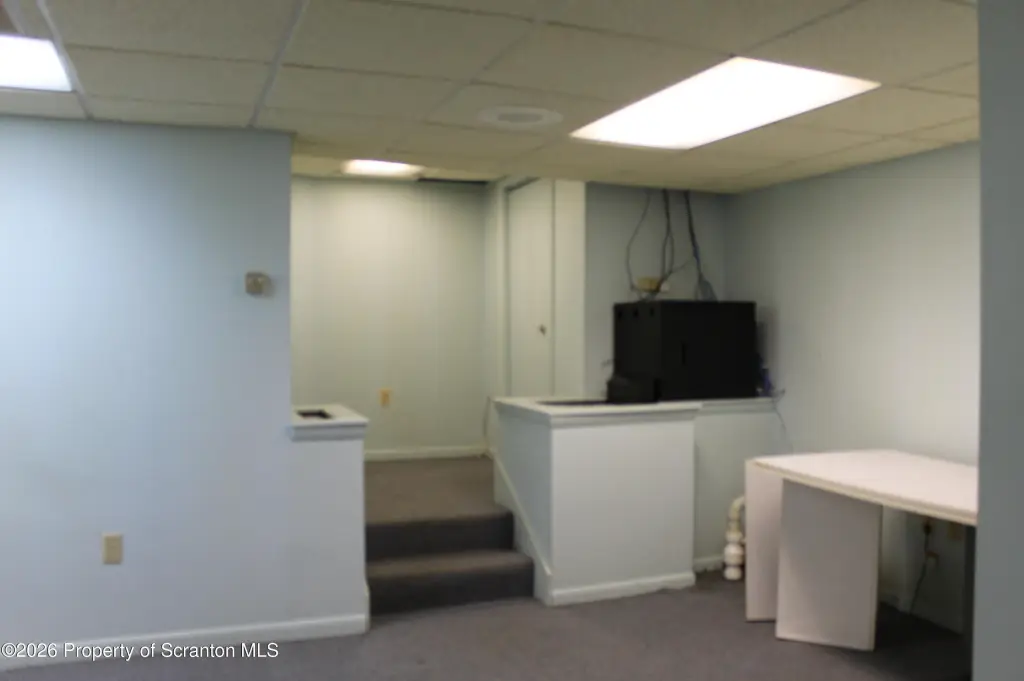
- Finished, Full
- Standard status
- Active
- APN
- 16707030037
- Size
- 780 SF
- Lot size
- 0.31 Acres
Taxes and HOA fees
- Tax Year
- 2025
- Tax Description
- 103X70x50x120x53x190 Bldg & Land W-20 B-0510 L-0240 P-00100
Utilities
- Sewer type
- Public Sewer
- Heating system
- Natural Gas
- Water source
- Public
Building Details
- Year built
- 1930
- Floors in Building
- 2
- Number of units
- 7
- Flooring type
- Tile, Carpet
- Building materials
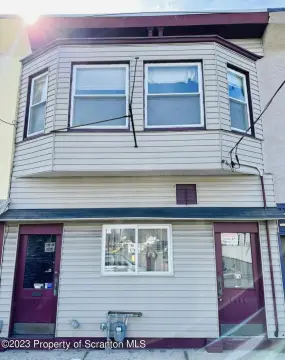
- Brick, Vinyl Siding
Listing agent Sherrie L Miller License #RM423823 (570) 430-1599
Listing office Keller Williams Real Estate-Clarks Summit 749 Northern Blvd., Clarks Summit, PA (570) 585-5800
Listing date Jun 12, 2026
Copyright © 2026 Greater Scranton Board of Realtors MLS. All rights reserved. All information provided by the listing agent/broker is deemed reliable but is not guaranteed and should be independently verified.
Investment Insights
Based on property information with market context.
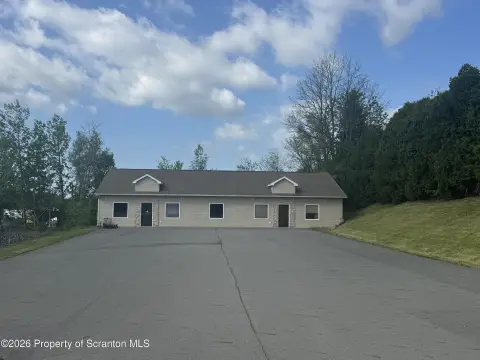
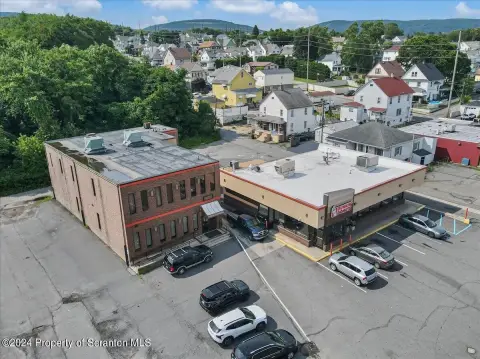
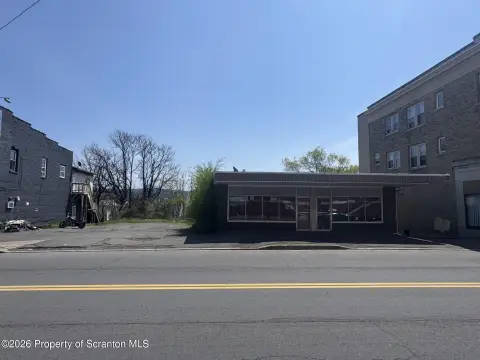
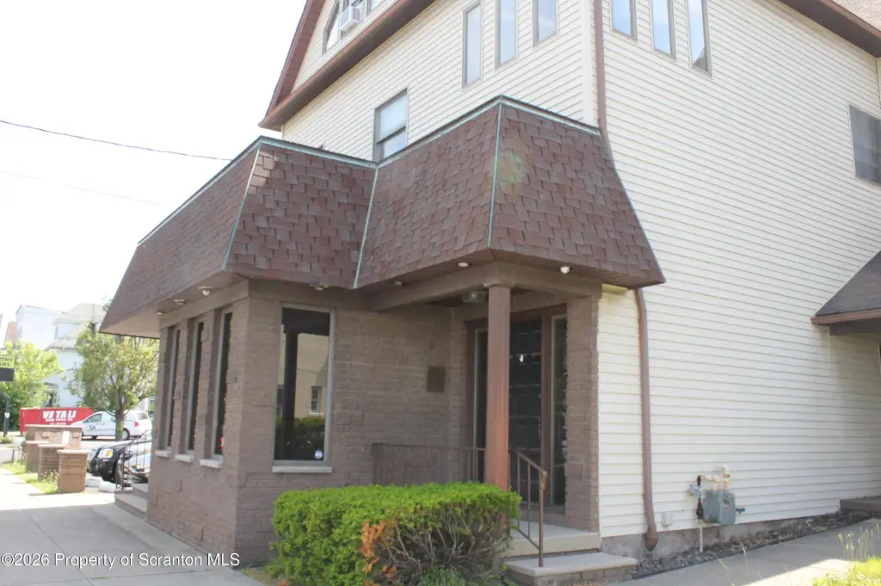
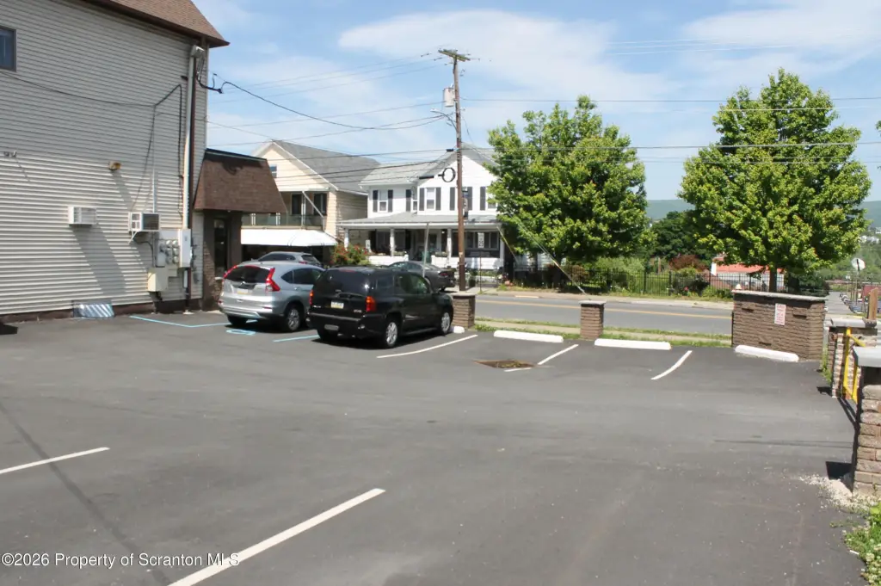
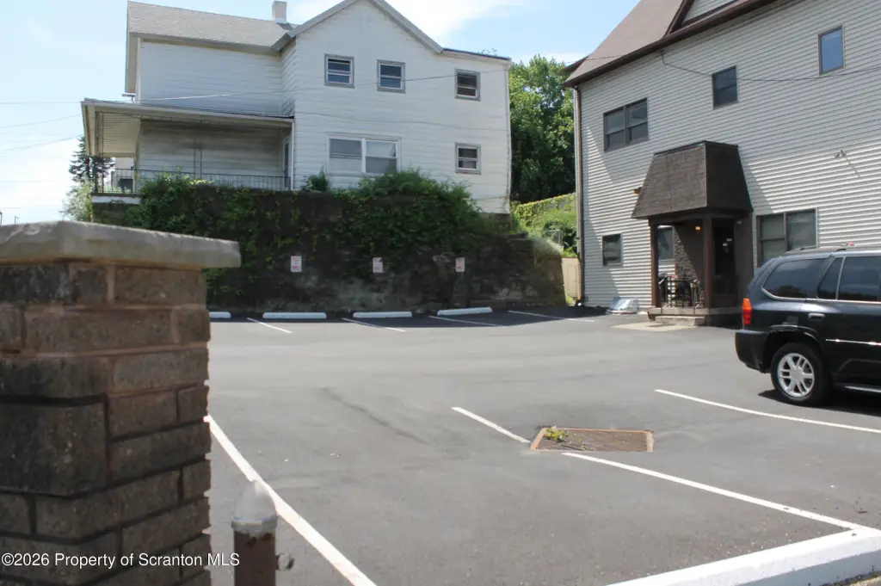
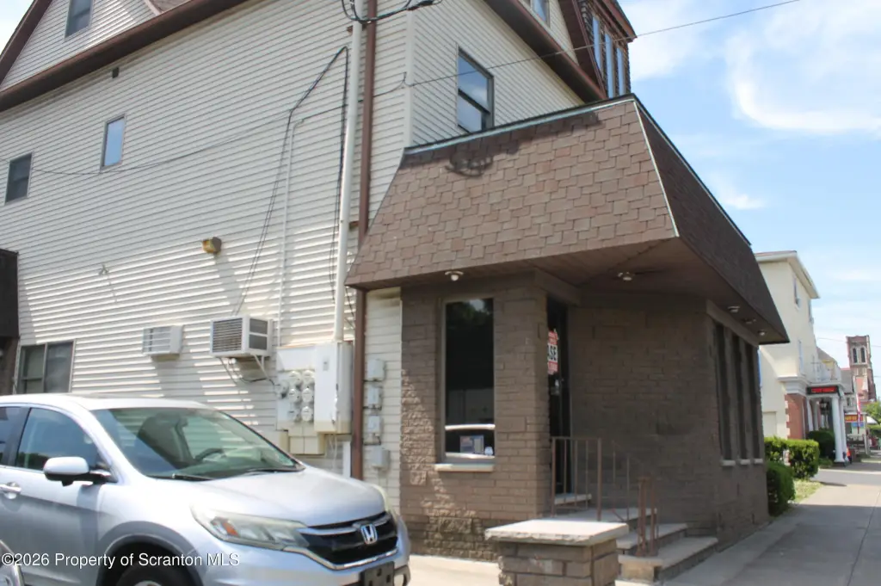
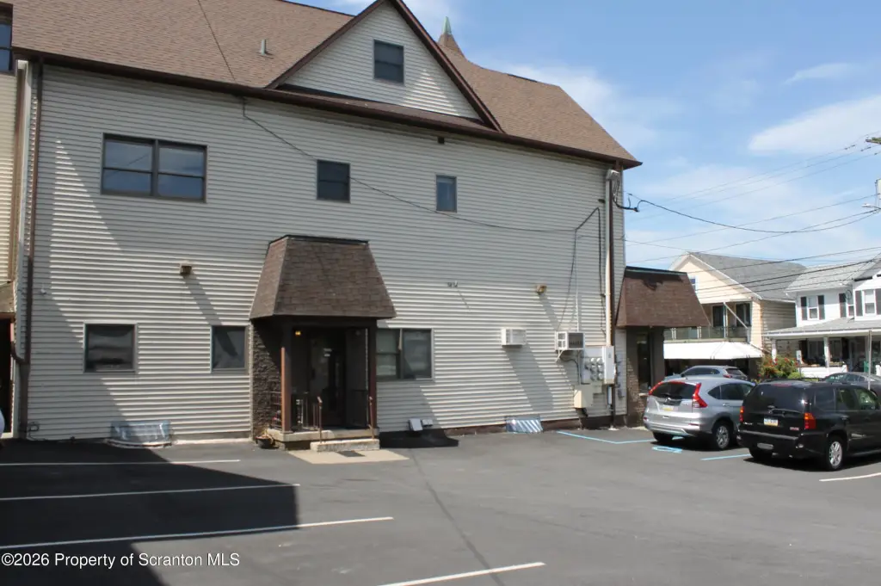
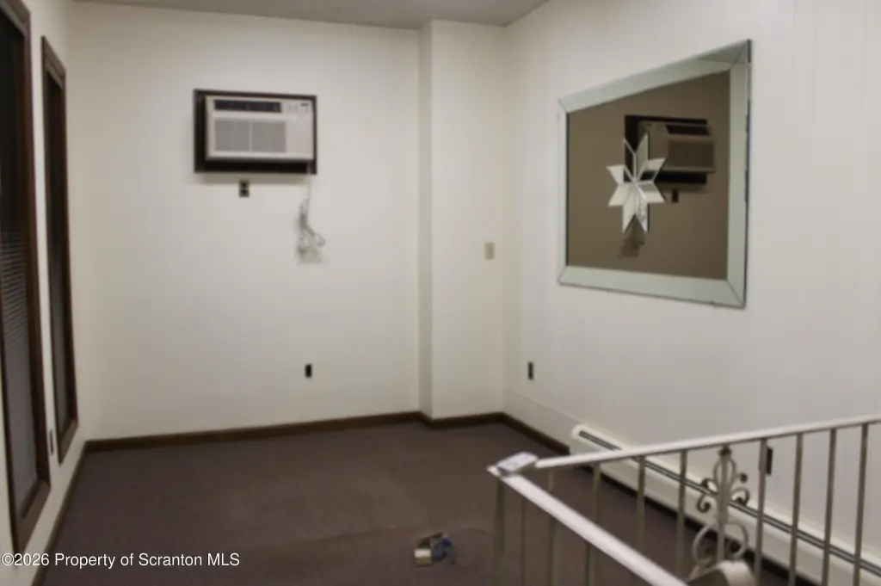
The property is located at 1305 Pittston Avenue in Scranton, PA, and is described as having high visibility with a designated paved parking lot for office spaces plus on-street parking. The interior is described as in very good condition, and the exterior is also well maintained.
For tenants needing a compact office setup with both reception and separate work areas, this layout provides multiple rooms for day-to-day operations. The space is heated with gas HW BB and is wired for internet, supporting office use. With street-facing windows and on-site parking options, it also supports client-facing presence for qualifying business needs under the CN zoning designation.
Key Highlights
- 1930 brick and vinyl siding office building with public water and public sewer
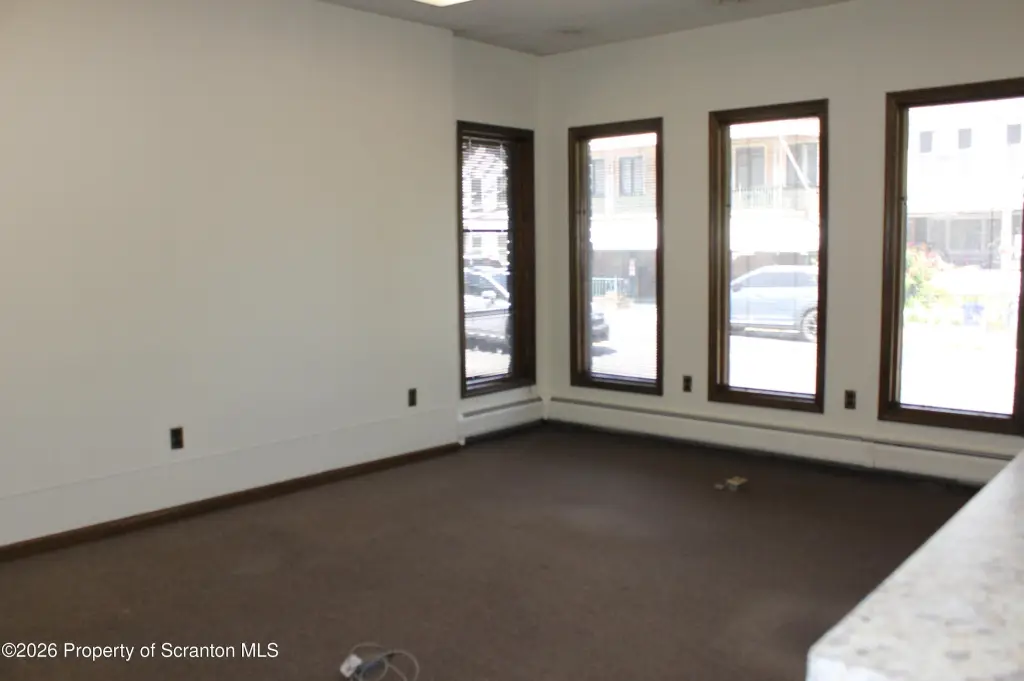
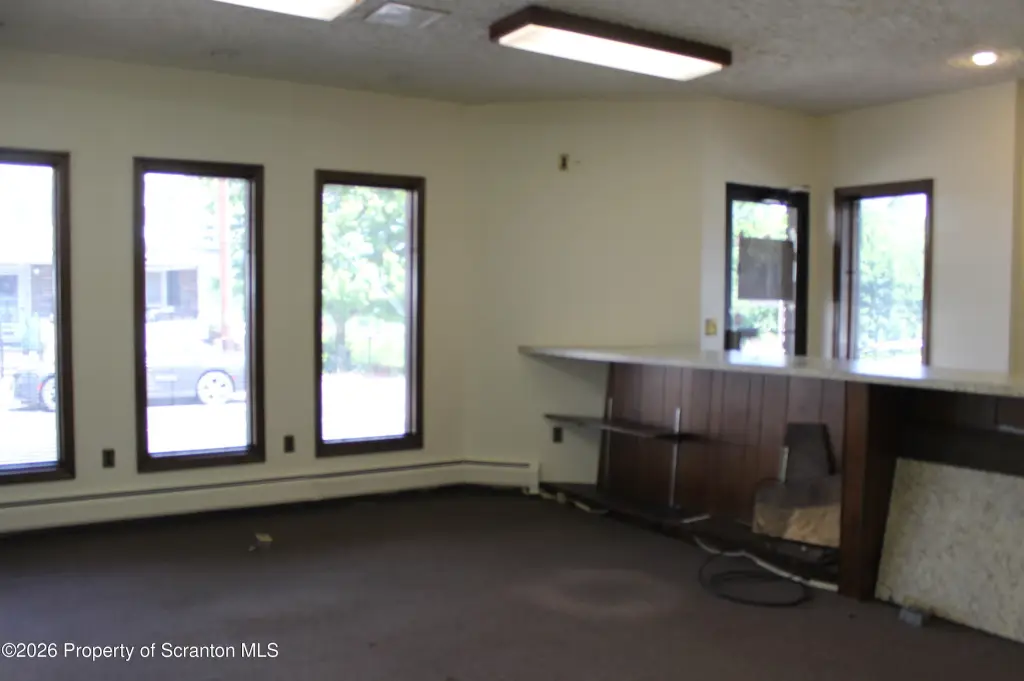
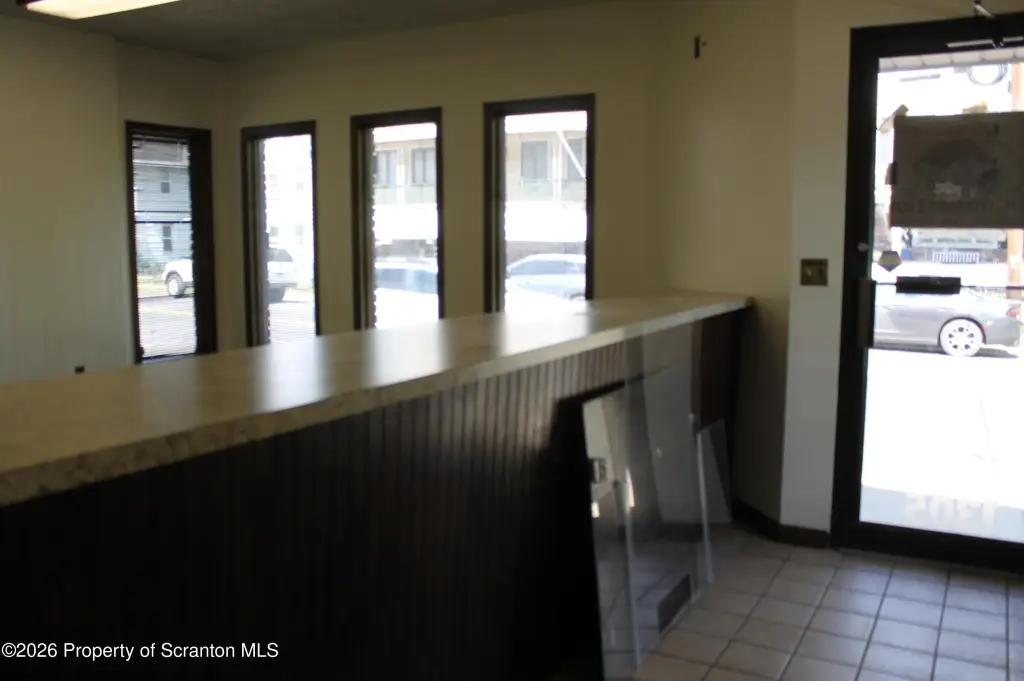
- First‑floor features reception, an open area measuring 18x19, and large street‑facing windows
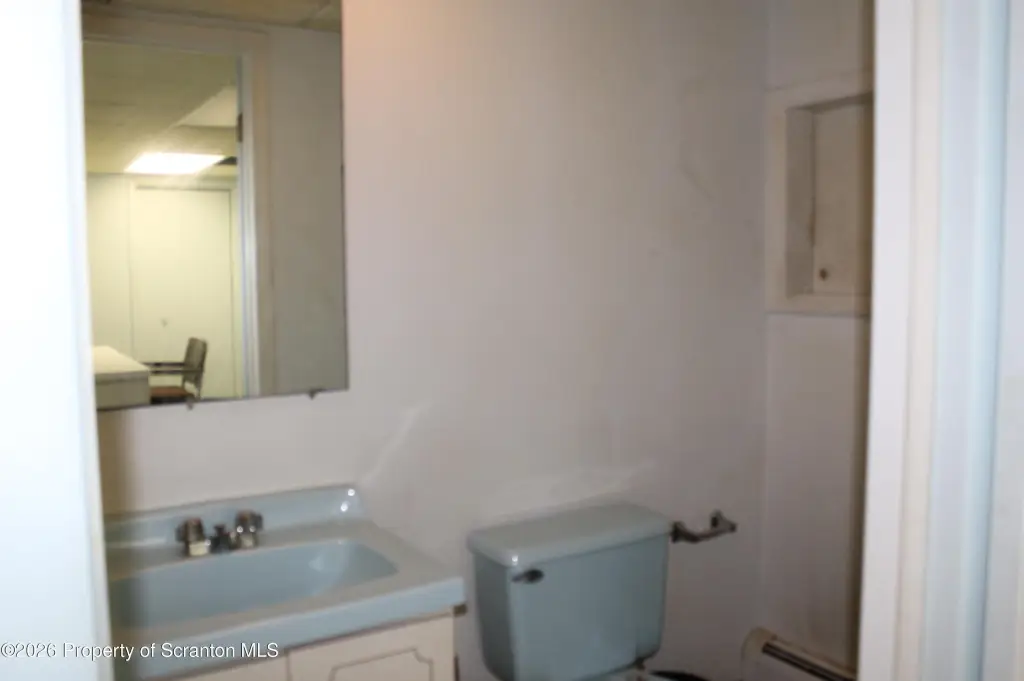
- First floor includes a 16x9 private office and a 1/2 bath