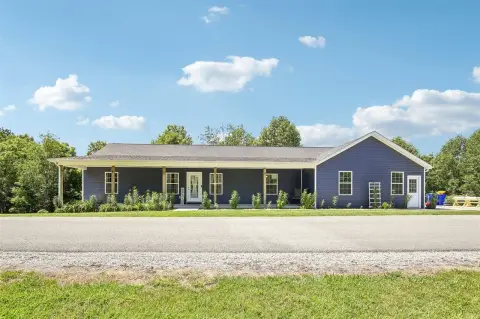
Modern Barndominium on 3.16
1294 Edwards Road, Russellville, KY 42276
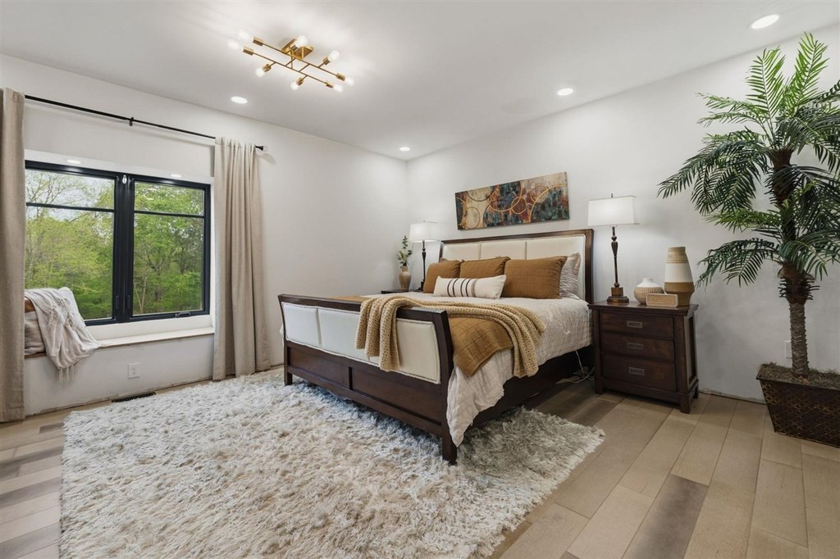
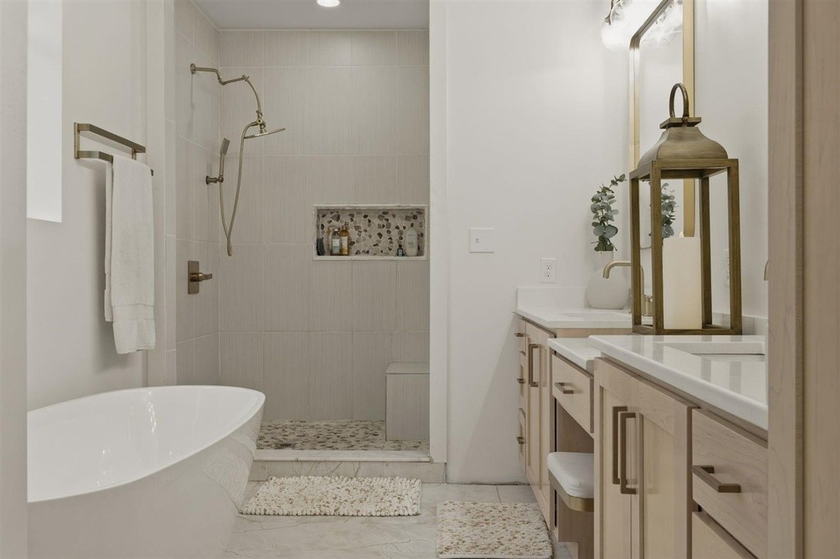
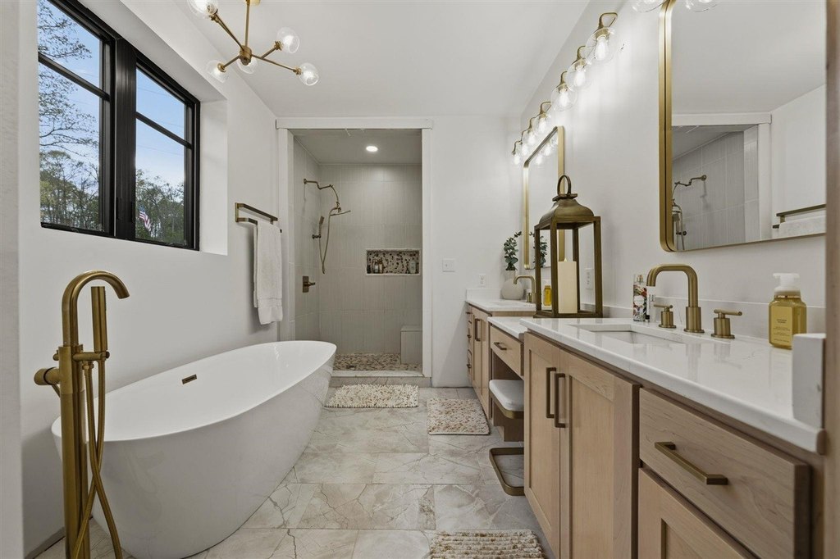
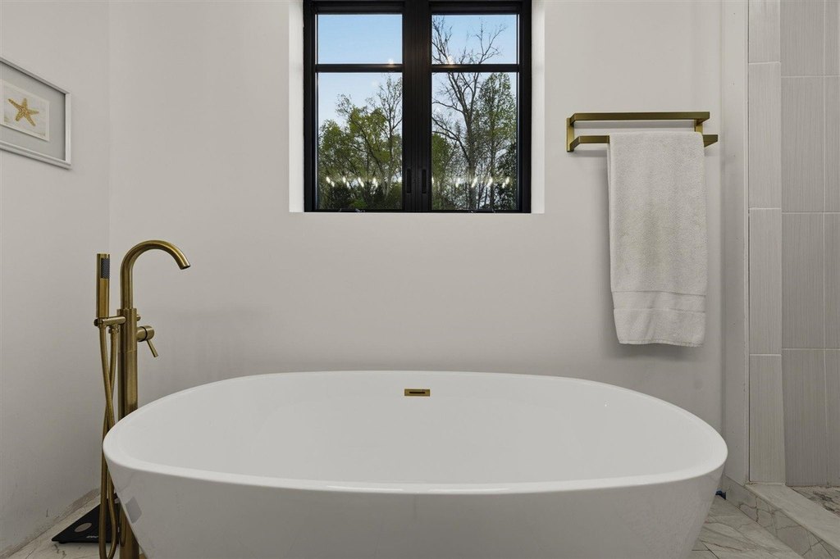
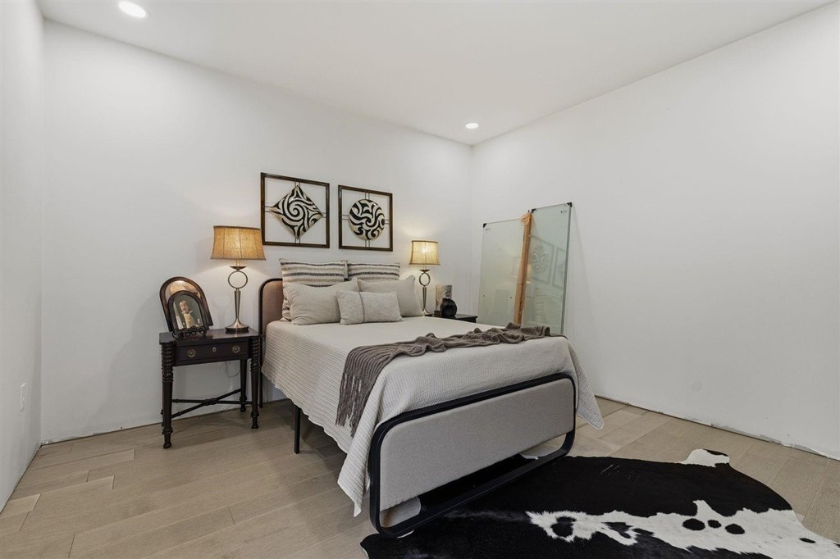
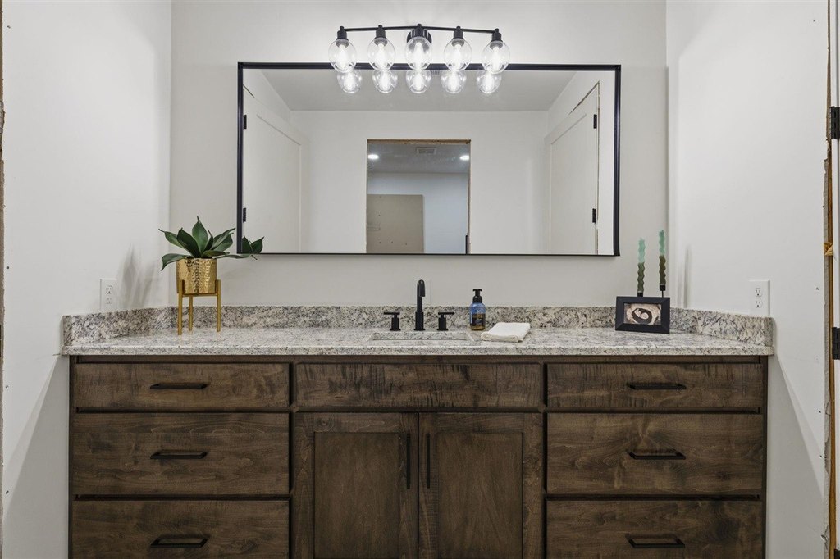
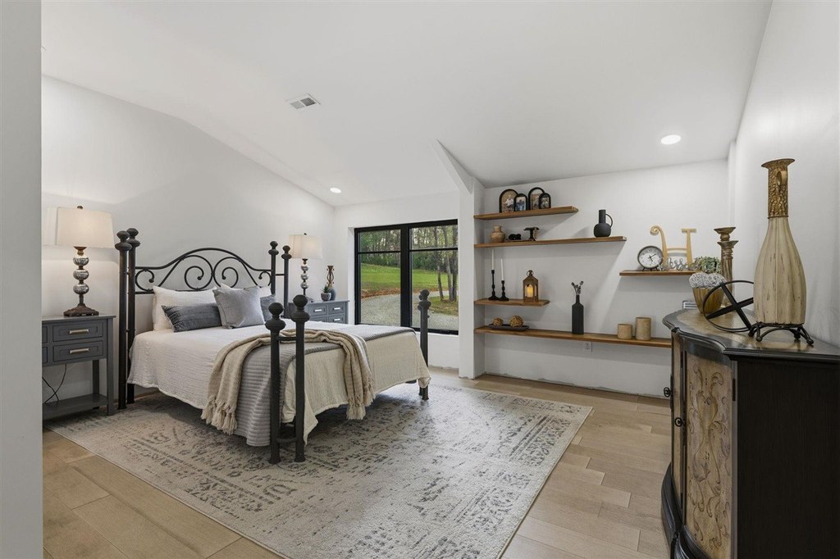
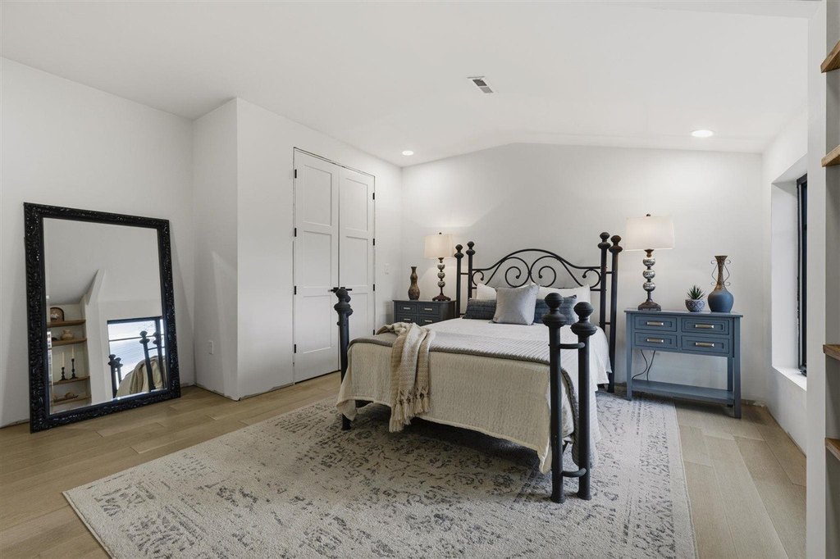
Residential Farm, 2 Story - Russellville, KY
Type:Farm
Property size:
4,607 SFLot size:
3.16 AcresPrice / SF:
$162/SF- Added:
- Apr 10, 2026
- Days on Market:
- 51
- Last Refresh:
- May 30 at 11:06 pm
Property Features for 1294 Edwards Road
General Information
- Property type
- Residential
- Property subtype
- Farm
- Bedrooms
- 5
- Bathrooms
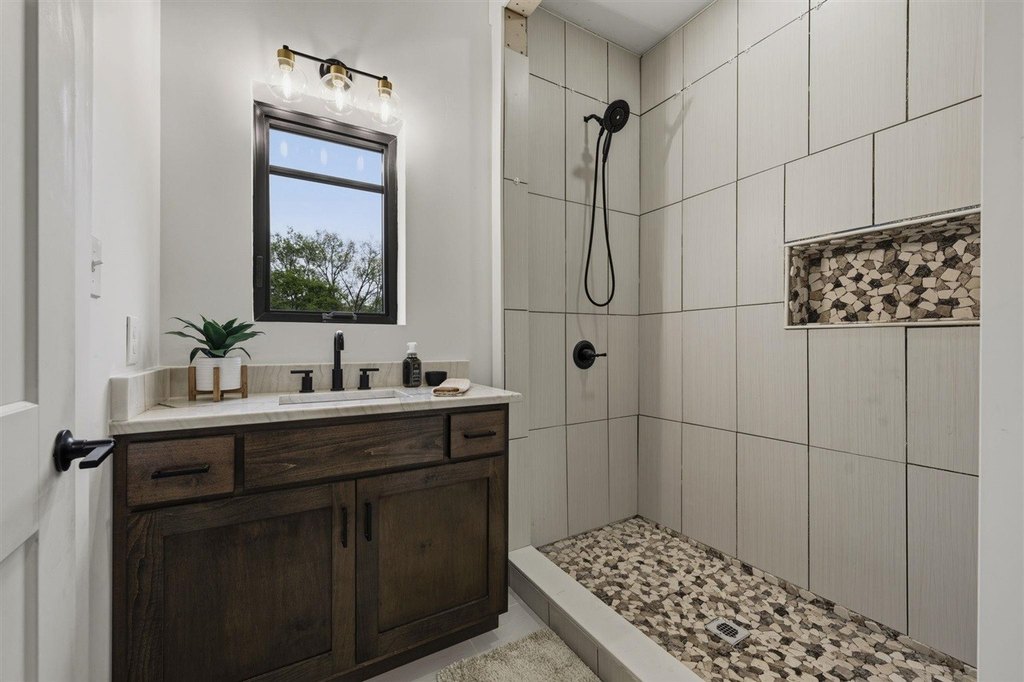
- 3
- Rooms
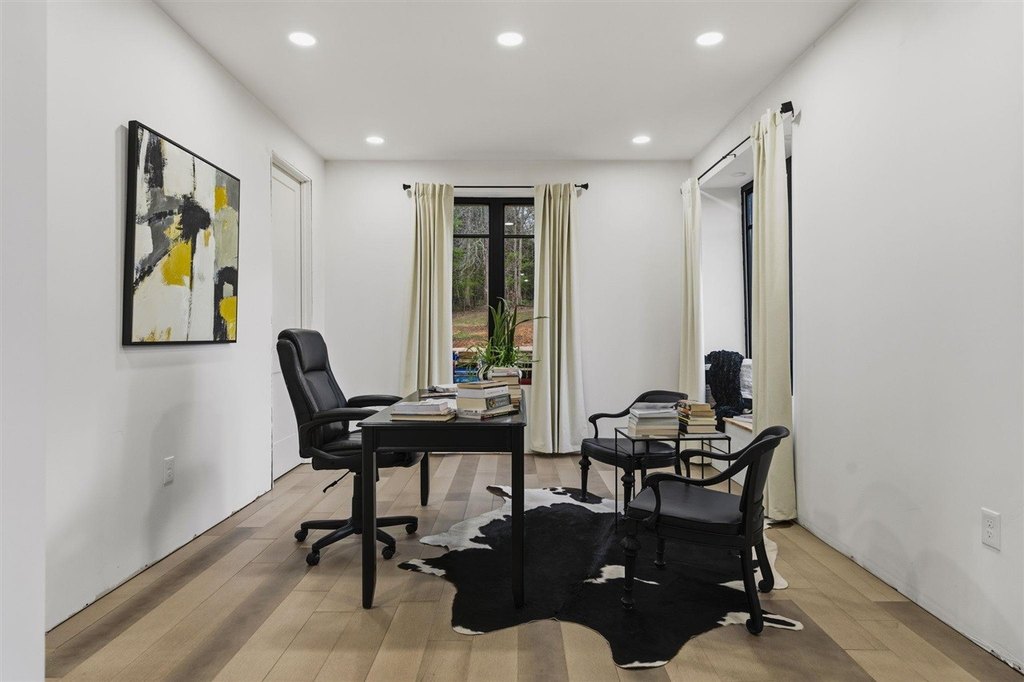
- Bathroom 1, Bathroom 2, Bathroom 3, Bedroom 1, Bedroom 2, Bedroom 3, Bedroom 4, Bedroom 5, Office
- Parking features
- Garage, Garage - Attached
- Patio and Porch features
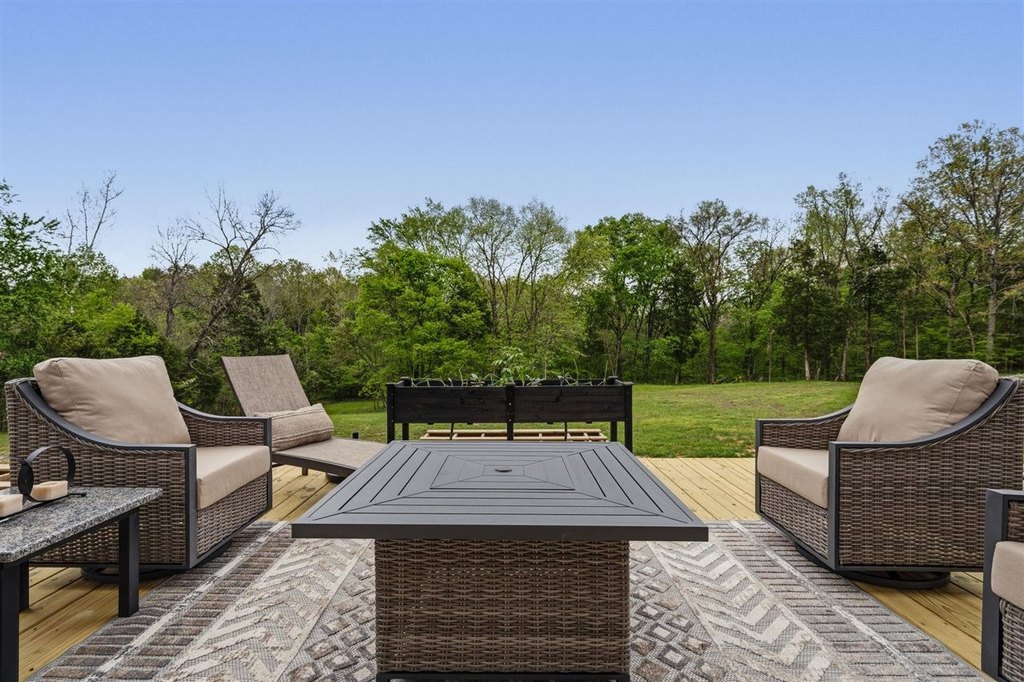
- Deck
- Interior features
- Attic Storage, Ceiling Fan(s), Foam Insulation, Walk-in Closet(s)
- Exterior features
- Deck, Exterior Lights, Landscaping, Trees
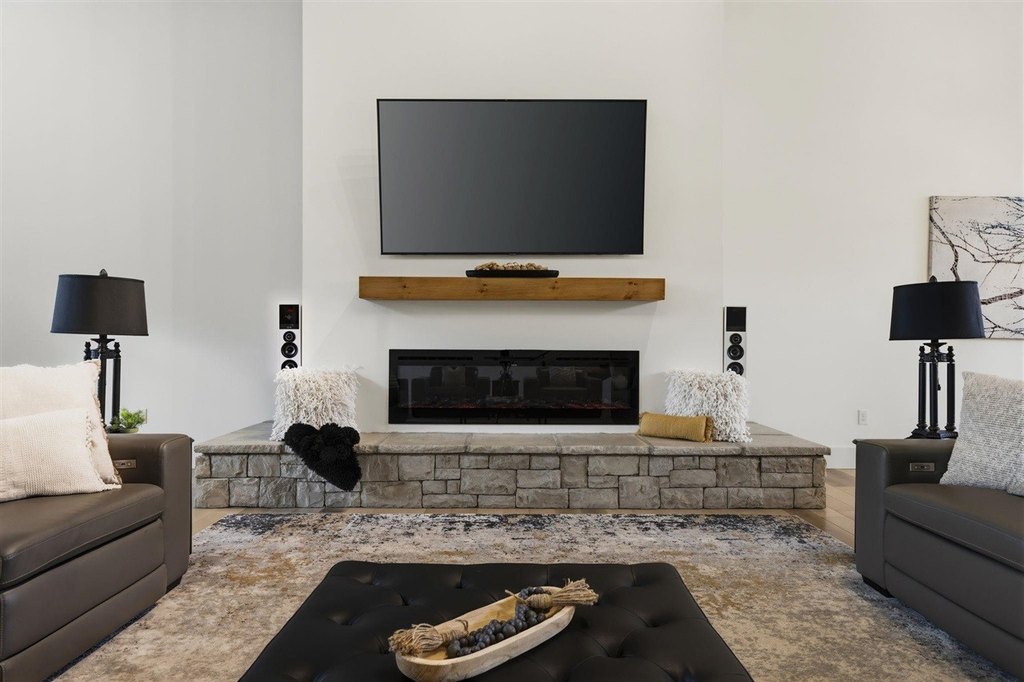
- Fireplace
- 1
- Appliances
- Dryer
- Standard status
- Active
- APN
- 064-00-00-019-01
- Size
- 4,607 SF
- Lot size
- 3.16 Acres
Utilities
- Heating system
- Central, Fireplace(s)
- Cooling system
- Central Air
Building Details
- Year built
- 2024
- Flooring type
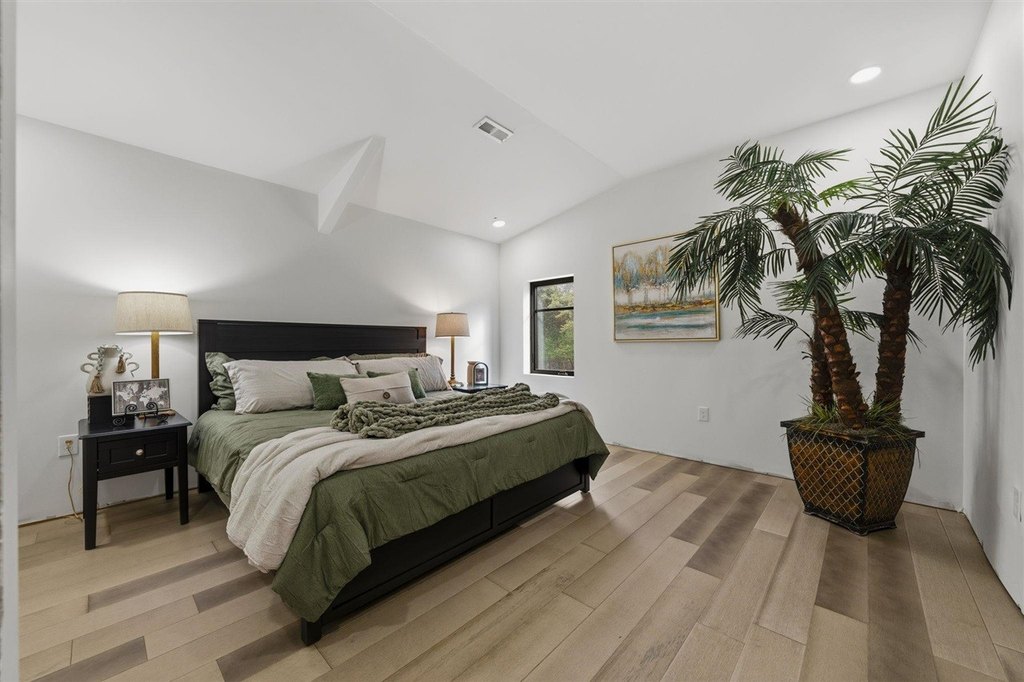
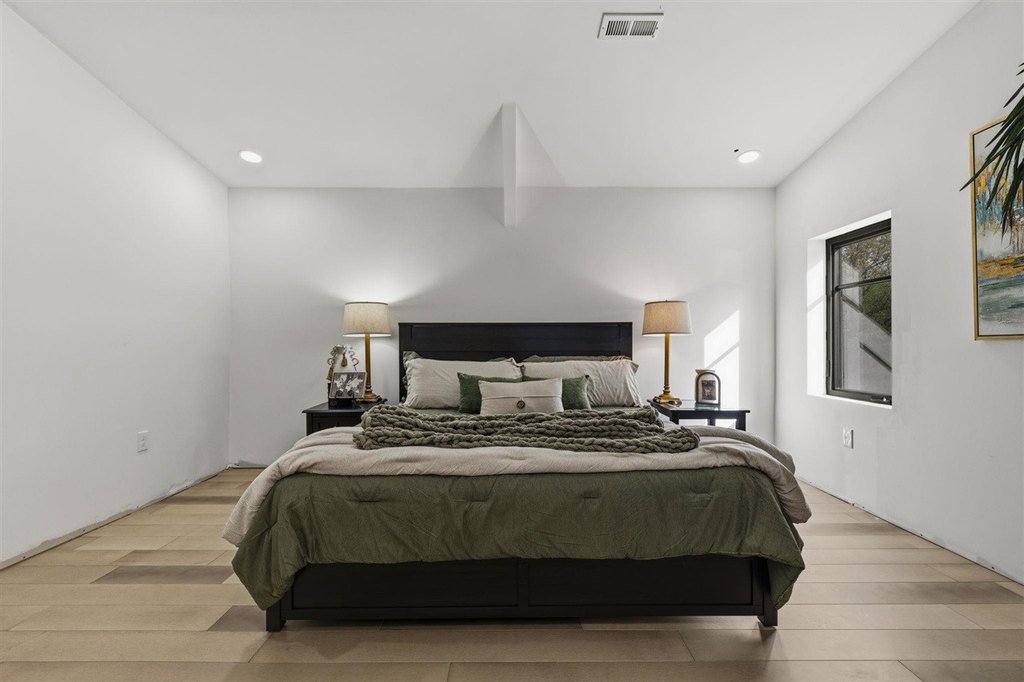
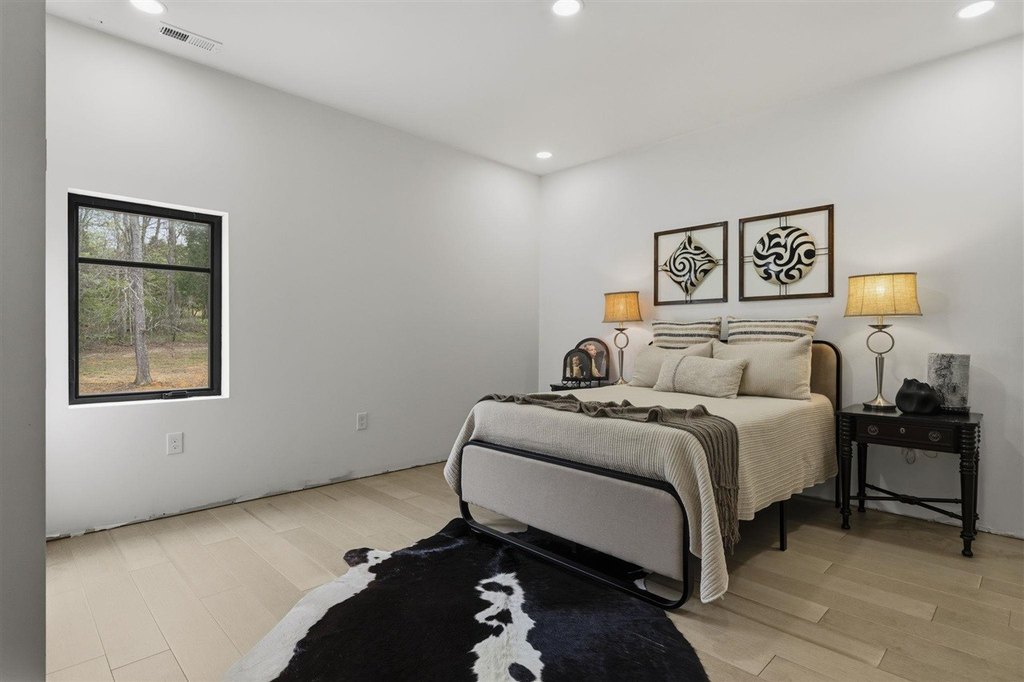
- Hardwood, Tile
- Roof type
- Metal
- Architectural style
- Other
Listing agent Chelsey Head License #304046 (270) 782-1811
Listing office Keller Williams First Choice R 1550 Westen St., Bowling Green, KY (270) 782-1811
Listing date Apr 10, 2026
MLS# RA20261970
Listing URL
Copyright © 2026 REALTOR® Association of Southern Kentucky, Inc. All rights reserved. All information provided by the listing agent/broker is deemed reliable but is not guaranteed and should be independently verified.
HighLights
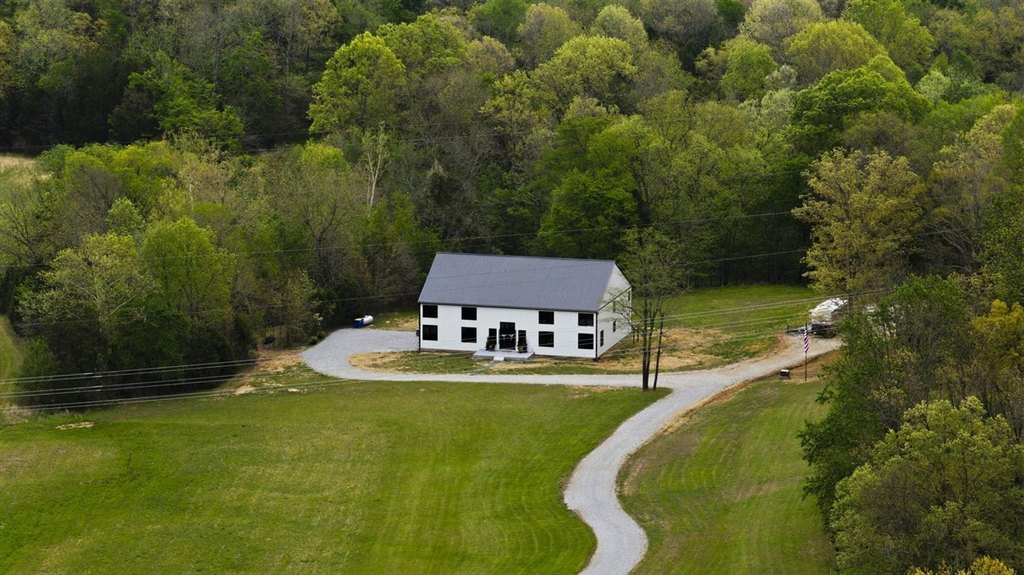
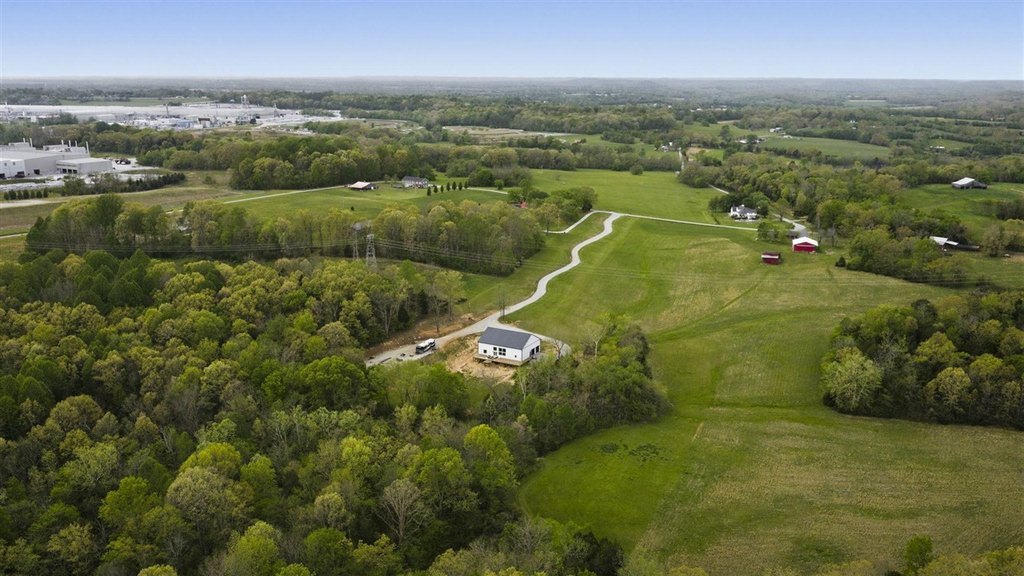
- Custom‑built 5‑bedroom barndominium on 3.16 acres offering modern design and open Kentucky living.
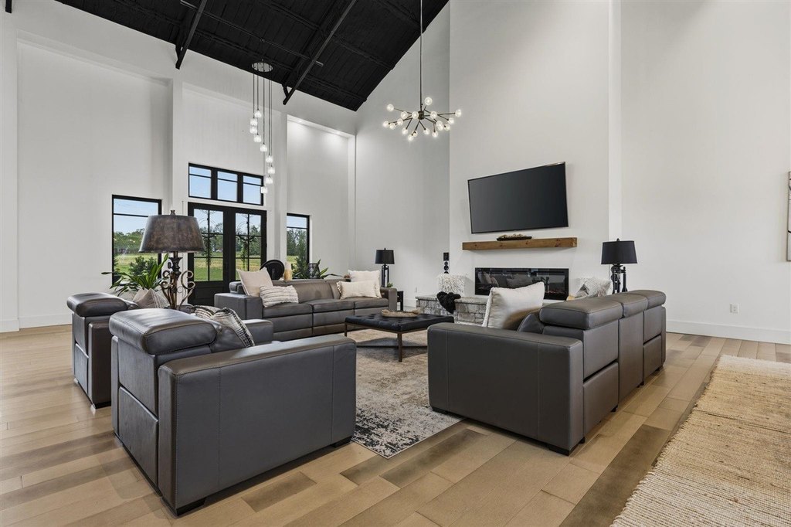
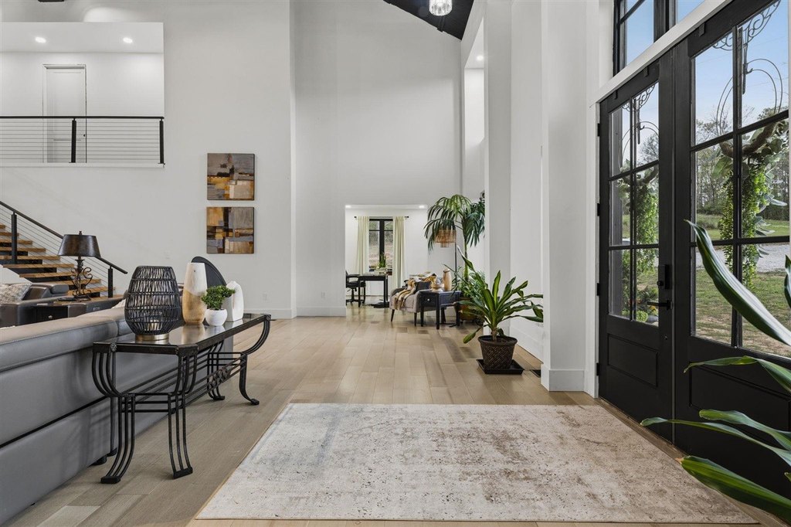
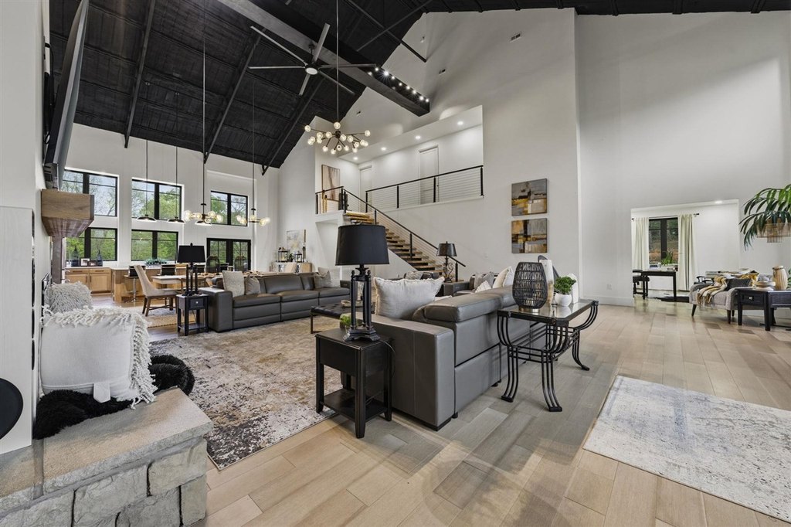
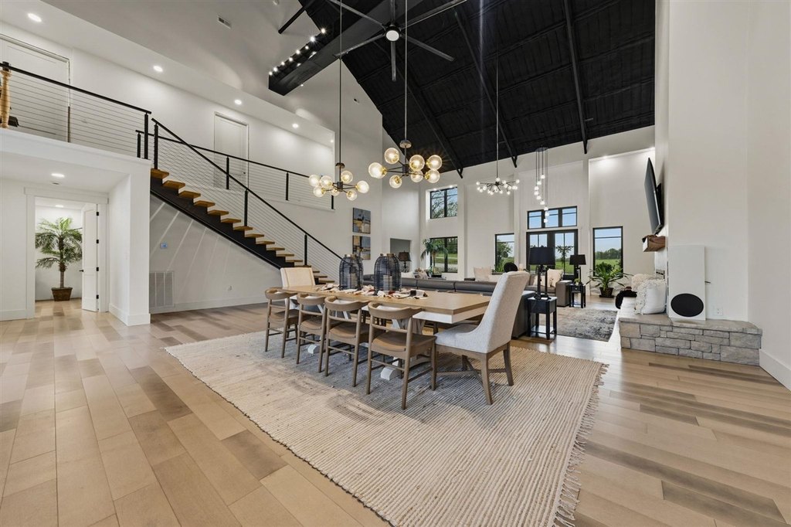
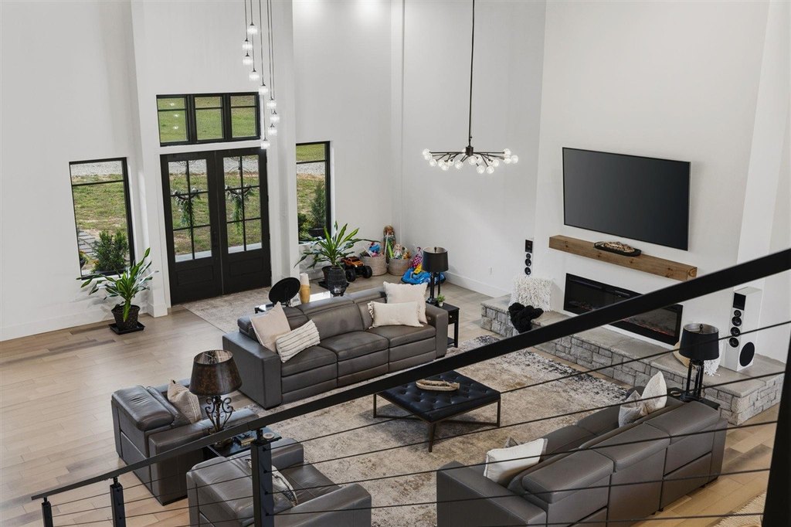
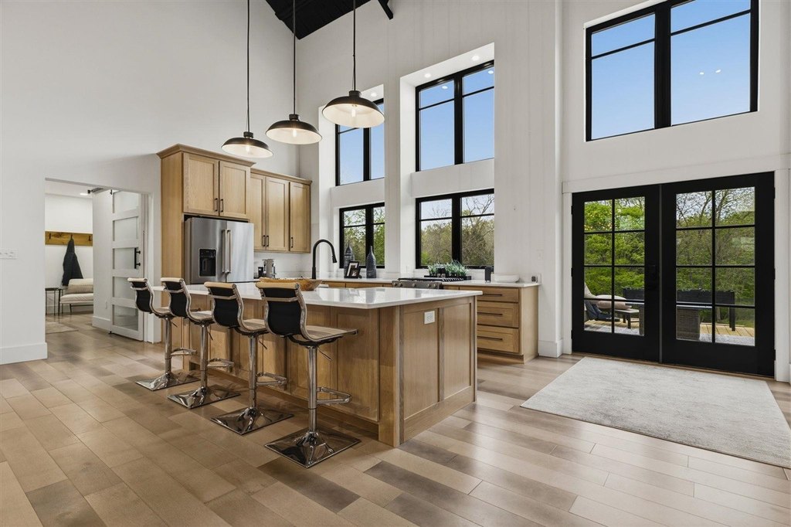
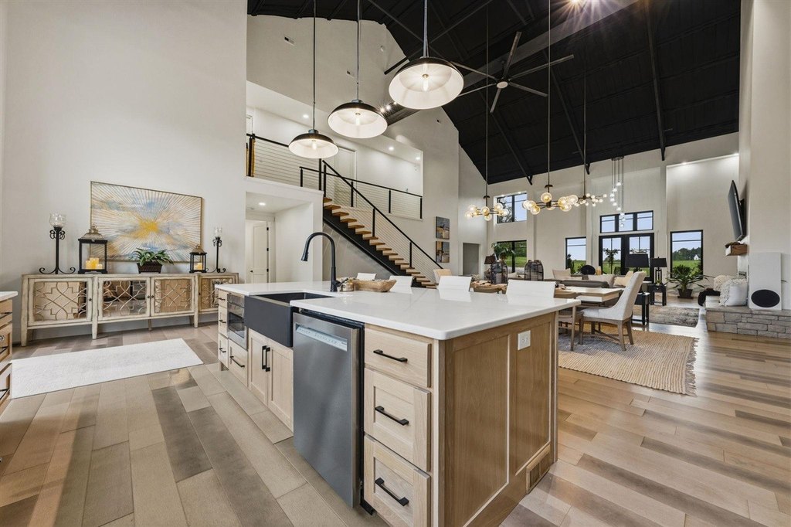
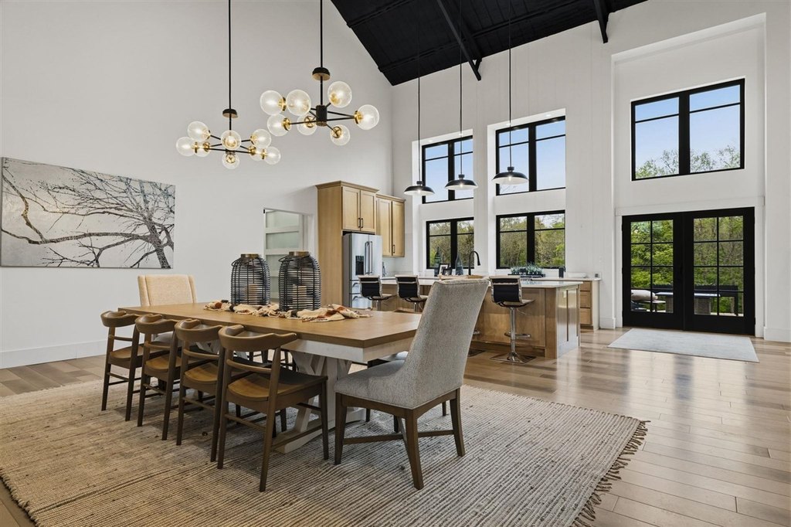
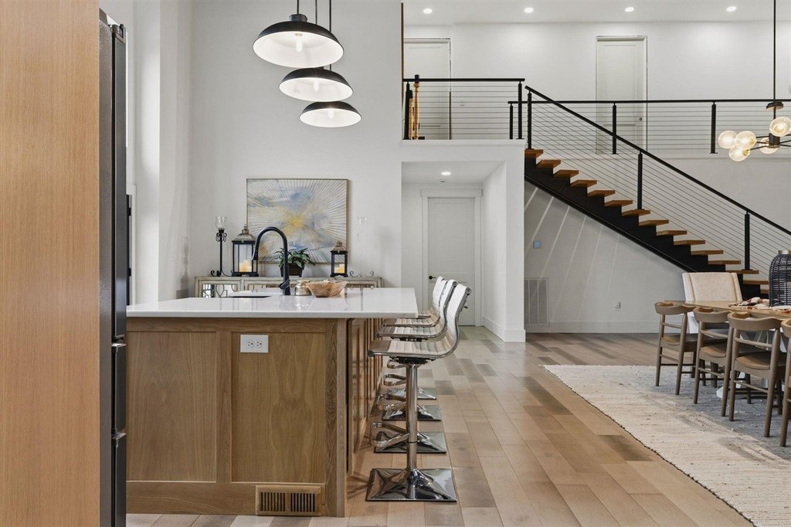
- Dramatic open‑concept living space with 32‑foot vaulted ceilings, ideal for entertaining and everyday living.
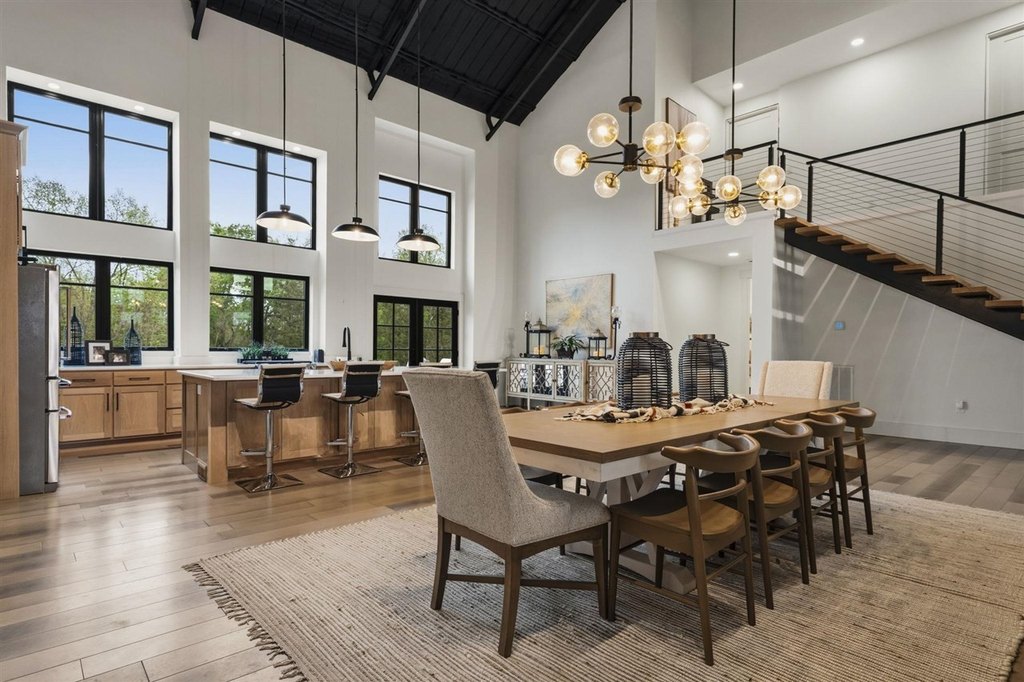
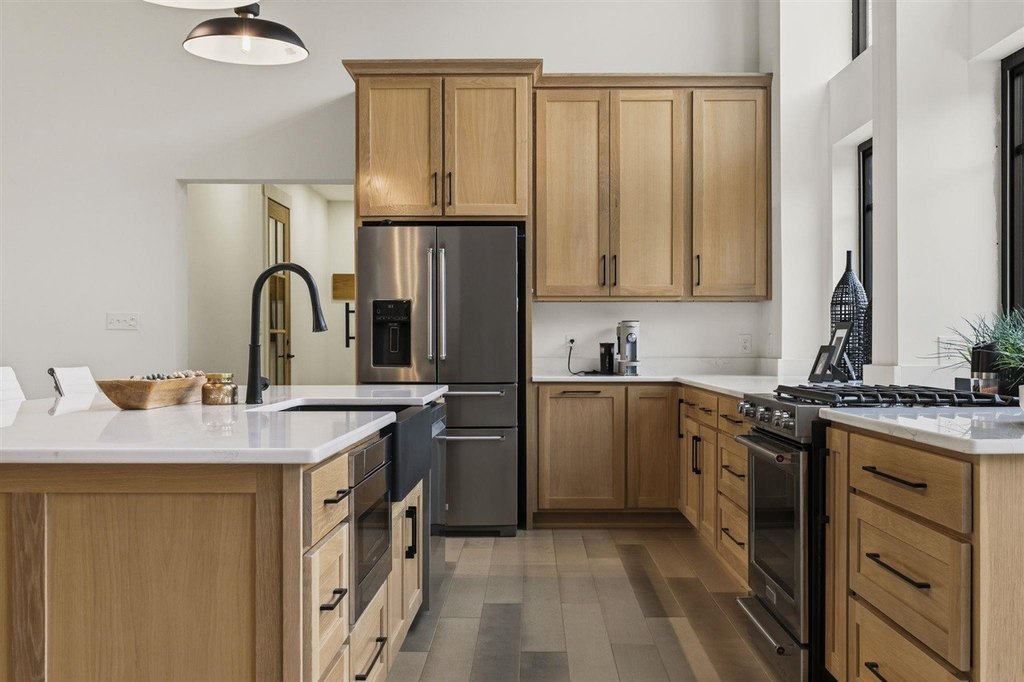
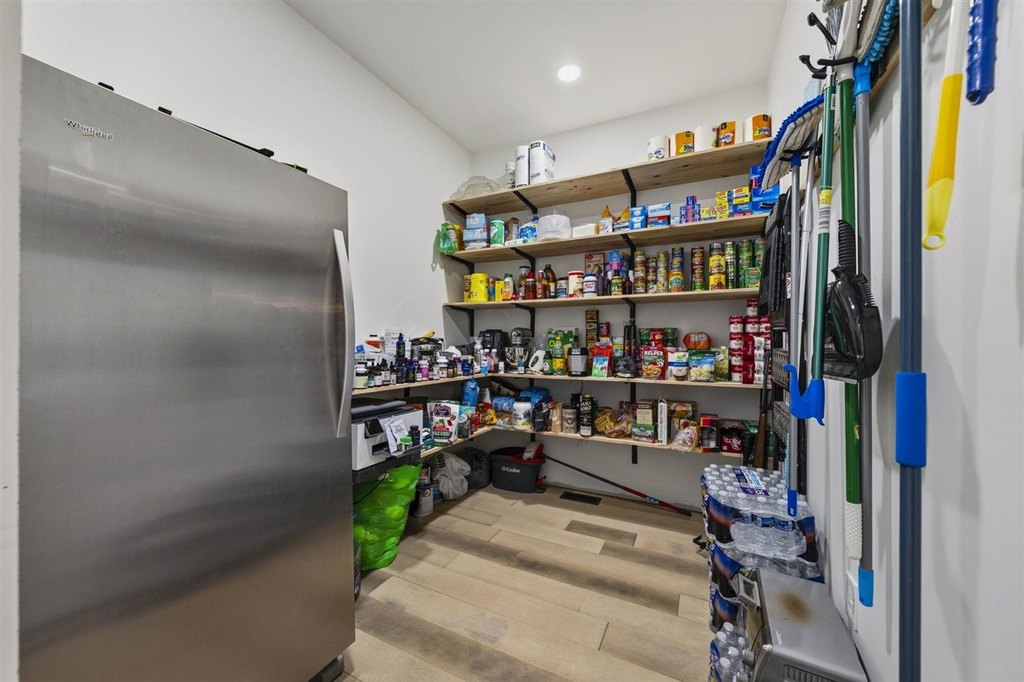
- High‑end kitchen featuring white oak cabinetry and quartz countertops, plus a 10x8 walk‑in pantry.
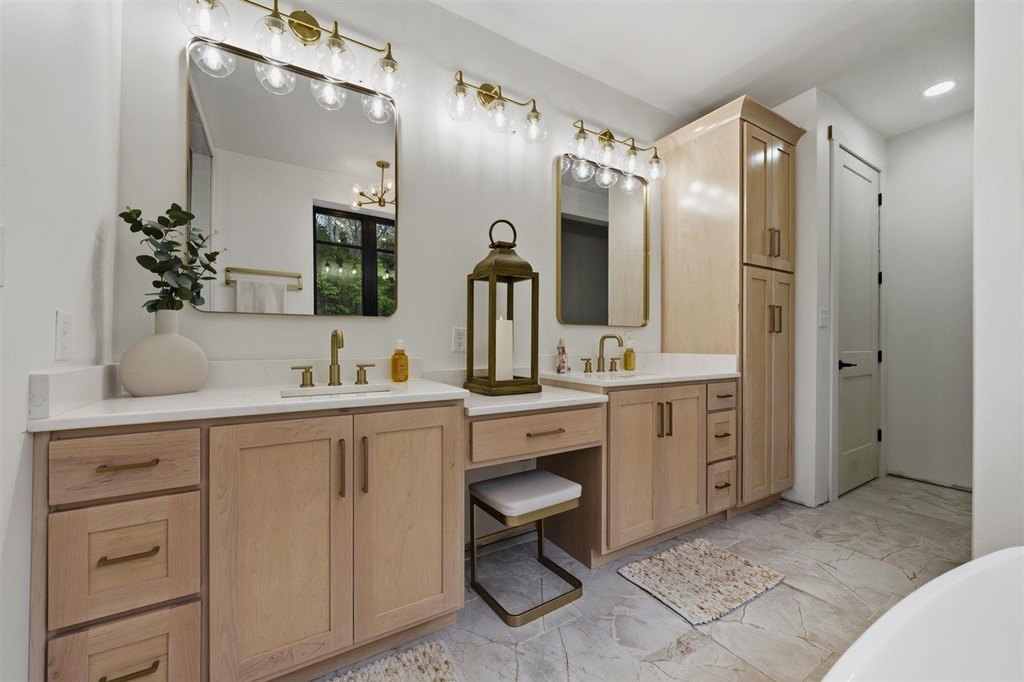
- Spa‑like primary suite with a freestanding soaking tub and custom shower with rain head.
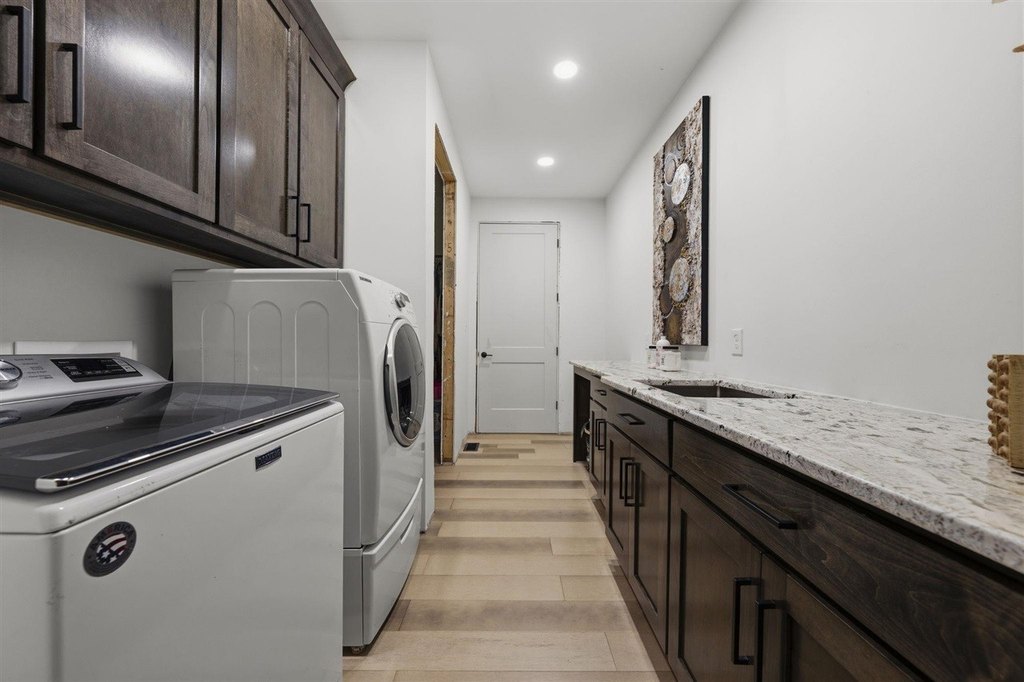
- Convenient keyless entry on all doors and multiple attic and storage areas.
- 2‑car attached garage, deck, landscaping, and exterior lights.
Overview
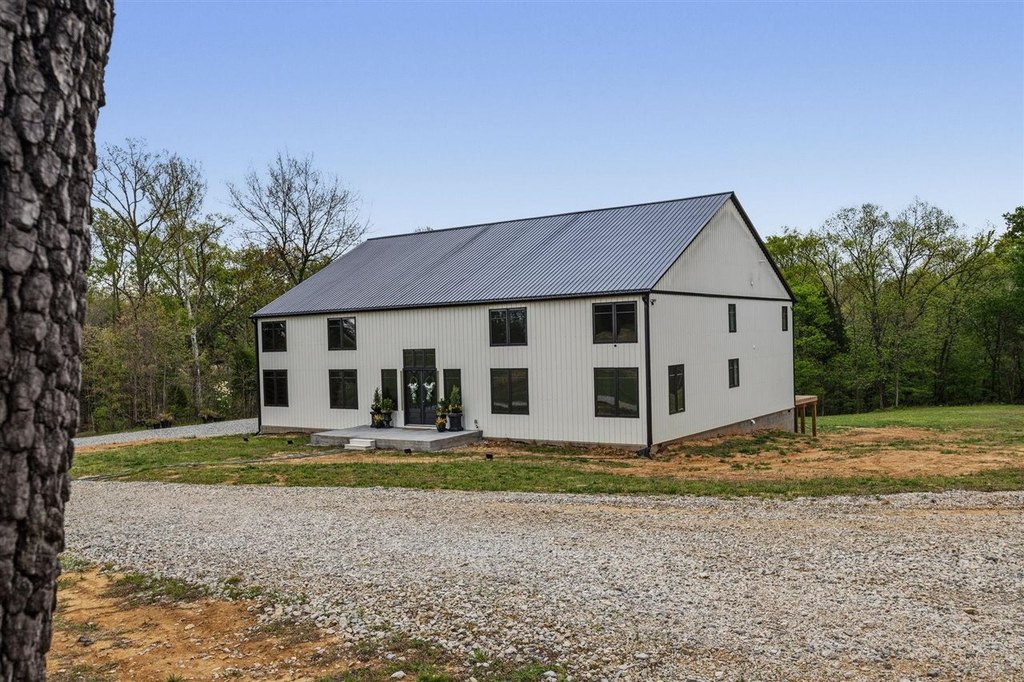
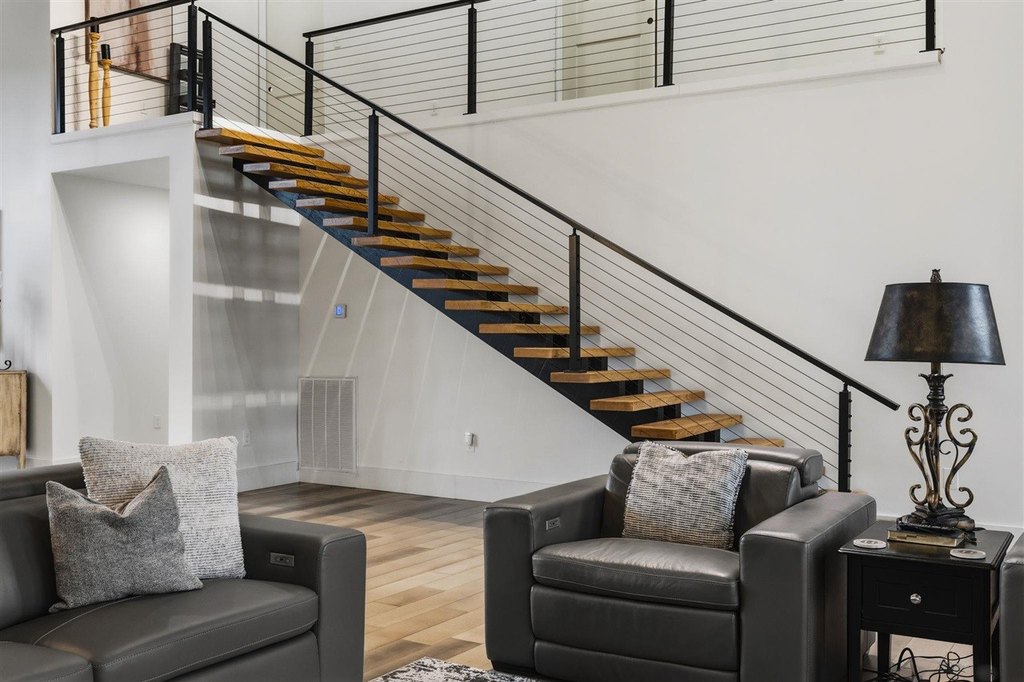
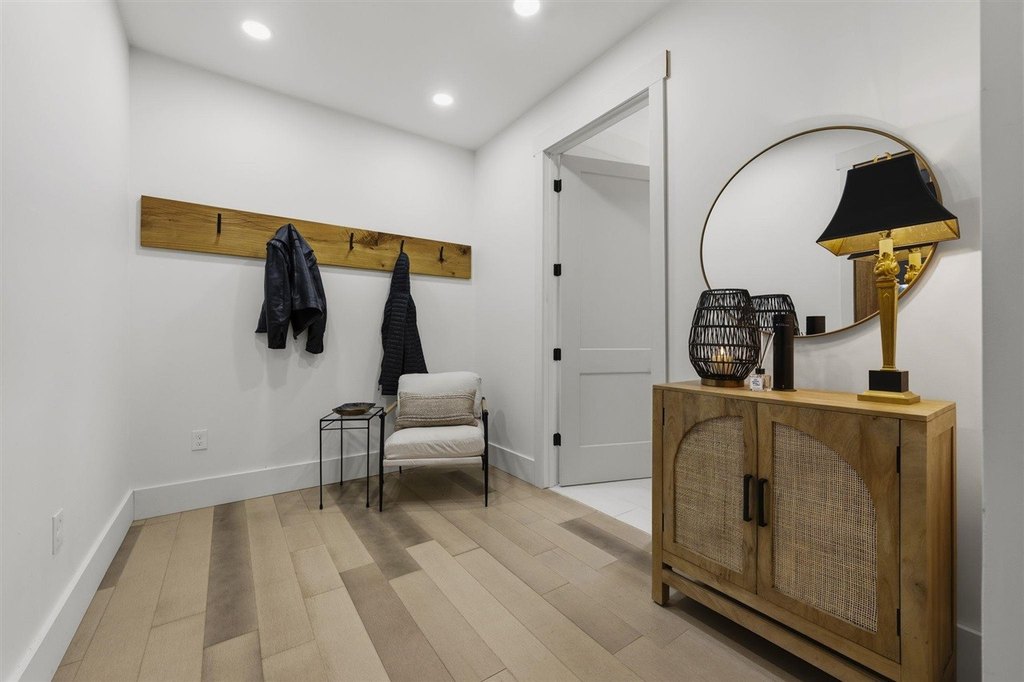
This custom-built barndominium is located on 3.16 acres in Russellville, Kentucky. The 5-bedroom home features clean lines, expansive windows, and a thoughtfully designed exterior. The open-concept living space integrates the kitchen, dining, and living areas. The main living area includes 32-foot vaulted ceilings. The kitchen is equipped with white oak cabinetry, quartz countertops, and a 10x8 walk-in pantry. The primary suite features a freestanding soaking tub and a custom shower with a rain head. All doors have keyless entry. The home offers generous living space, elevated finishes, multiple attic and storage areas, and a 2-car garage. The property provides privacy and potential for outdoor living.
Property Profile
Location Intelligence
Current Use by Public Records
Single family properties
Map
- City
- Russellville
- County
- Logan
- State
- Kentucky
- Longitude
- -86.9206727
- Latitude
- 36.9526231
Nearby Similar for Sale




FAQs
What type of property is this?
Farm - Custom-built 5-bedroom home with modern design and standout features.
Where is this farm located?
The property is located at 1294 Edwards Road Russellville, KY.
What is the asking price?
The asking price for this property is $749,000.
What are key features of this property?
This property features: Custom‑built 5‑bedroom barndominium on 3.16 acres offering modern design and open Kentucky living.; Dramatic open‑concept living space with **32‑foot vaulted ceilings**, ideal for entertaining and everyday living.; High‑end kitchen featuring **white oak cabinetry and quartz countertops**, plus a 10x8 walk‑in pantry.






