1261 LANCE LANE, Fairbanks, AK 99712

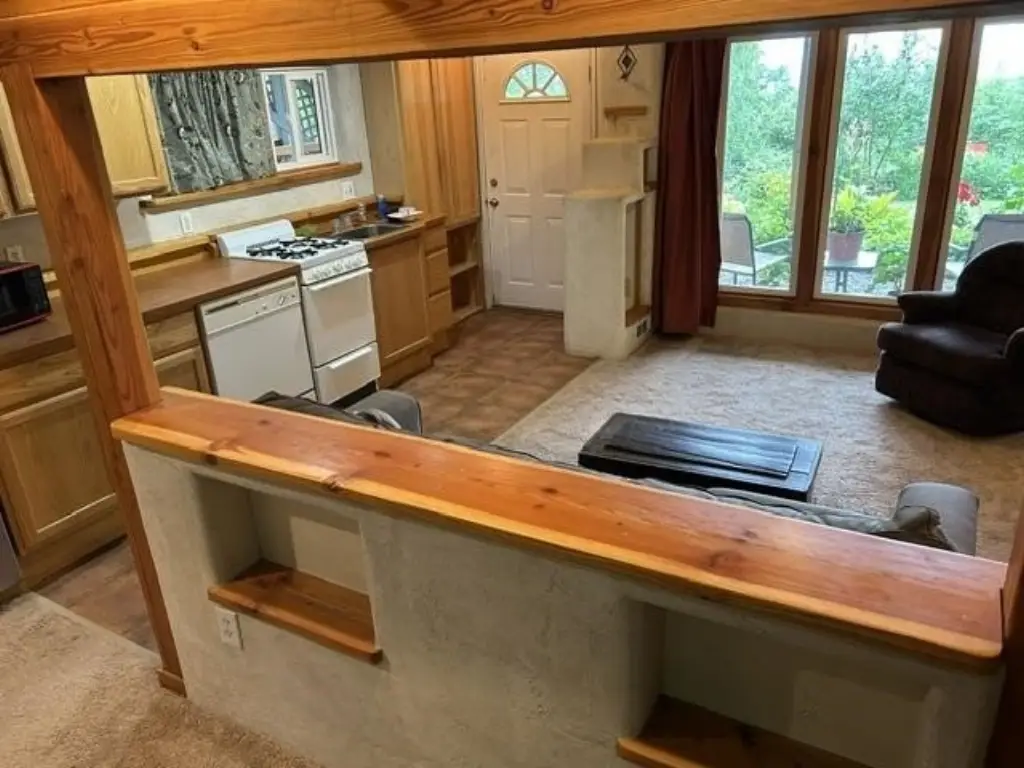
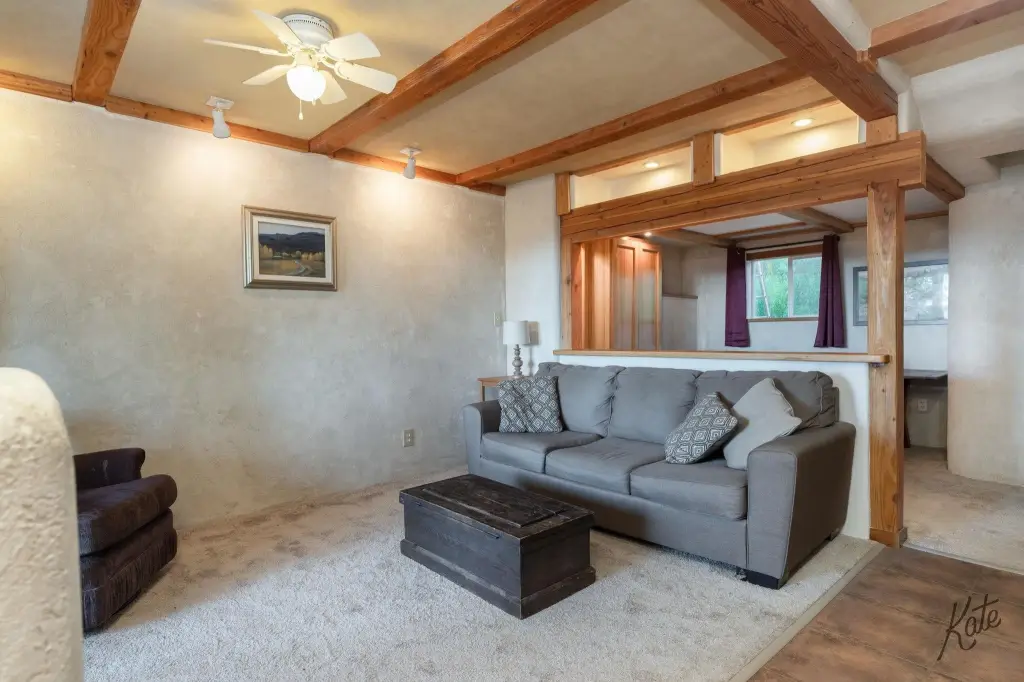
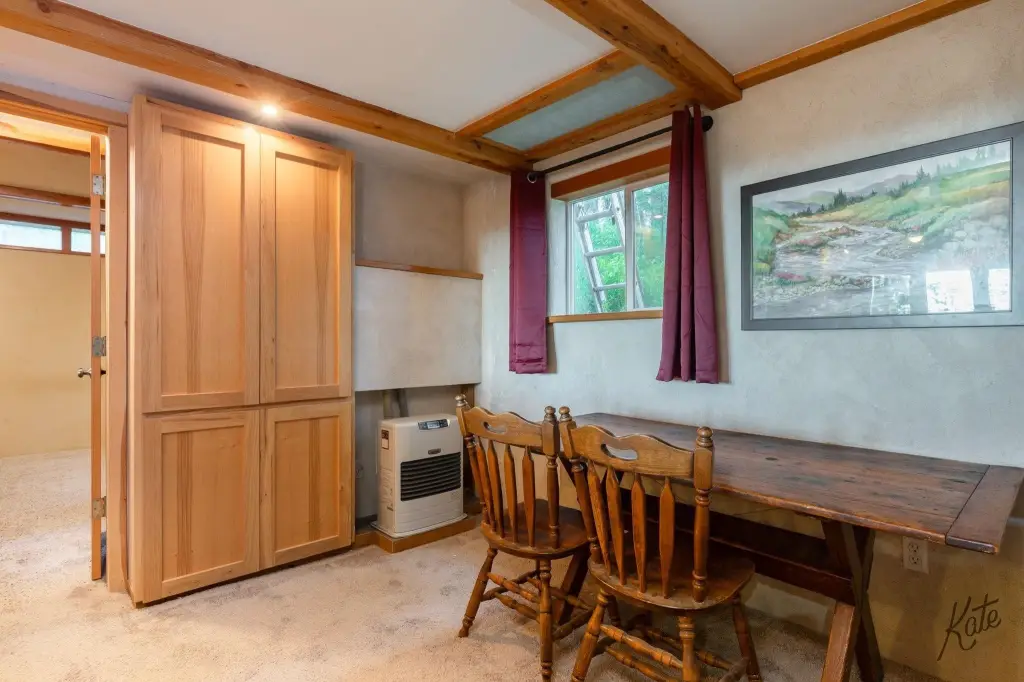
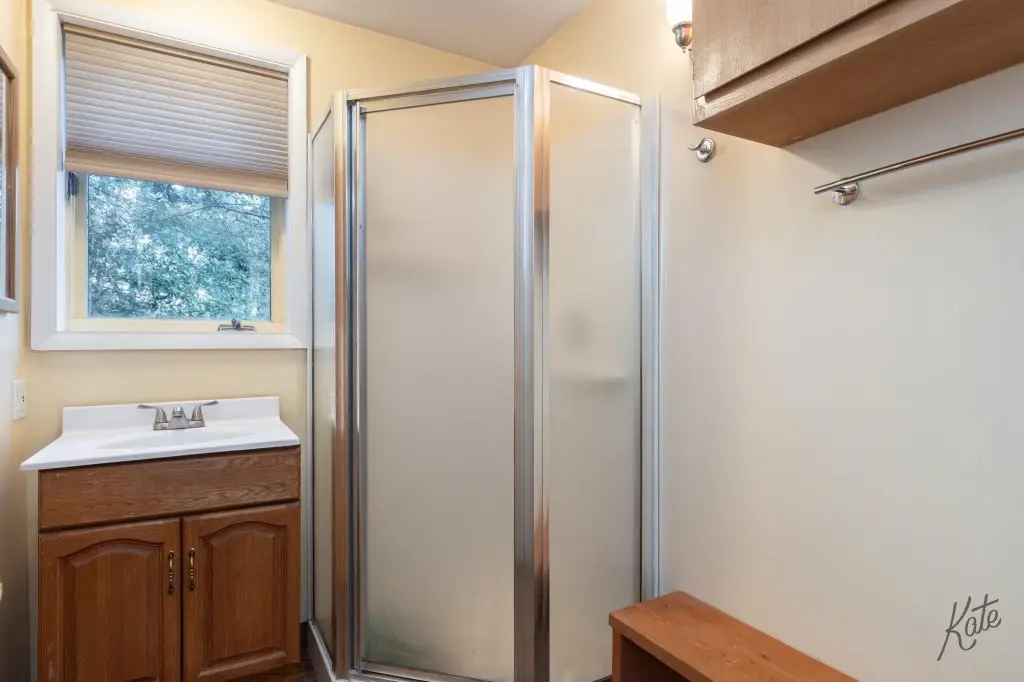
MULTI_FAMILY - Fairbanks, AK
- Added:
- Jun 27, 2026
- Days on Market:
- 12
- Last Refresh:
- Jul 8 at 7:06 am
Property Features for 1261 LANCE LANE
General Information
- Property type
- Residential Multi Family
- Property subtype
- Other
- Zoning
- Rural Estate Districts-2
- Bedrooms
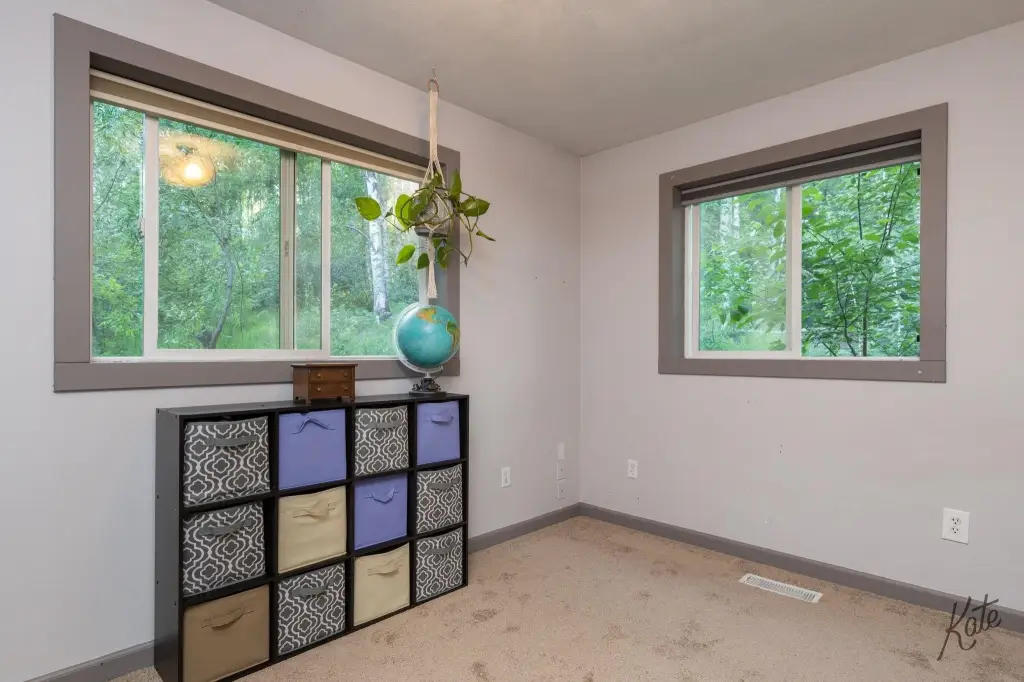
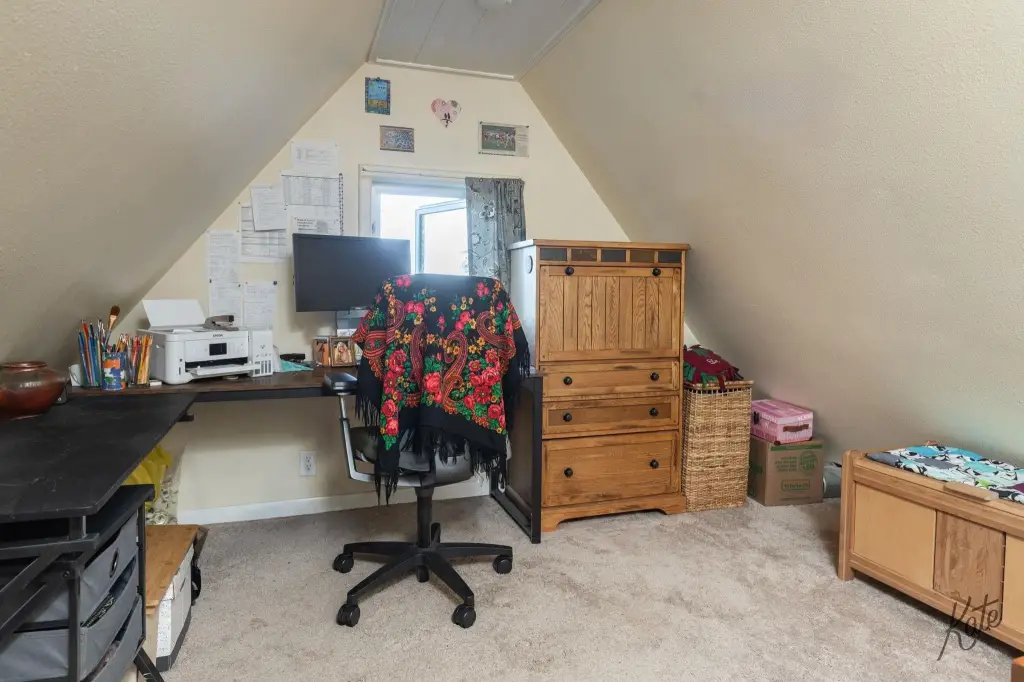
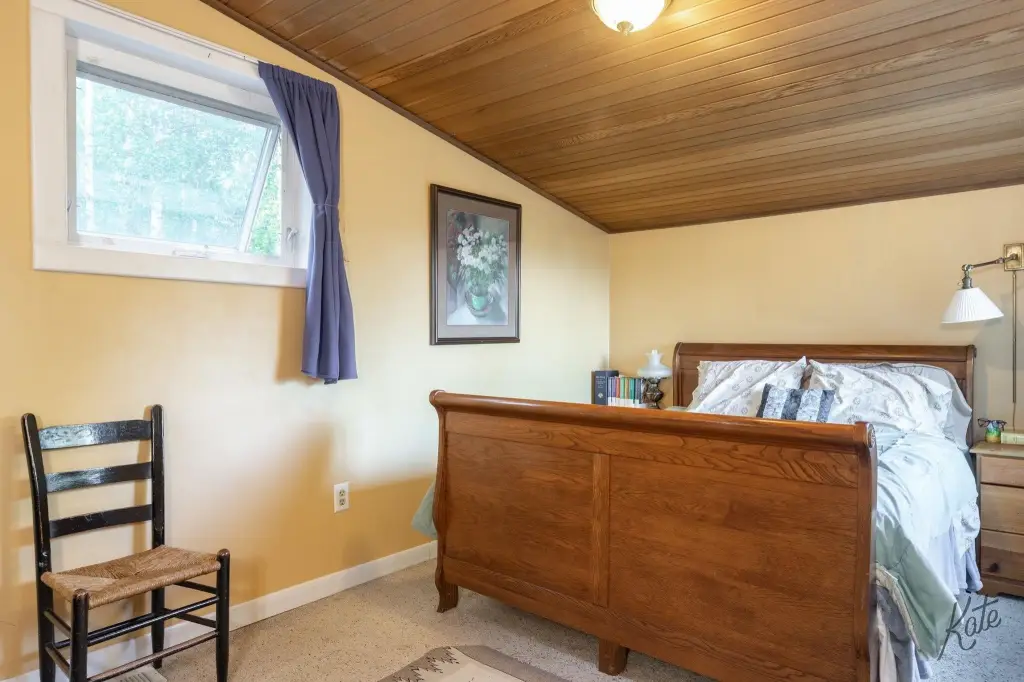
- 3
- Bathrooms
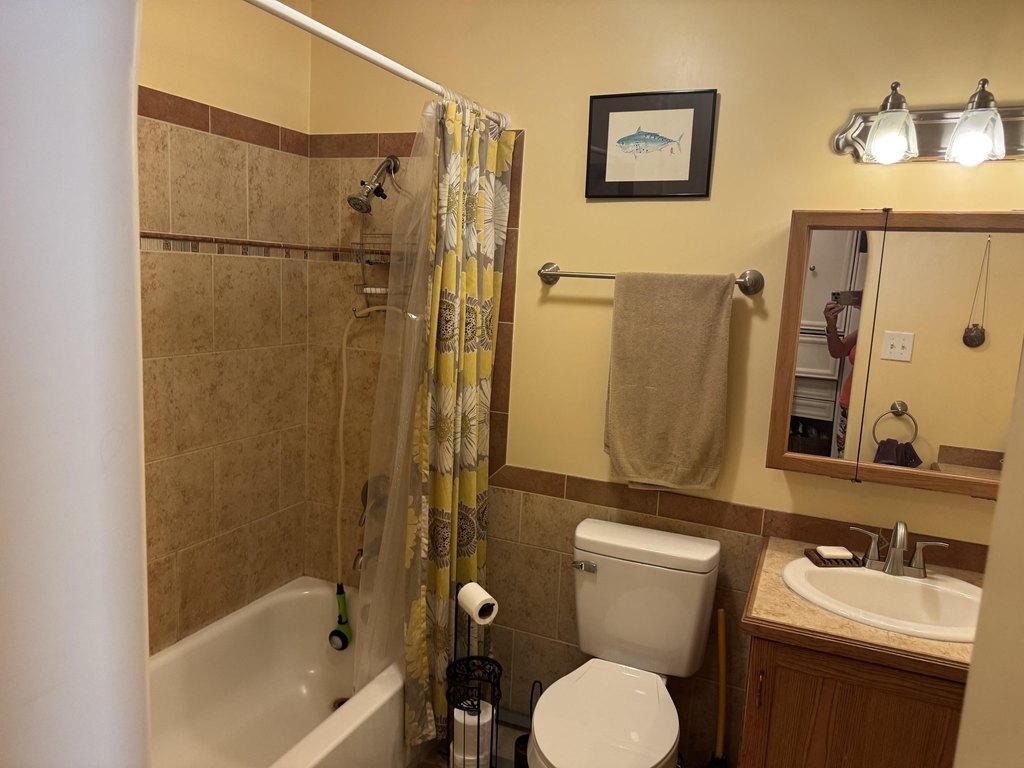
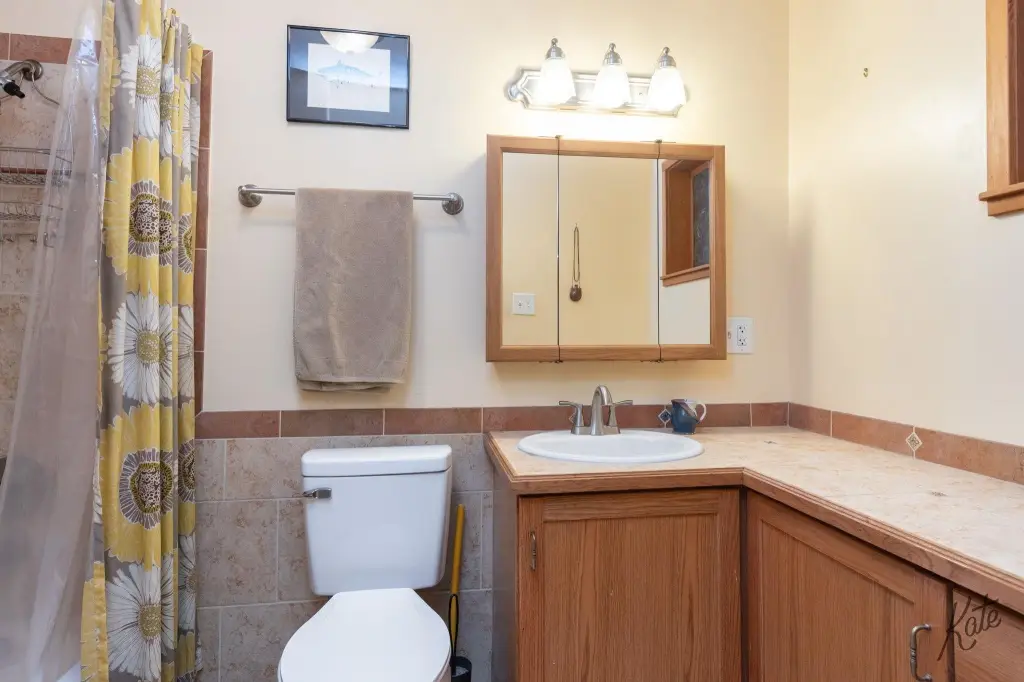
- 2
- Rooms
- Bedroom 3, Bathroom 2, Bedroom 1, Bathroom 1, Bedroom 2
- Parking
- 4
- Window features
- Vinyl Frames
- Patio and Porch features
- Patio
- Interior features
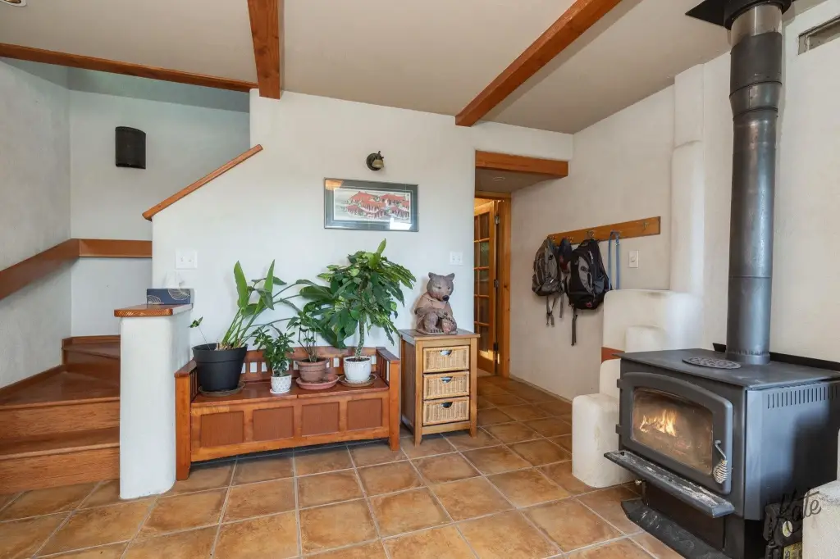
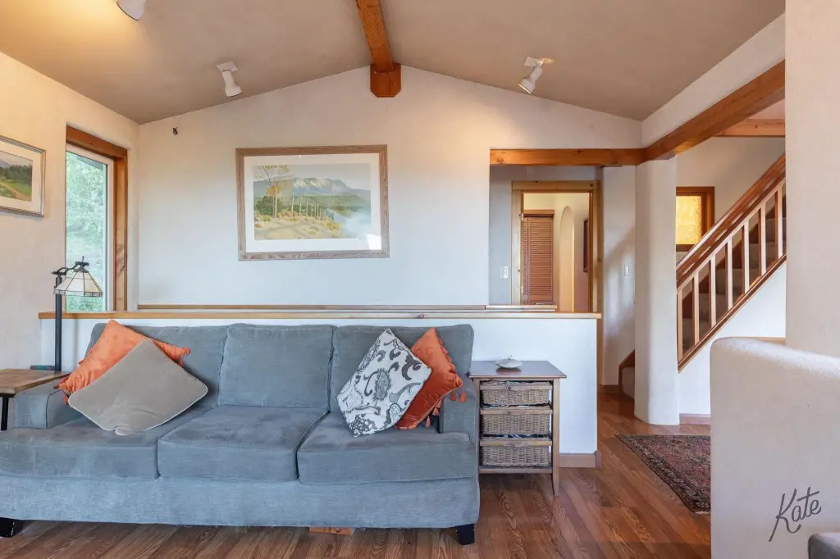
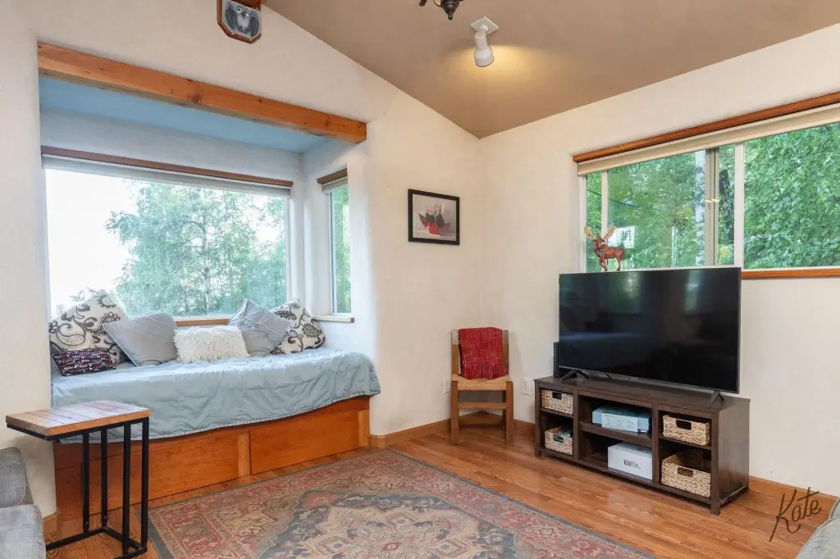
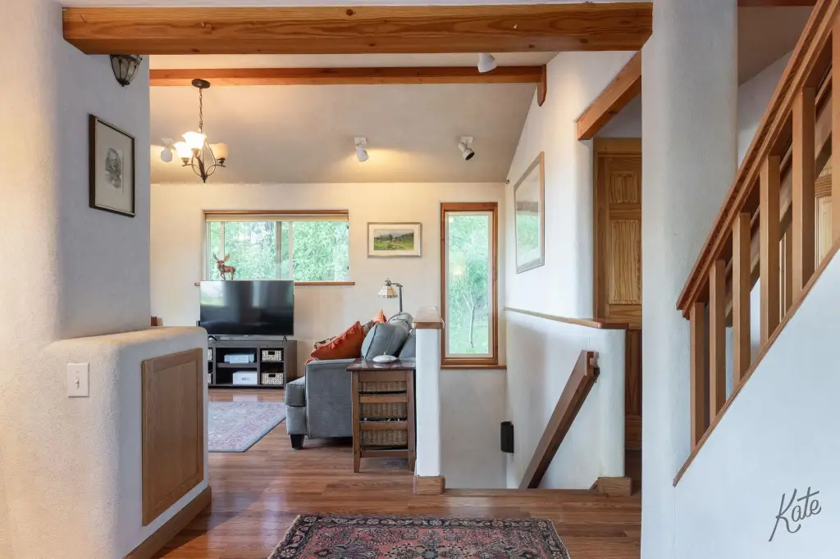
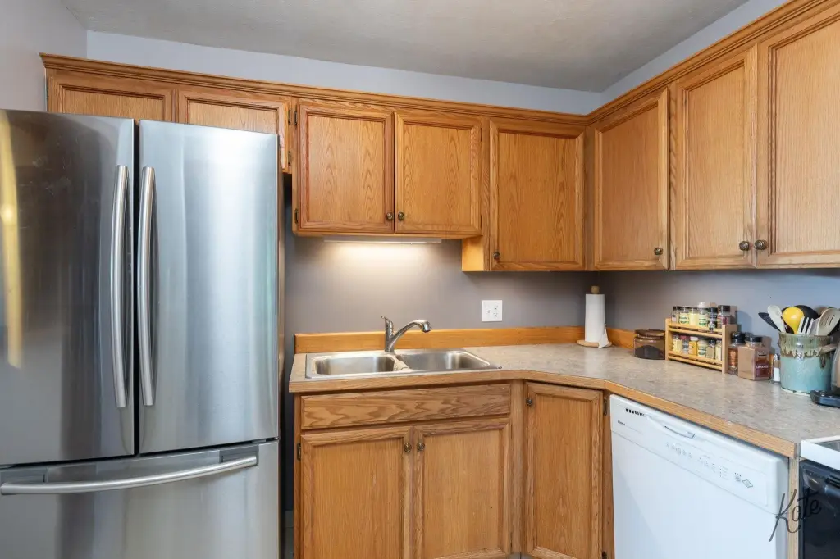
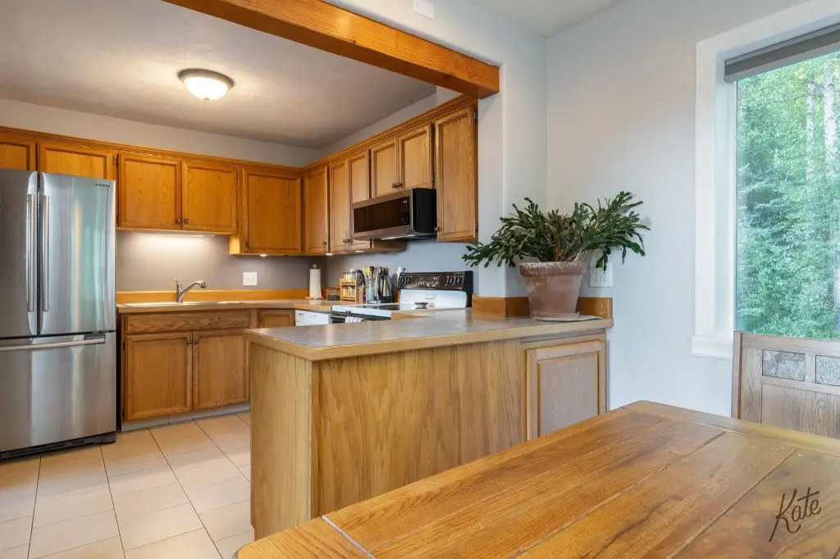
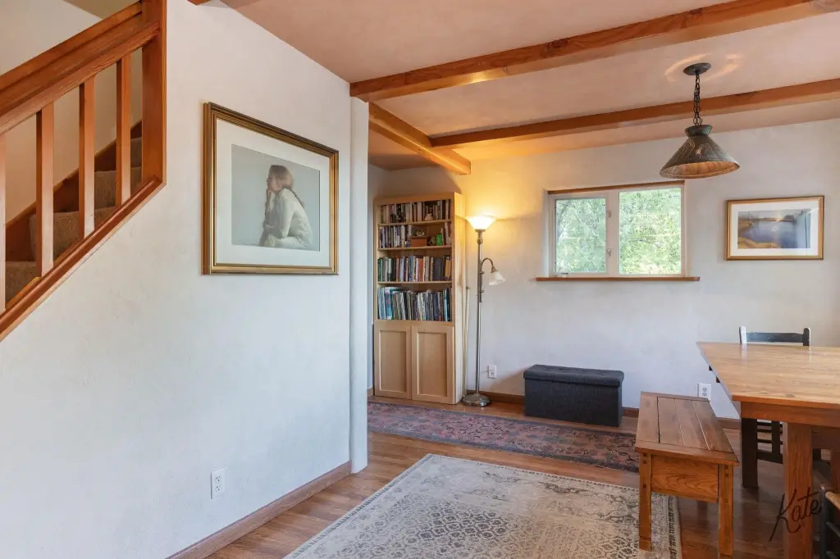
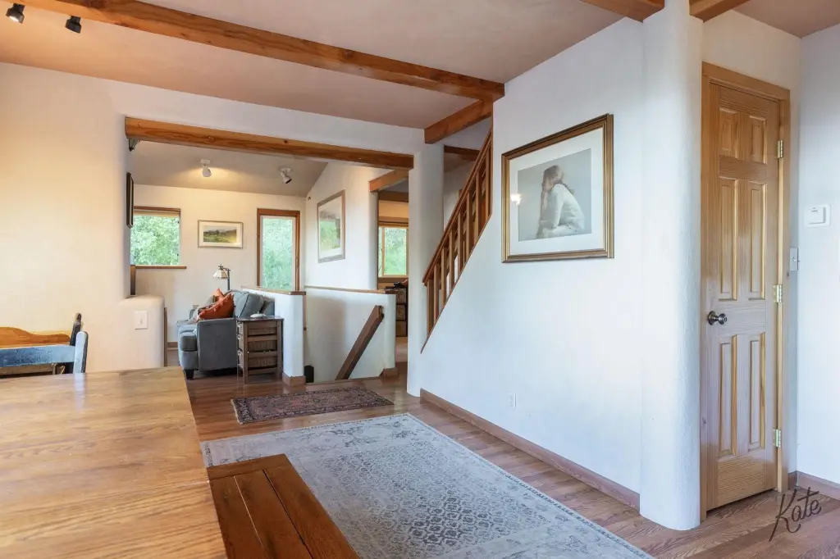
- Wood Stove, Walk In Closets, Tile Floor, Vaulted Ceiling, Smoke Detectors, HRV, Laminate Flooring
- Exterior features
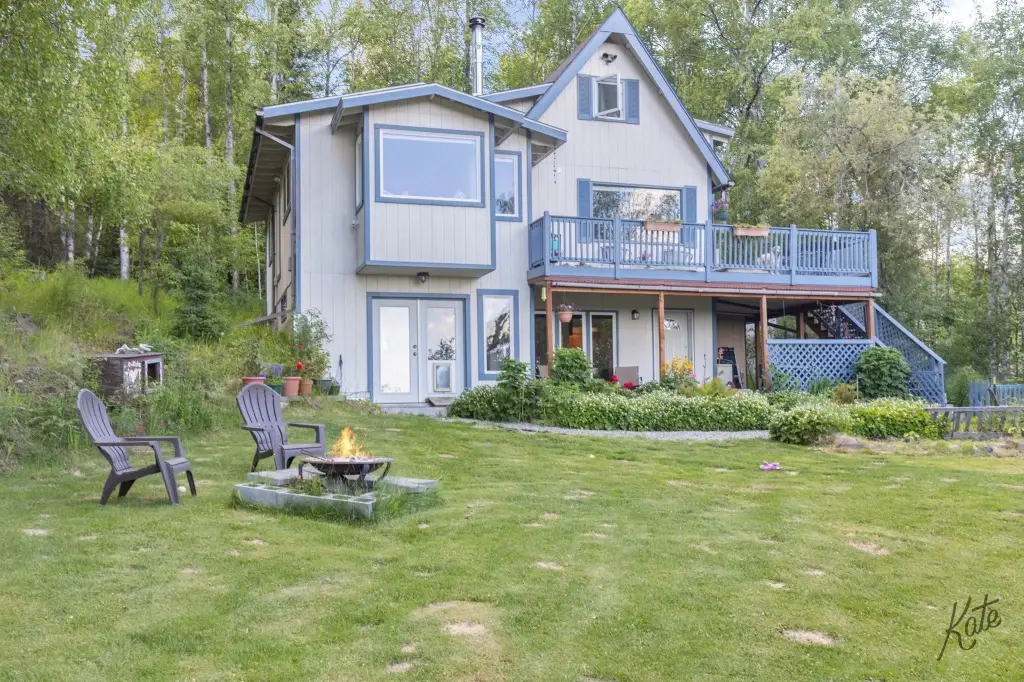
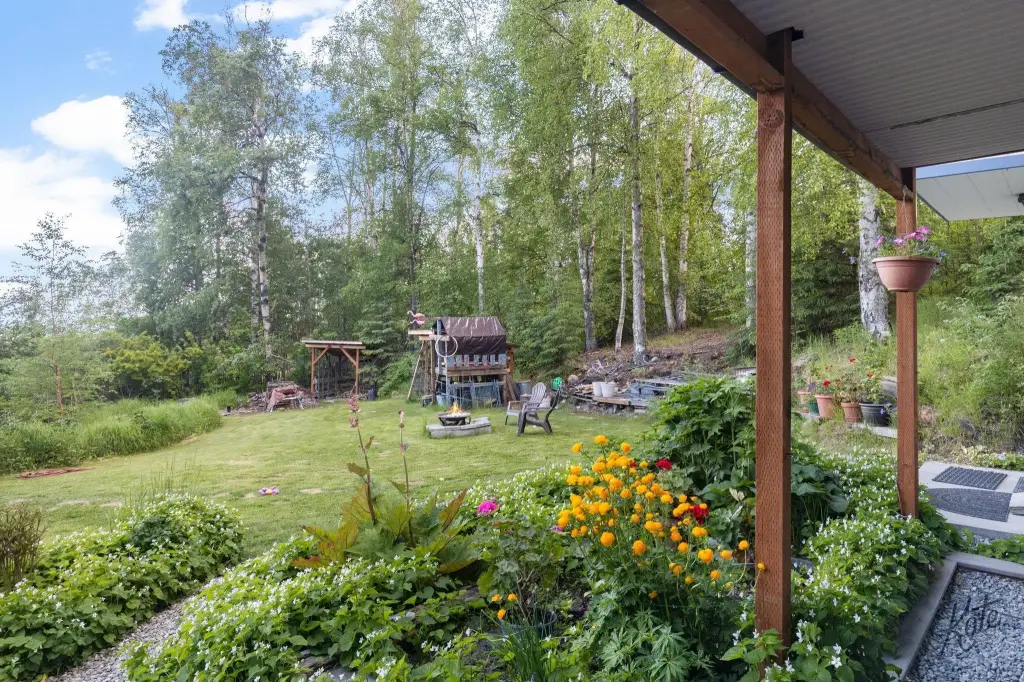
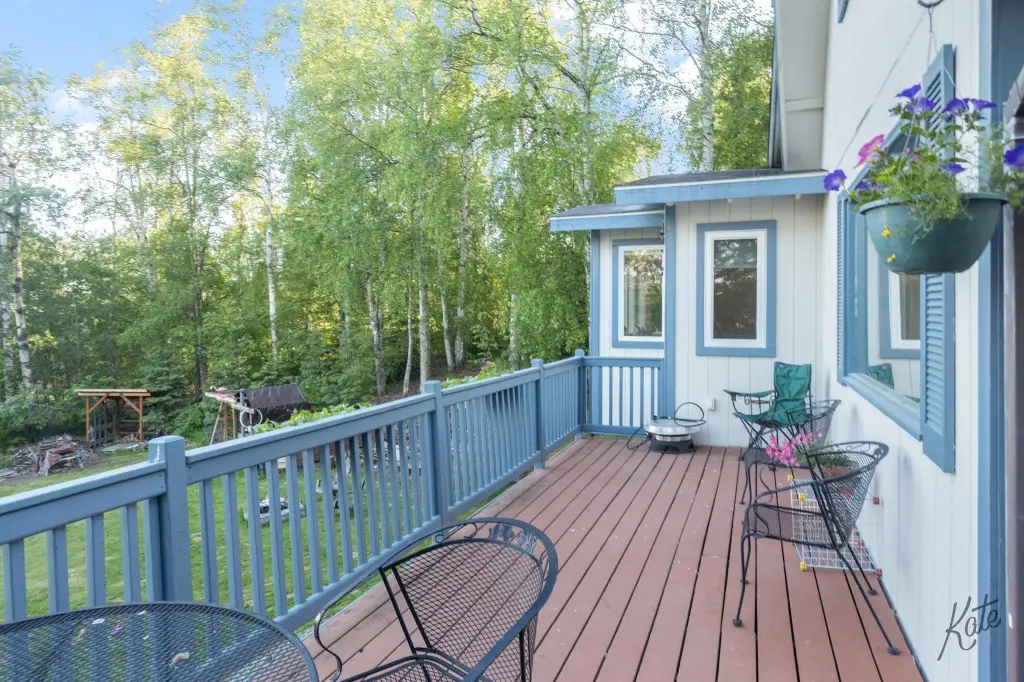
- Deck/Patio, Shop/Workshop, Lawn, Garden Area, Natural, Covered Deck/Patio
- Appliances
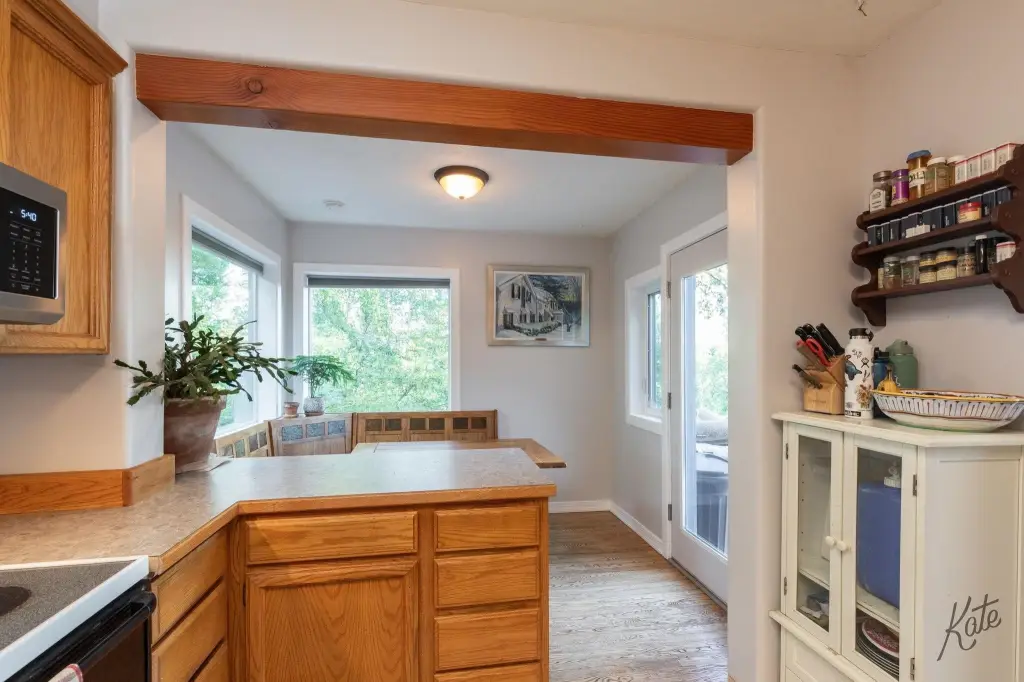
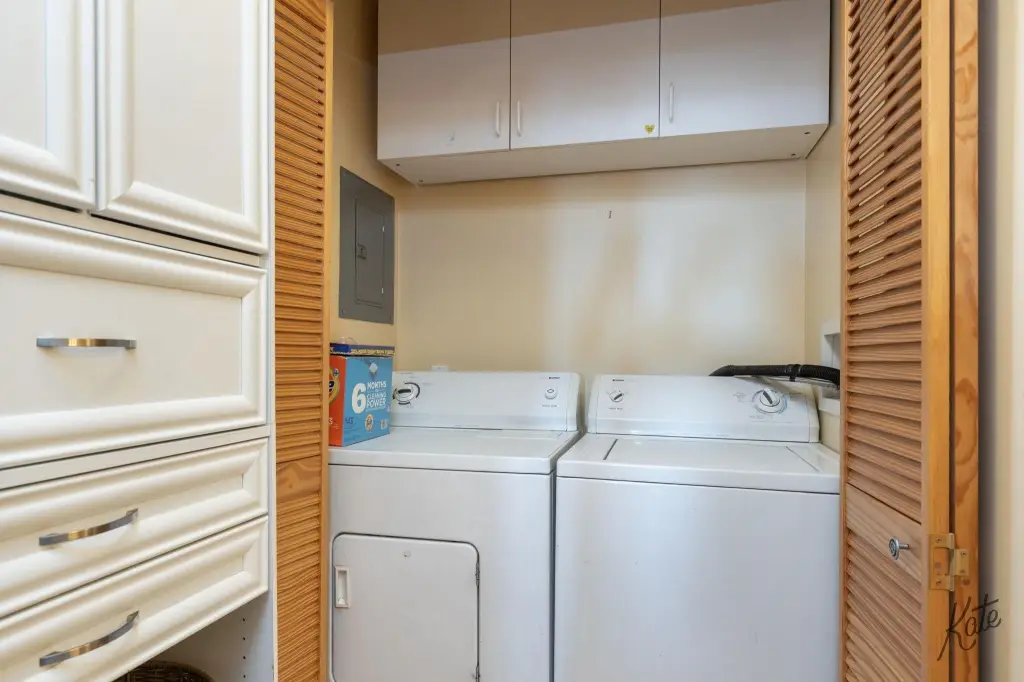
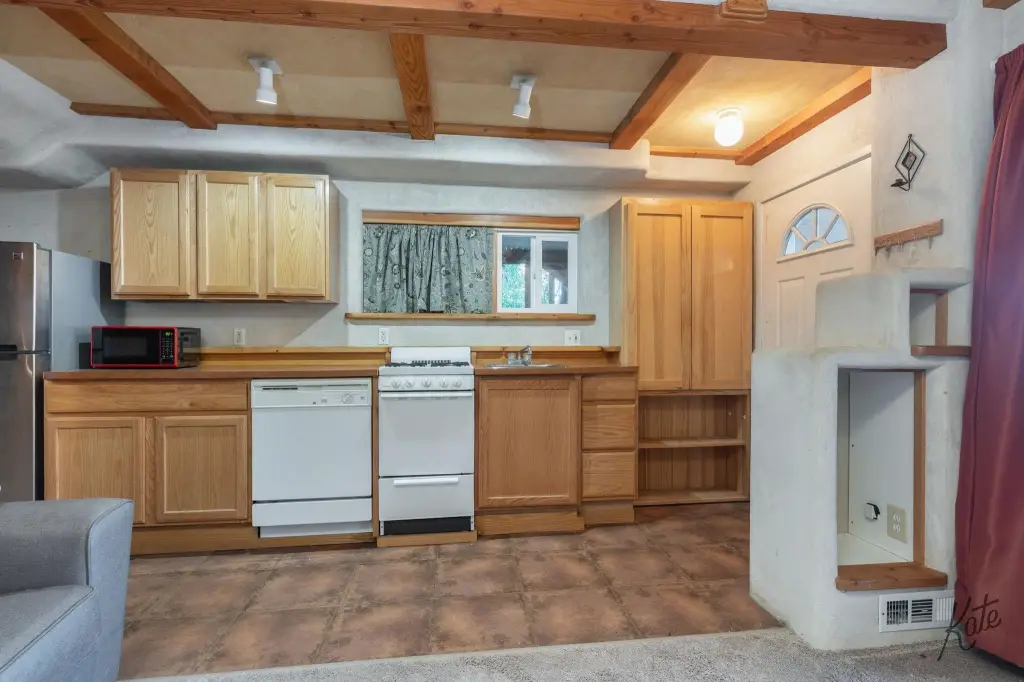
- Range/Oven, Dishwasher, Refrigerator, Ceiling Fan, Blinds
- Standard status
- Active
- APN
- 117773
- Size
- 2,100 SF
- Lot size
- 2.19 Acres
Taxes and HOA fees
- Tax Annual Amount
- 5743
Utilities
- Heating system
- Wood Stove, Wood, Forced Air
- Water source
- Private
Building Details
- Year built
- 1981
- Floors in Building
- 2
- Building materials
- 2x6
- Roof type
- Shingle
- Architectural style
- Other
- Additional Structures
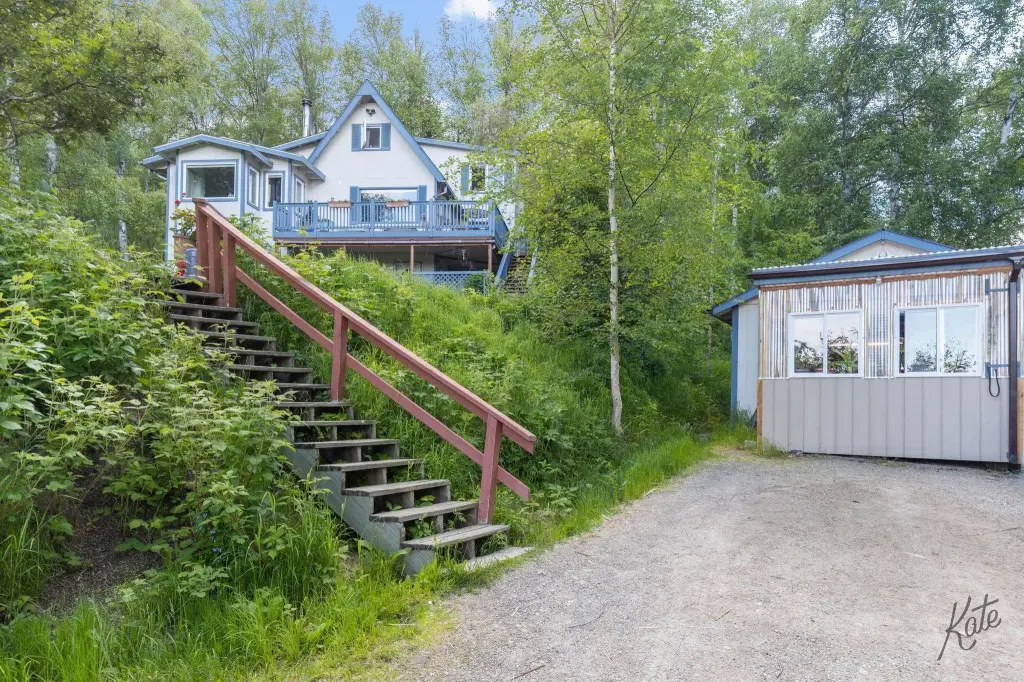
- Workshop

Listing agent Grace Minder License #15496 (907) 378-8934
Listing office GRACE MINDER REALTY INC. 815 2ND AVE SUITE 100, FAIRBANKS, AK (907) 479-8000
Listing date Jun 27, 2026
Copyright © 2026 Greater Fairbanks Board-Realtors. All rights reserved. All information provided by the listing agent/broker is deemed reliable but is not guaranteed and should be independently verified.
HighLights
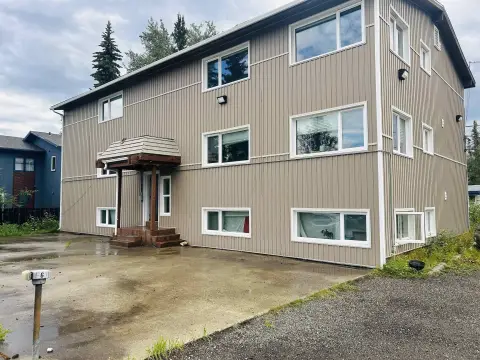
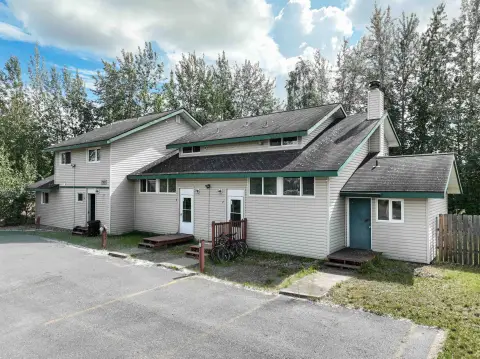
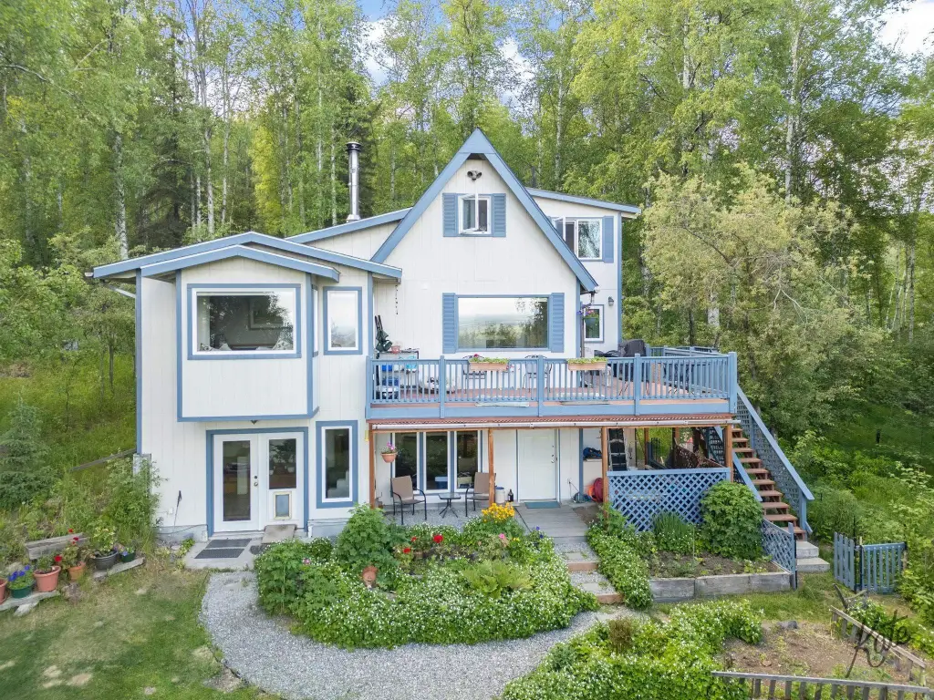
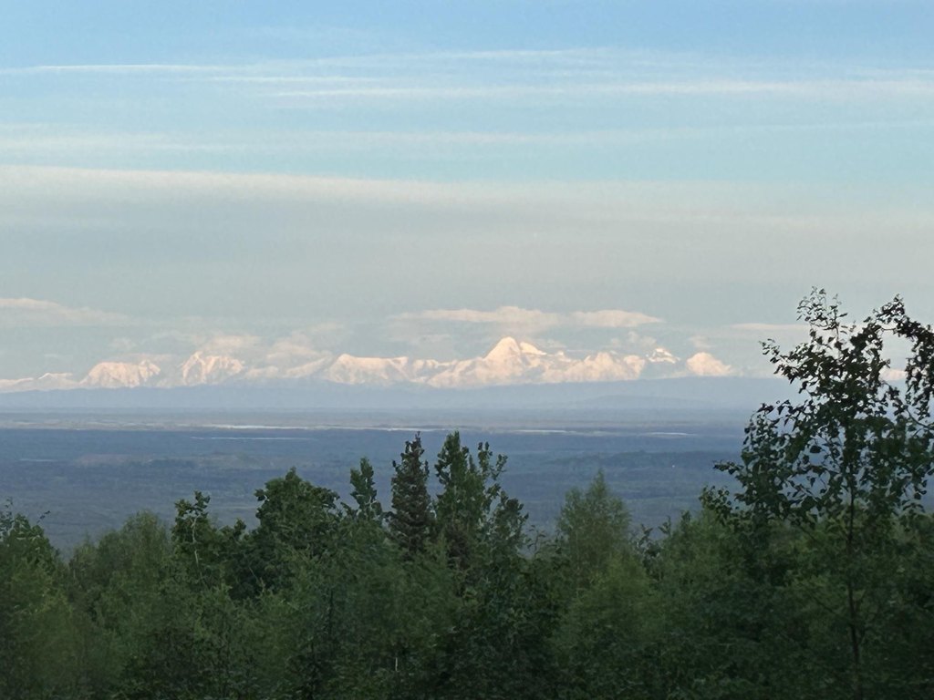
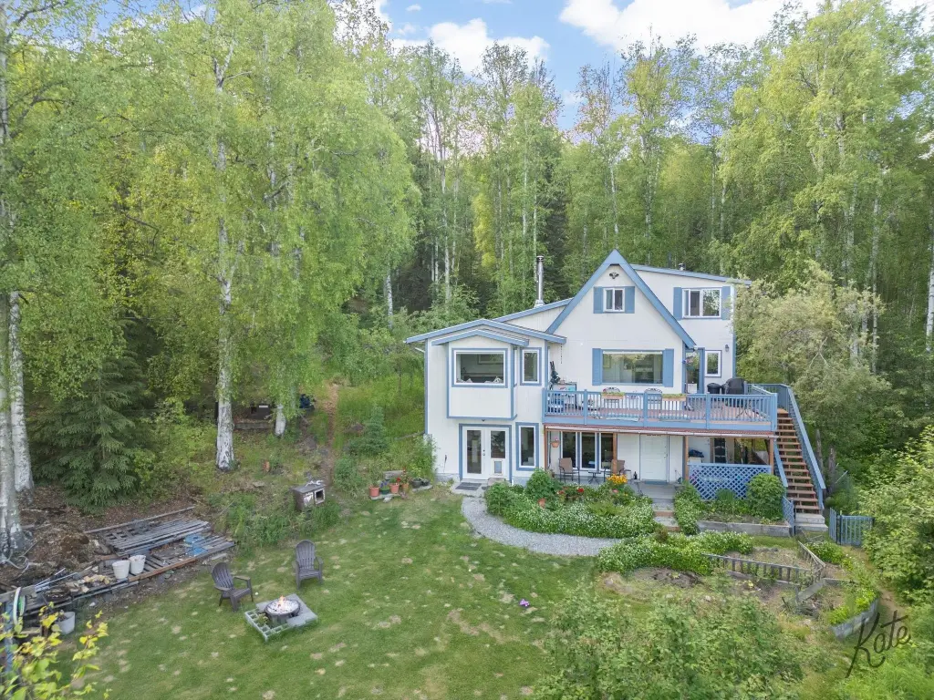
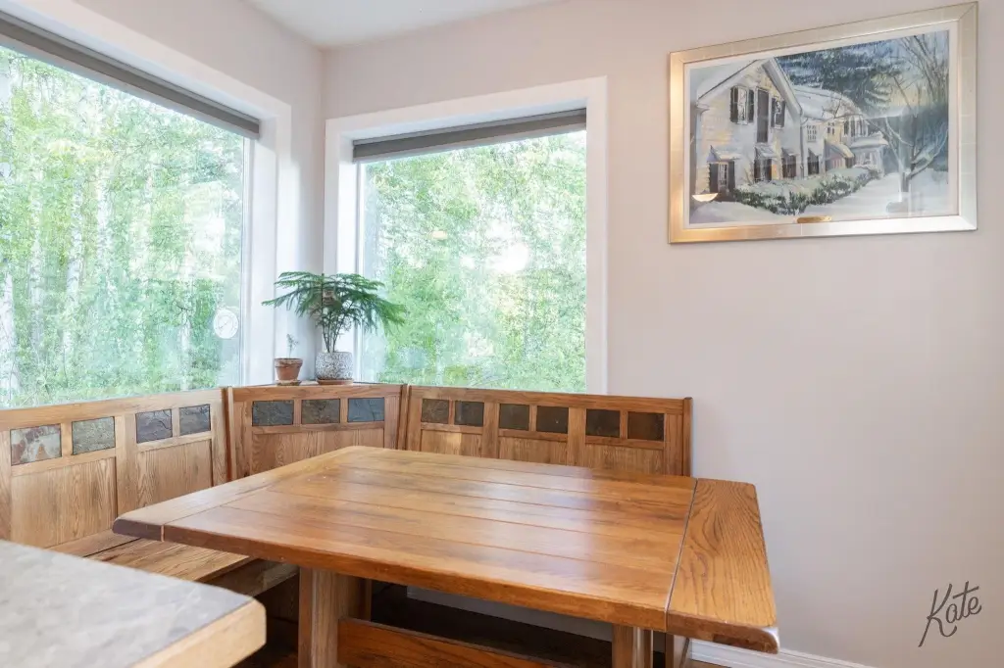
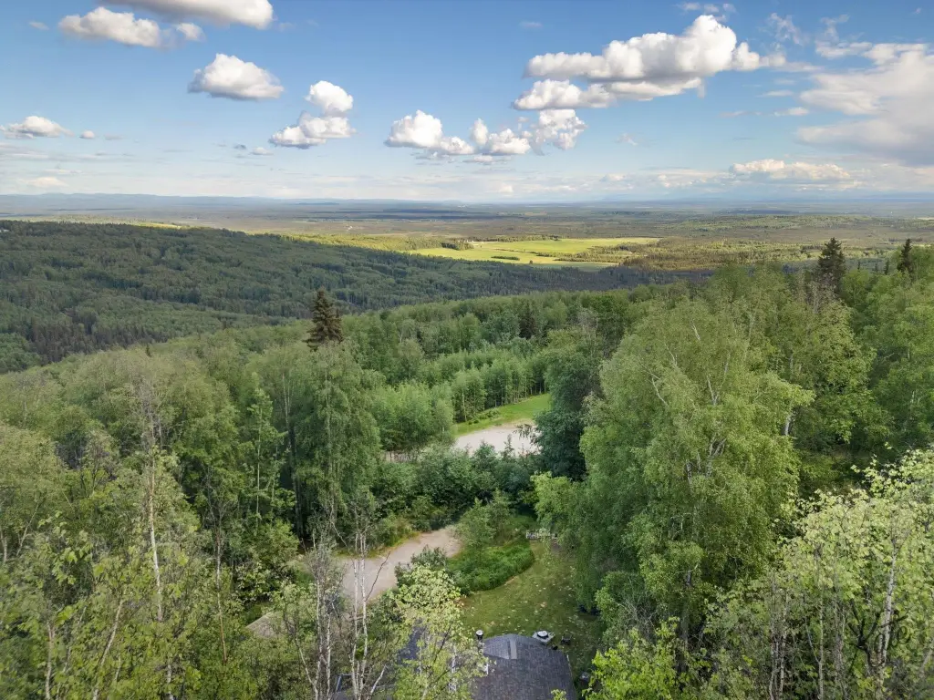
- Perched in the hills with Alaska Range mountain views; south‑facing home about 16 minutes from downtown Fairbanks
- Spacious 300 sq. ft. deck and covered patio for outdoor relaxing and entertaining
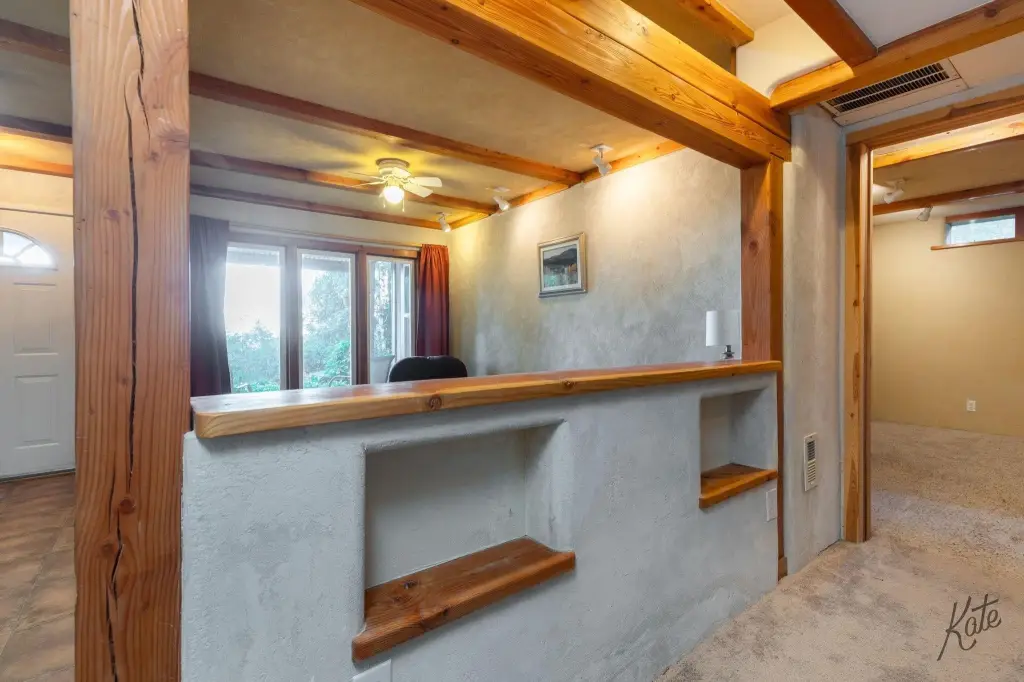
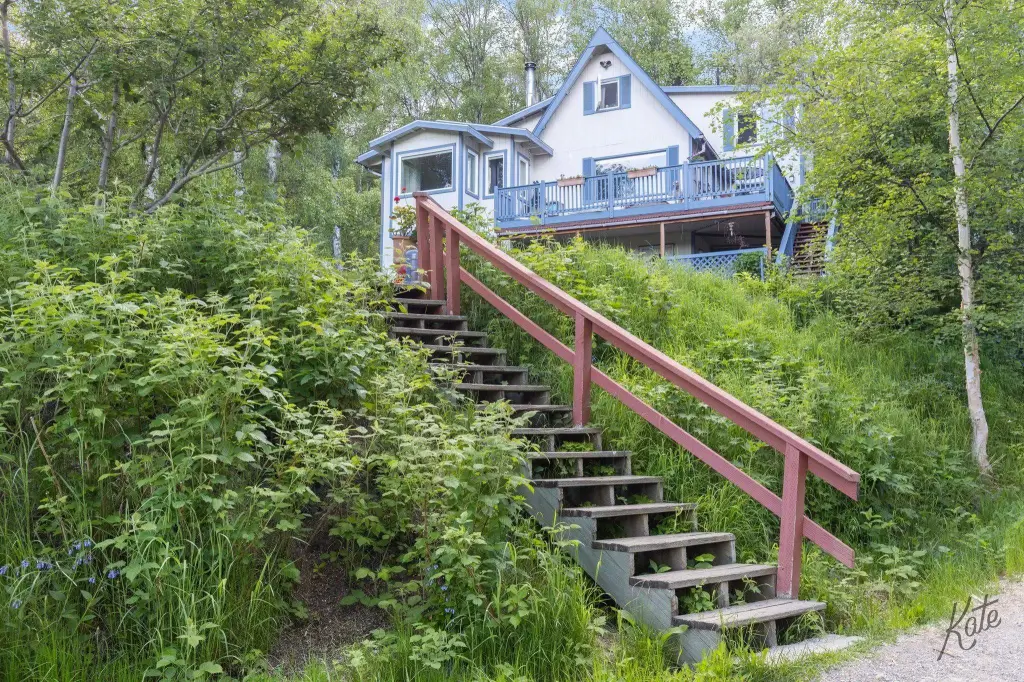
- 2006 addition with renovations to electrical and plumbing, plus a spacious entryway with a woodstove
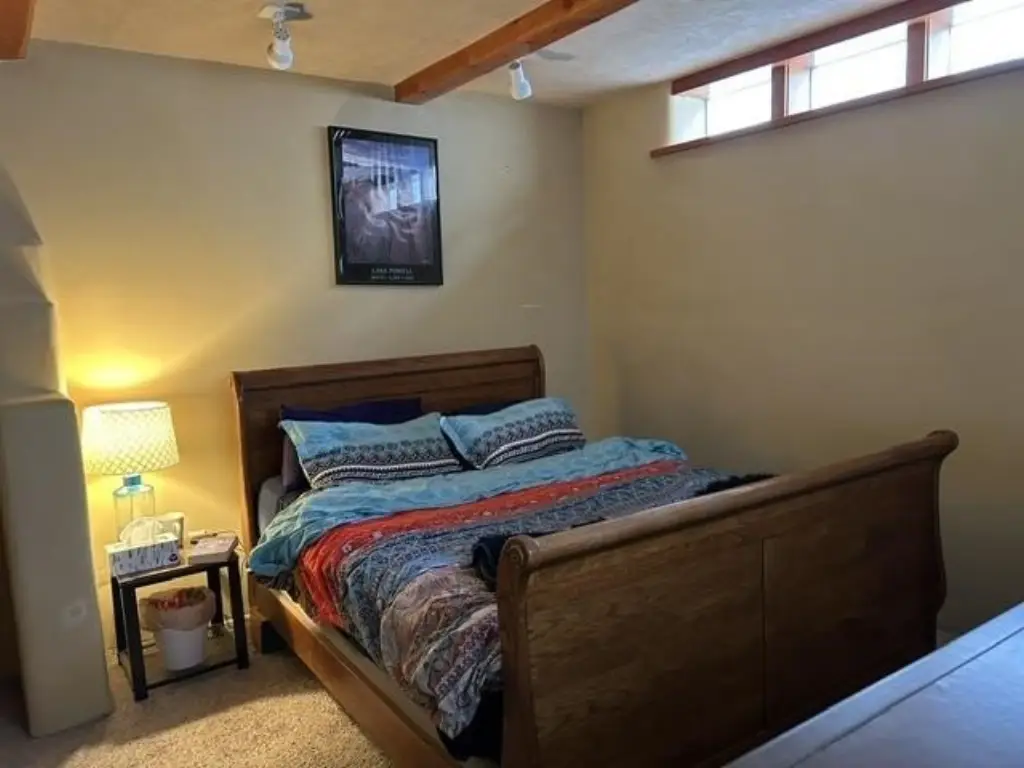
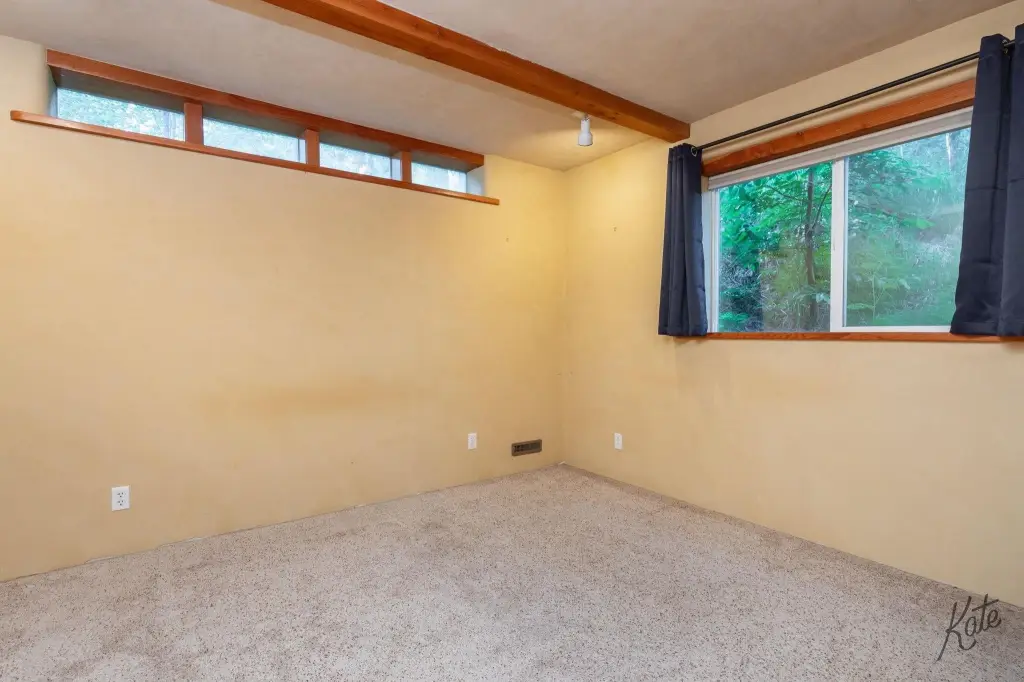
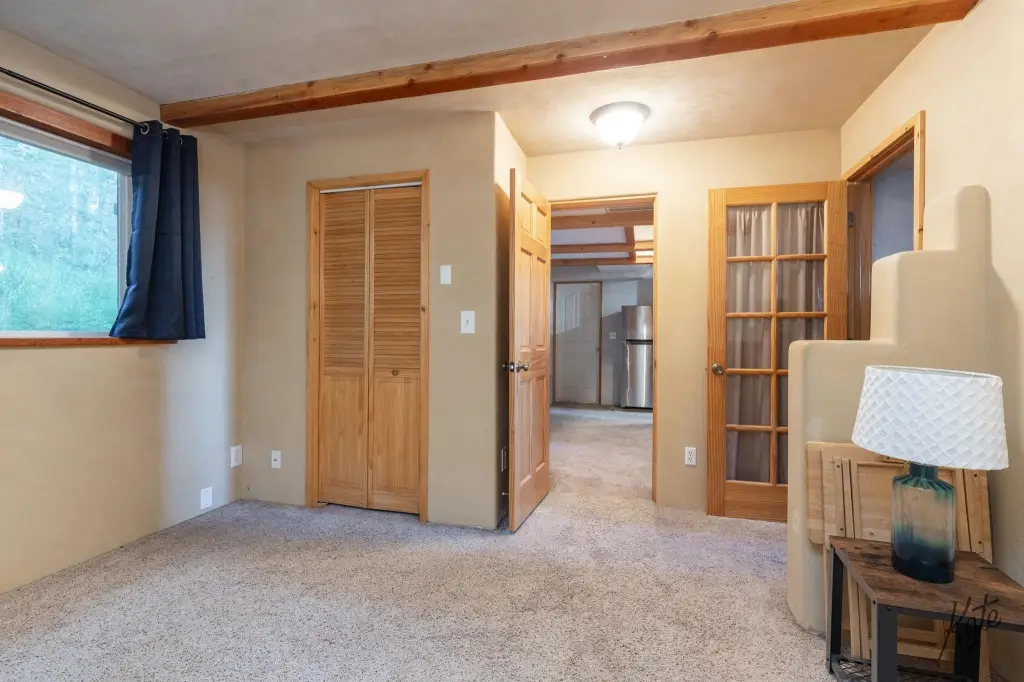
- Versatile 3‑story layout: 3BR single‑family option or 2BR + 1BR apartment with a separate lower‑level entrance
- Lower level has been used as a rental, generating $1,300/month
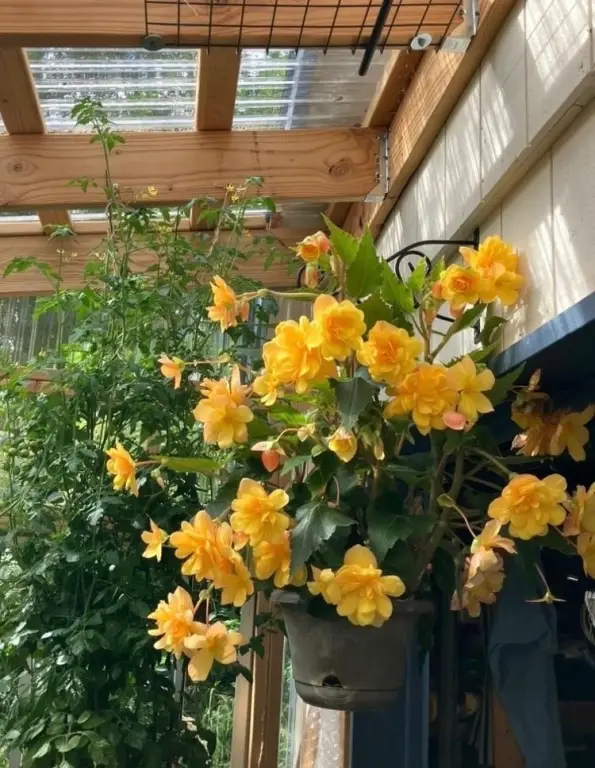
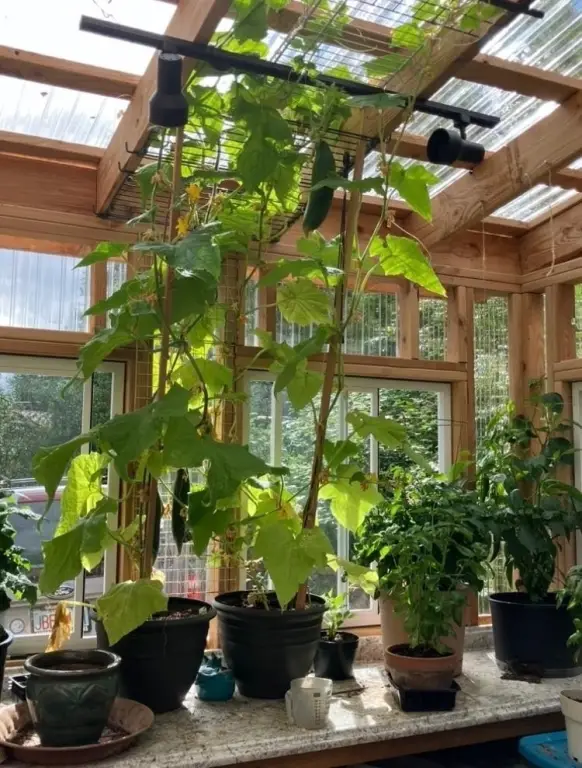
- Detached single‑car garage used as a workshop/pottery studio with a 220 electrical line and an attached greenhouse
Overview
Set in the hills with mountain views of the Alaska Range, the home sits on a quiet dead-end road. It is described as approximately 16 minutes from downtown Fairbanks, with access to schools, trails, and shopping within minutes. The property is zoned Rural Estate Districts-2.
For an owner-occupant or investor, the separate-entry lower level supports a tenant arrangement alongside flexible bedroom configurations in the main home. The property’s deck, workshop/garage setup, and attached greenhouse also make it a practical fit for buyers looking for indoor-outdoor space and dedicated facilities for hobbies or gardening while staying close to town.
Current Use by Public Records
Map
- City
- Fairbanks
- County
- Yukon-Koyukuk
- State
- Alaska
- Longitude
- -147.557451
- Latitude
- 64.915776