For Sale
    • For Sale
    • For Lease
    • Recently Sold
    • Property Lookup
    • Brokers
    Back to Search
    Bushwick Two-Family Townhouse Title is generated by Realmo AI

    1259 JEFFERSON Avenue, Brooklyn, NY 11221
    View on Map
    Claim this Listing
    For Sale
    $2,195,000

    MULTI_FAMILY - Brooklyn, NY

    Property size:
    3,317 SF
    Price / SF:
    $661/SF
    Added:
    Mar 11, 2026
    Days on Market:
    118
    Last Refresh:
    Jul 6 at 7:06 am

    Property Features for 1259 JEFFERSON Avenue

    General Information

    Property type
    Residential Multi Family
    Property subtype
    Other
    Bedrooms
    5
    Bathrooms
    6
    Rooms
    Bathroom 2, Bedroom 5, Bathroom 6, Bedroom 3, Bathroom 5, Bedroom 2, Bedroom 4, Bathroom 3, Bathroom 1, Bedroom 1, Bathroom 4
    Interior features
    Washer/Dryer Hookup
    Standard status
    Active
    Size
    3,317 SF

    Taxes and HOA fees

    Tax Annual Amount
    8100

    Building Details

    Year built
    1905
    Floors in Building
    3
    Number of units
    3

    We can help!

    Contact an agent
    Ryan Serhant

    Listing agent Ryan Serhant

    Listing office Serhant LLC 372 West Broadway, New York, NY

    Listing date Mar 11, 2026

    MLS# 970561 Listing URL

    Copyright © 2026 OneKey MLS. All rights reserved. All information provided by the listing agent/broker is deemed reliable but is not guaranteed and should be independently verified.

    HighLights

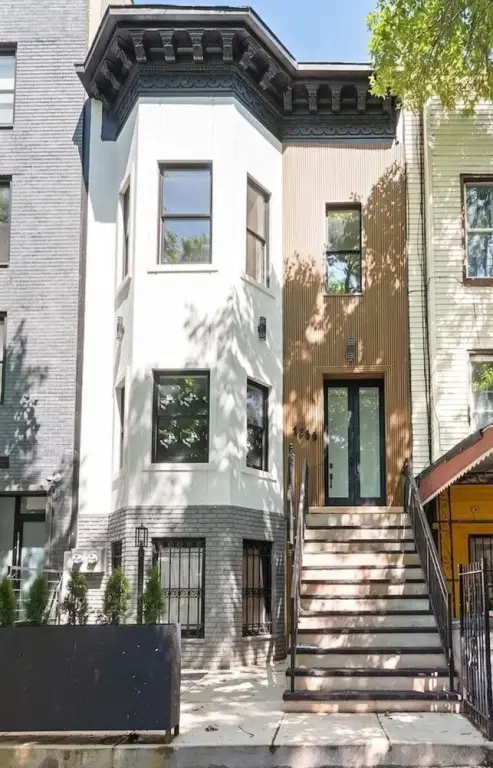
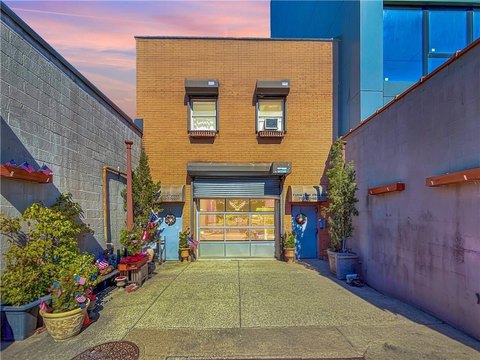
    • Two‑family townhouse with approx. 19 x 50 ft footprint, built in 1905
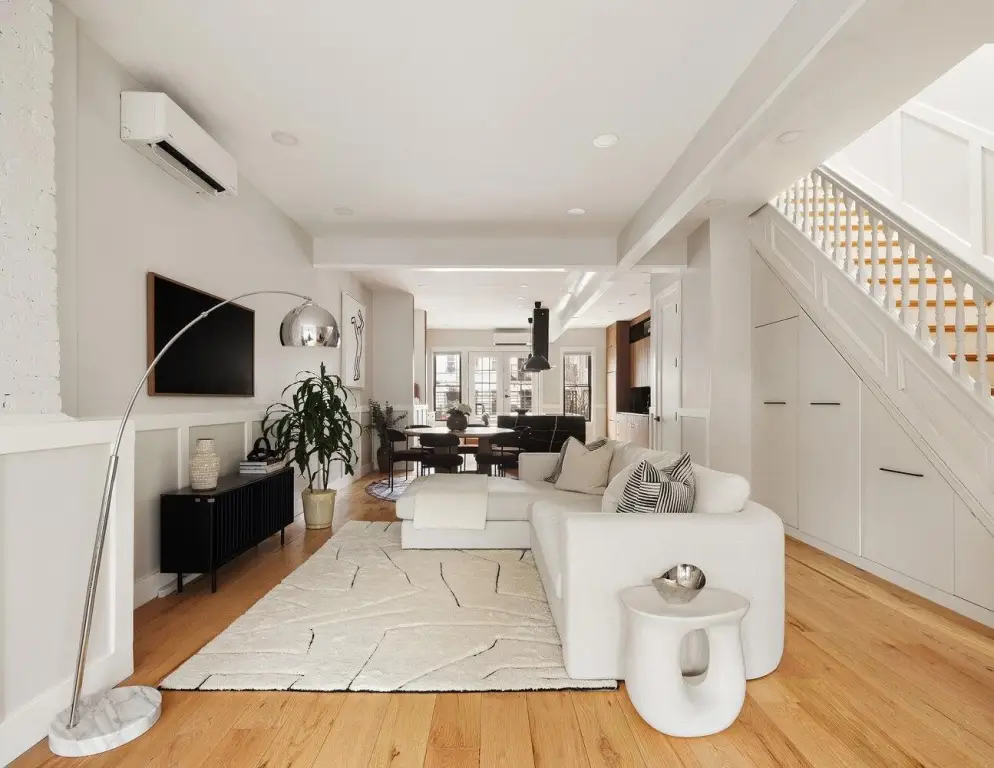
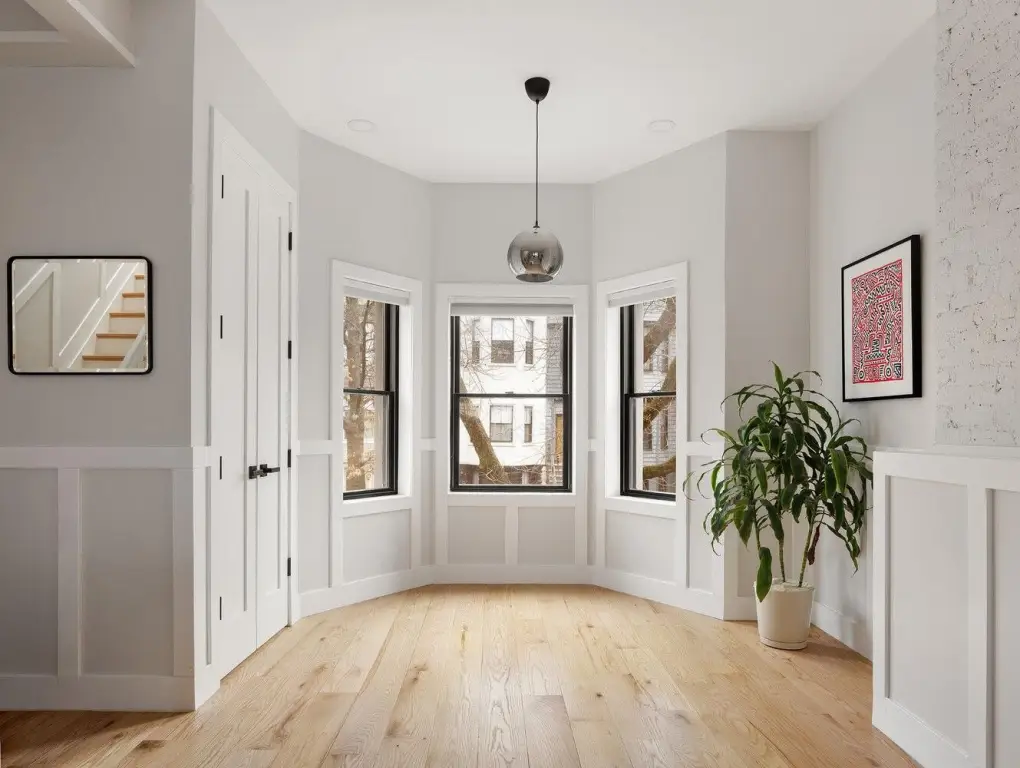
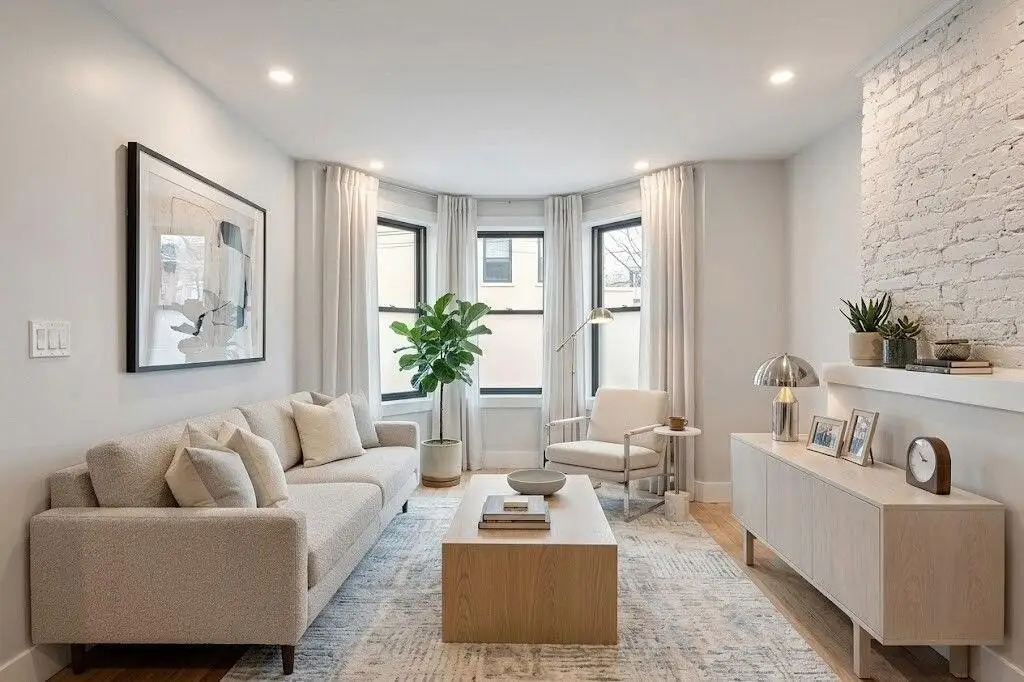
    • 11‑foot ceilings on the parlor and second floors for a spacious, light‑filled layout
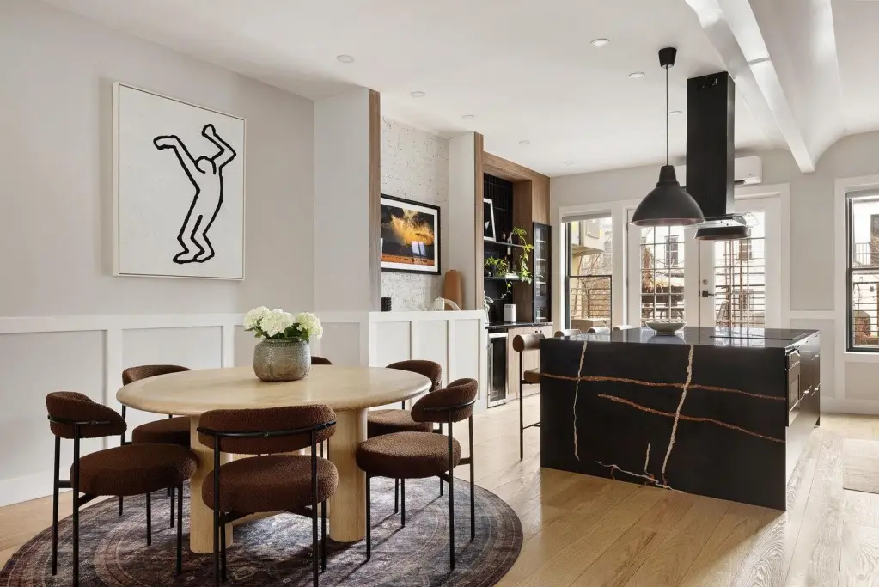
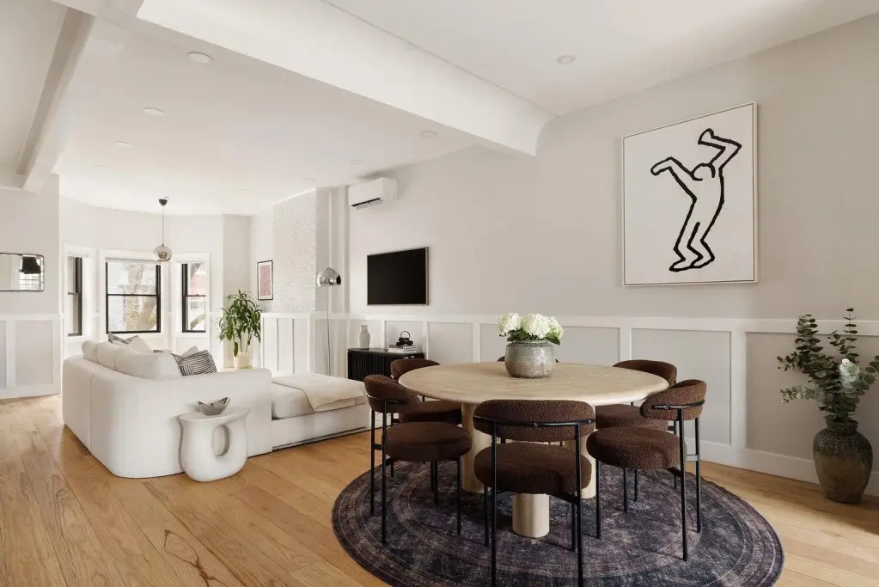
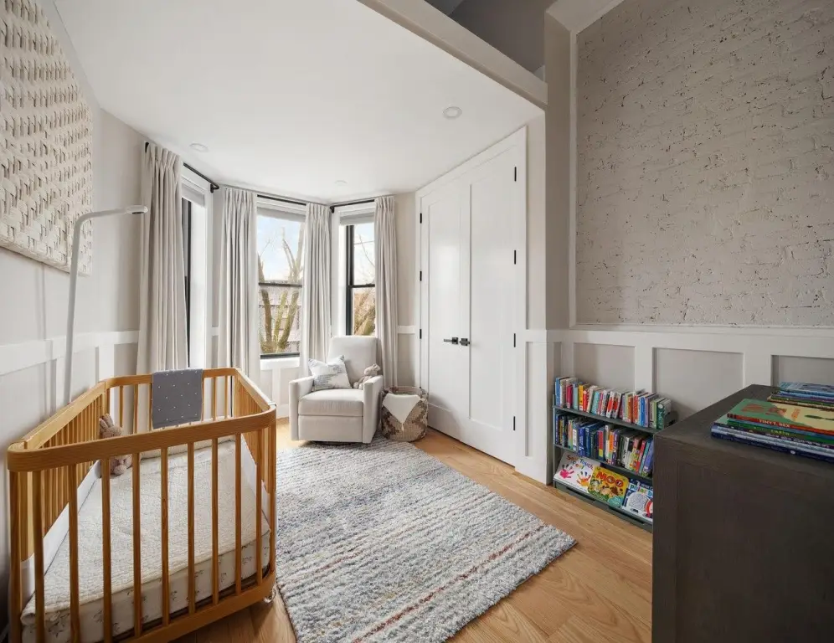
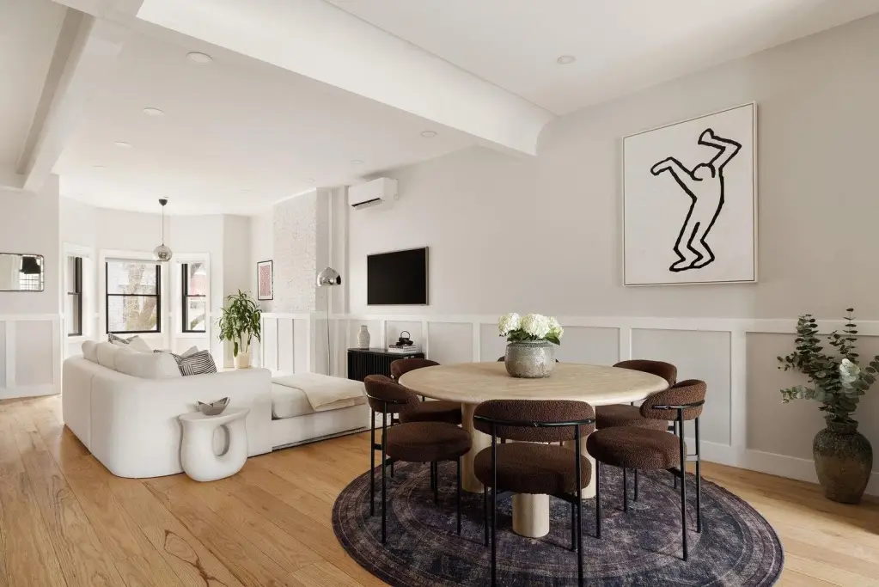
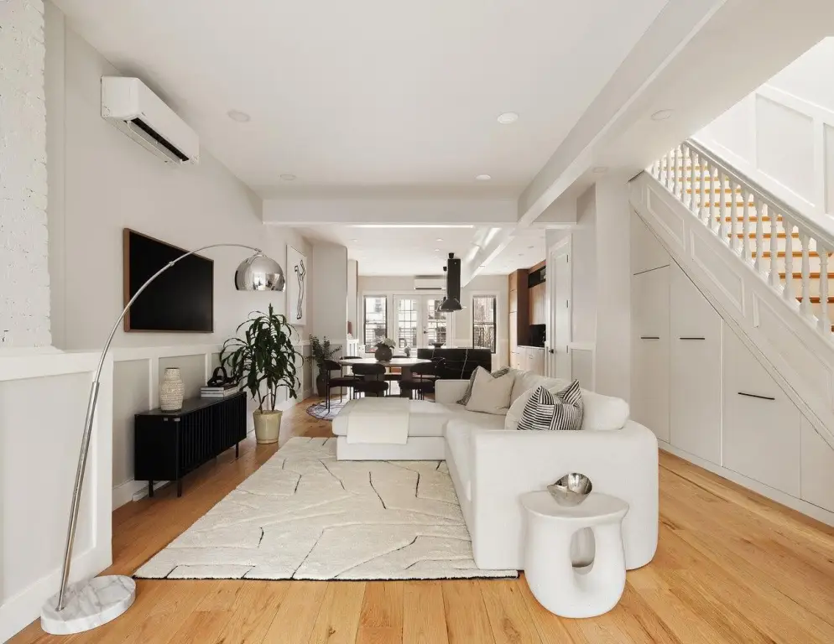
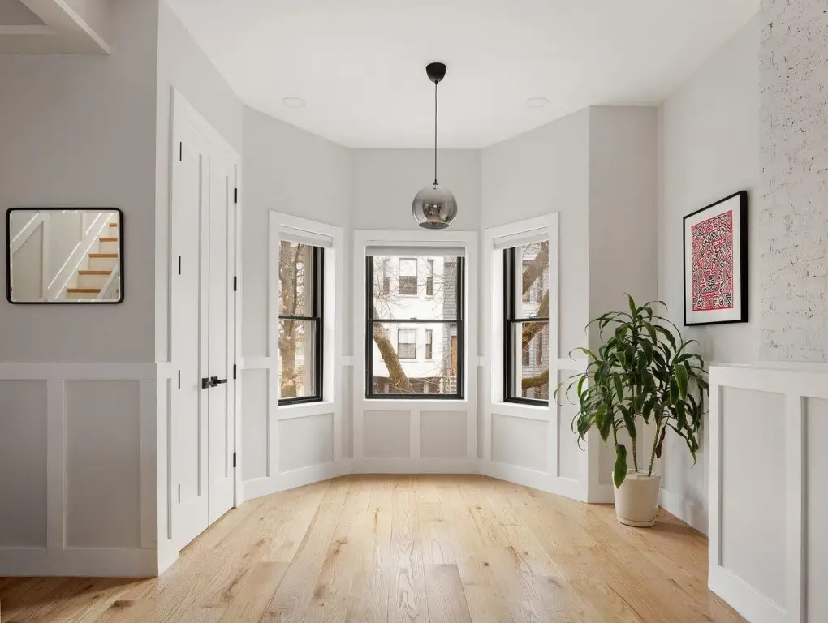
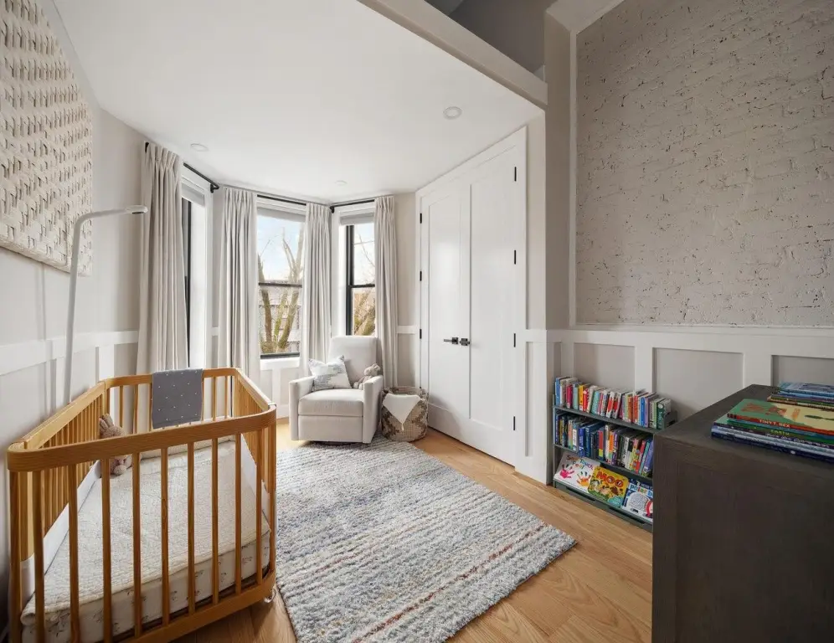
    • Owner’s duplex features oak hardwood floors, wainscoting, recessed lighting, and recessed/modern chandeliers
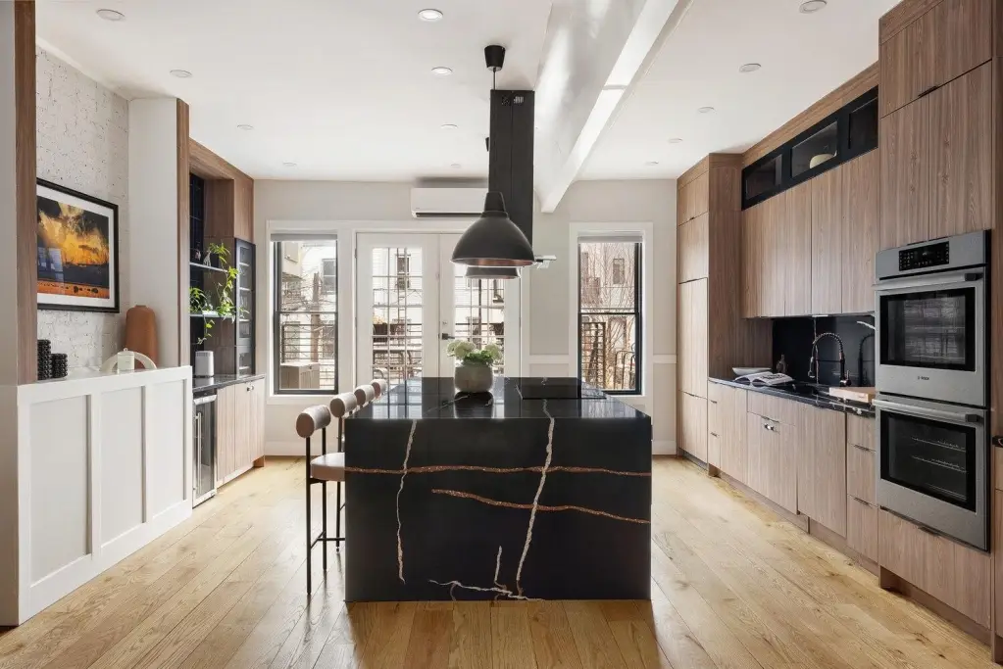
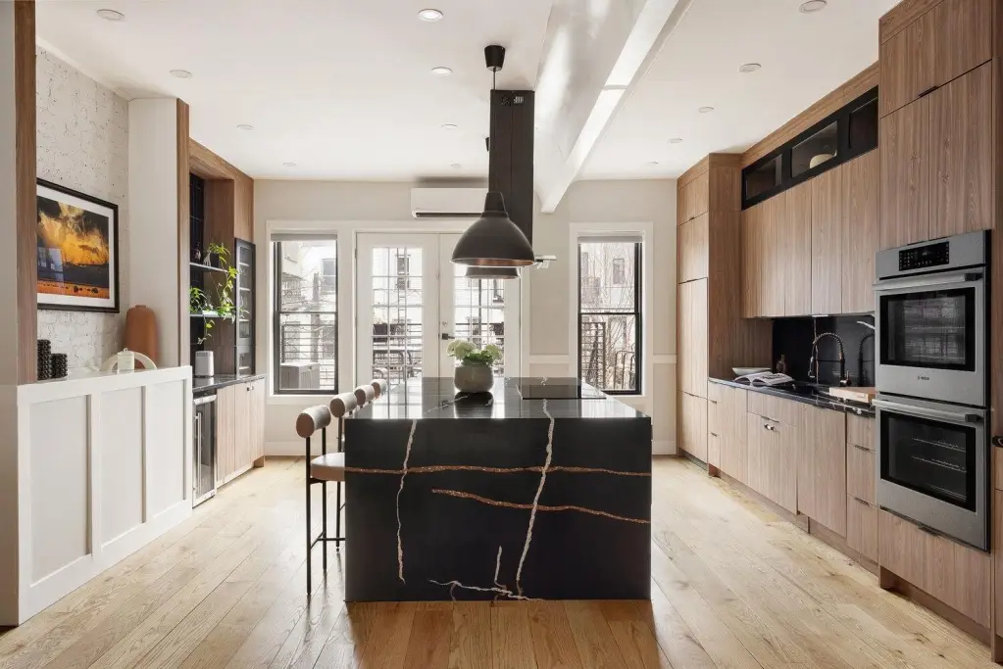
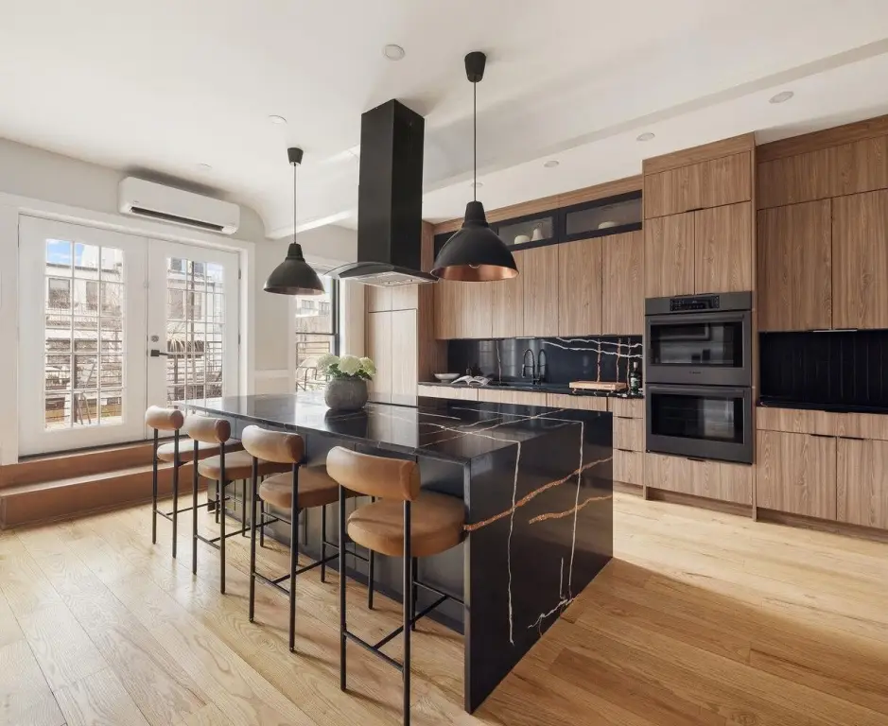
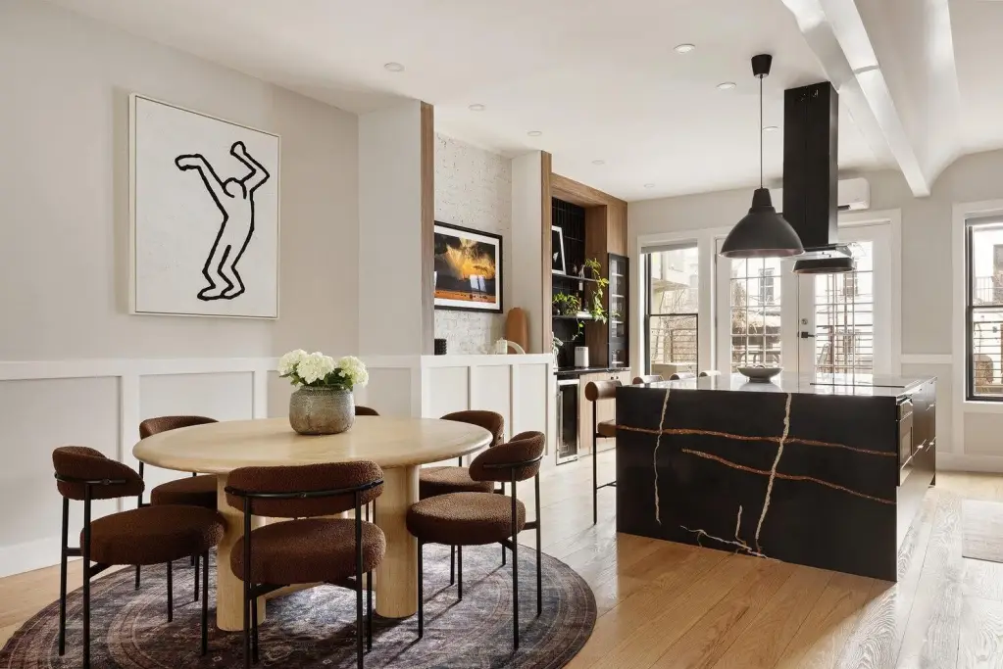
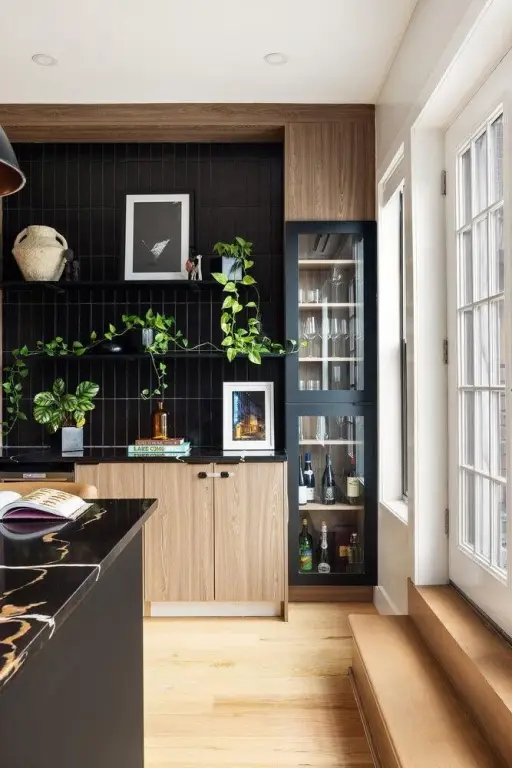
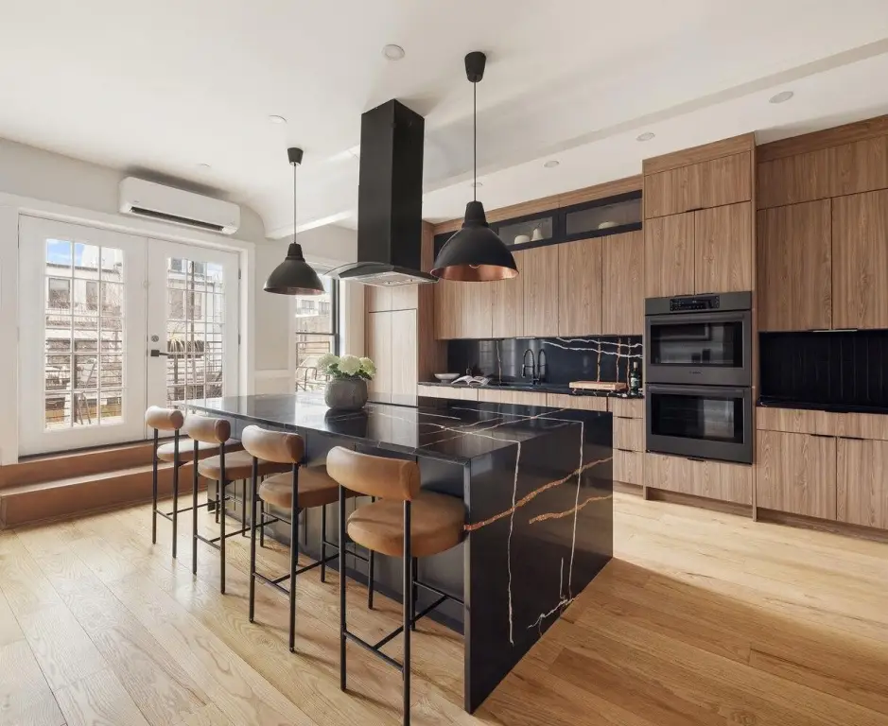
    • Chef’s kitchen with marble island, double wall oven, microwave, cooktop with vented hood, and wine refrigerator
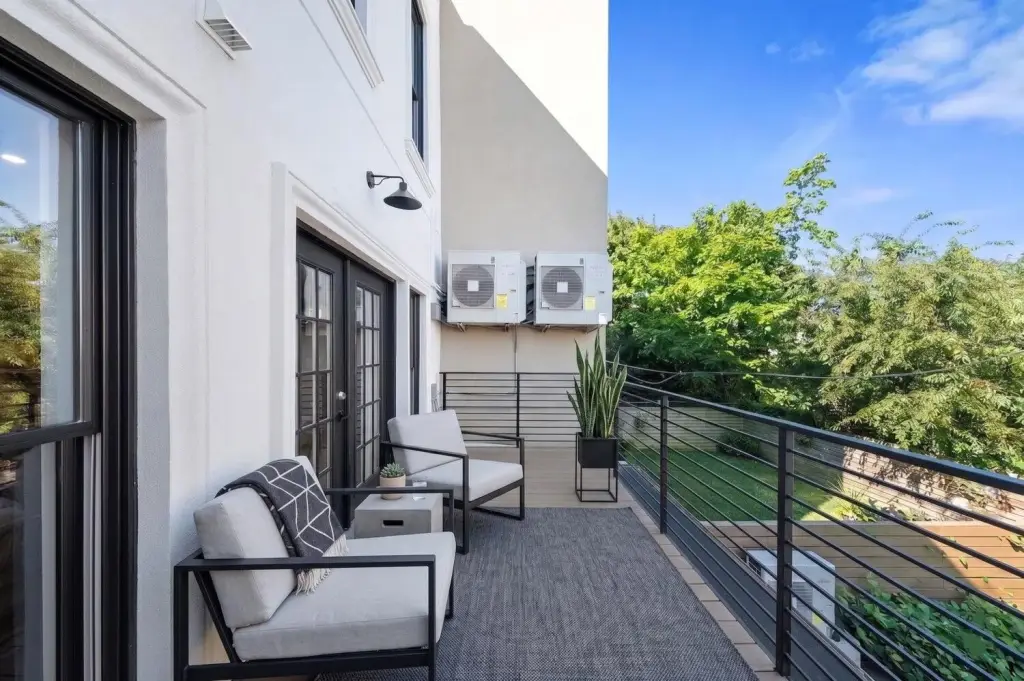
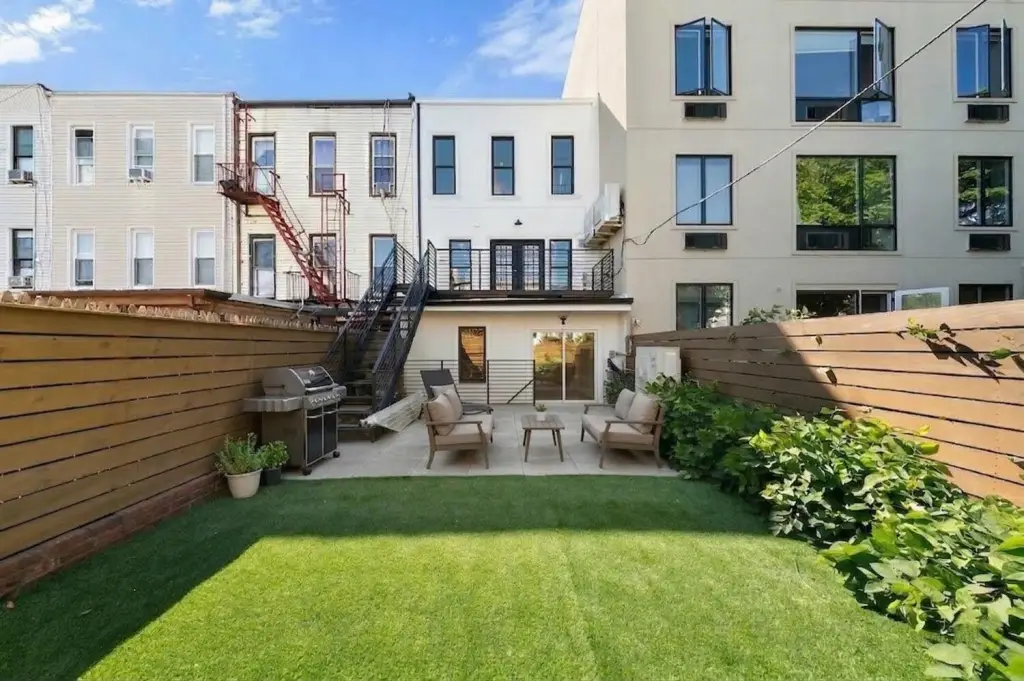
    • Large doors to the deck and backyard from the rear; skylight on the upper level
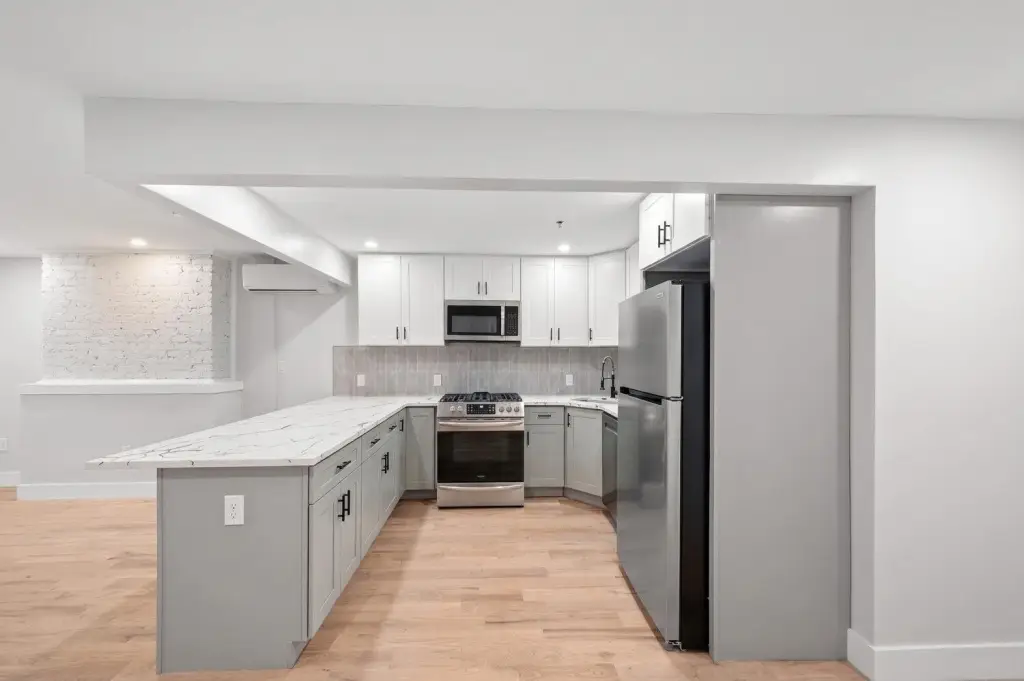
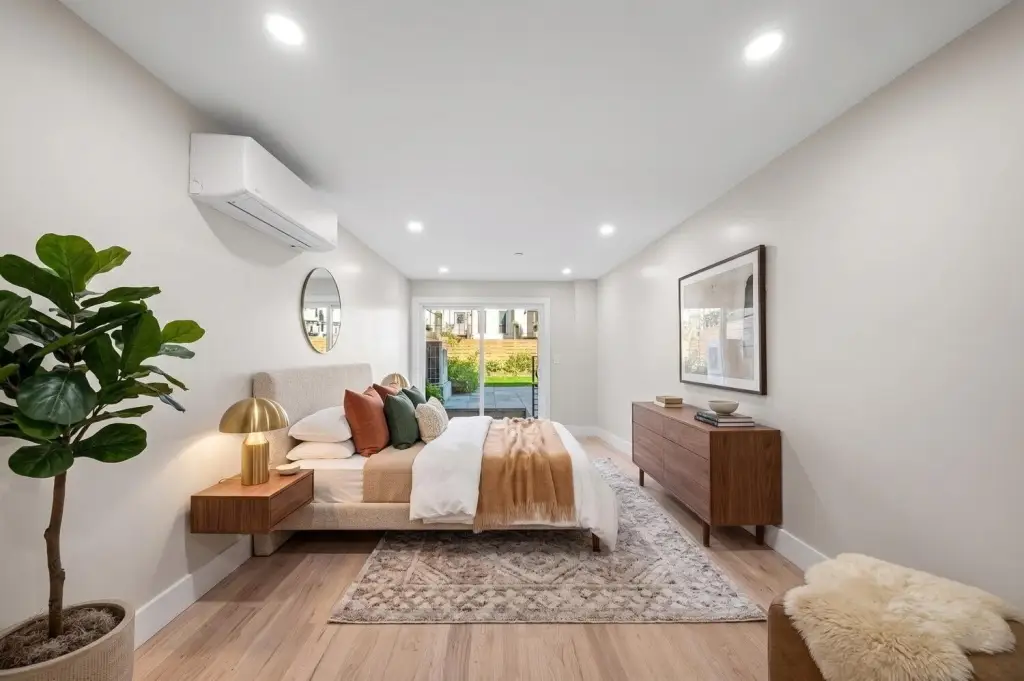
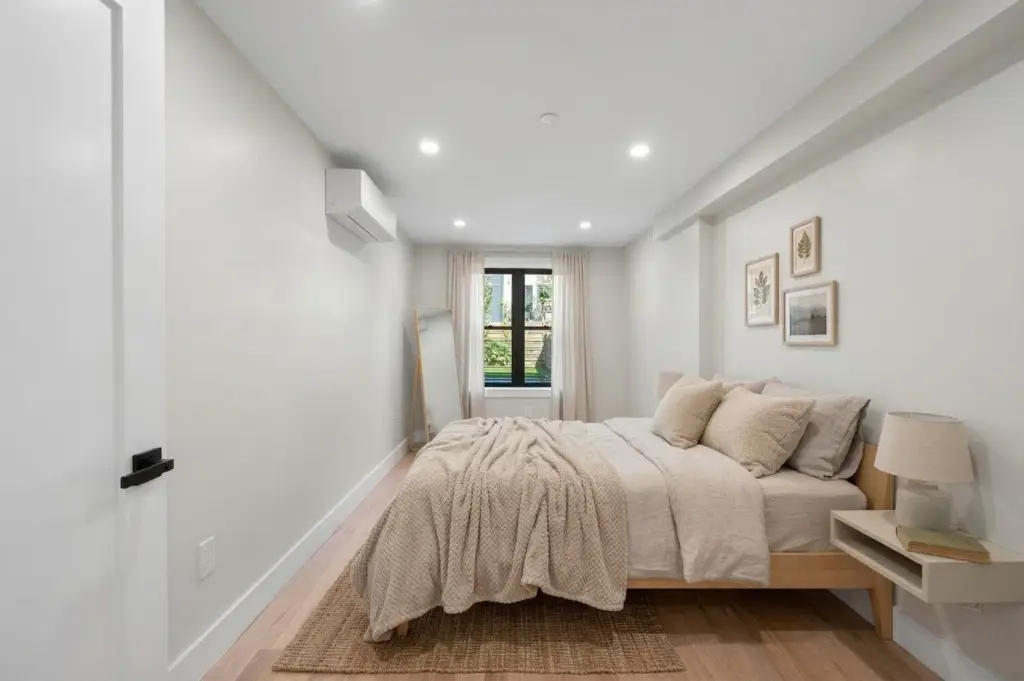
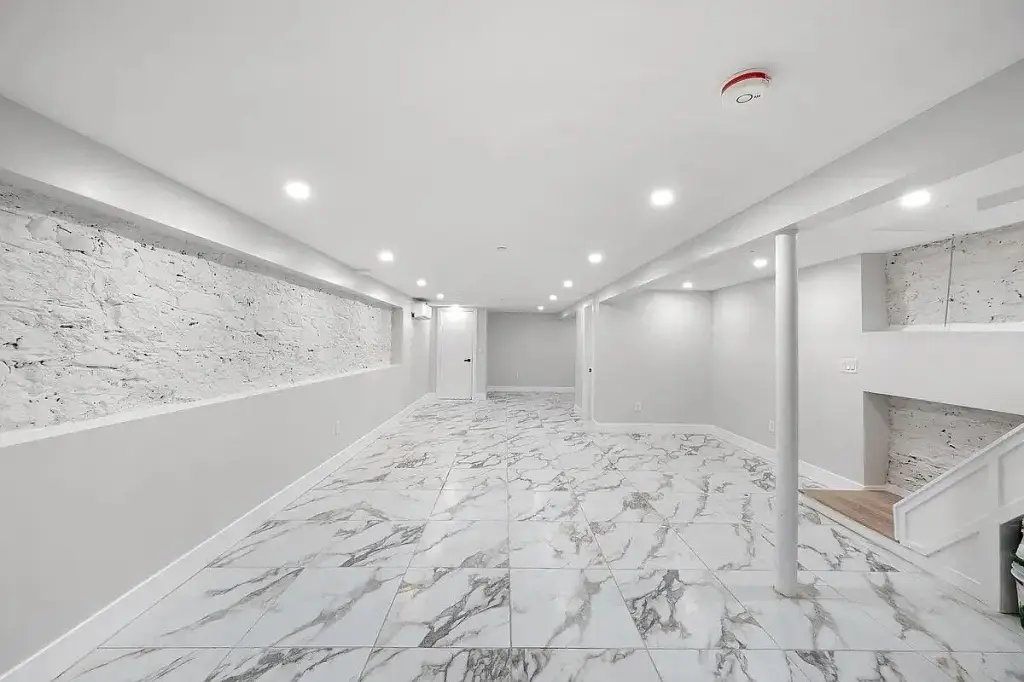
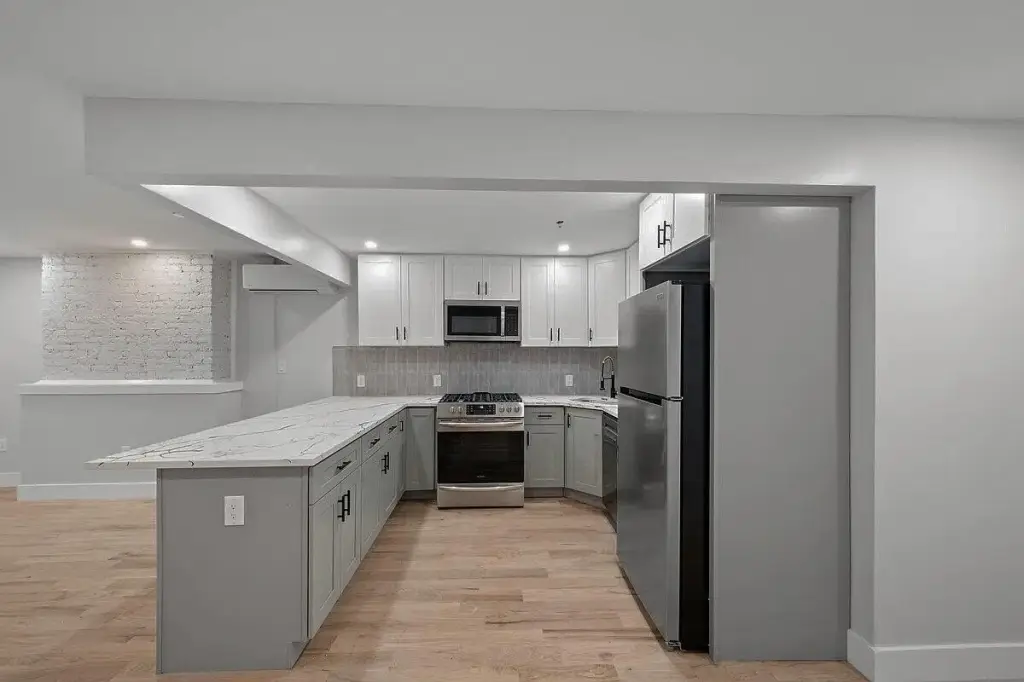
    • Garden unit with stainless steel appliances and two bedrooms at the rear with direct backyard access; washer/dryer hookup; tenant occupied with option to deliver vacant

    Overview

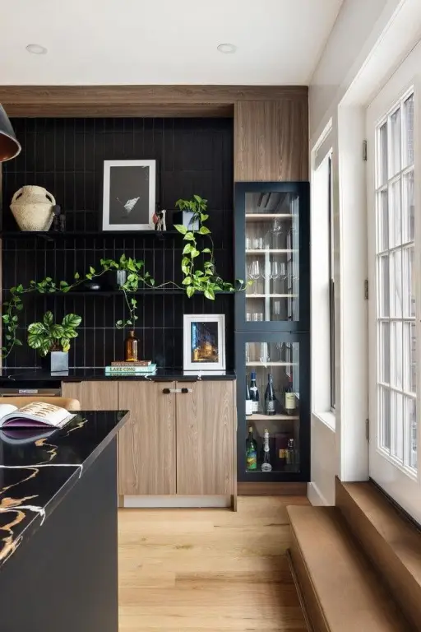
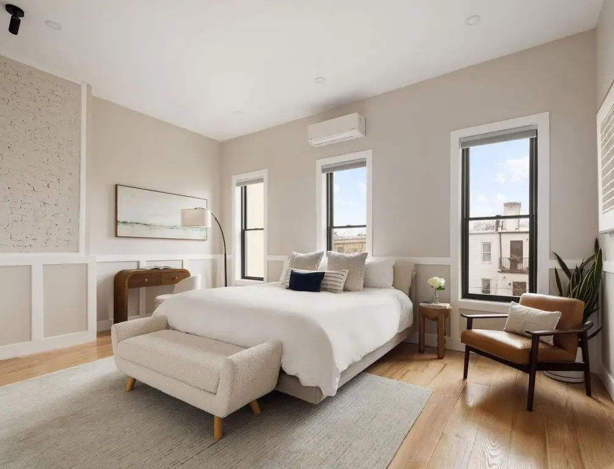
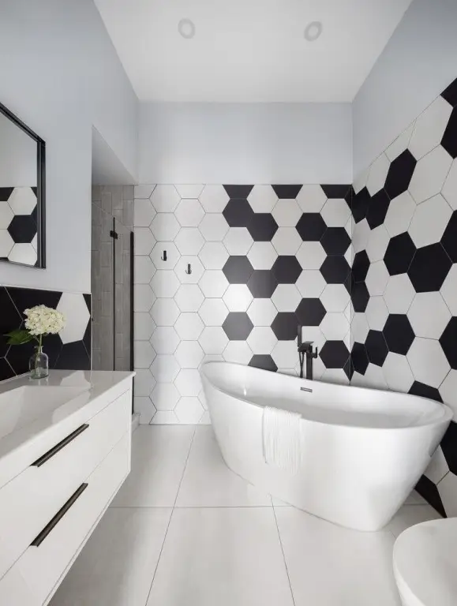
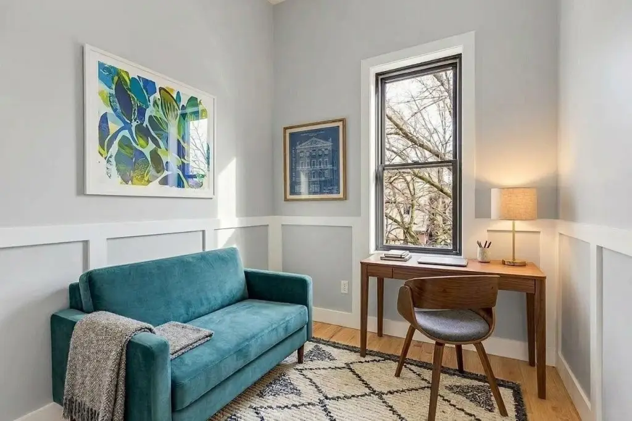
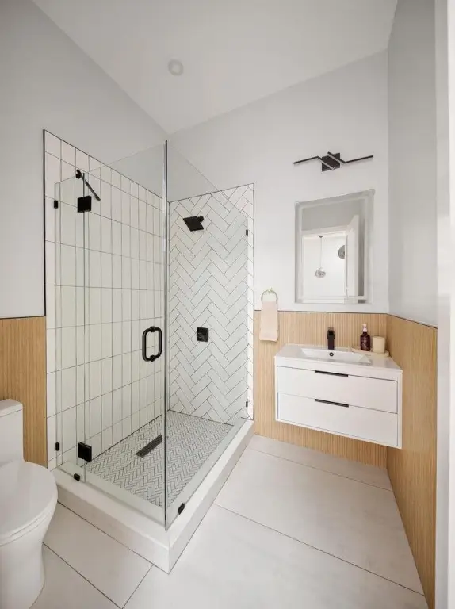
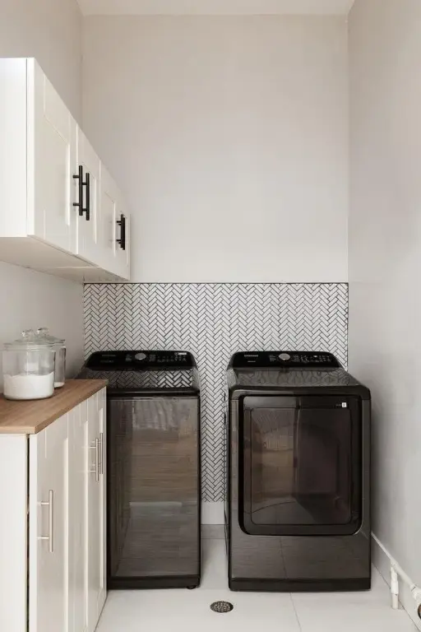
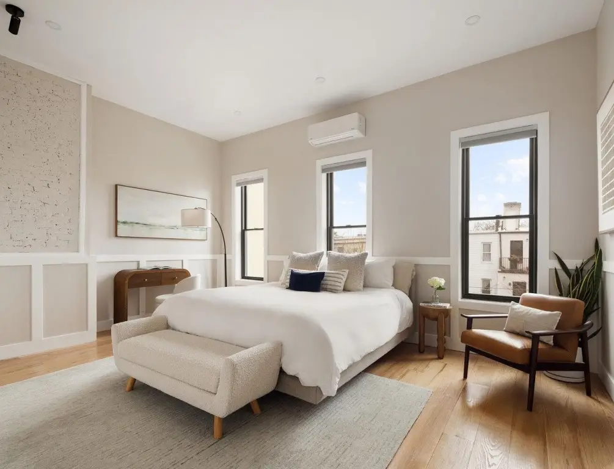
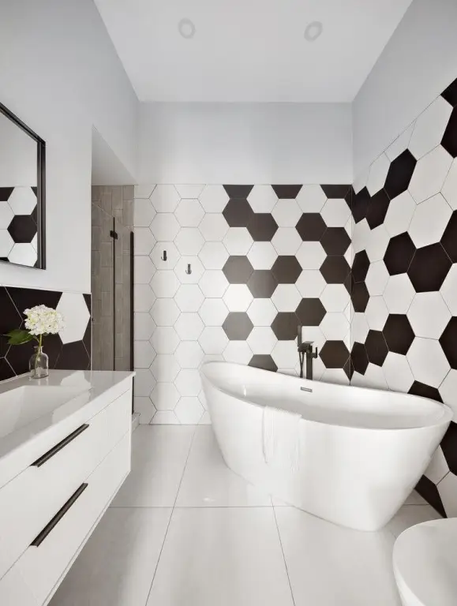
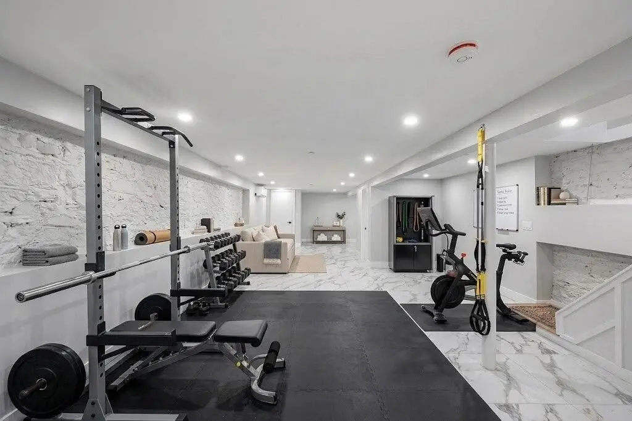
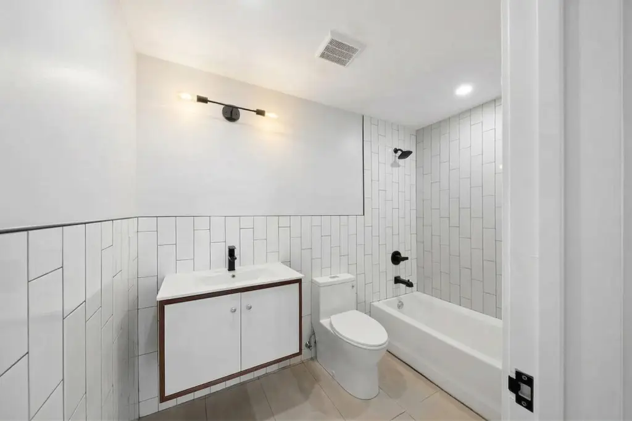
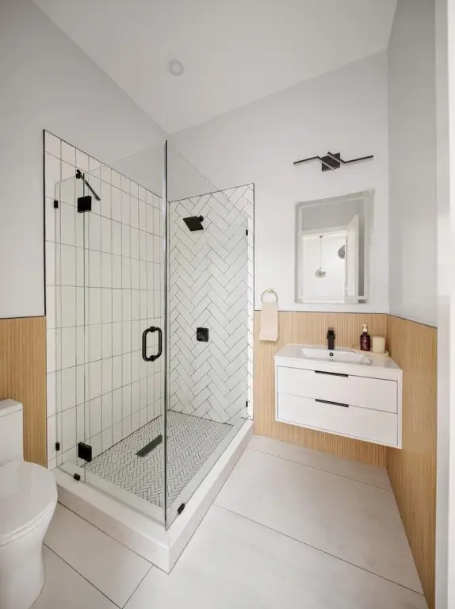
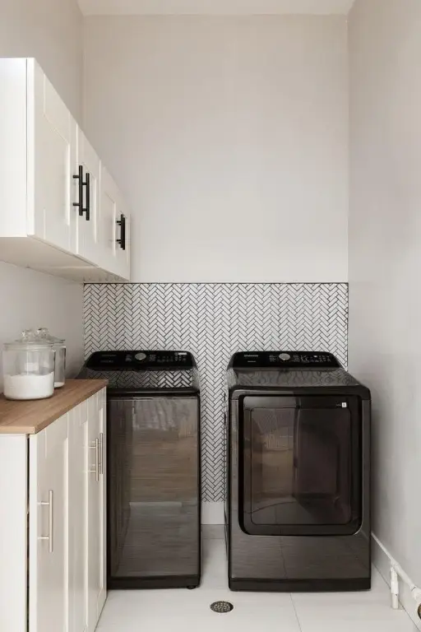
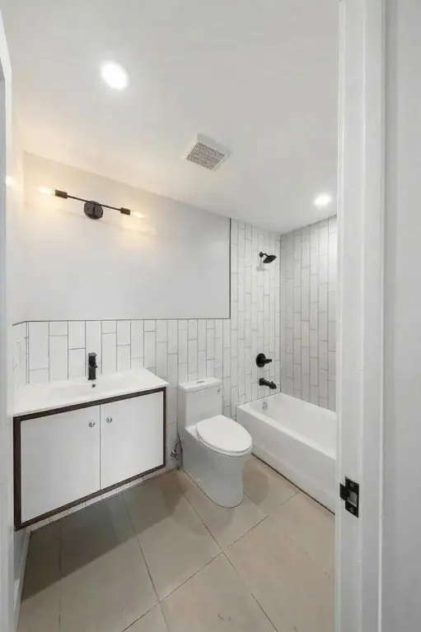
    This contemporary 19 x 50 ft two-family townhouse is located in the heart of Bushwick. The home features 11-foot ceilings on both the parlor and second floors, creating a sense of space and light. The owner's duplex showcases oak hardwood floors, classic wainscoting, recessed lighting, and modern chandeliers. The living area includes closet space and large picture windows. The layout flows into a dining area and a chef's kitchen. The gourmet kitchen is centered around a marble island with seating and workspace. Natural wood cabinetry houses built-in appliances including a double wall oven, microwave, cooktop with vented hood, and integrated storage. A built-in bar area includes open shelving and a wine refrigerator. Large doors provide access to the deck and backyard. Upstairs, a skylight illuminates the living area. The primary bedroom features exposed brick, a walk-in closet, and a bathroom with a separate shower and soaking tub. Two additional bedrooms with lofted ceilings offer flexibility, while a shared common area presents additional possibilities. This level also includes another full bathroom and a laundry room. The garden unit features an open kitchen and living area, equipped with stainless steel appliances and counter seating. Two bedrooms at the rear offer direct access to the backyard, with the option to create a third bedroom. The garden unit also has two full bathrooms and access to the cellar. The property is located in Bushwick, near restaurants, cafes, nightlife, and conveniences, including Caffeine Underground, Bricklyn Pizza, and Father Knows Best, along with the outdoor venue Nowadays and Highland Park. Commuting is convenient with access to the J and L trains. The property is currently tenant occupied and can be delivered vacant. The property size is 3317 square feet.

    Local Financial Insights For Multifamily LT 5

    Simulate Cap Rate and NOI

    NOI Build-Up
    Vacancy
    income lost from leasable area expected to sit empty during the year — subtracted from gross rent.
    EGI (Effective Gross Income)
    gross rent minus vacancy losses — the realistic income before paying operating costs.
    OpEx (Operating Expenses)
    recurring costs to operate the property (property tax, insurance, utilities, maintenance, management) — excludes financing and capital improvements.
    NOI (Net Operating Income)
    income a property generates after operating costs but before financing and taxes.

    Component $ $/SF
    Gross rent $169.2k $51.00
    − Vacancy −$3.2k −$0.97
    EGI $166.0k $50.03
    − OpEx −$49.8k −$15.01
    NOI $116.2k $35.02
    3,317 SF · lease $51.00/SF/yr · vacancy 1.90% · expense 30.00%

    Alternative Uses

    Best Use
    Multifamily LT 5
    $1.66M
    $1.45M – $1.94M (±1% cap)
    NOI $116,167 @ 7.0% cap · market cap 5.29%
    Second Best
    Apartment 5plus
    $1.45M
    $1.27M – $1.69M (±1% cap)
    NOI $101,265 @ 7.0% cap · market cap 4.61%
    Theoretical Best
    Specialty Retail
    $2.75M
    $2.40M – $3.20M (±1% cap)
    NOI $192,253 @ 7.0% cap · market cap 8.76%
    Zoning and permitted uses should be independently verified with local authorities.
    Property Profile Location Intelligence

    Current Use by Public Records

    Triplexes

    Suggested Use

    Law Firm Real Estate Agency Parking Lot & Garage Nursing Home Nursing Home Travel Agency Shopping Center & Mall Carpet & Flooring Store Acupuncture Veterinary Clinic

    Zoning and permitted uses should be independently verified with local authorities.

    Location Insight

    • Map
    • Local Demand
    City
    Brooklyn
    County
    Kings
    State
    New York
    Longitude
    -73.912834
    Latitude
    40.692092

    FAQs

    What type of property is this?
    Triplex - Contemporary two-family townhouse in vibrant Bushwick neighborhood.
    Where is this triplex located?
    The property is located at 1259 JEFFERSON Avenue Brooklyn, NY.
    What is the asking price?
    The asking price for this property is $2,195,000.
    What are key features of this property?
    This property features: Two‑family townhouse with approx. 19 x 50 ft footprint, built in 1905; 11‑foot ceilings on the parlor and second floors for a spacious, light‑filled layout; Owner’s duplex features oak hardwood floors, wainscoting, recessed lighting, and recessed/modern chandeliers
    More about this property
    Thanks! Your message was sent.
    Error! Your message wasn't sent.
    Please enter your name
    Please enter email
    Please enter the email in the correct format
    Please enter phone
    Please enter the number in the correct format
    Please enter message