Updated Duplex in Olathe,
124 N Saxony Drive, Olathe, KS 66061
New
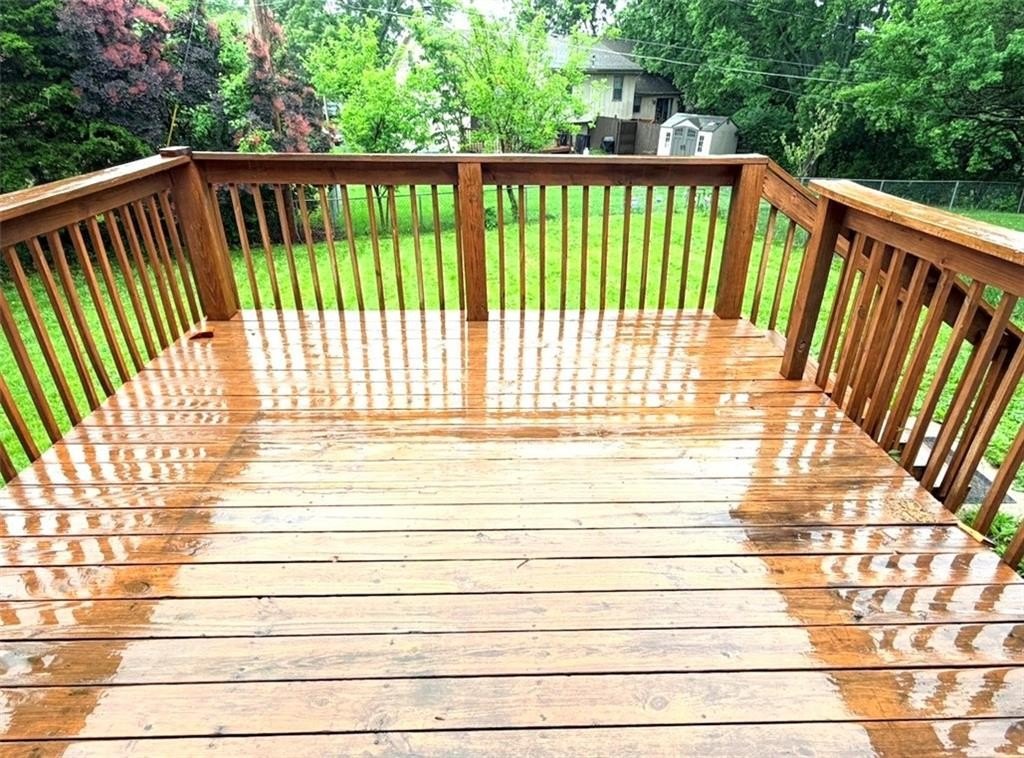
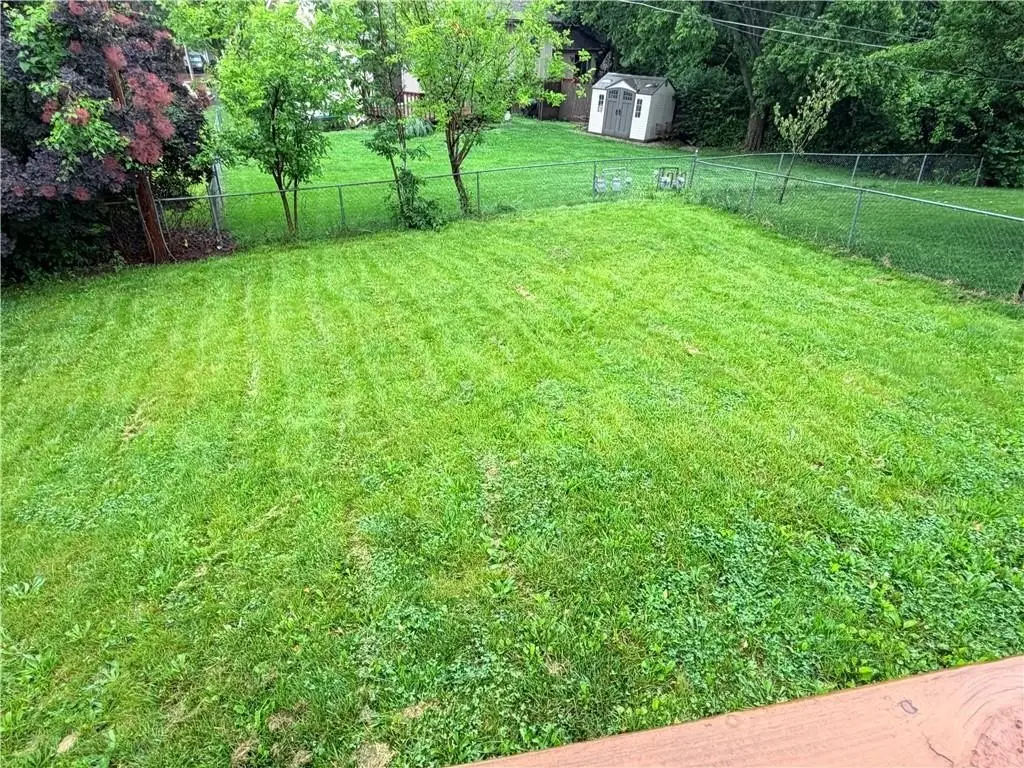
DUPLEX - Other - Olathe, KS
Type:Townhouse
Property size:
1,012 SFLot size:
0.12 AcresPrice / SF:
$217/SF- Added:
- May 29, 2026
- Days on Market:
- 2
- Last Refresh:
- May 30 at 4:06 pm
Property Features for 124 N Saxony Drive
General Information
- Property type
- Residential Multi Family
- Property subtype
- Townhouse
- Bedrooms
- 2
- Bathrooms
- 1
- Rooms
- Bathroom 1, Laundry Room, Family Room, Bedroom 2, Dining Room, Bedroom 1, Laundry Room, Basement
- Parking features
- Garage
- Window features
- Skylight(s)
- Patio and Porch features
- Deck
- Interior features
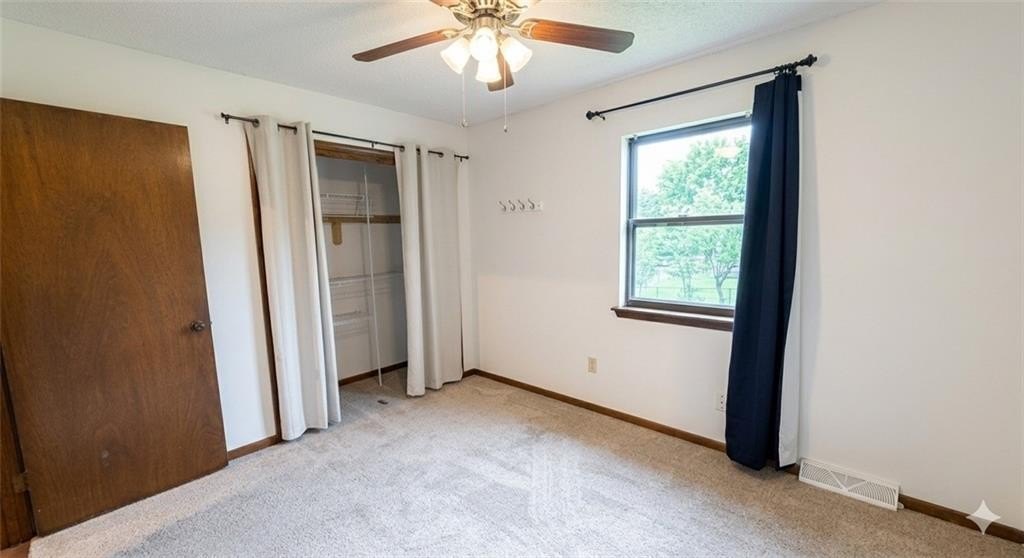
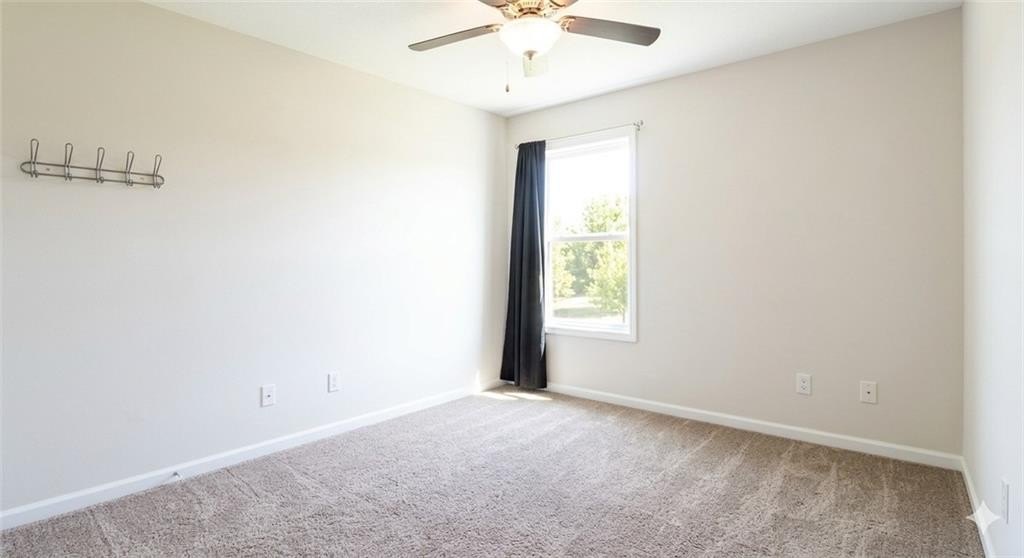
- Ceiling Fan(s), Stained Cabinets, Vaulted Ceiling(s)
- Fireplace
- 1
- Basement
- Finished
- Appliances
- Dishwasher, Disposal, Microwave, Refrigerator, Electric Range, Stainless Steel Appliance(s)
- Standard status
- Active
- APN
- DP68300000 0024
- Size
- 1,012 SF
- Lot size
- 0.12 Acres
Taxes and HOA fees
- Tax Description
- CITY/MUNI/TWP:OLATHE SAXONY PT LT 24 LYING W OF DESC LINE BG 22.50' W SE CR N 119.04' TO N/L 57.5' E NW CR OLC 290 24 MAP REF:MAP J34
- Tax Annual Amount
- 2500
Utilities
- Sewer type
- Public Sewer
- Heating system
- Natural Gas
- Cooling system
- Electric
- Water source
- Public
Building Details
- Year built
- 1979
- Flooring type
- Tile, Carpet
- Building materials
- Frame
- Roof type
- Composition
- Architectural style
- Other

Listing agent Jackie Stahl License #BR00219819 (913) 707-7241
Listing office KW Diamond Partners 13671 S Mur Len Rd, Olathe, KS (913) 322-7500
Listing date May 29, 2026
MLS# 2623215
Listing URL
Copyright © 2026 Heartland Multiple Listing Service. All rights reserved. All information provided by the listing agent/broker is deemed reliable but is not guaranteed and should be independently verified.
HighLights
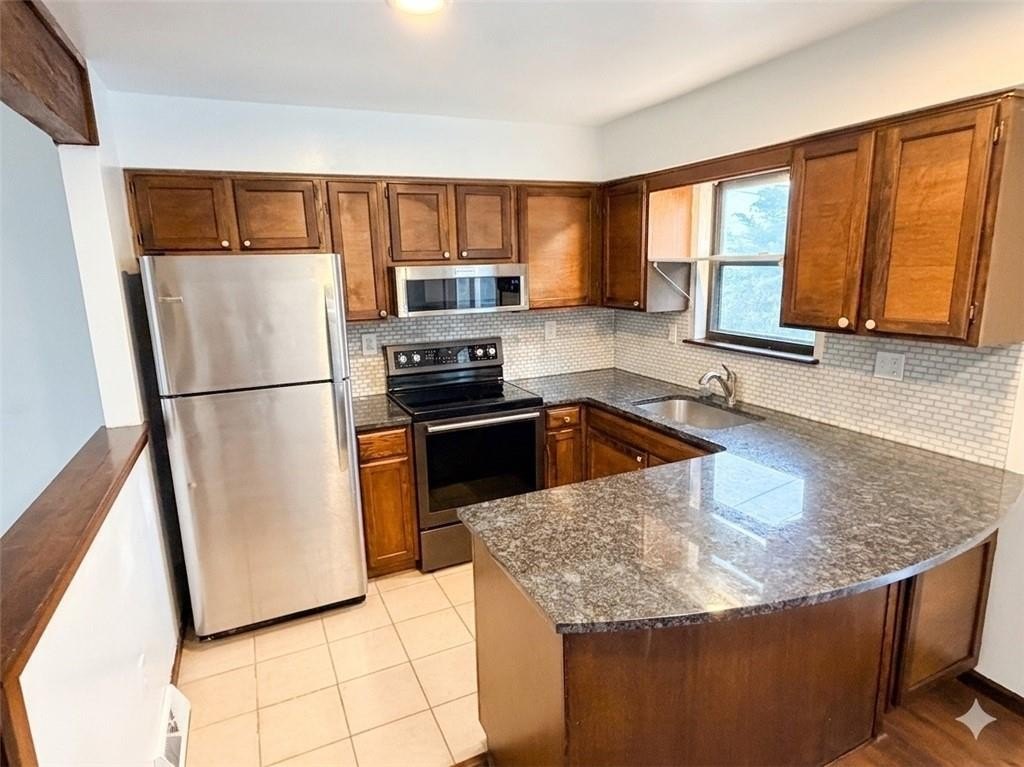
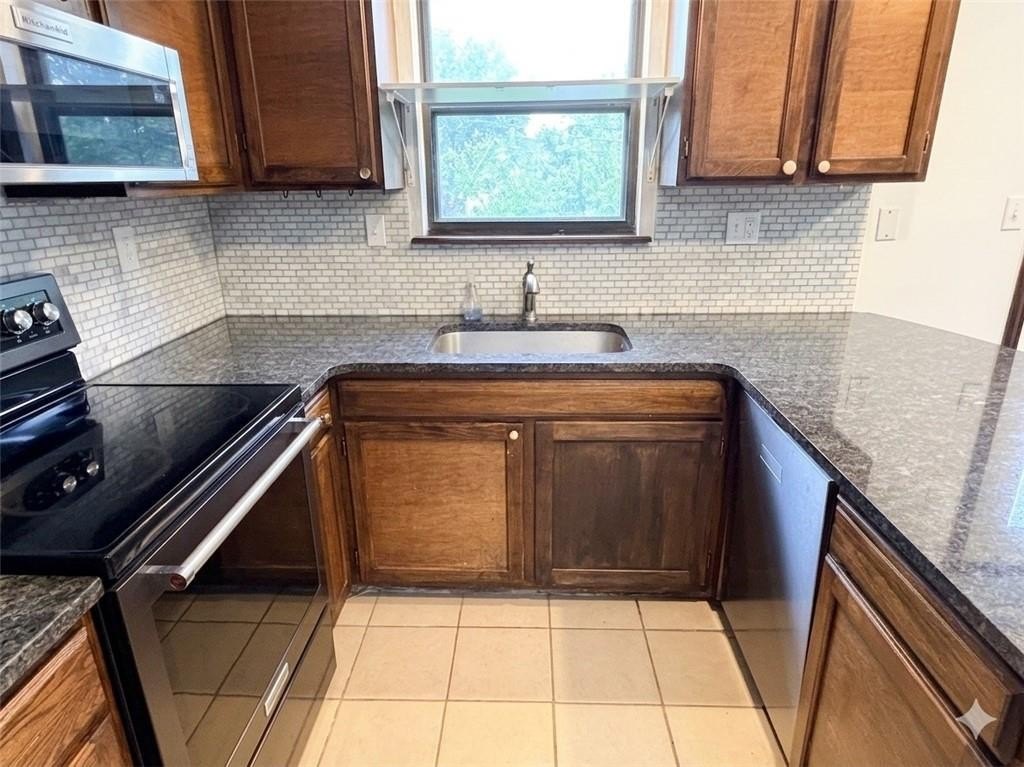
- Updated Kitchen: Granite countertops, stainless steel appliances, and marble backsplash.
- Move‑In Ready: Newer roof, HVAC system, and water heater.
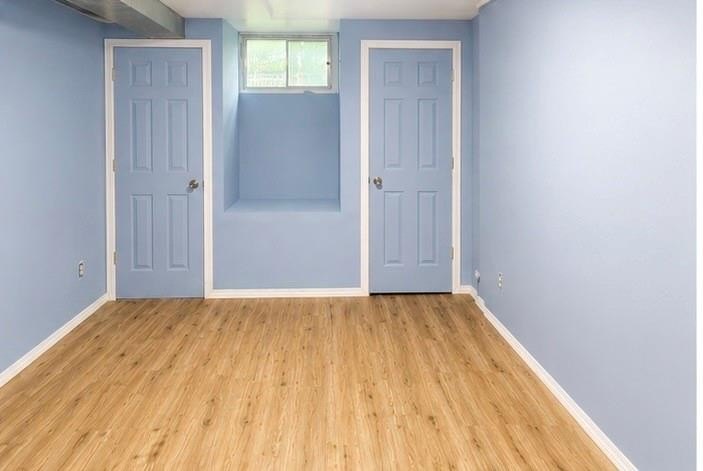
- Finished Lower Level: Flexible space for a 3rd non conforming bedroom, family room, home office, or media room.
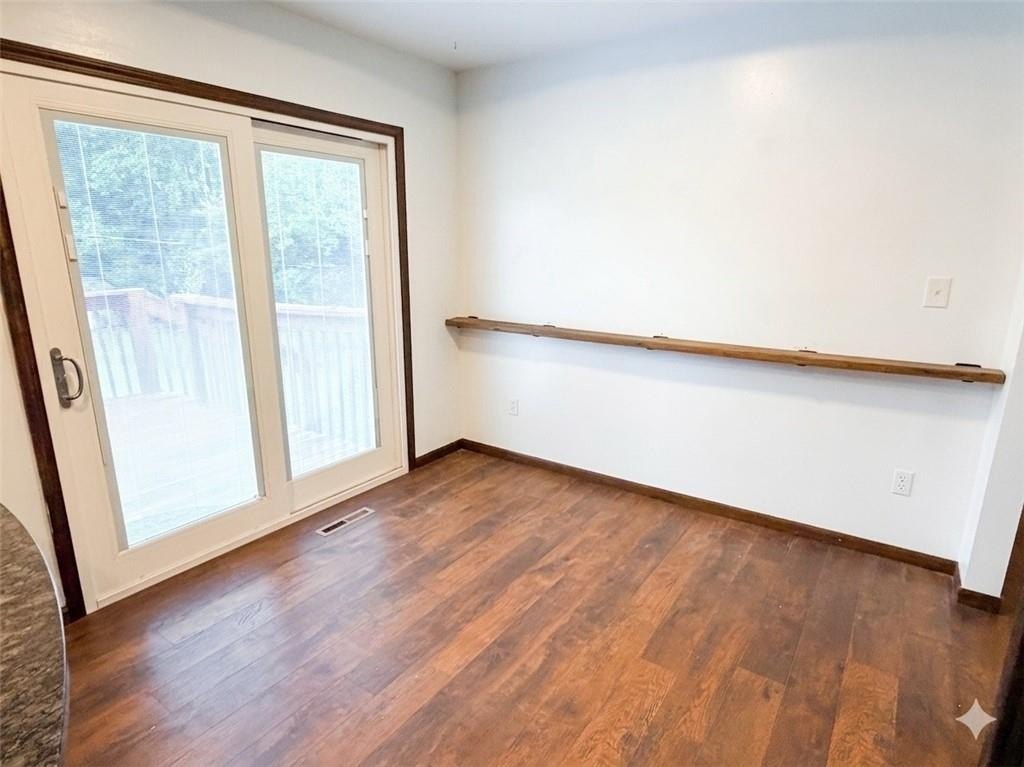
- Abundant Natural Light: Multiple windows, a skylight, and a thermal sliding glass door.
- Private Deck: Ideal for outdoor relaxation and entertaining.
- Convenient Location: Close to shopping, dining, entertainment, and the Ernie Miller Nature Center, in a cul‑de‑sac setting.
Overview
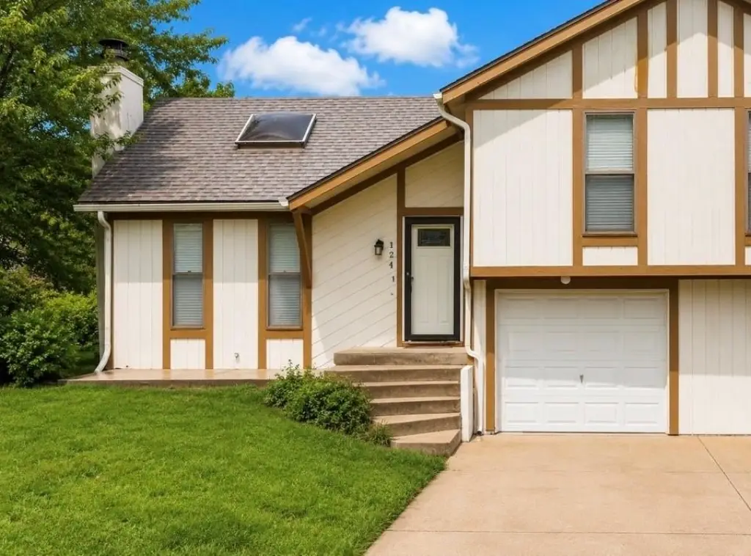
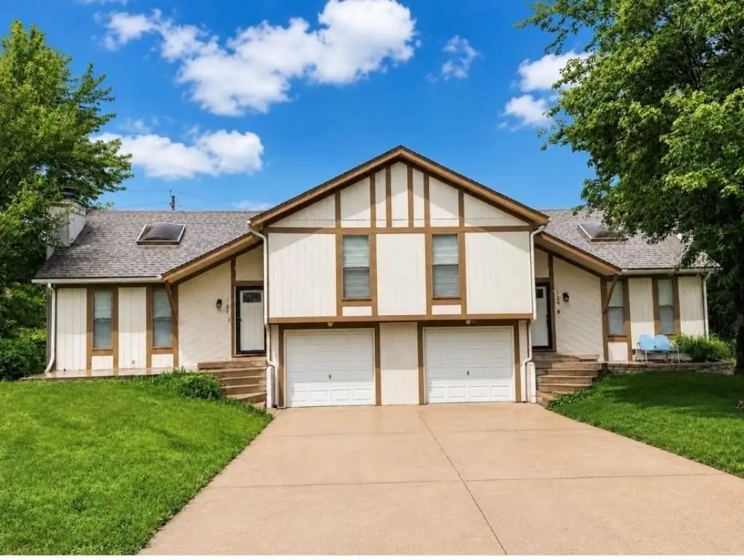
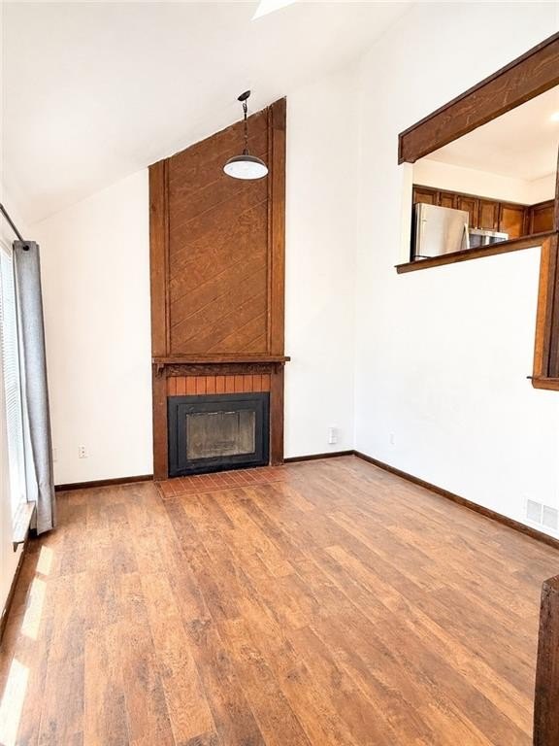
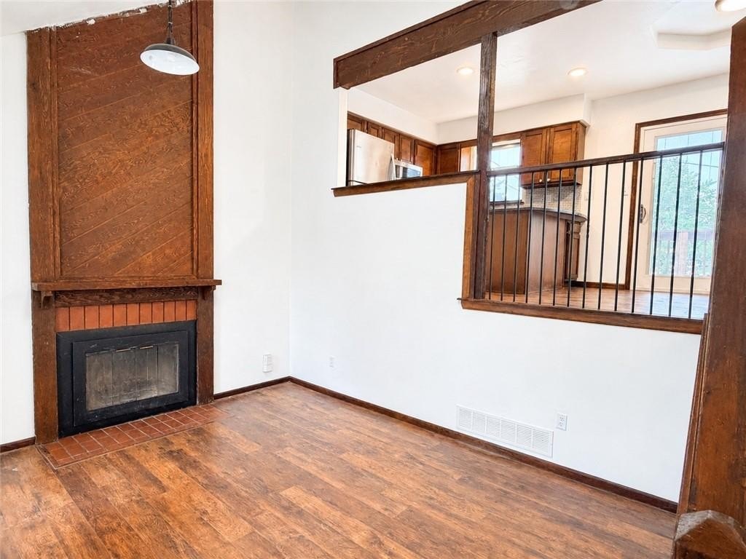
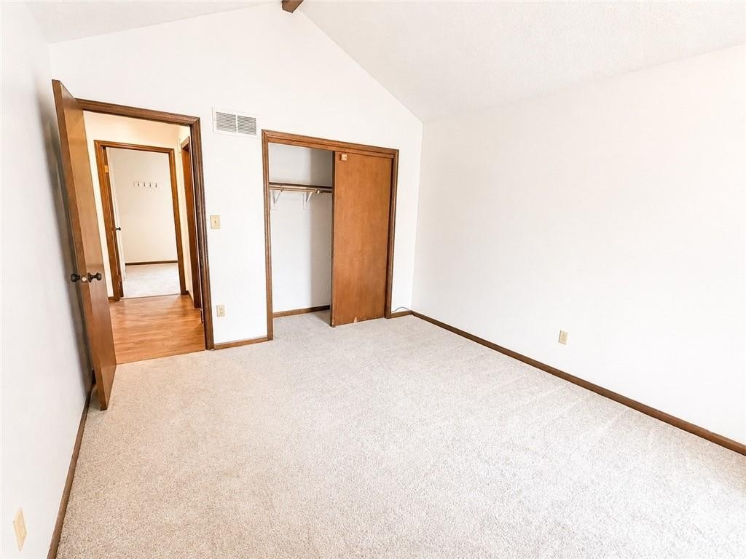
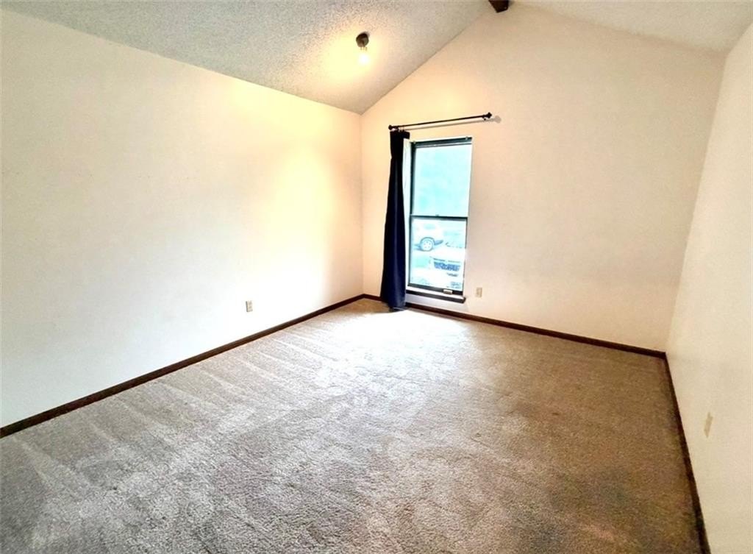
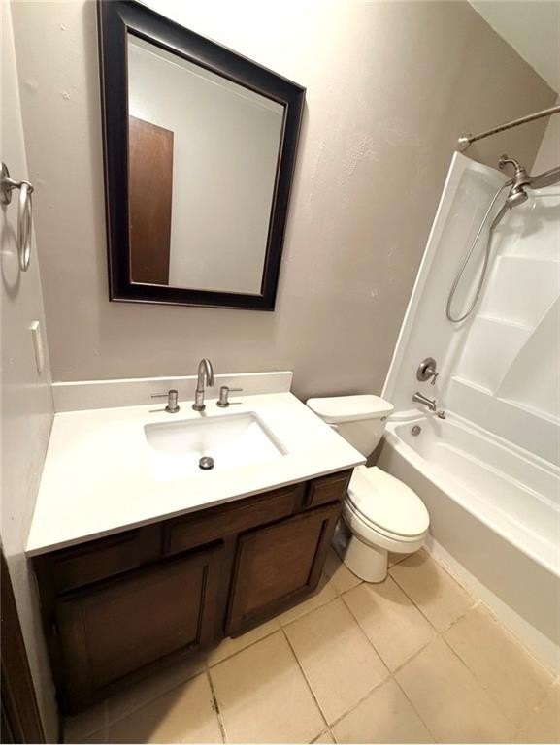
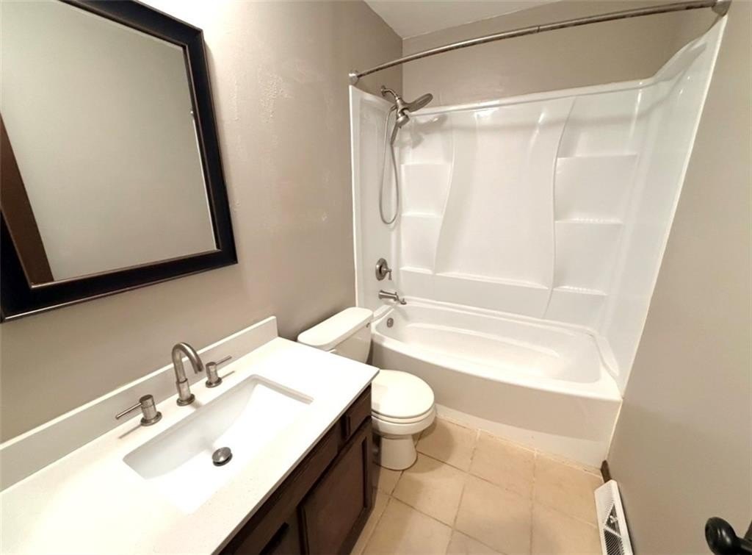
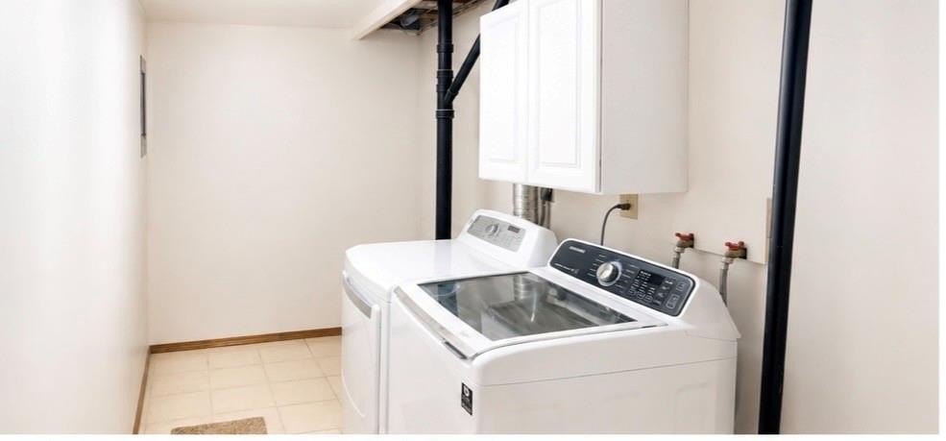
This updated half-duplex features modern updates and functional living space. The updated kitchen includes granite countertops, a stainless undermount sink, natural marble backsplash, refinished cabinetry, and stainless steel appliances. The dining area flows into the vaulted living room, which features a floor-to-ceiling fireplace. Multiple windows, a skylight, and a thermal sliding glass door with integrated blinds provide natural light. The bathroom has been renovated with a newer tub and shower surround, an updated vanity, and a stone-top countertop. There are hardwood staircases. The finished lower level offers space for a bedroom, family room, home office, fitness area, media room, or playroom. A tiled laundry room provides additional storage, along with under-stair storage and a concrete crawl space. The property includes a private deck. Major system updates include a newer roof, HVAC system, and water heater. Located near shopping, dining, entertainment, and the Ernie Miller Nature Center, the property is situated in a cul-de-sac setting. The property size is 1012 square feet and the lot size is 0.1196 acres.
Property Profile
Location Intelligence
Current Use by Public Records
Single family properties
Location Insight
- Map
- Local Demand
- City
- Olathe
- County
- Johnson
- State
- Kansas
- Longitude
- -94.840492
- Latitude
- 38.882568
Nearby Similar for Sale



FAQs
What type of property is this?
Single family property - Stylishly updated duplex with modern amenities and convenient location.
Where is this single family property located?
The property is located at 124 N Saxony Drive Olathe, KS.
What is the asking price?
The asking price for this property is $220,000.
What are key features of this property?
This property features: Updated Kitchen: Granite countertops, stainless steel appliances, and marble backsplash.; Move‑In Ready: Newer roof, HVAC system, and water heater.; Finished Lower Level: Flexible space for a 3rd non conforming bedroom, family room, home office, or media room.






