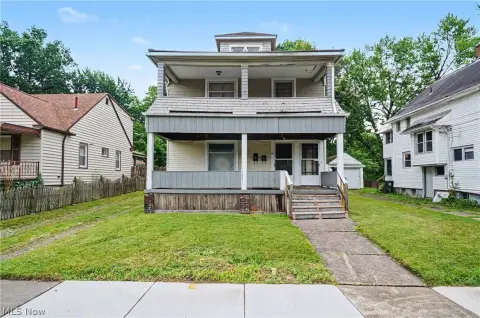
1214 E Market Street Warren, OH 44483
SINGLE_FAMILY - Warren, OH
Property Features for 1214 E Market Street
General Information
- Property type
- Residential
- Property subtype
- Retail
- Rooms
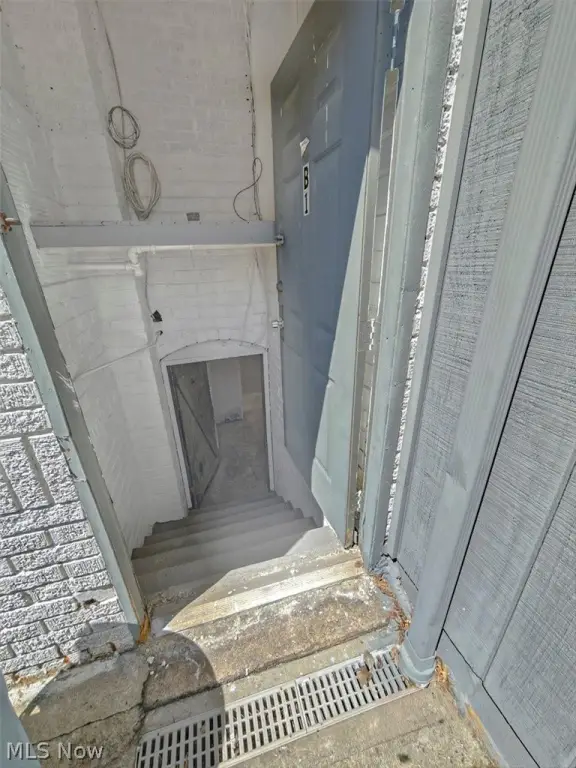
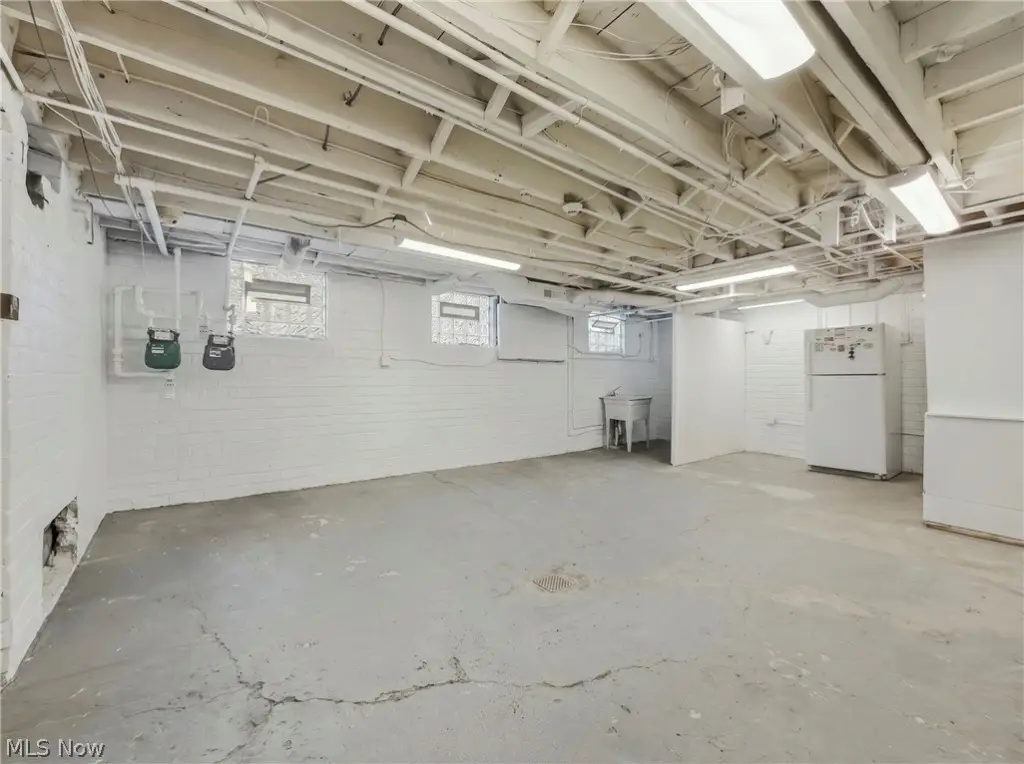
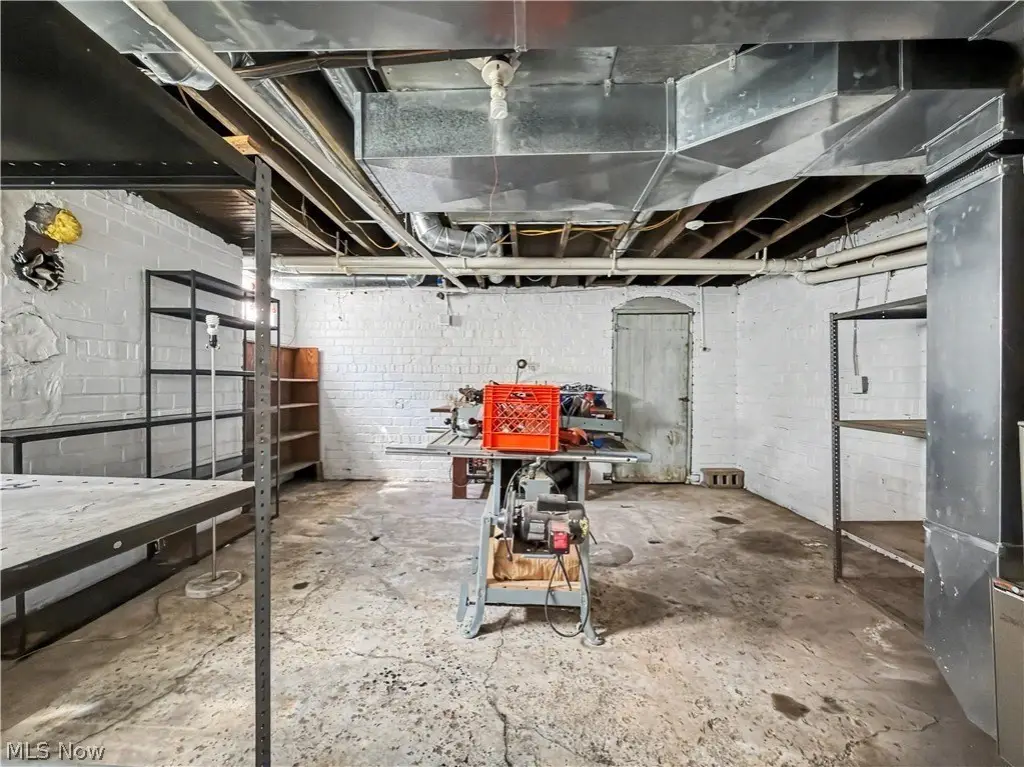
- Basement
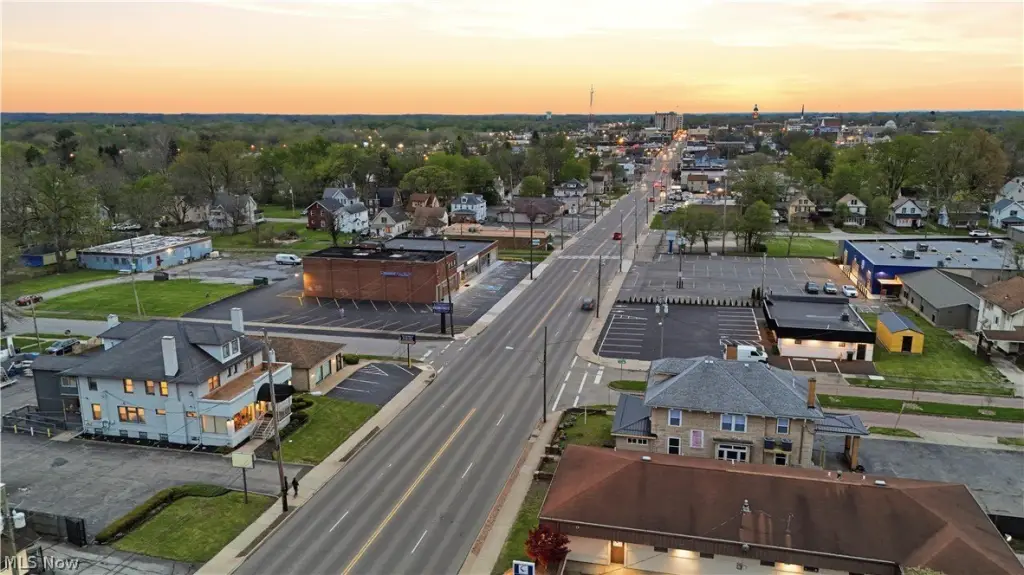
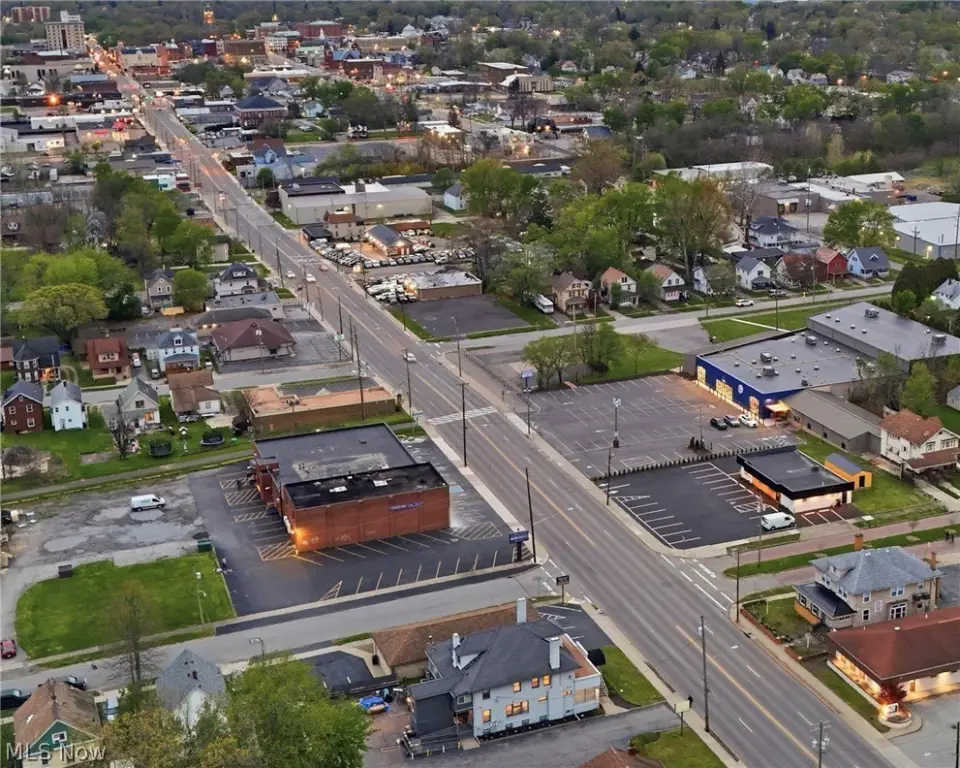
- Parking
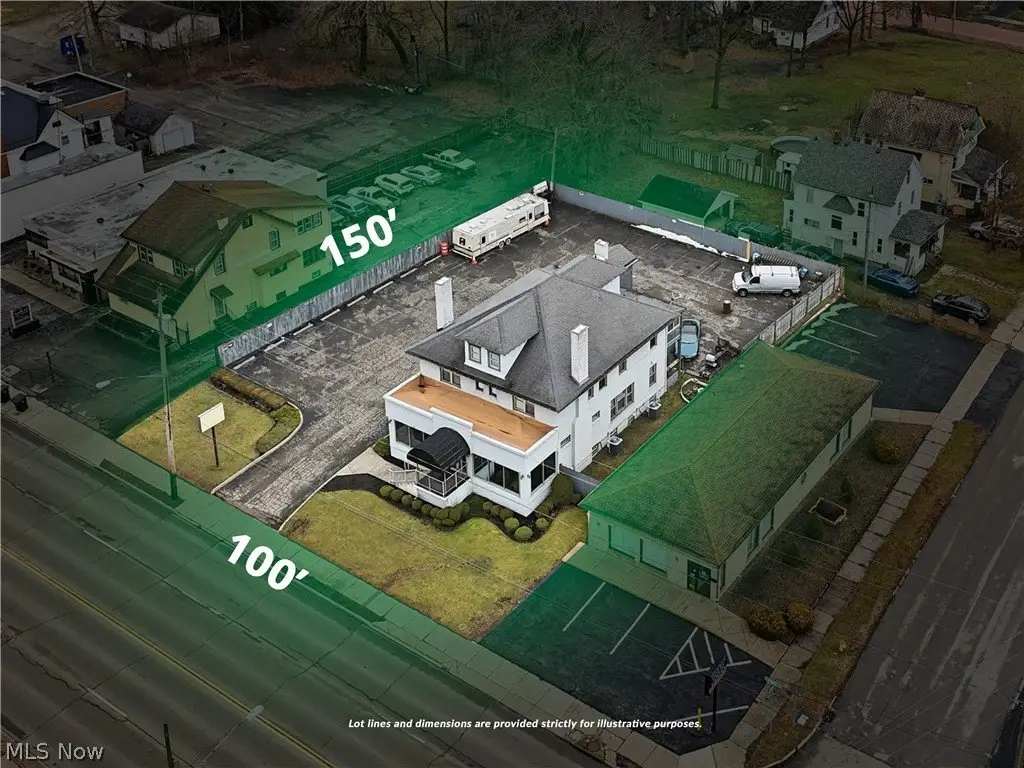
- 26
- Parking features
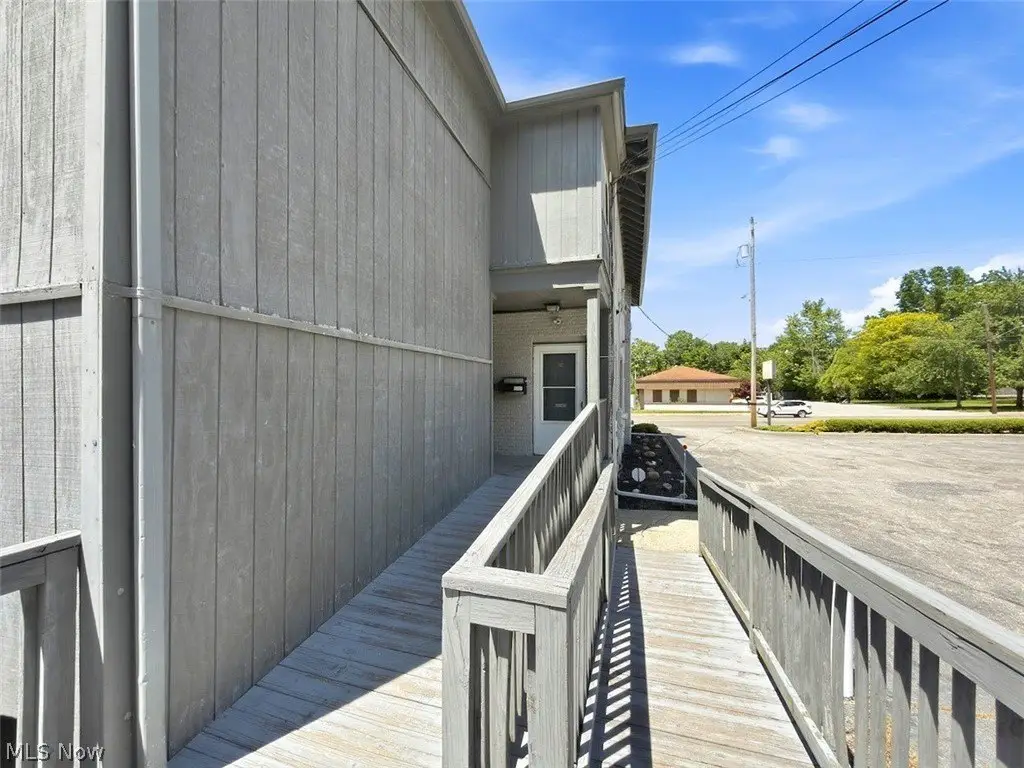
- Parking Lot
- Security features
- Security
- Standard status
- Active
- APN
- 38-61950
- Lot size
- 0.34 Acres
Taxes and HOA fees
- Tax Year
- 2025
- Tax Description
- Land Use 404 - Retail/Apartment Over (Note: Land Use is for valuation purposes only. Consult the local jurisdiction for zoning and legal use.
- Tax Annual Amount
- 3244
Utilities
- Sewer type
- Public Sewer
- Heating system
- Forced Air, Natural Gas
- Cooling system
- Central Air, Multi Units
- Water source
- Public
Building Details
- Year built
- 1900
- Floors in Building
- 3
- Number of units
- 2
- Roof type
- Fiberglass, Rubber, Asphalt
Listing agent Christian Knutti License #2020005563 (330) 951-8631
Listing office Keller Williams Chervenic Rlty 3810 Starrs Centre Drive, Stow, OH (330) 967-4300
Listing date Jul 3, 2026
Copyright © 2026 MLS Now. All rights reserved. All information provided by the listing agent/broker is deemed reliable but is not guaranteed and should be independently verified.
Investment Insights
Based on property information with market context.
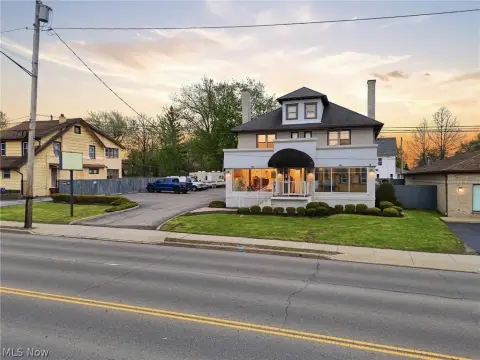
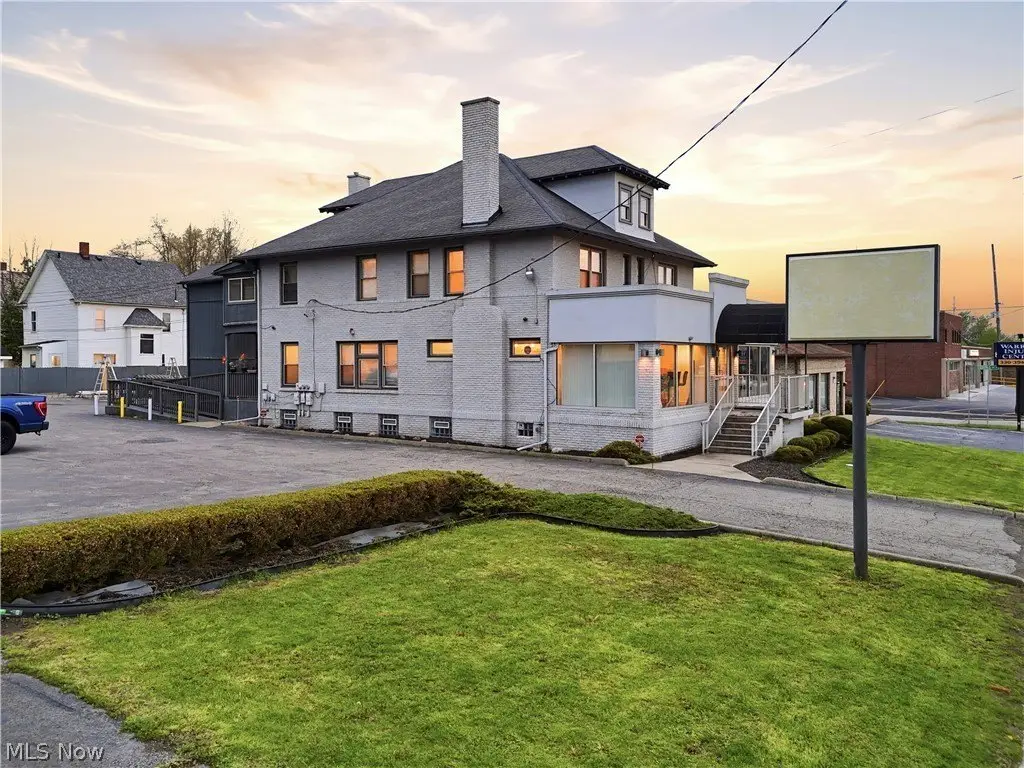
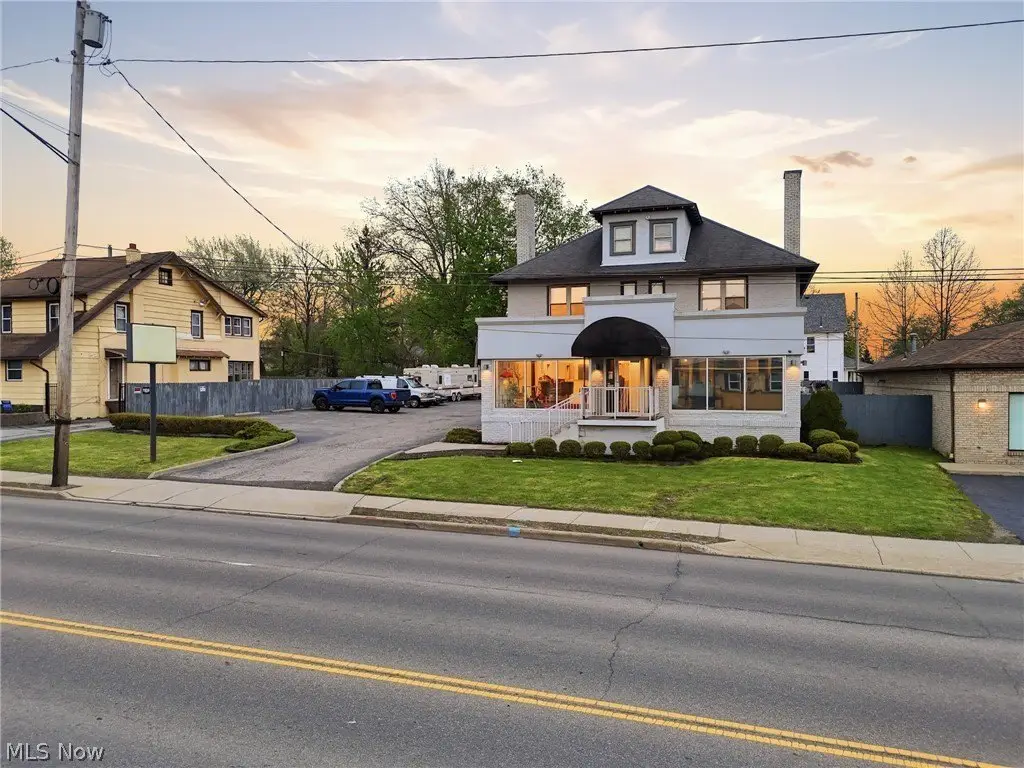
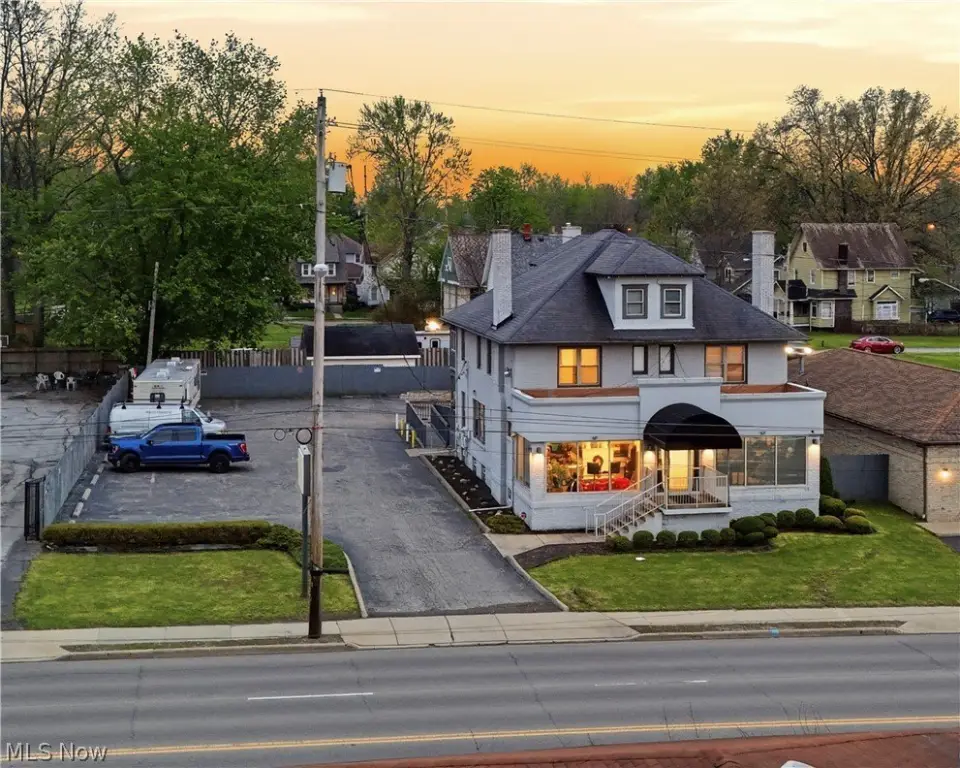
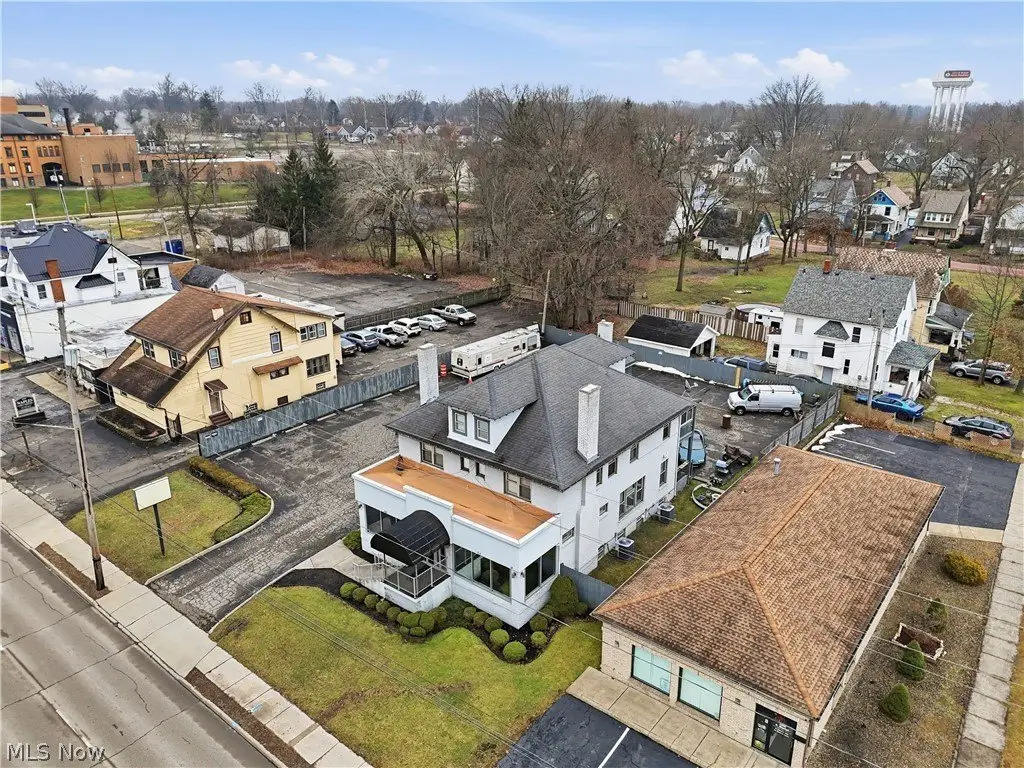
Located at 1214 E Market Street in Warren, Ohio, the property is described as highly visible along a well-traveled corridor near Downtown Warren. The exterior features a storefront facade, tasteful landscaping, and a fenced, paved on-site parking lot accommodating approximately 26 vehicles.
With dual zoning for commercial and residential use, this building may fit owner-occupants seeking income alongside their residence, as well as investors pursuing a mixed-use strategy. Prospective purchasers should confirm zoning, permitted uses, and any required building modifications with the appropriate authorities as part of their due diligence.
Key Highlights
- Dual‑zone mixed‑use building with separate commercial and residential HVAC systems and utilities
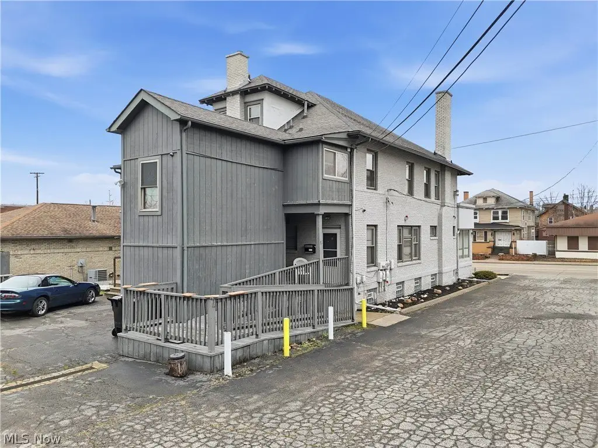
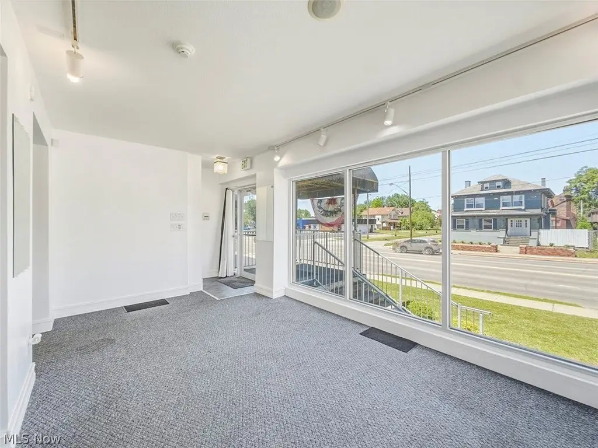
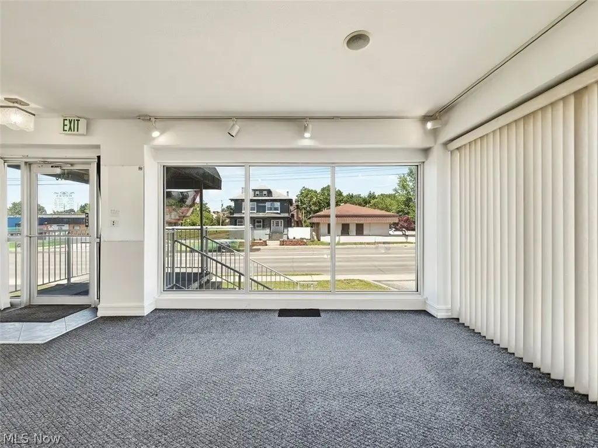
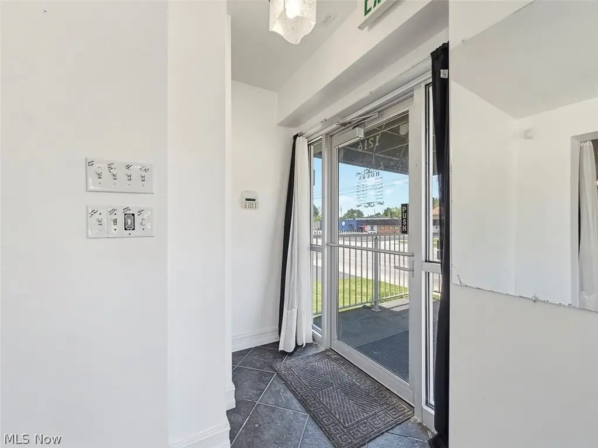
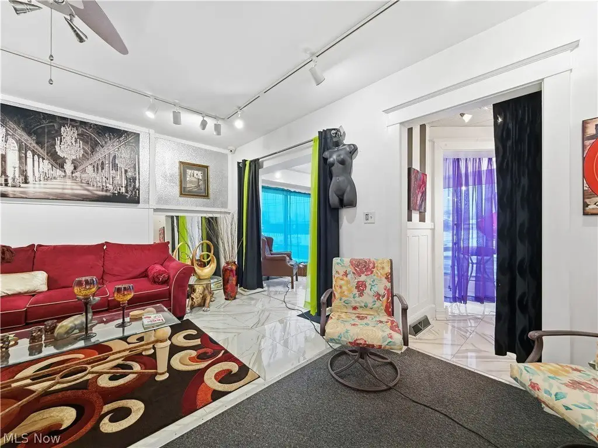
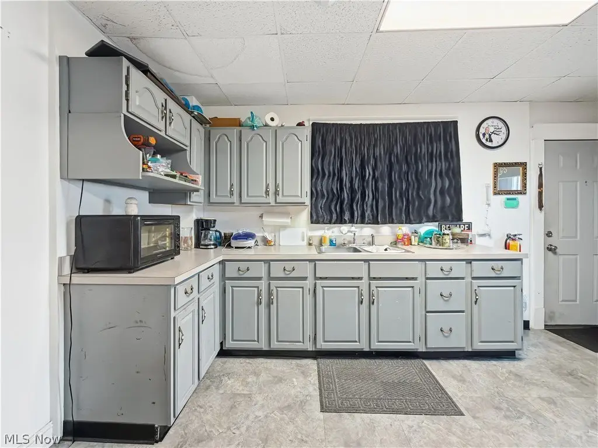
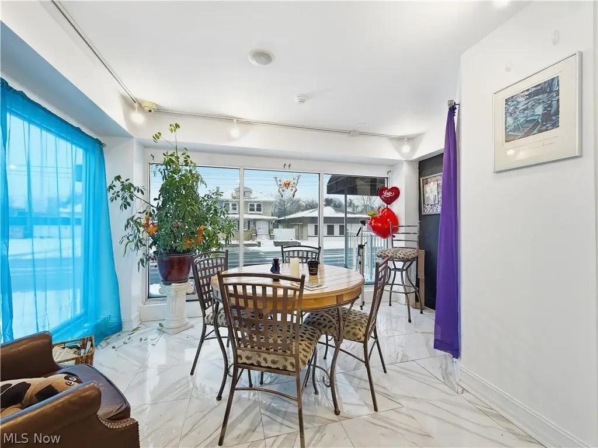
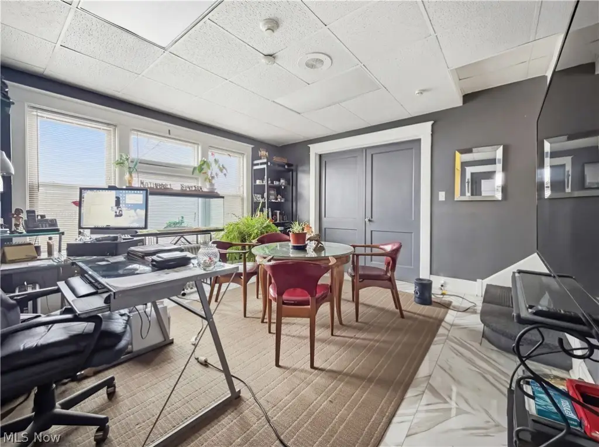
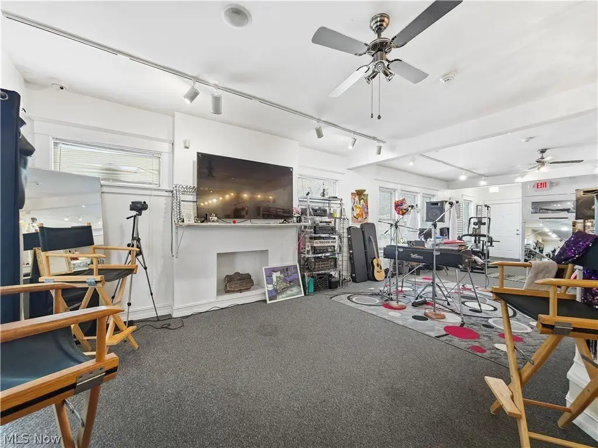
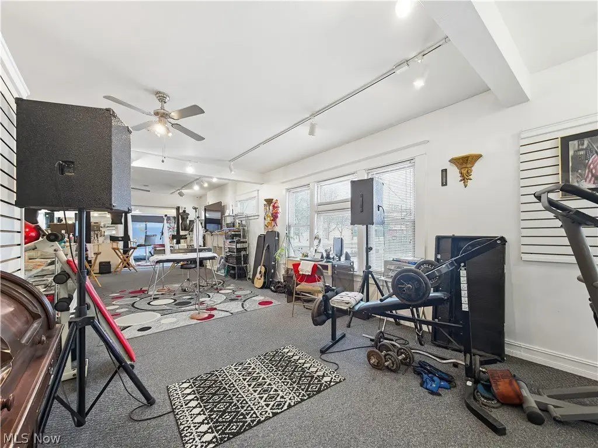
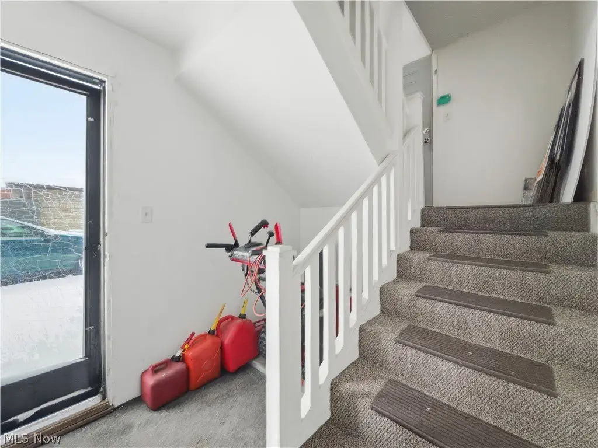
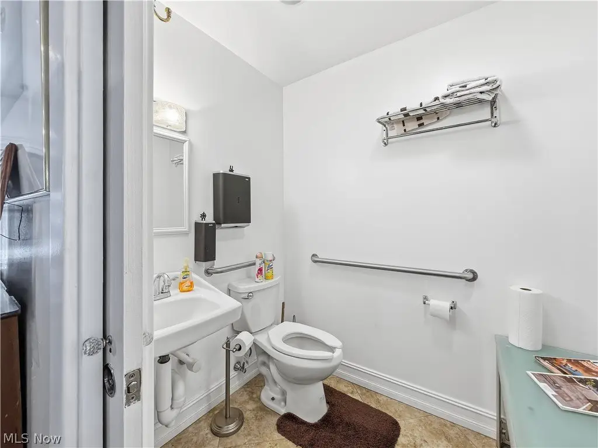
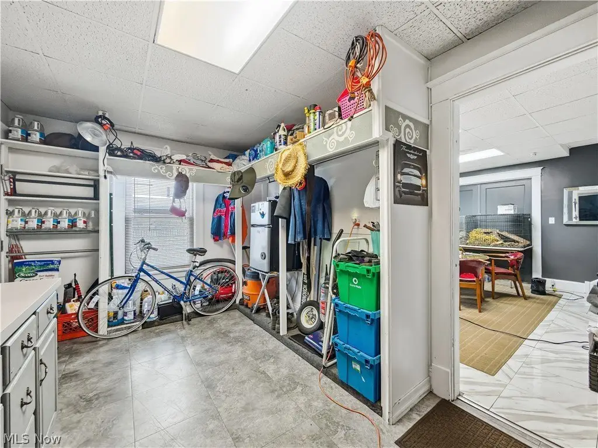
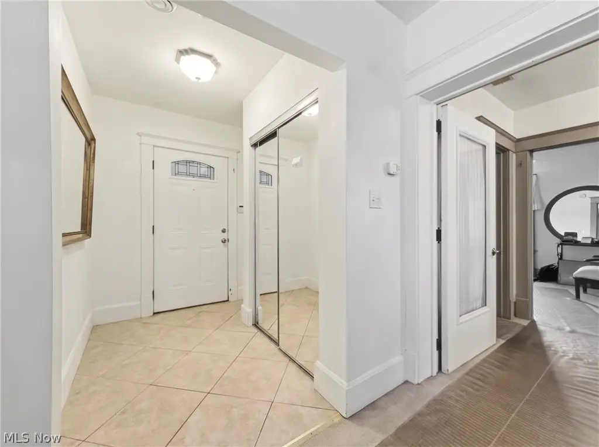
- First‑floor commercial space with multiple entry points, including a ramped entrance, plus reception, showroom, kitchen/utility, restroom, and storage
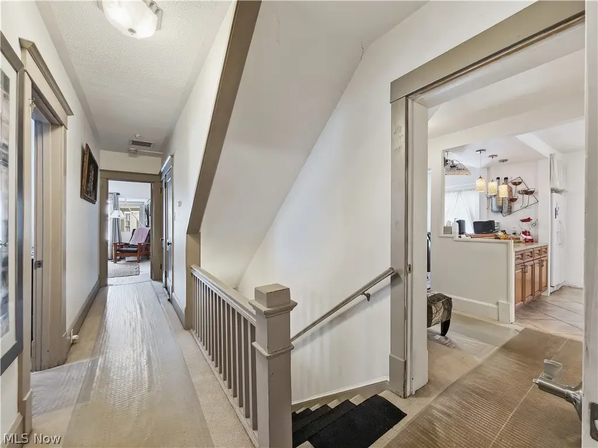
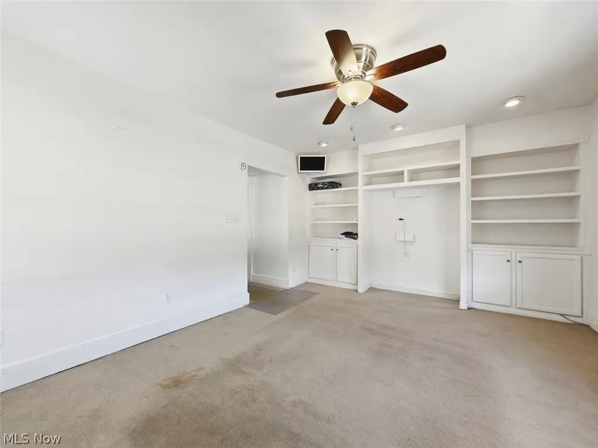
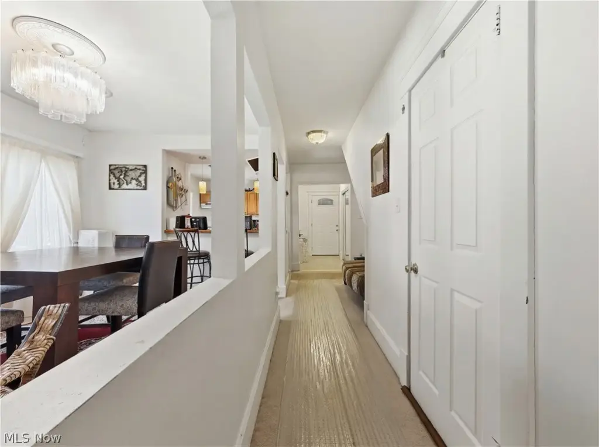
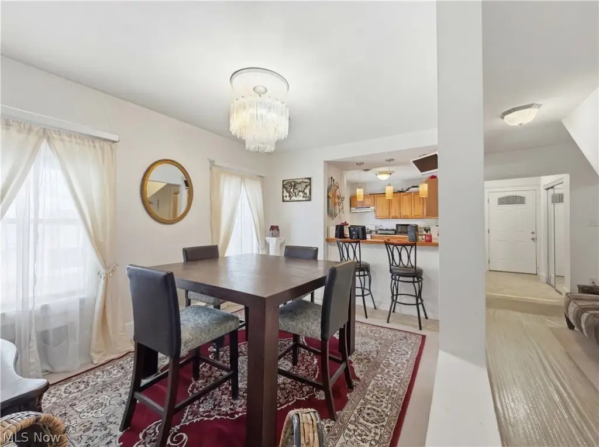
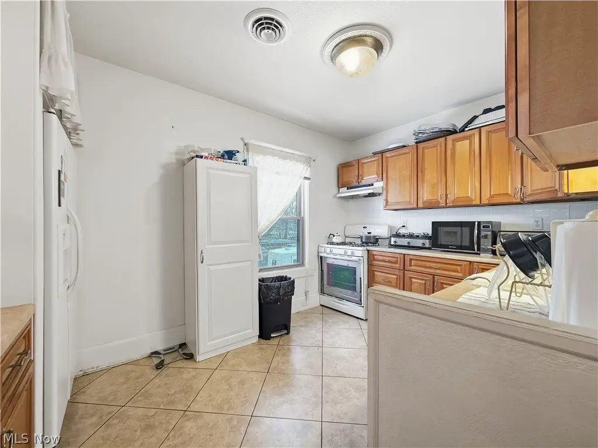
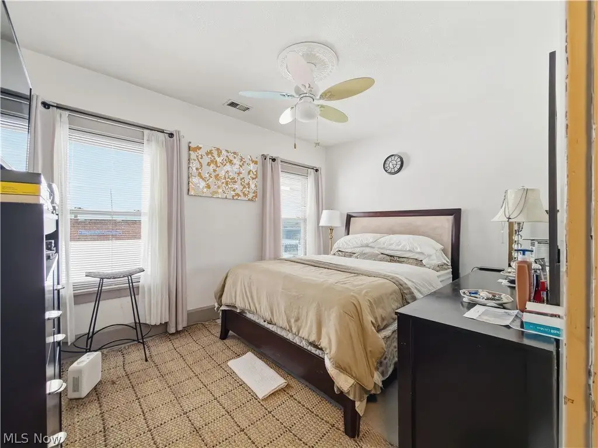
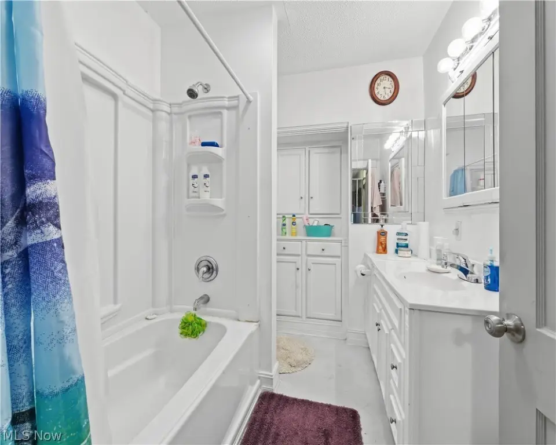
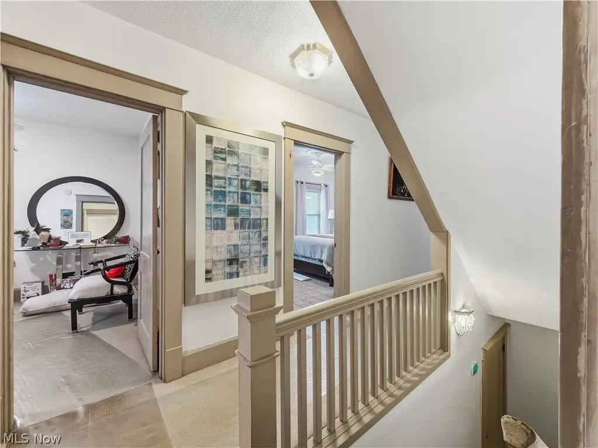
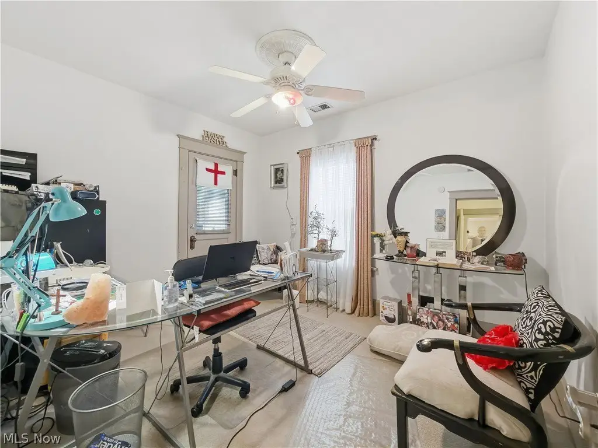
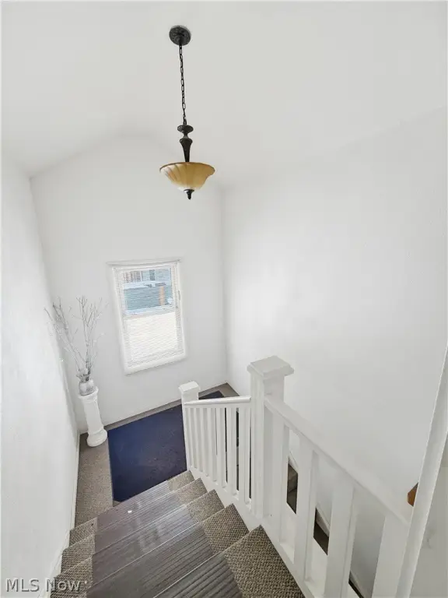
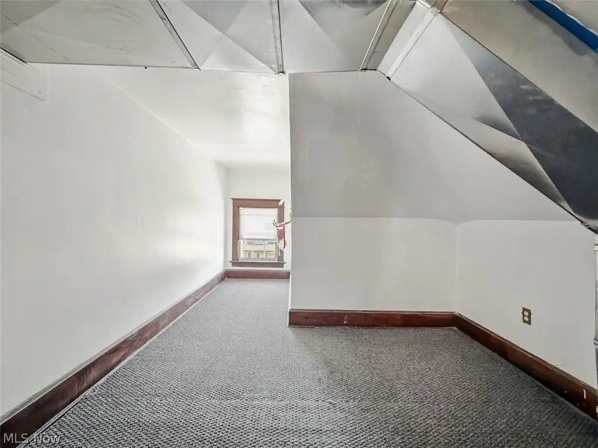
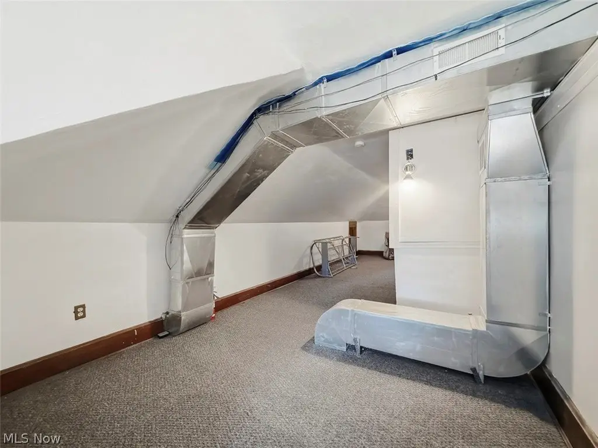
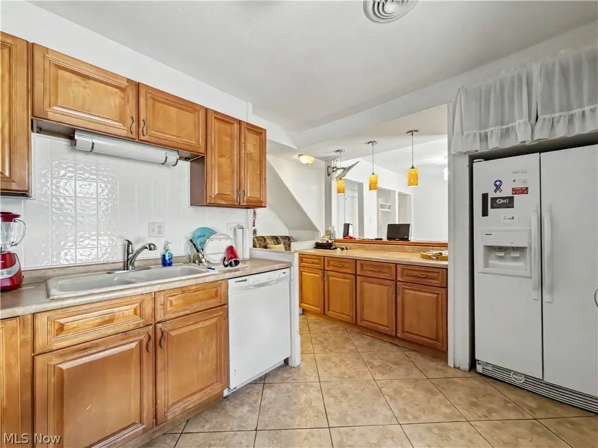
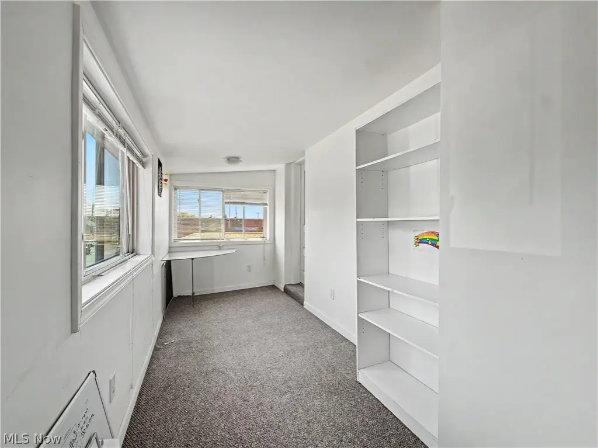
- Second- and third‑floor private residence with updated kitchen (breakfast bar), dining, living room with recessed lighting and custom built‑ins