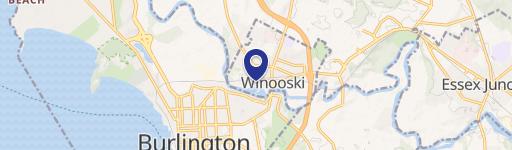
12-14 Whitney Street Winooski, VT 05404
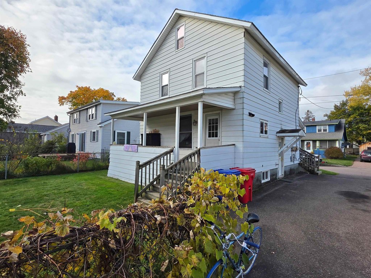
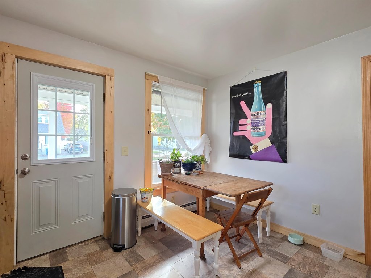
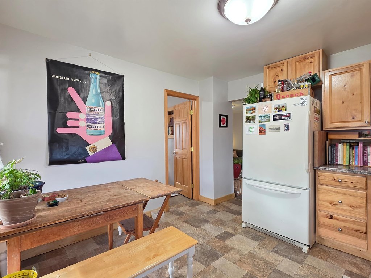
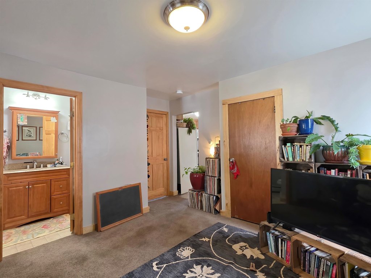
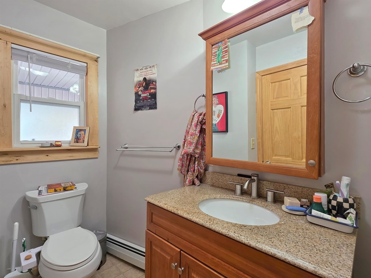
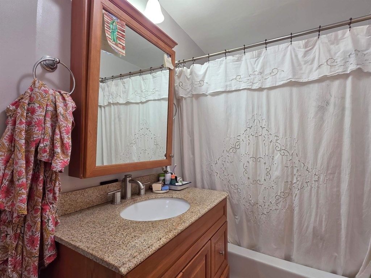
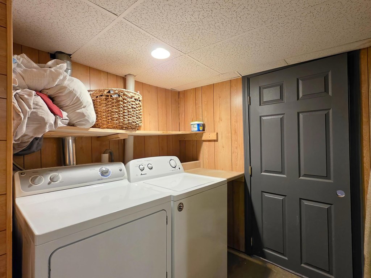
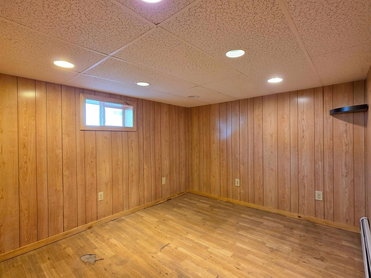
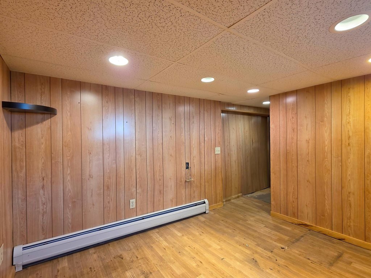
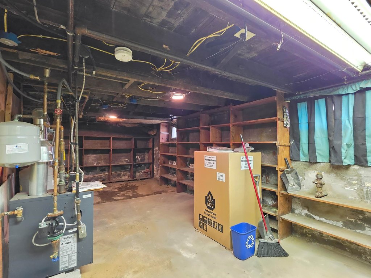
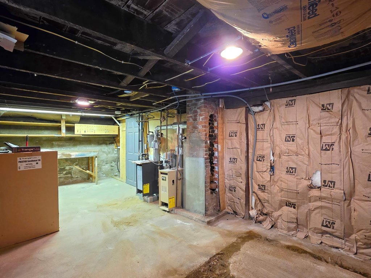
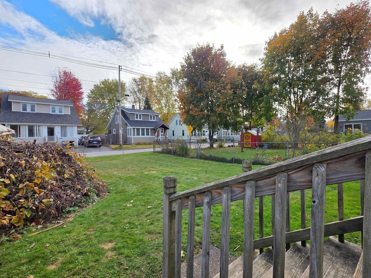
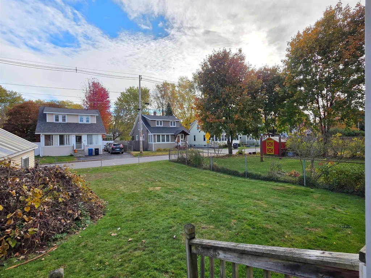
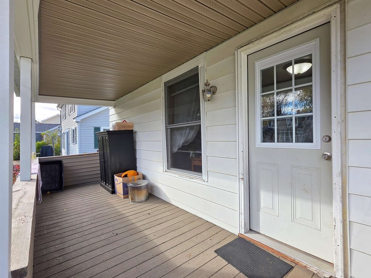
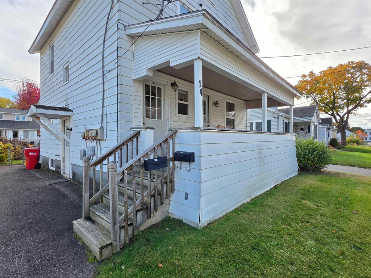
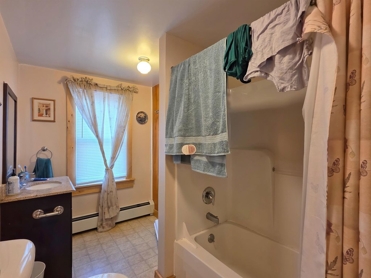
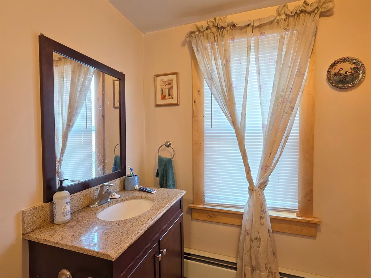
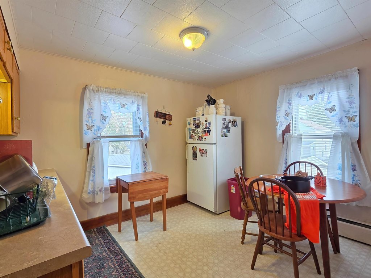
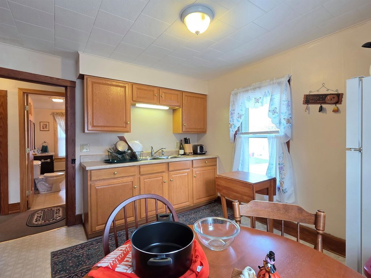
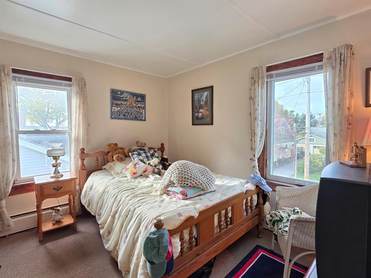
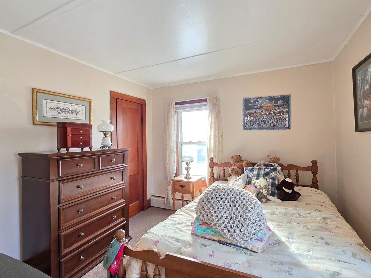
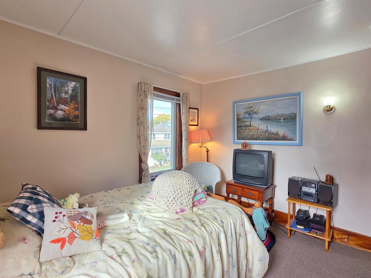
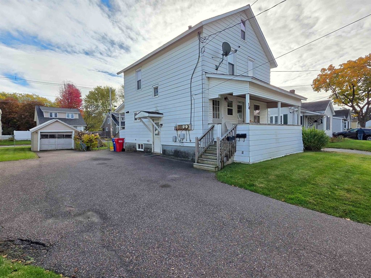
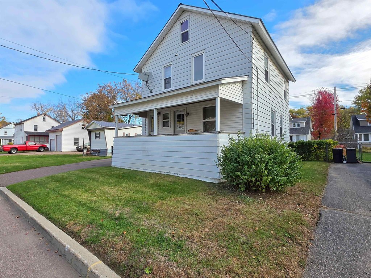
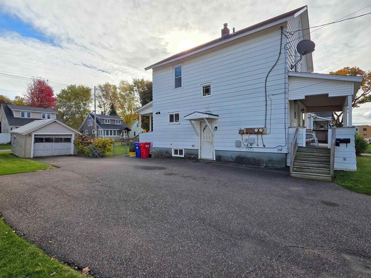
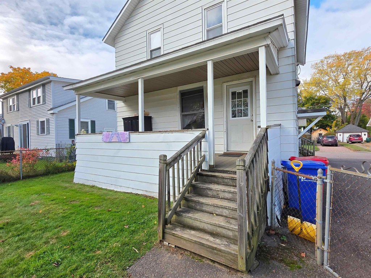
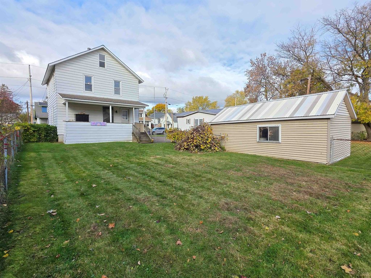
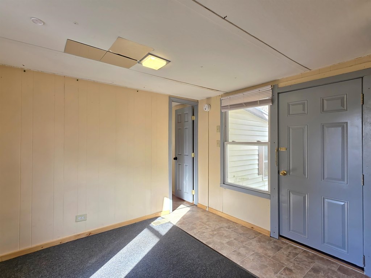
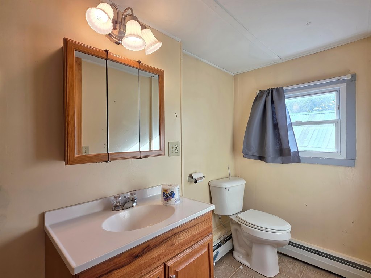
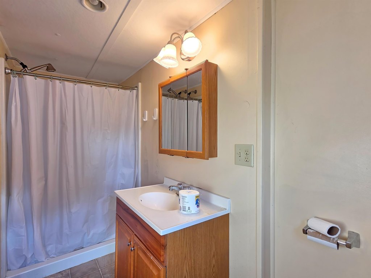
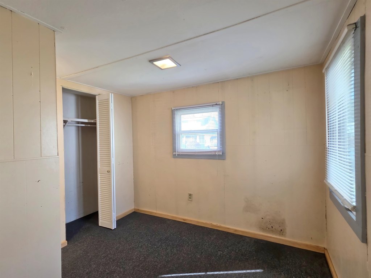
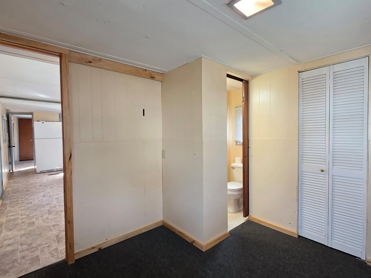
MULTI_FAMILY - Other - Winooski, VT
Property Features for 12-14 Whitney Street
General Information
- Property type
- Residential Multi Family
- Property subtype
- Other
- Zoning
- R1
- Bedrooms
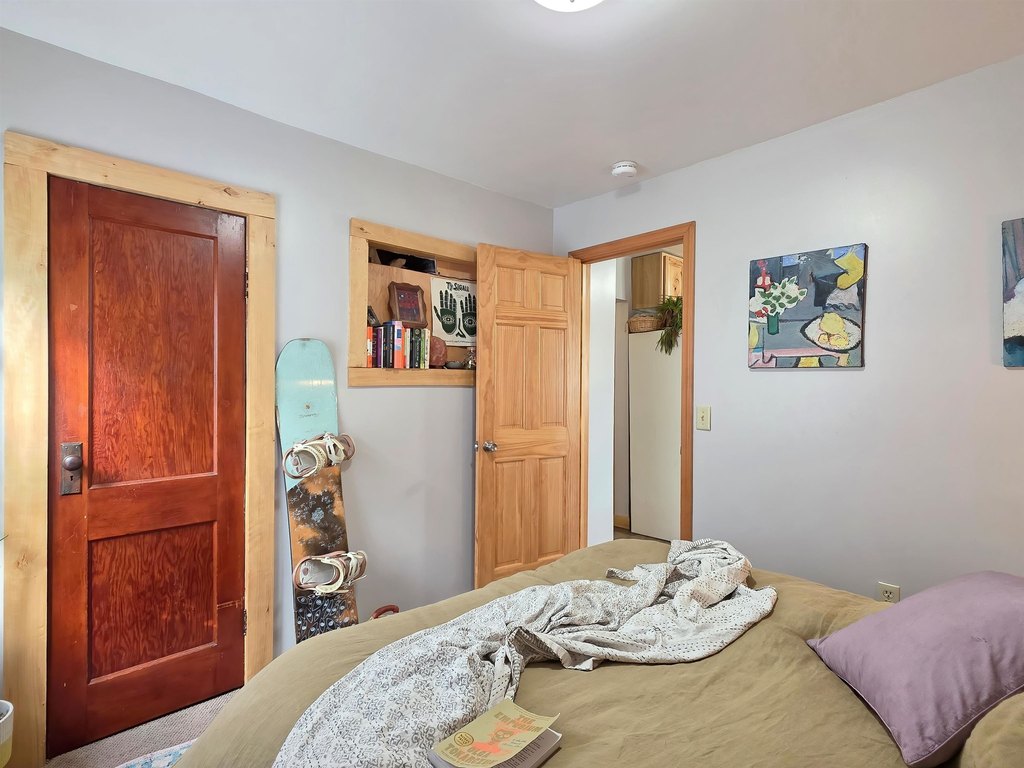
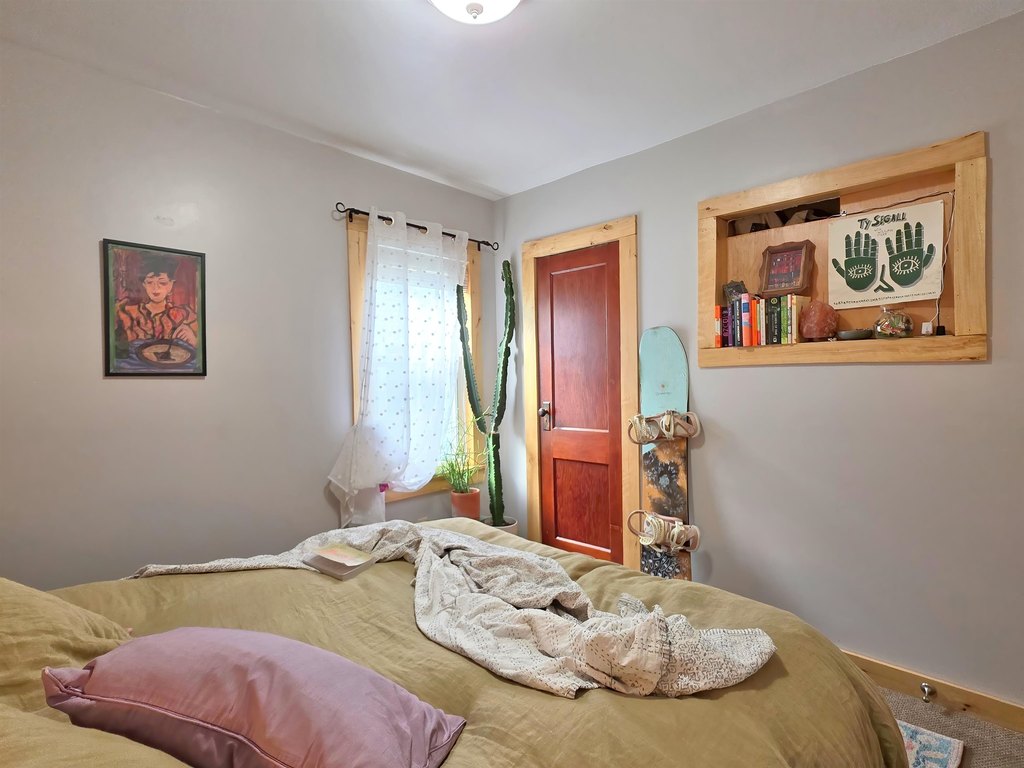
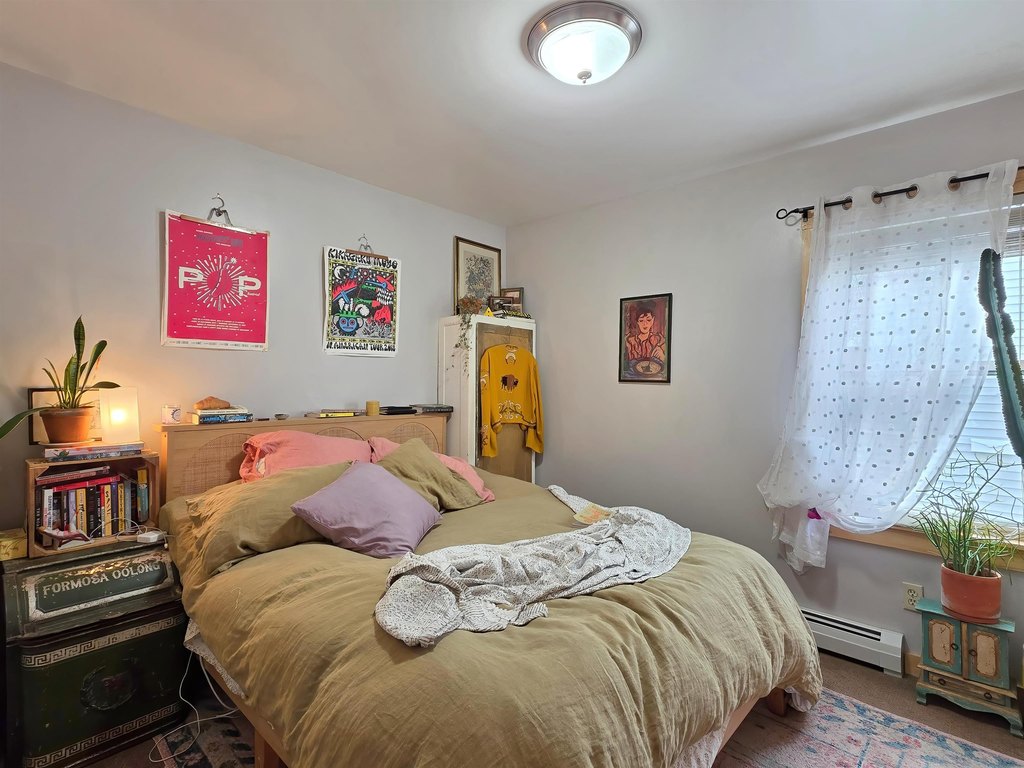
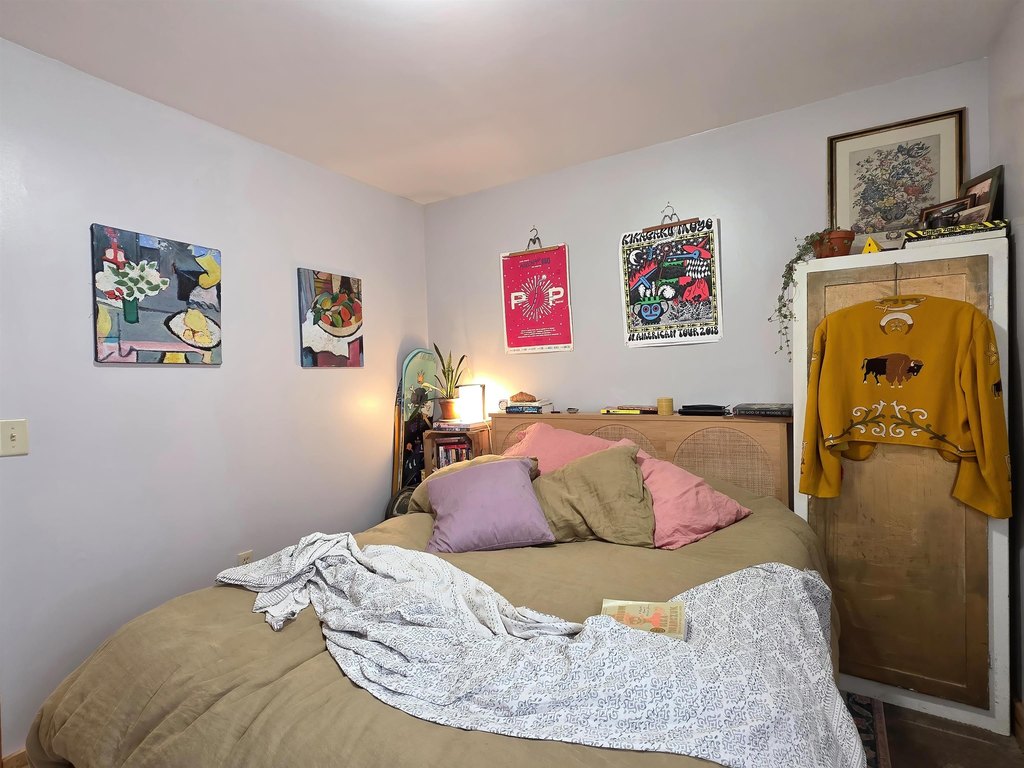
- 4
- Bathrooms
- 3
- Rooms
- Bathroom 2, Bathroom 1, Bedroom 2, Bathroom 3, Basement, Bedroom 4, Bedroom 1, Bedroom 3
- Parking features
- Off Street, Driveway
- Patio and Porch features
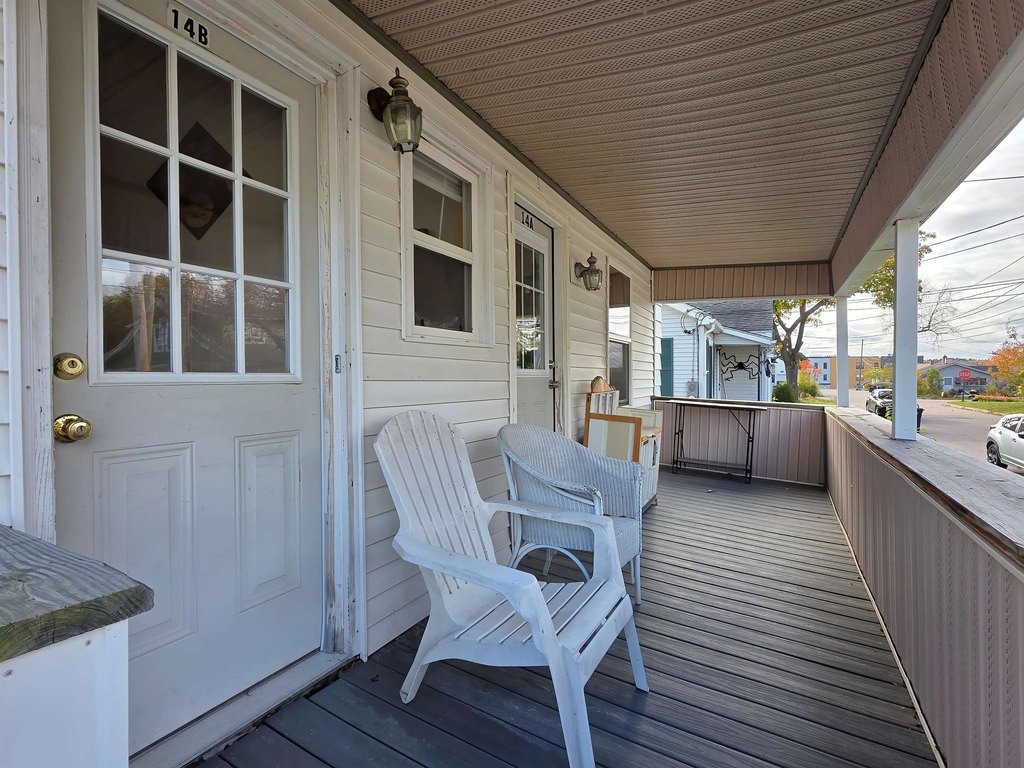
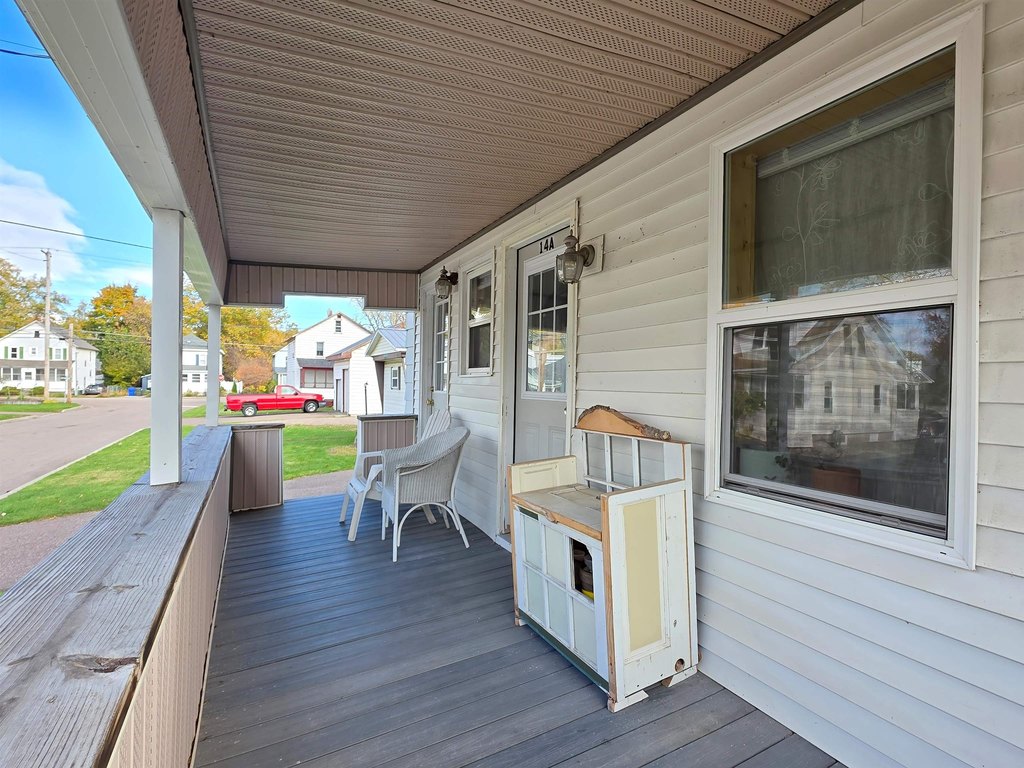
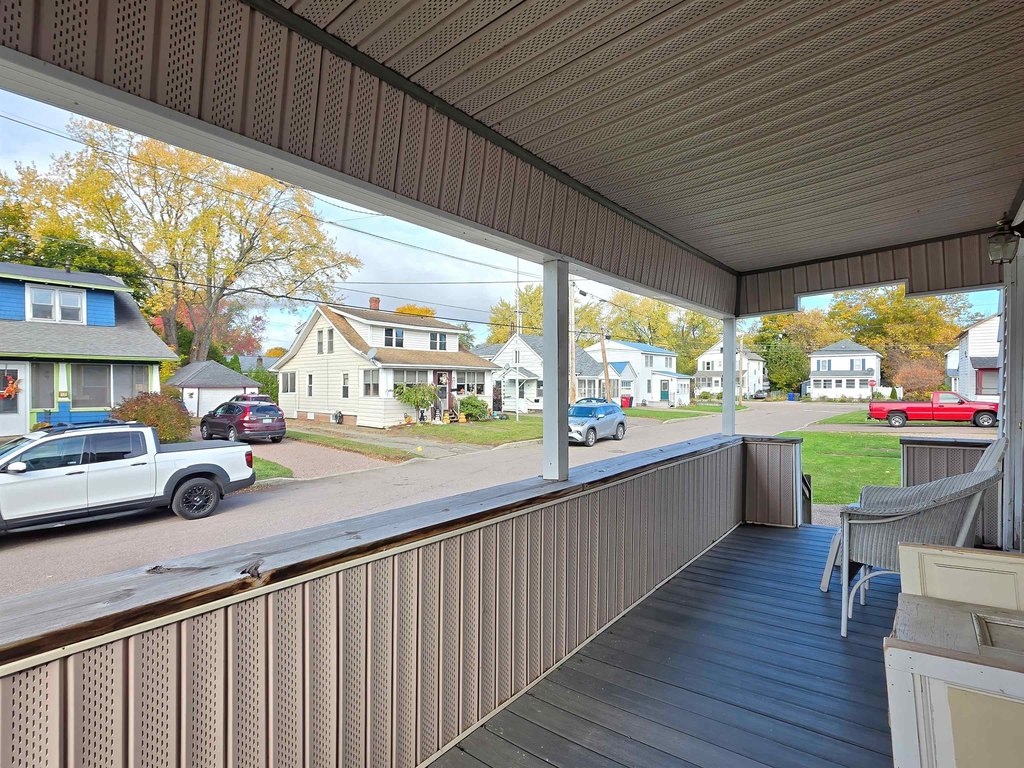
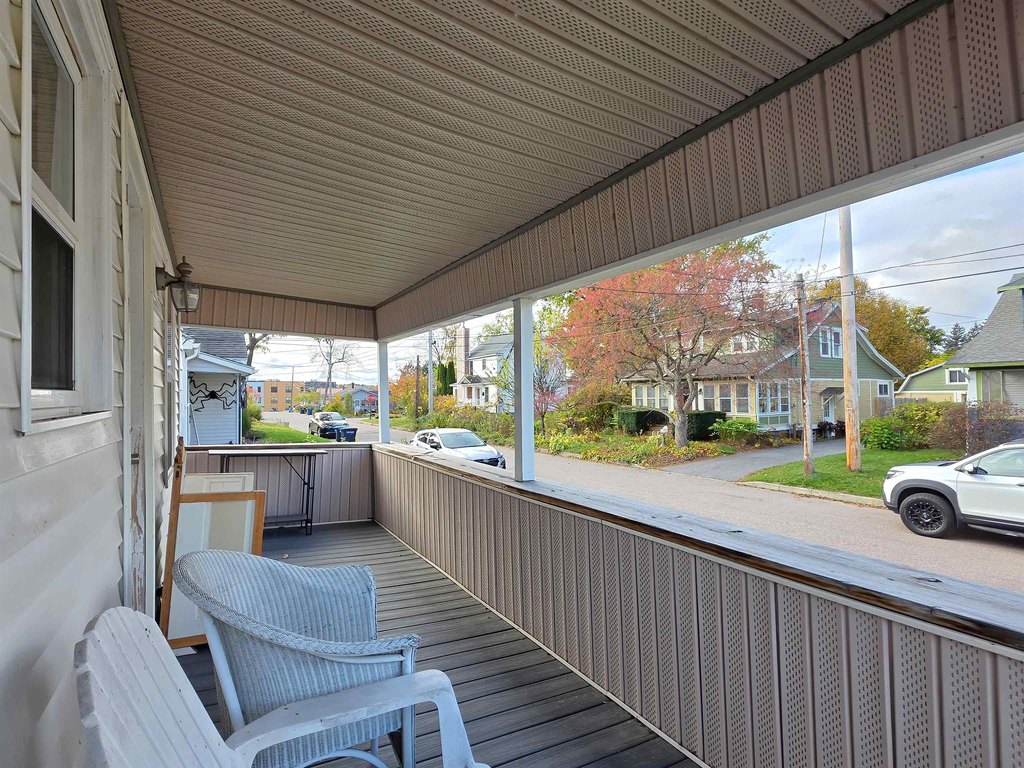
- Porch
- Exterior features
- Full Fence, Covered Porch
- Fencing
- Fenced
- Appliances
- Electric Water Heater, Tank Water Heater
- Standard status
- Active
- Size
- 1,720 SF
- Lot size
- 0.23 Acres
Taxes and HOA fees
- Tax Year
- 2025
- Tax Annual Amount
- 8548
Utilities
- Heating system
- Baseboard, Natural Gas
- Water source
- Public
Building Details
- Year built
- 1940
- Floors in Building
- 2
- Number of units
- 3
- Flooring type
- Carpet, Vinyl
- Building materials
- Wood Frame, Metal Siding
- Roof type
- Metal, Shingle
- Architectural style
- Other
Listing agent The Gardner Group (802) 655-3333
Listing office RE/MAX North Professionals 553 Roosevelt Highway, Colchester, VT (802) 655-3333
Listing date Nov 4, 2025
Copyright © 2026 PrimeMLS. All rights reserved. All information provided by the listing agent/broker is deemed reliable but is not guaranteed and should be independently verified.
Investment Insights
Based on property information with market context.
The property is located in the heart of Winooski, just minutes from downtown Winooski restaurants, shops, and amenities, with a short drive to Burlington.
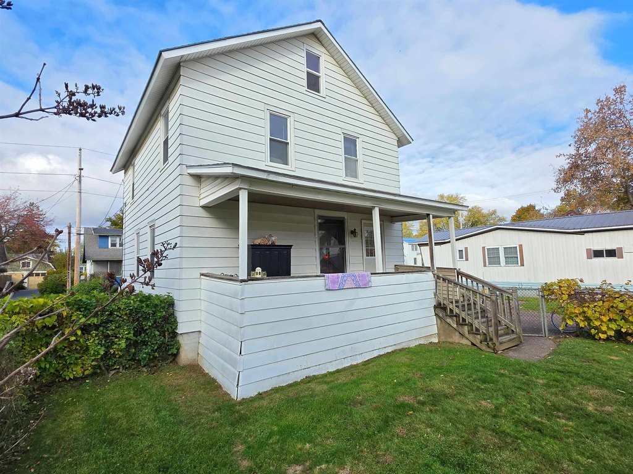
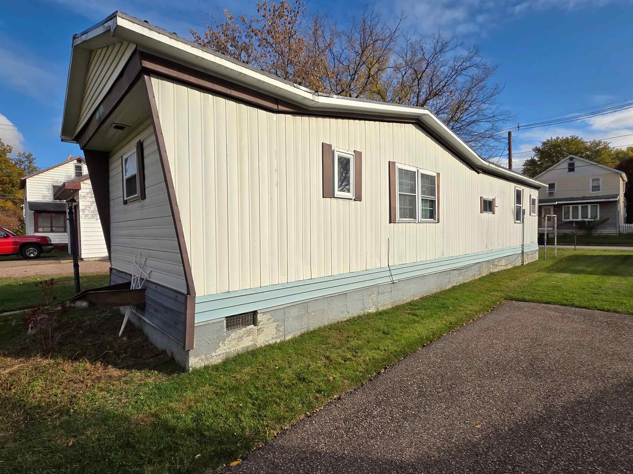
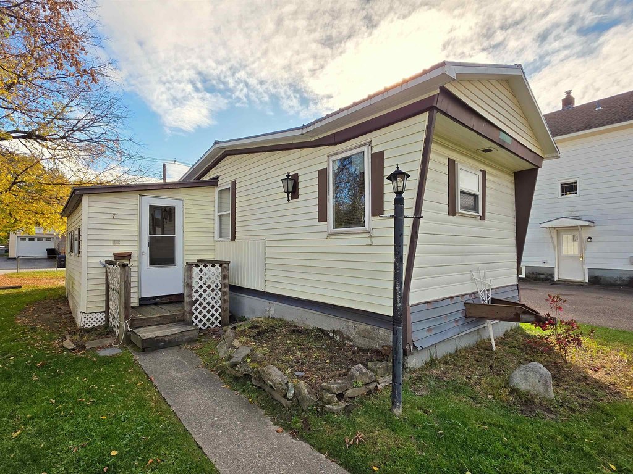
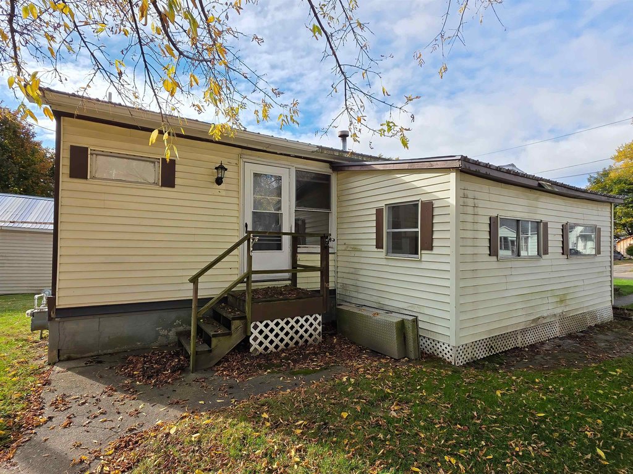
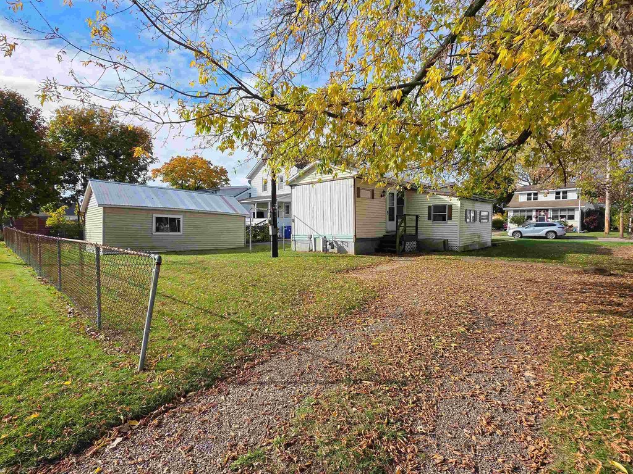
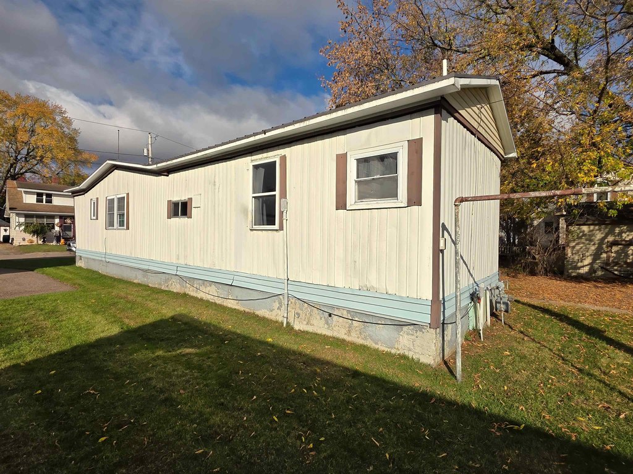
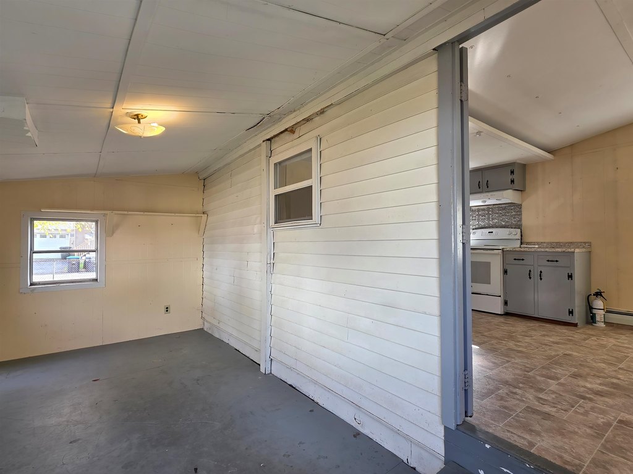
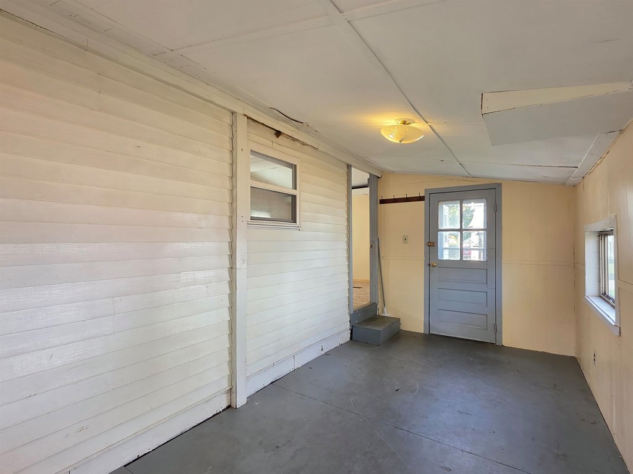
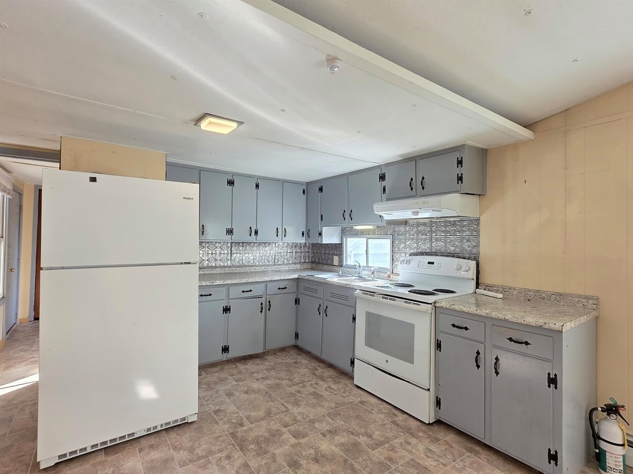
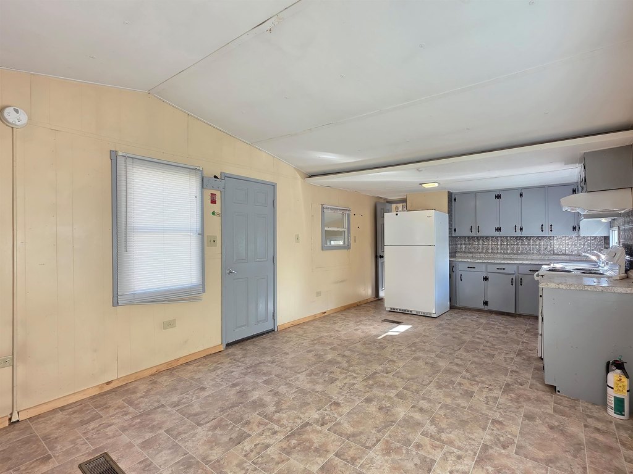
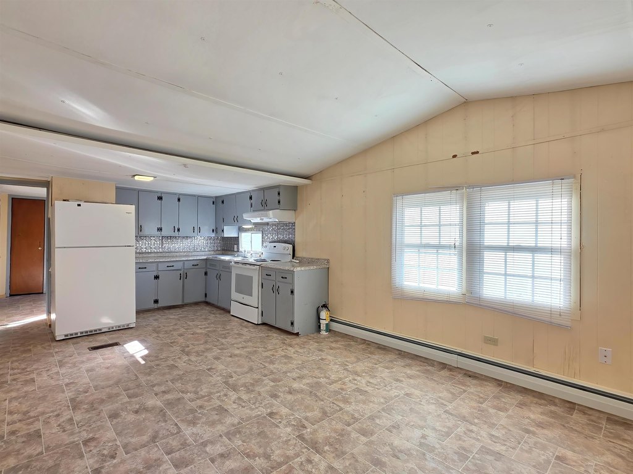
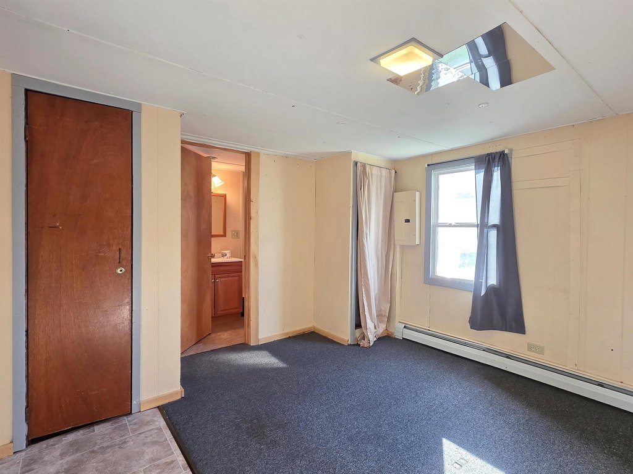
This configuration can support owner-occupancy while renting the other unit, or it can be used as an income property with separate apartments. In addition to the duplex, there is a mobile home on the same lot featuring two bedrooms and 1.5 bathrooms, with an open living and kitchen area, offering flexibility for personal use or rental. Zoning is R1.
Key Highlights
- Duplex with two units for owner‑occupancy or investment, plus a separate two‑bedroom mobile home on the same lot
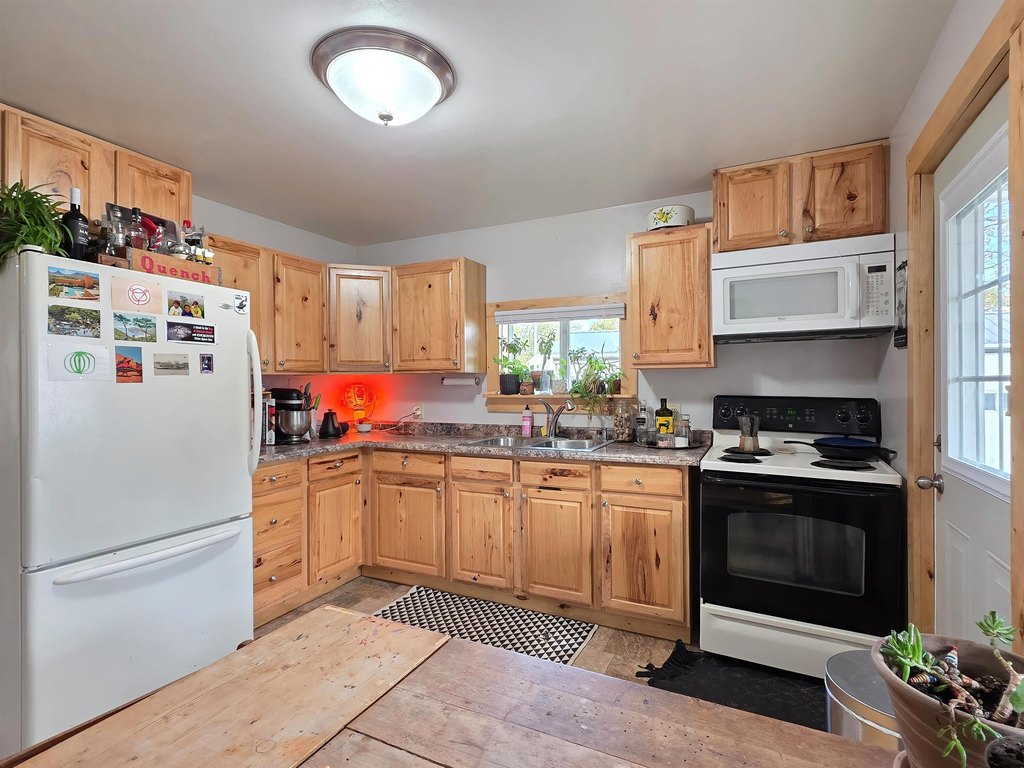
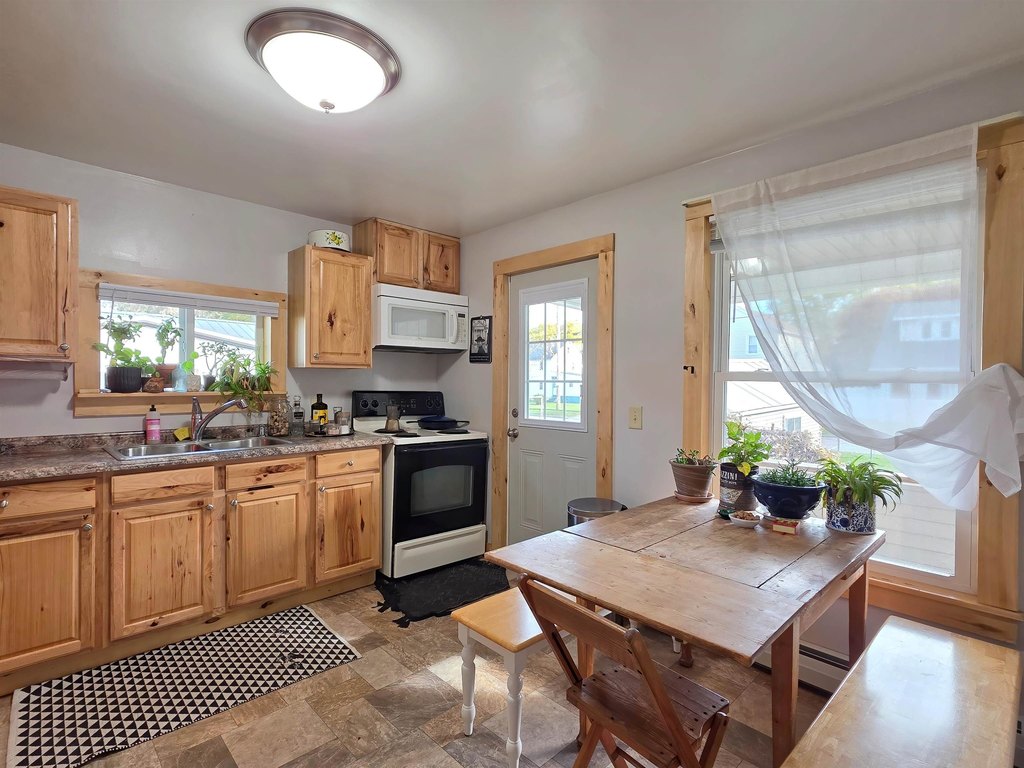
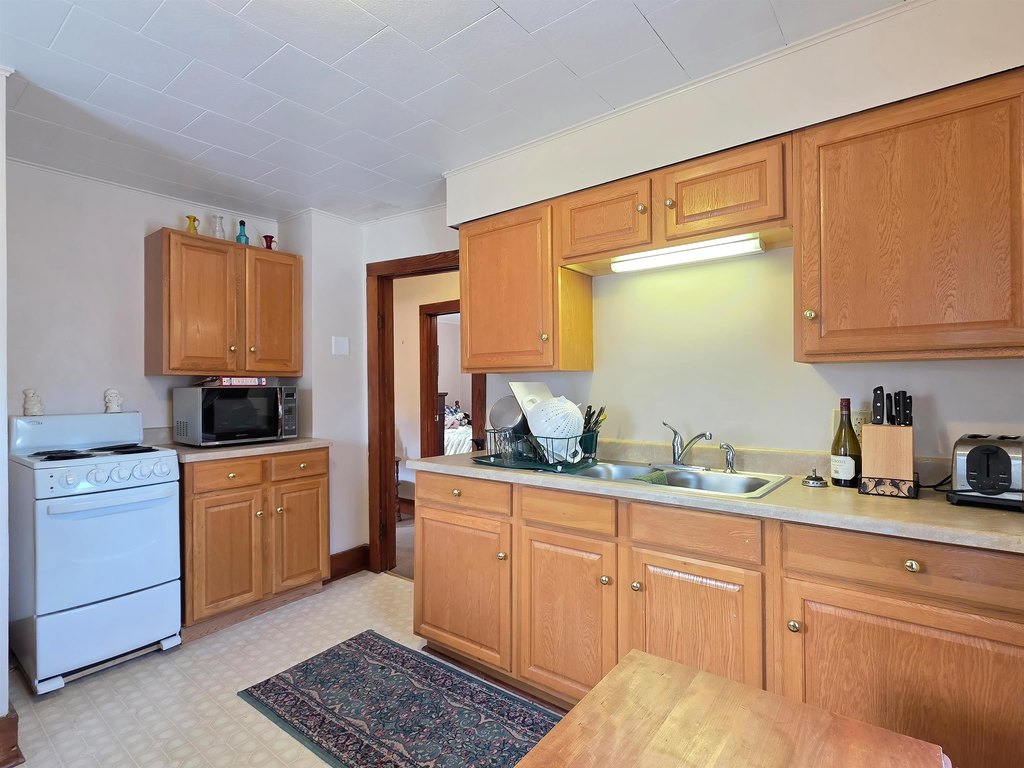
- First‑floor unit includes a large eat‑in kitchen, 1 bedroom, and 1 full bathroom
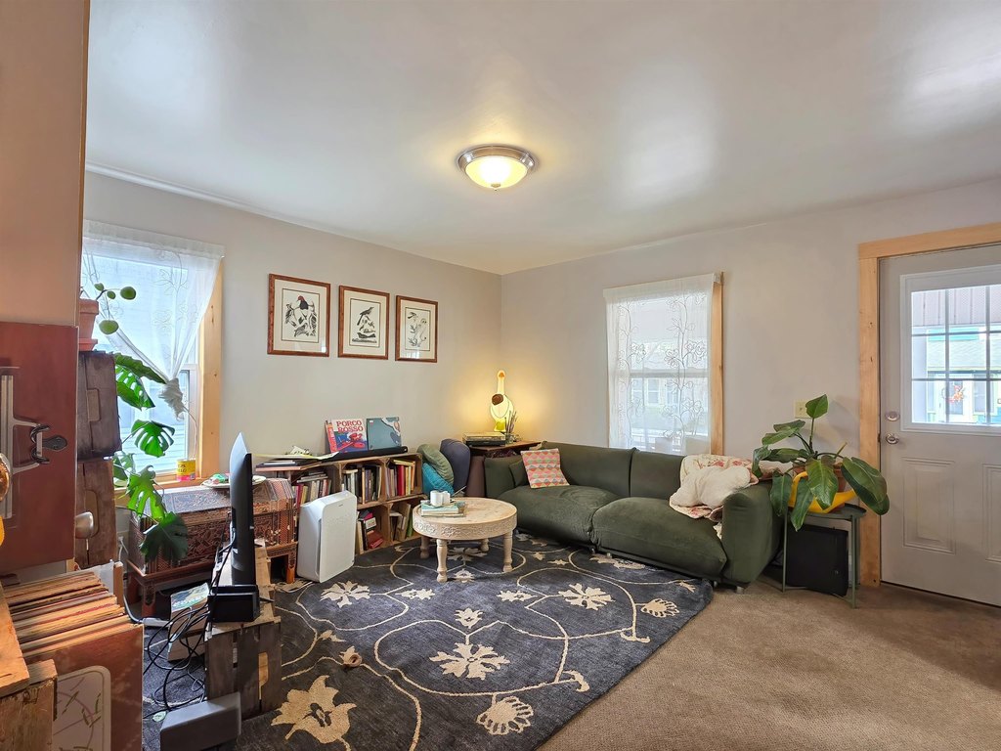
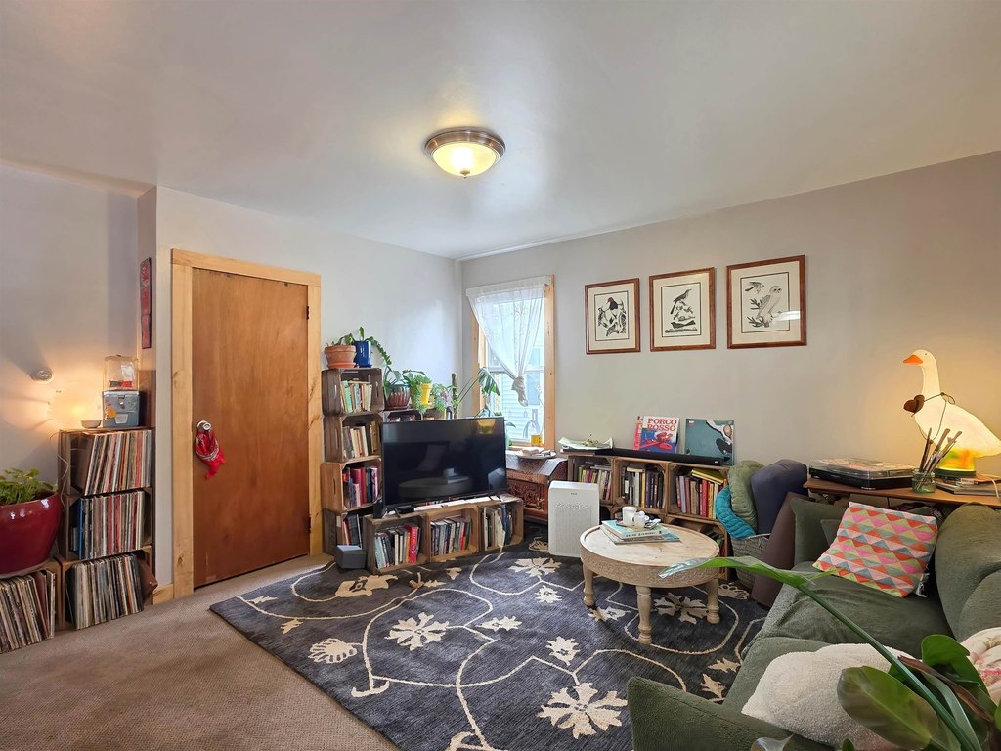
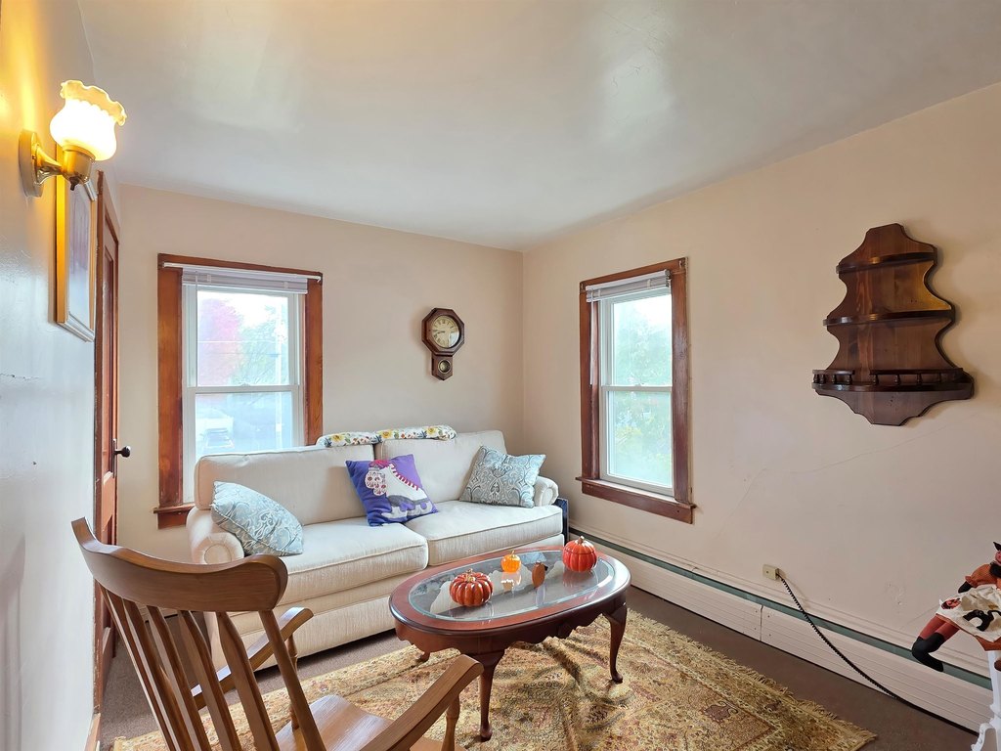
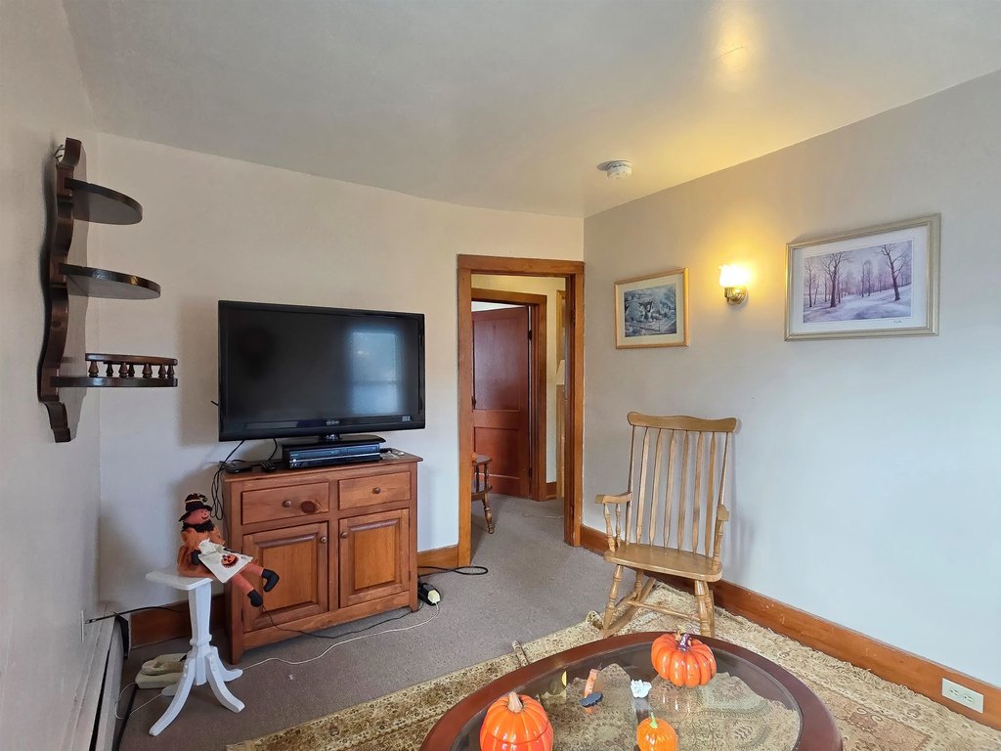
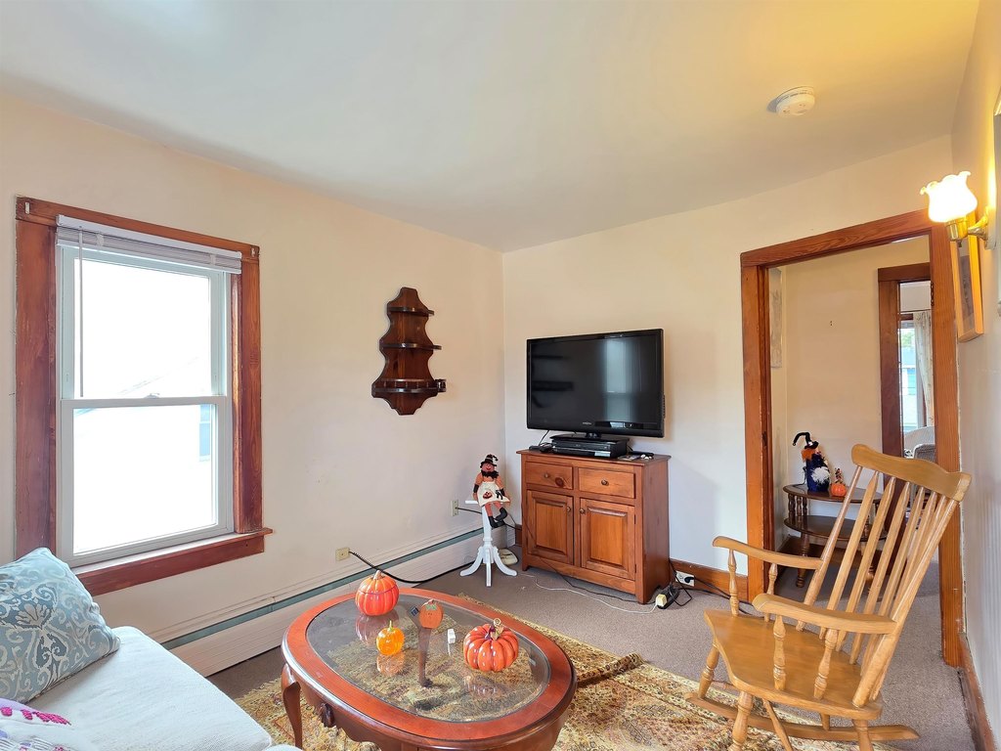
- Second‑floor unit features a living area and kitchen with space for an eat‑in area, 1 bedroom, and 1 full bathroom
Local Financial Insights For Multifamily LT 5
Simulate Cap Rate and NOI
NOI Build-Up
- Vacancy
- income lost from leasable area expected to sit empty during the year — subtracted from gross rent.
- EGI (Effective Gross Income)
- gross rent minus vacancy losses — the realistic income before paying operating costs.
- OpEx (Operating Expenses)
- recurring costs to operate the property (property tax, insurance, utilities, maintenance, management) — excludes financing and capital improvements.
- NOI (Net Operating Income)
- income a property generates after operating costs but before financing and taxes.
| Component | $ | $/SF |
|---|---|---|
| Gross rent | $27.5k | $15.96 |
| − Vacancy | −$313 | −$0.18 |
| EGI | $27.1k | $15.78 |
| − OpEx | −$8.1k | −$4.73 |
| NOI | $19.0k | $11.04 |