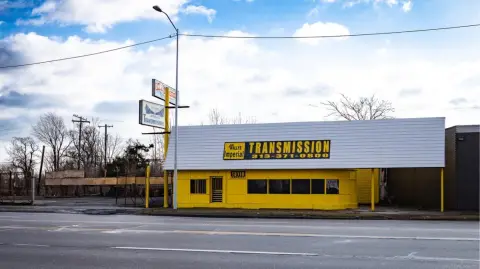
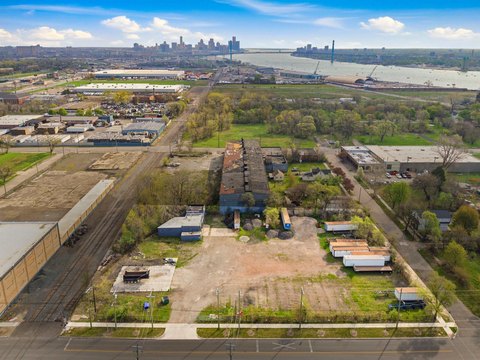
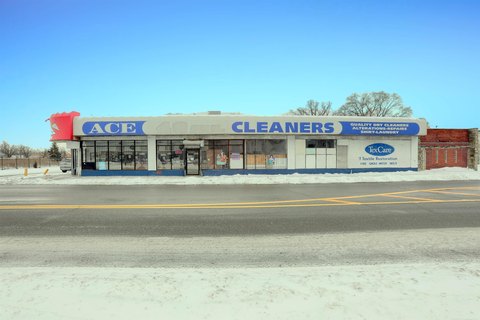
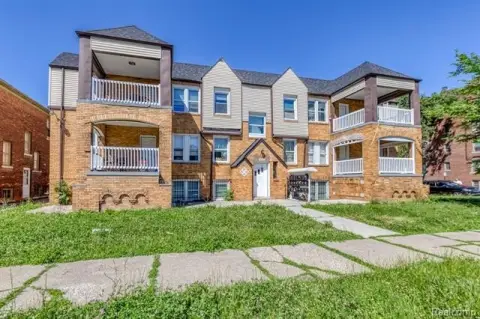
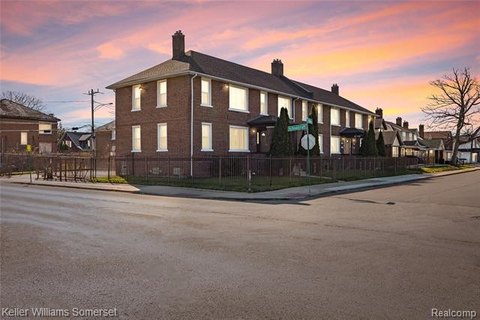
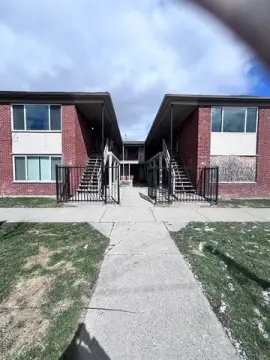
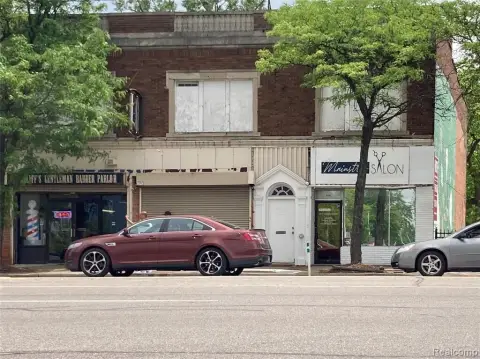
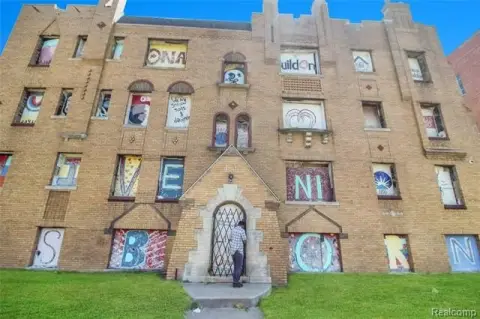
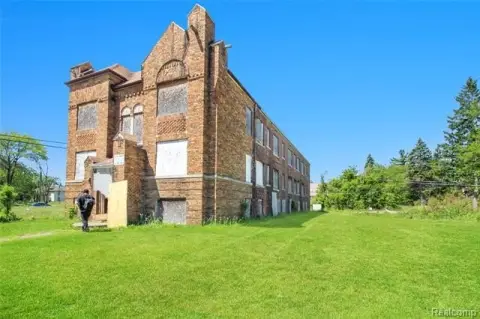
1197 VIRGINIA PARK Street Detroit, MI 48202
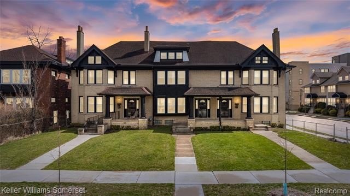
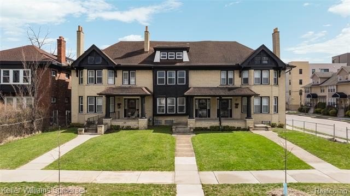
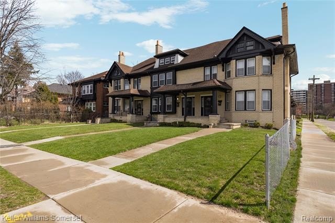
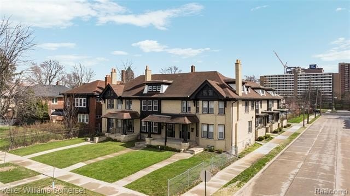
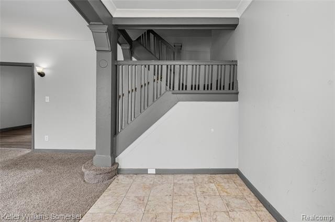
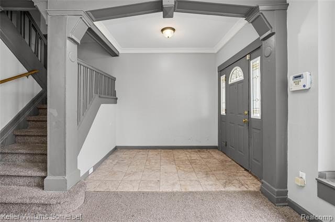
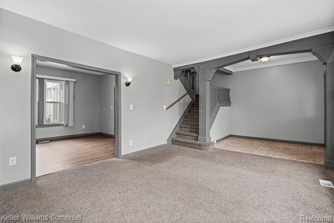
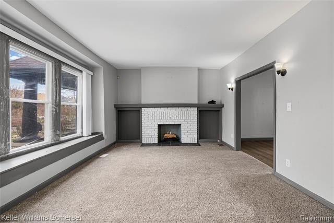
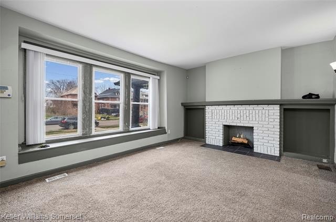
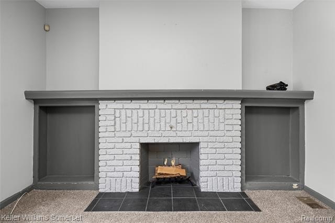
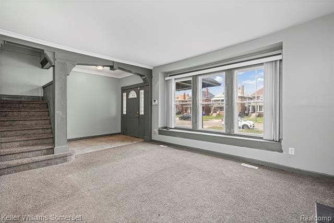
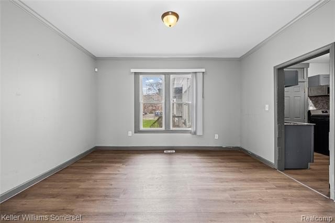
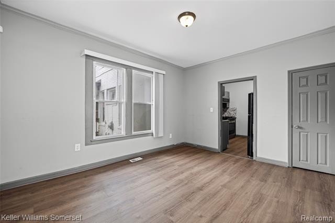
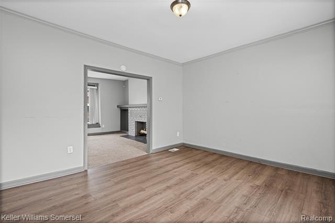
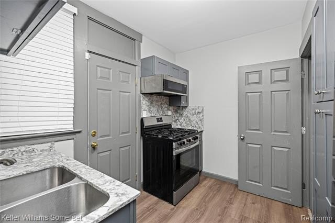
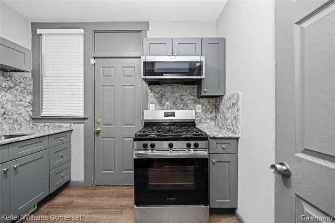
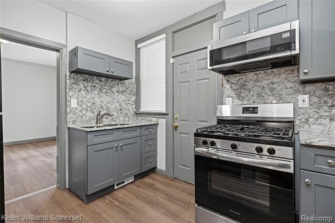
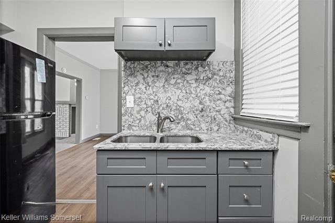
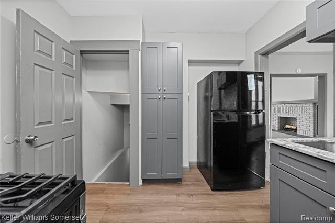
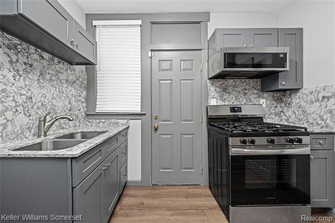
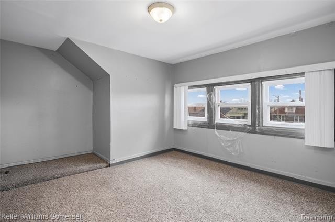
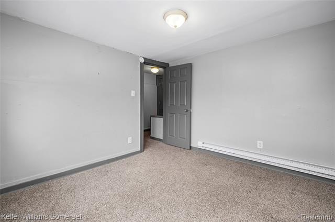
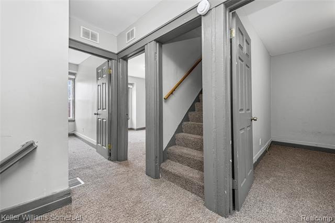
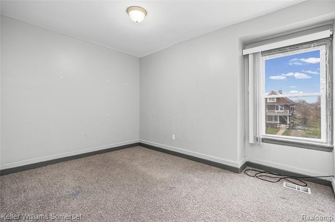
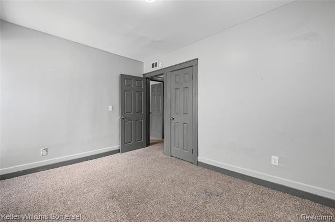

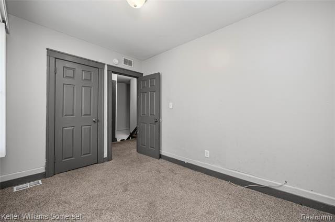

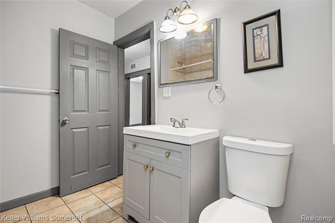
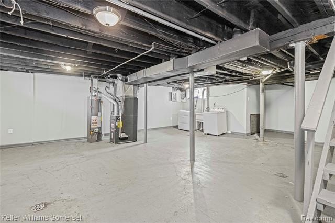
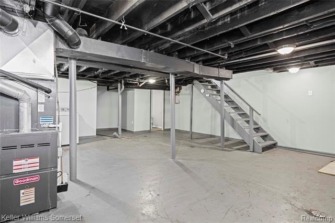
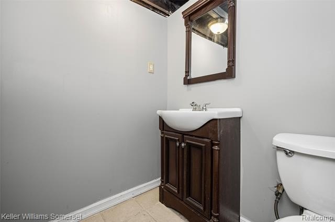
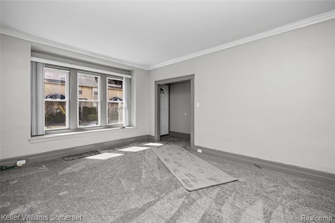
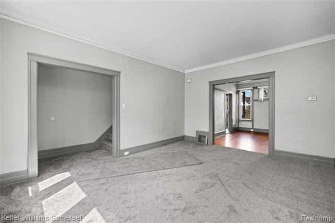
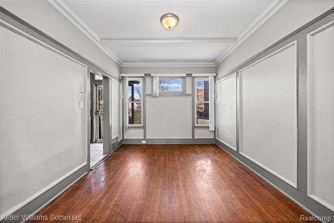
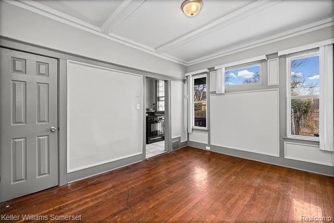
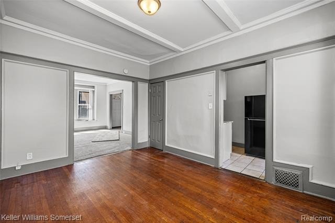
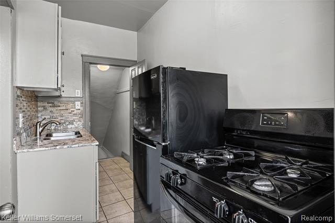
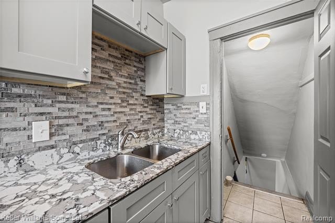
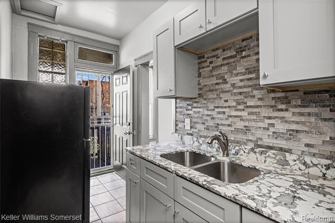
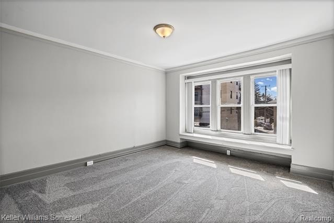
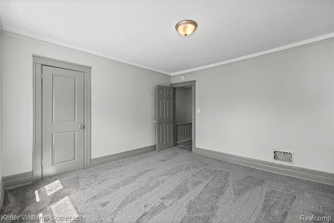
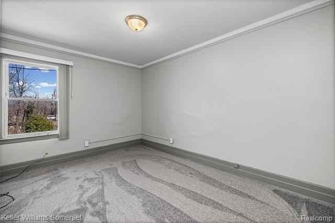
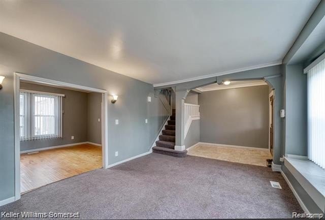
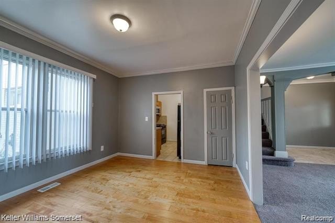
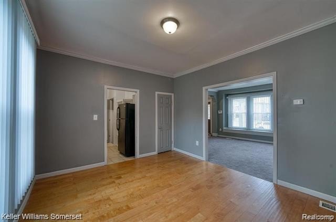
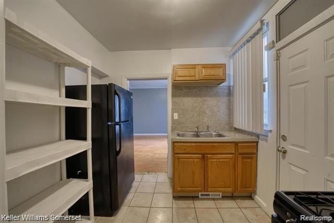
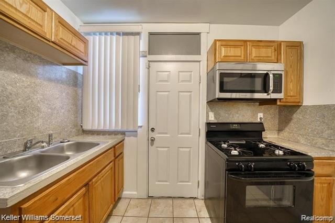
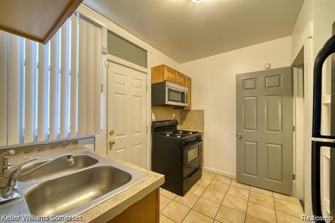
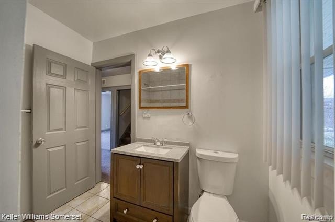
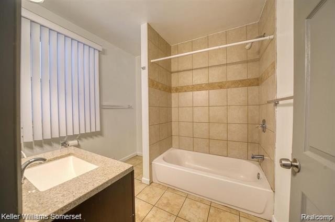
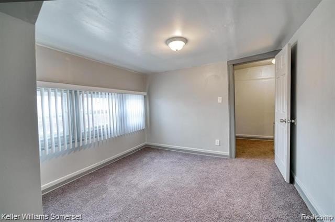
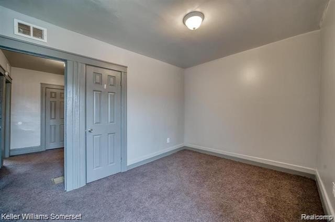
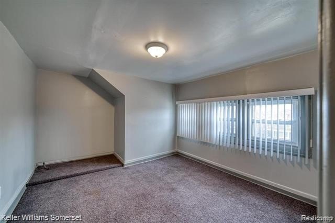
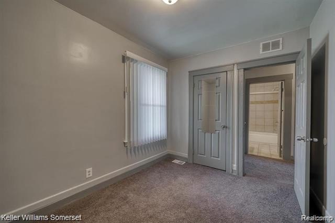
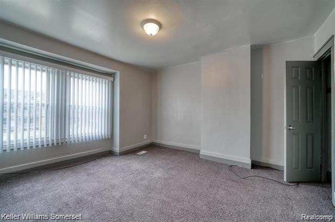
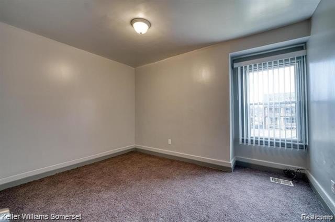
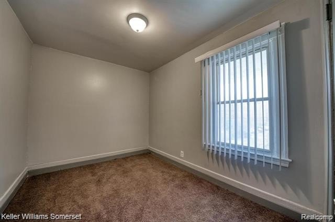
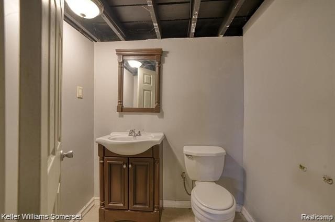
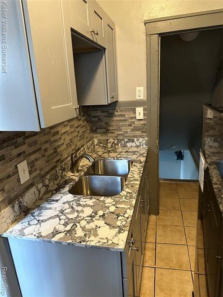
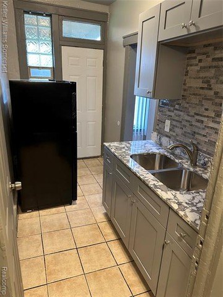
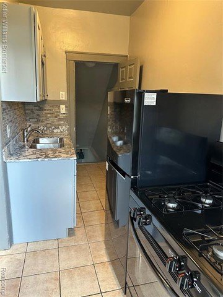
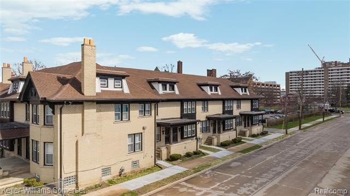
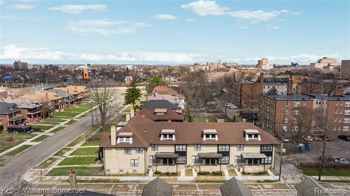
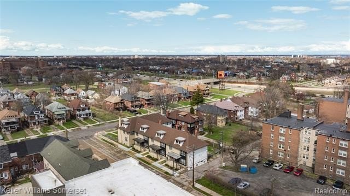
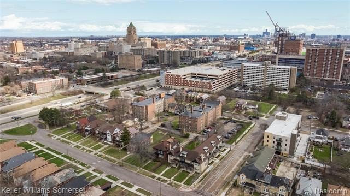
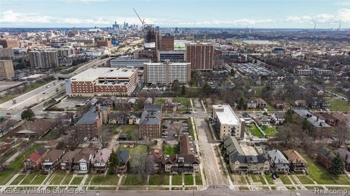
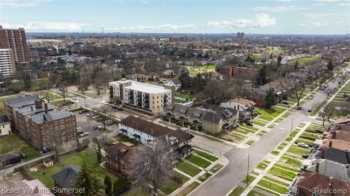
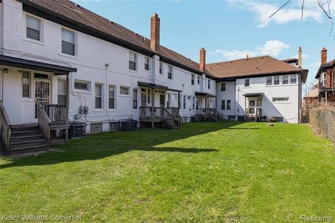
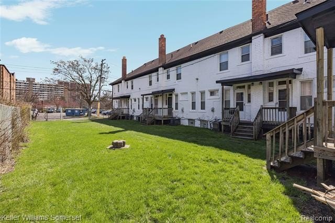
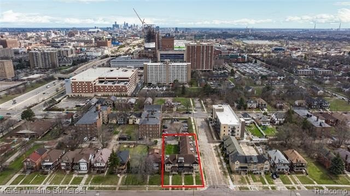
MULTI_FAMILY - Detroit, MI
Property Features for 1197 VIRGINIA PARK Street
General Information
- Property type
- Residential Multi Family
- Property subtype
- Other
- Zoning
- Commercial
- Bedrooms
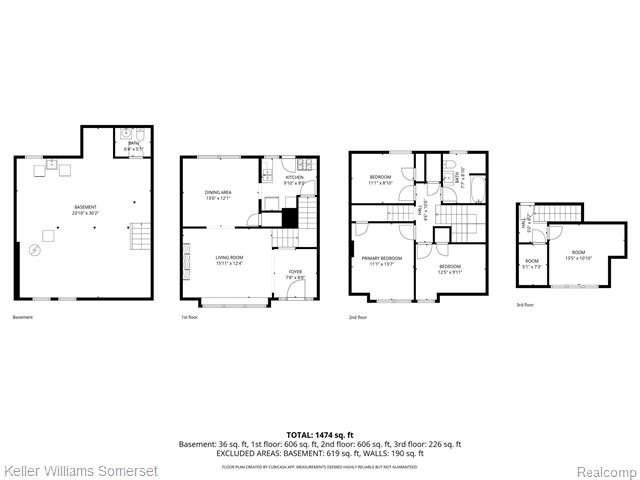
- 24
- Bathrooms
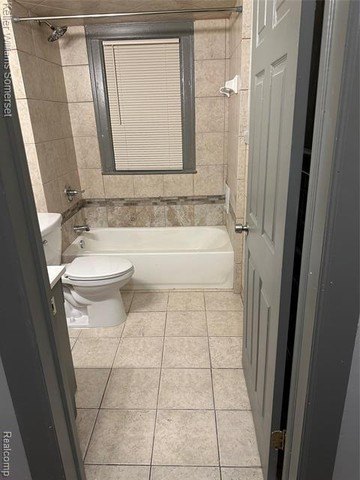
- 10
- Rooms
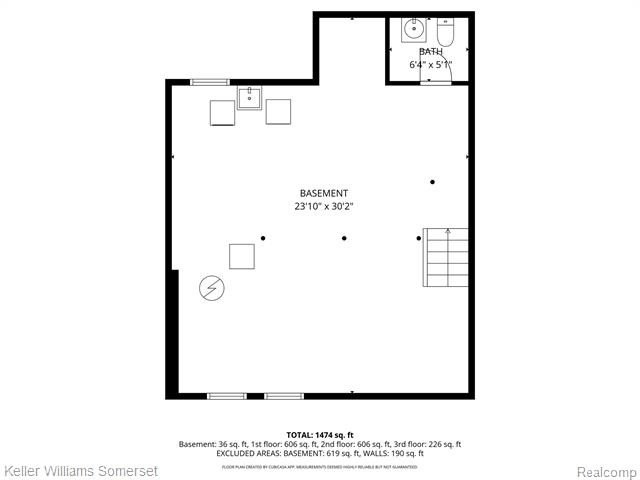
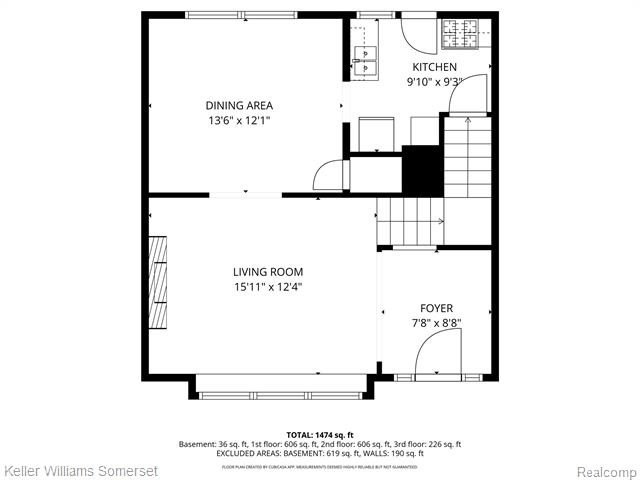
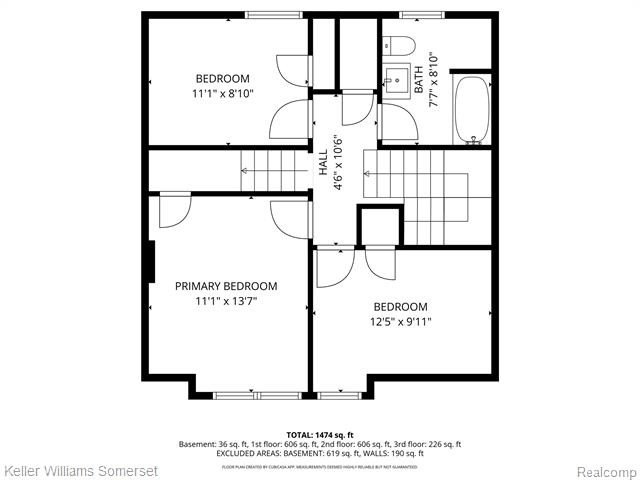
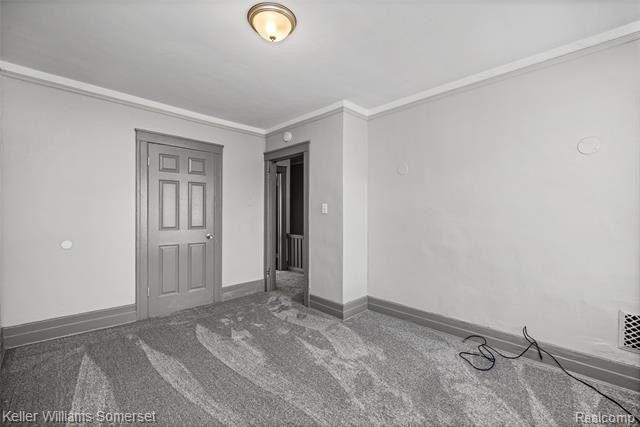
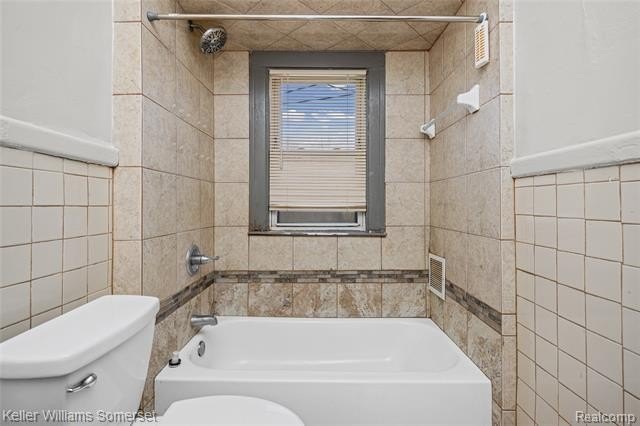
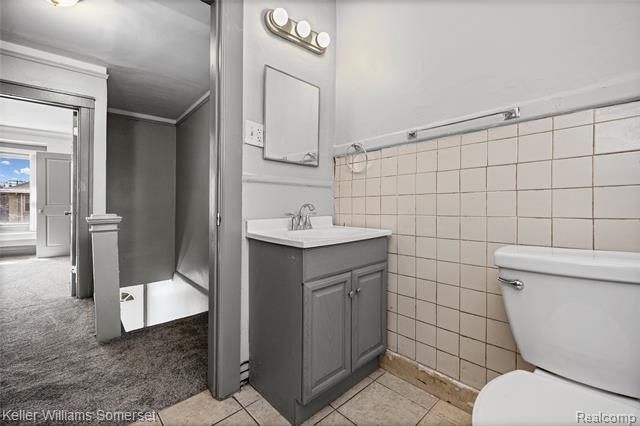
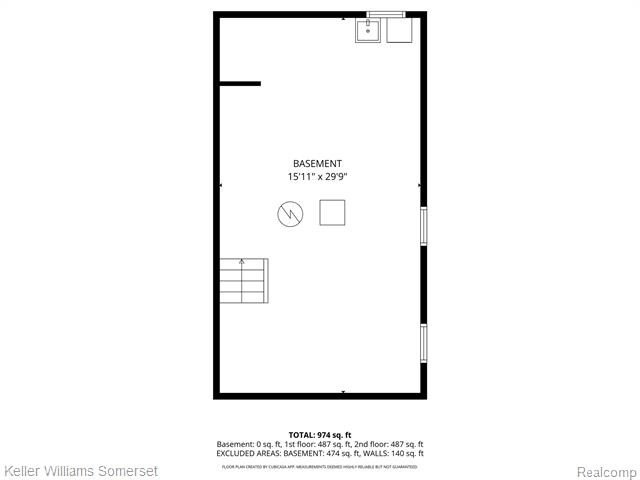
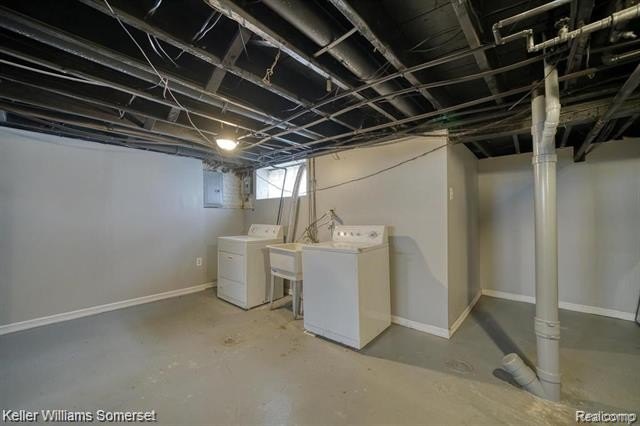
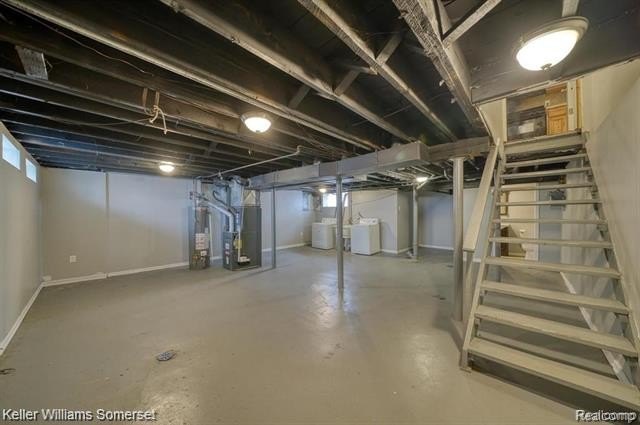
- Bedroom 11, Bedroom 13, Bedroom 10, Bedroom 23, Bedroom 12, Bedroom 20, Bedroom 16, Bedroom 8, Bedroom 9, Bedroom 19, Bedroom 14, Bedroom 21, Bathroom 3, Basement, Bedroom 17, Bathroom 4, Bathroom 6, Bathroom 1, Bedroom 5, Bathroom 5, Bedroom 2, Bathroom 10, Bedroom 1, Bathroom 7, Bedroom 24, Bedroom 6, Bedroom 15, Bathroom 9, Bathroom 2, Bathroom 8, Bedroom 18, Bedroom 7, Bedroom 4, Bedroom 22, Bedroom 3
- Pets allowed
- Call
- Exterior features
- Private Entry
- Standard status
- Pending
- APN
- W06I001766S
- Size
- 11,100 SF
- Lot size
- 0.32 Acres
Taxes and HOA fees
- Tax Description
- S VIRGINIA PARK 24-25 VIRGINIA PARK SUB L28 P80 PLATS, W C R 6/125 80 IRREG
- Tax Annual Amount
- 5518
Utilities
- Heating system
- Forced Air
- Water source
- Public
Building Details
- Year built
- 1916
- Floors in Building
- 2
- Number of units
- 9
- Building materials
- Brick
- Roof type
- Shingle
- Architectural style
- Other
Listing agent James T Silver License #6502374648 (248) 649-7200
Listing office Keller Williams Somerset 888 W Big Beaver Road #200, Troy, MI (248) 649-7200
Listing date Apr 3, 2026
Copyright © 2026 Realcomp Limited II. All rights reserved. All information provided by the listing agent/broker is deemed reliable but is not guaranteed and should be independently verified.
Investment Insights
Based on property information with market context.
Key Highlights
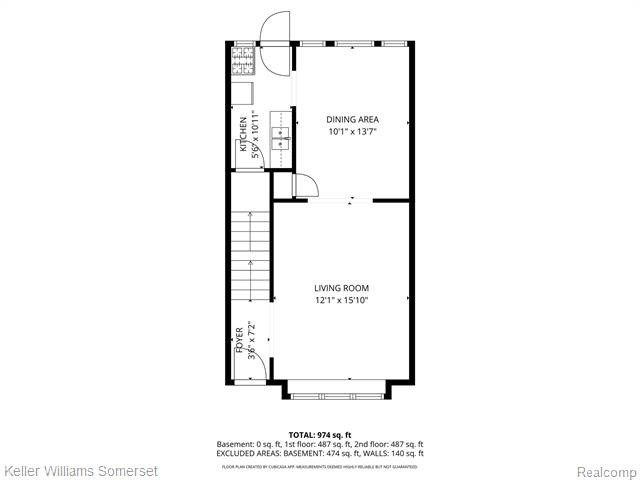
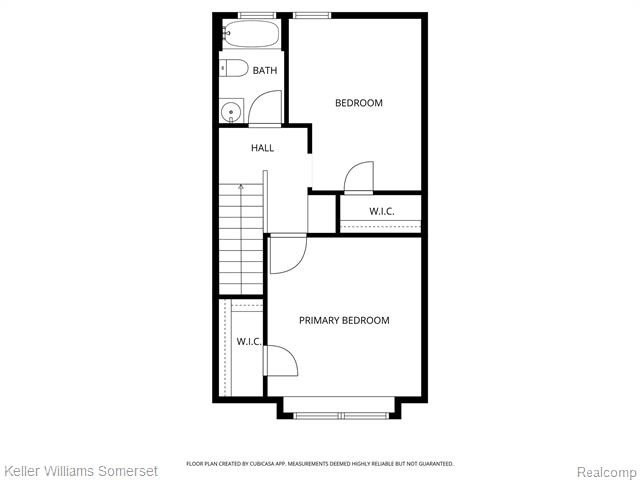
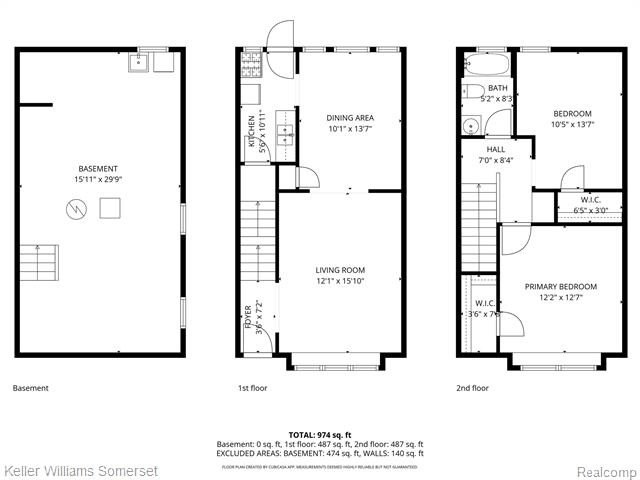
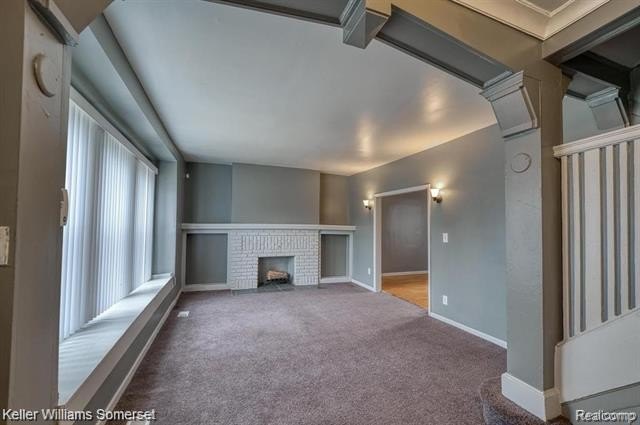
- Fully occupied 9‑unit townhouse‑style multifamily property providing immediate cash flow.
- Located in Detroit's desirable Virginia Park neighborhood within an Opportunity Zone and near New Center, Henry Ford Hospital, Wayne State University, downtown Detroit, QLine transit, and major freeways.
- Diverse unit mix maximizes rental income potential.