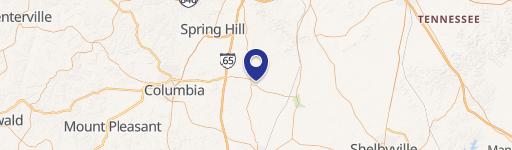
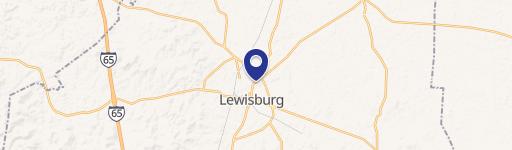
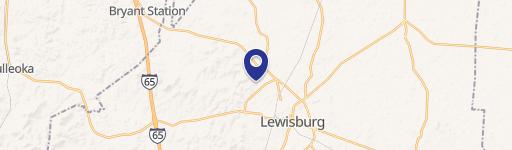
1190 W Ellington Pkwy Lewisburg, TN 37091
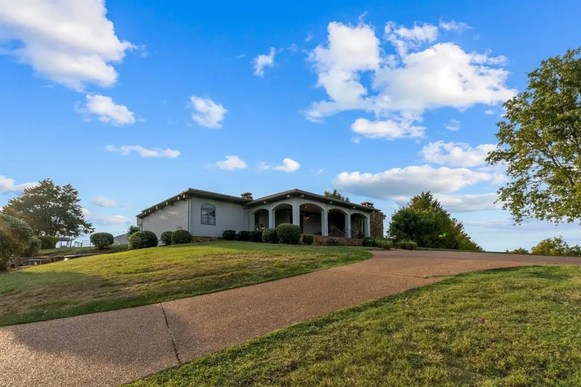
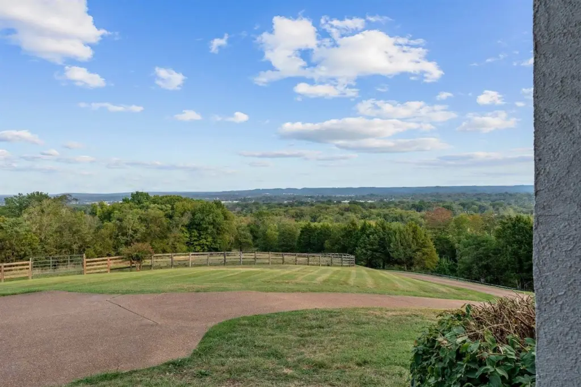
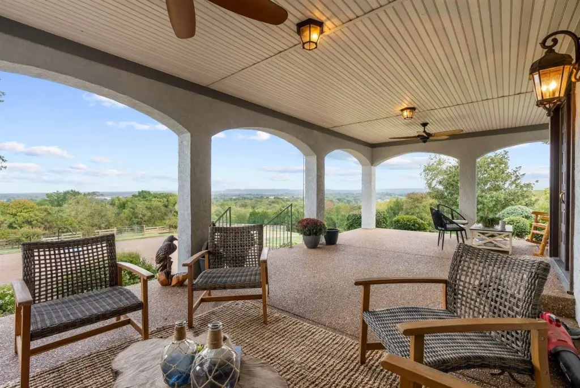
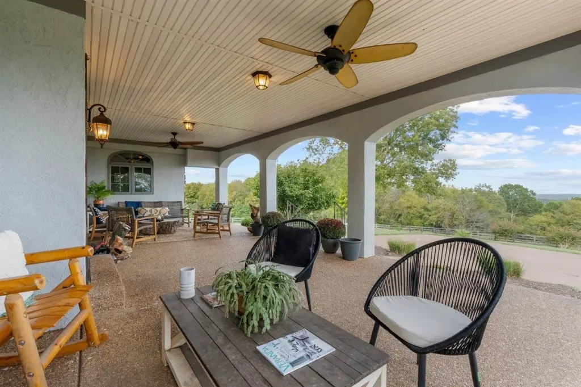
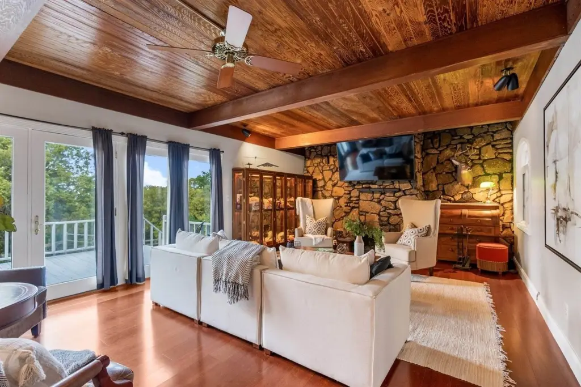
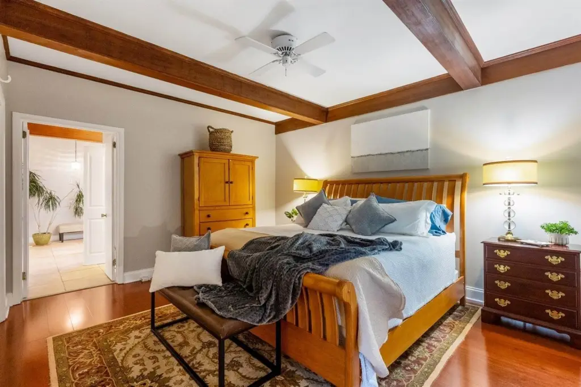
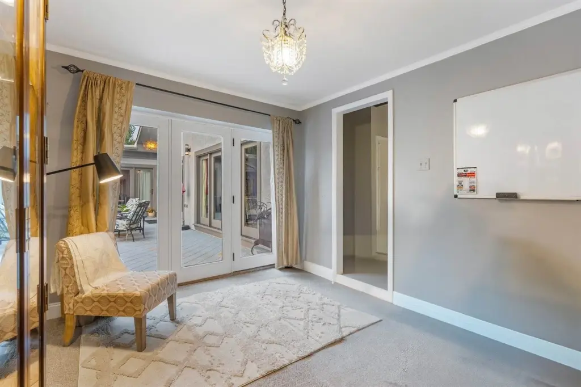
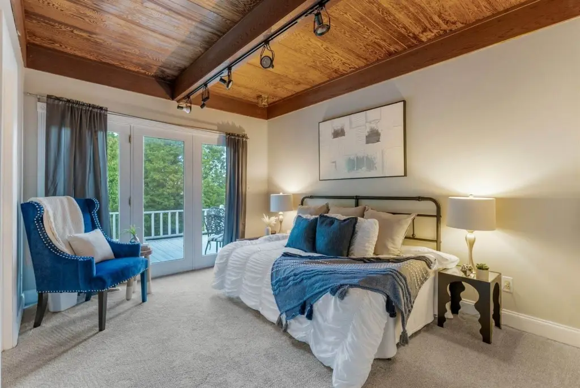
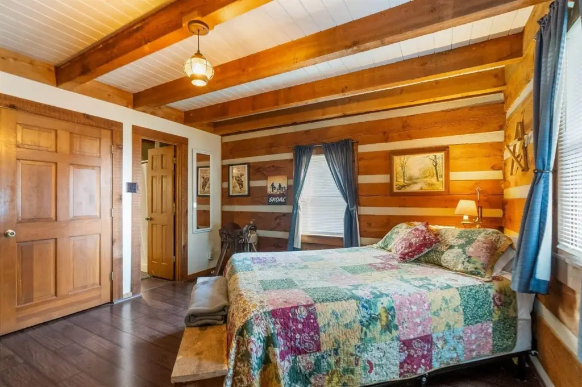
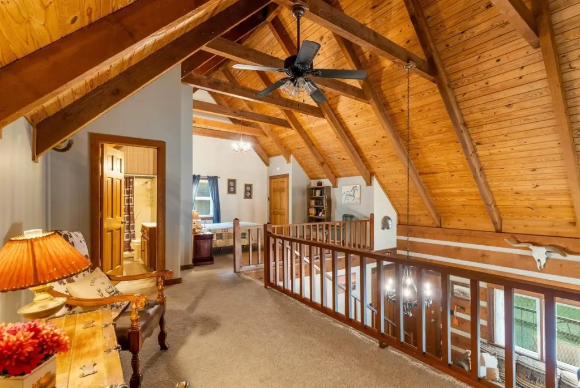
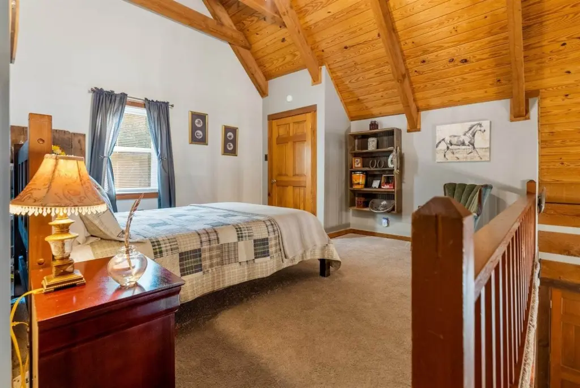
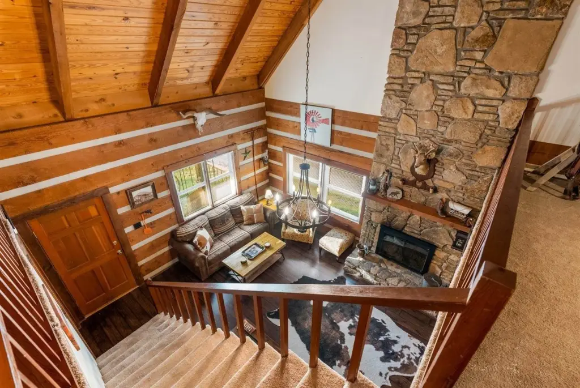
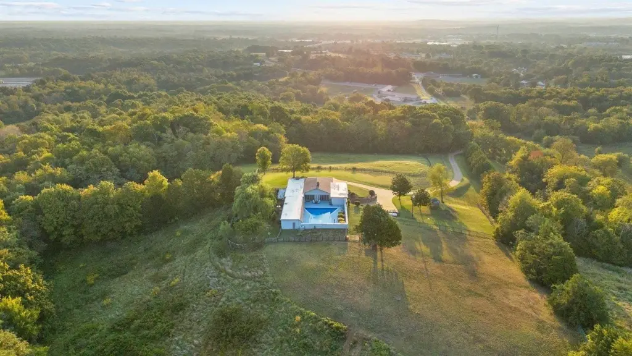
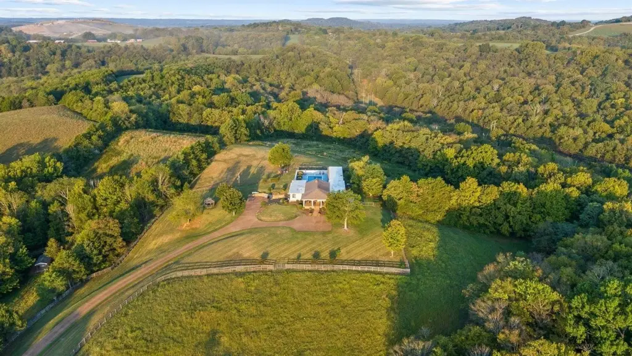
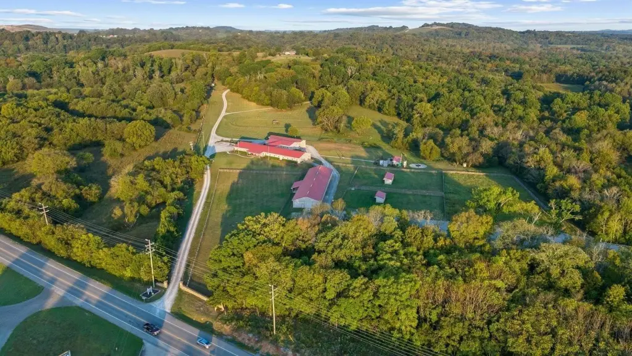
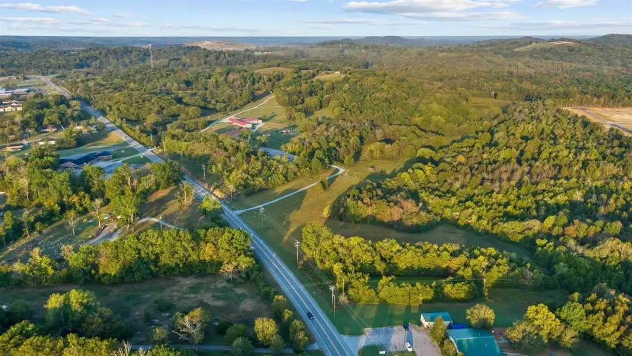
Residential, Other - Lewisburg, TN
- Added:
- May 11, 2026
- Days on Market:
- 62
- Last Refresh:
- Jul 11 at 4:06 am
Property Features for 1190 W Ellington Pkwy
General Information
- Property type
- Residential
- Property subtype
- Farm
- Bedrooms
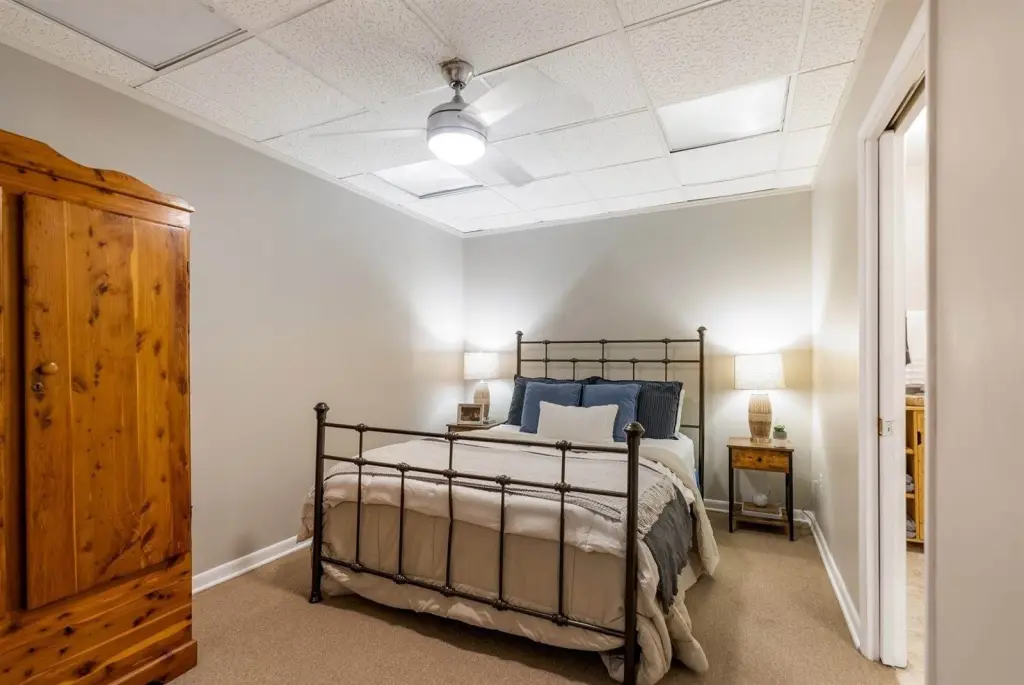
- 4
- Bathrooms
- 4
- Rooms
- Bathroom 1, Bathroom 2, Bathroom 3, Bathroom 4, Bedroom 1, Bedroom 2, Bedroom 3, Bedroom 4
- Standard status
- Active
- Size
- 3,693 SF
- Lot size
- 52.51 Acres
Building Details
- Year built
- 1967
- Architectural style
- Other
Listing agent Tad Ritchison License #322990,PersonLicenseNumber (615) 962-3009
Listing office NextHome Music City Realty 125 N. Church Street, TN 6159623009,6156497000
Listing date May 11, 2026
Copyright © 2026 NextHome, Inc. All rights reserved. All information provided by the listing agent/broker is deemed reliable but is not guaranteed and should be independently verified.
Investment Insights
Based on property information with market context.
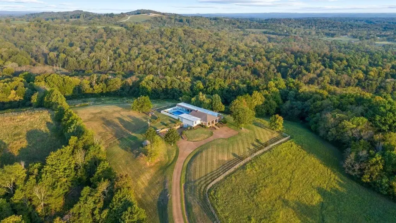
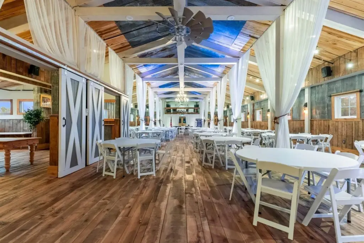
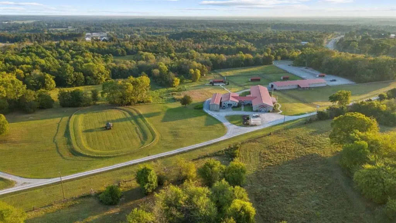
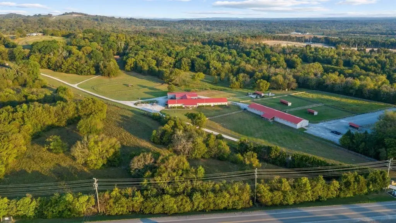
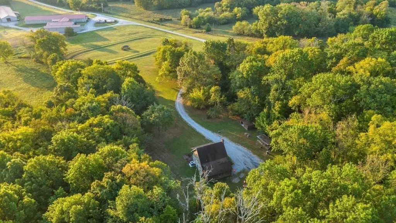
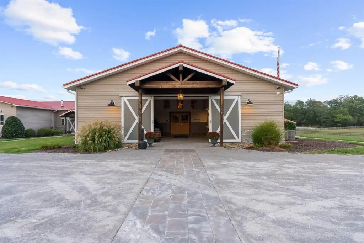
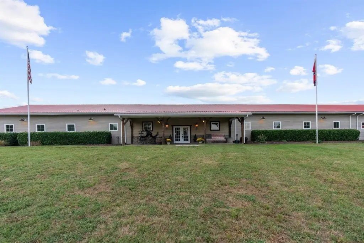
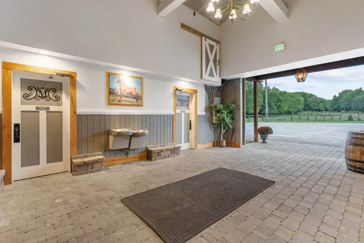
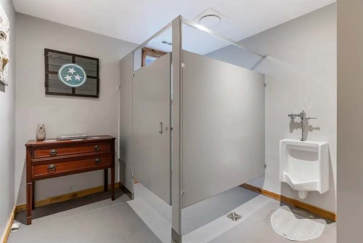
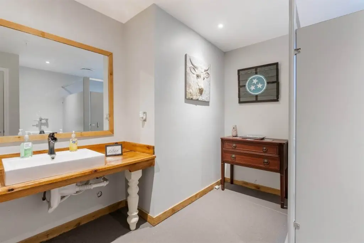
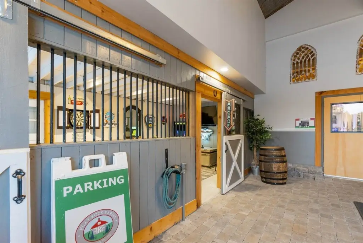
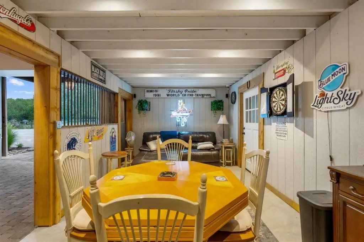
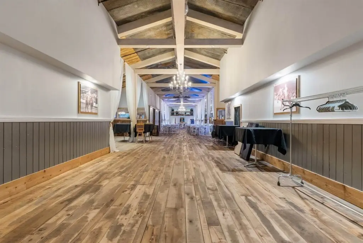
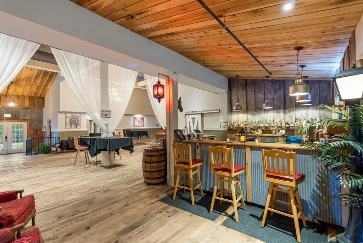
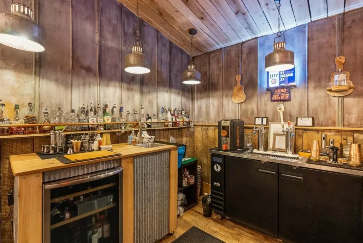
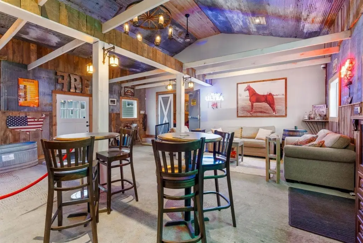
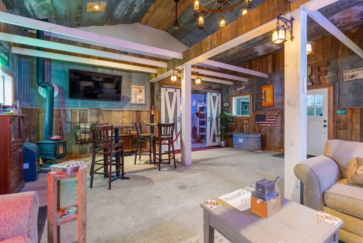
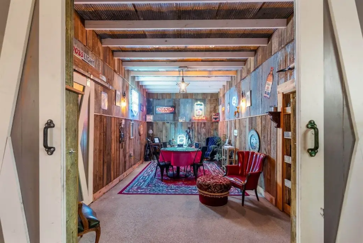
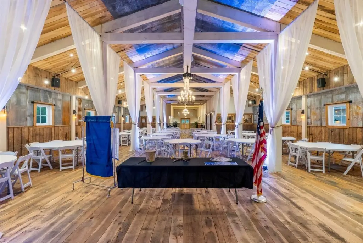
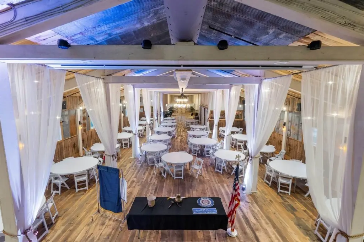
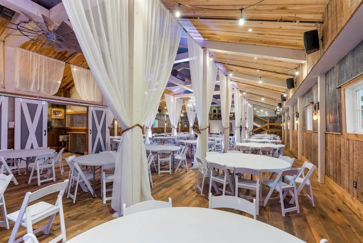
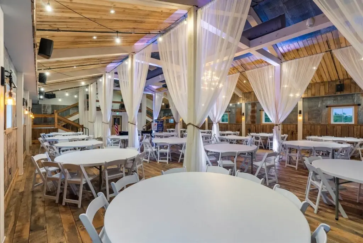
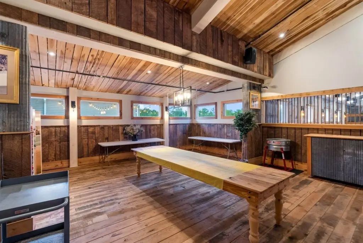
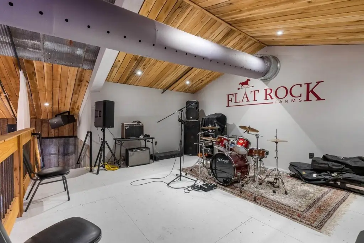
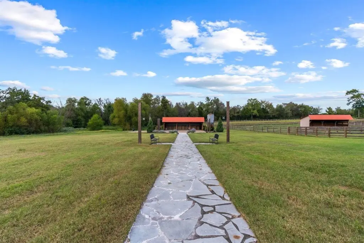
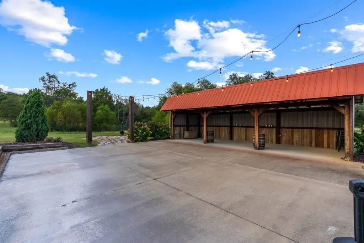
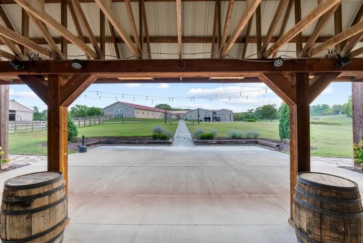
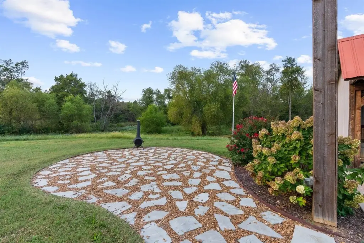
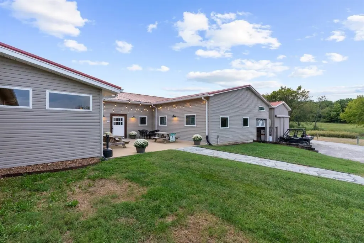
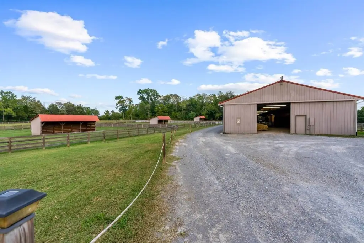
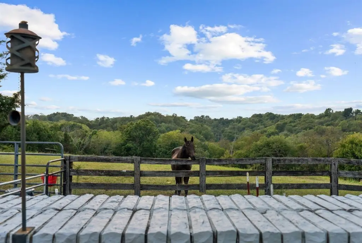
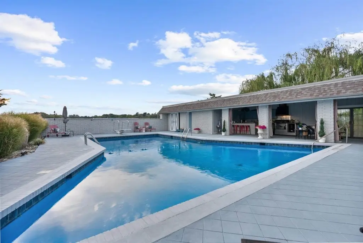
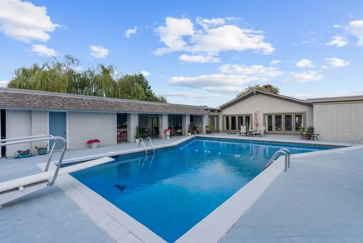
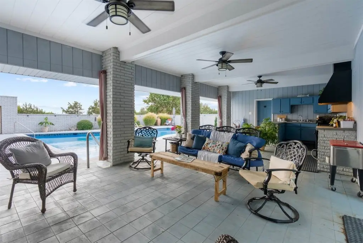
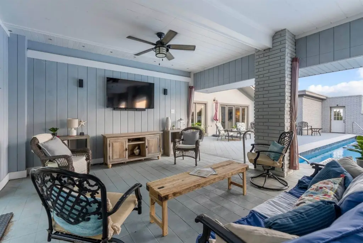
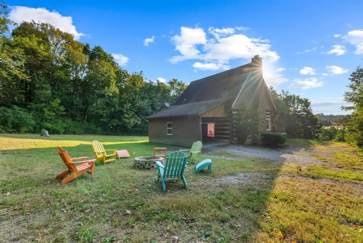
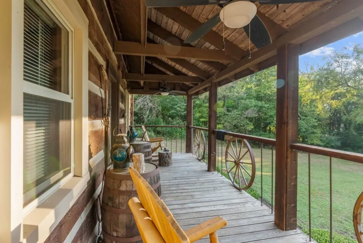
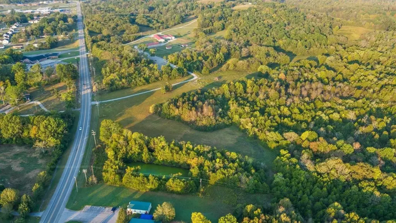
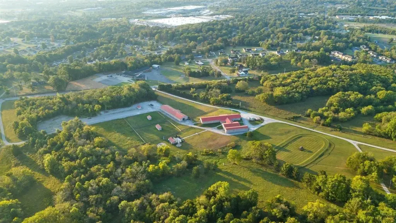
The event center totals approximately 8,900 square feet and is supported by city water and sewer service. The facility includes a full bar, public restrooms, a prep kitchen, and multiple flexible-use rooms that can accommodate a variety of event configurations. Additional amenities include a massive barn, horse paddocks, outdoor entertainment areas with a fire pit, and parking for up to 100 cars.
This property is well-suited for operators seeking a multi-use venue setup that can support hosted gatherings while also providing on-site living space. The combination of residential quarters, high-capacity event infrastructure, and equestrian and outdoor amenities may appeal to wedding and private event operators, corporate retreat organizers, or buyers looking for an all-in-one destination property at 1190 W Ellington Pkwy.
Key Highlights
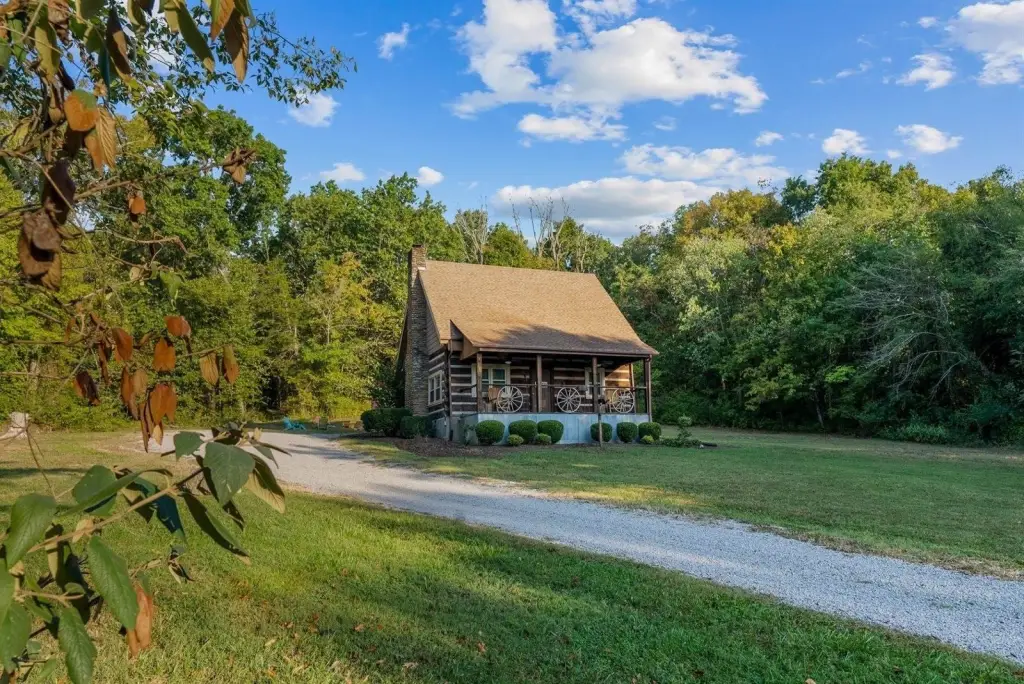
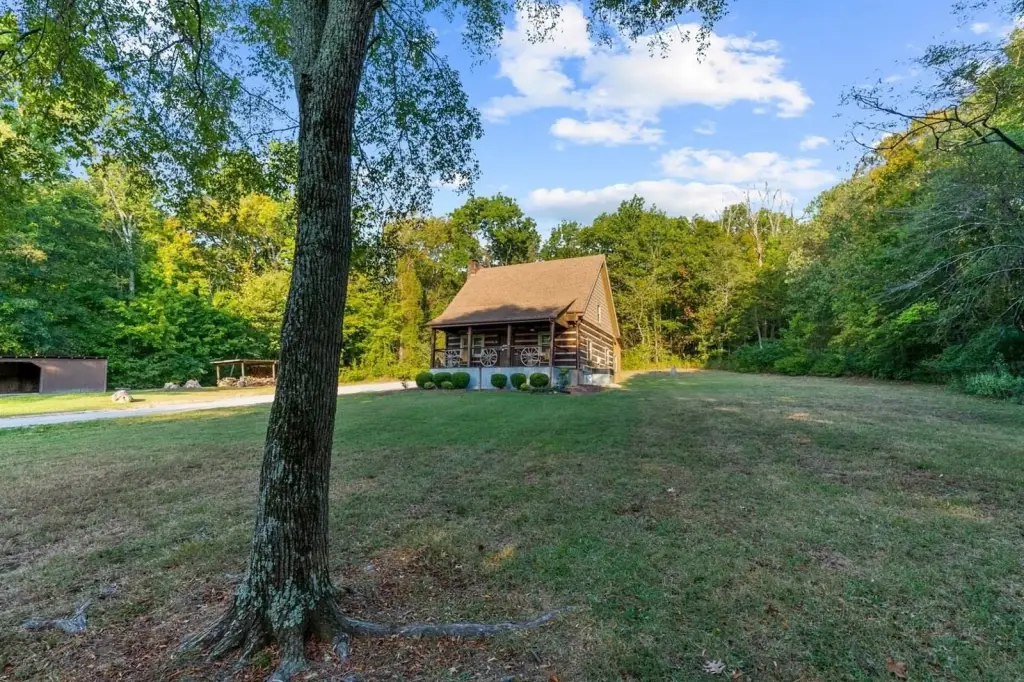
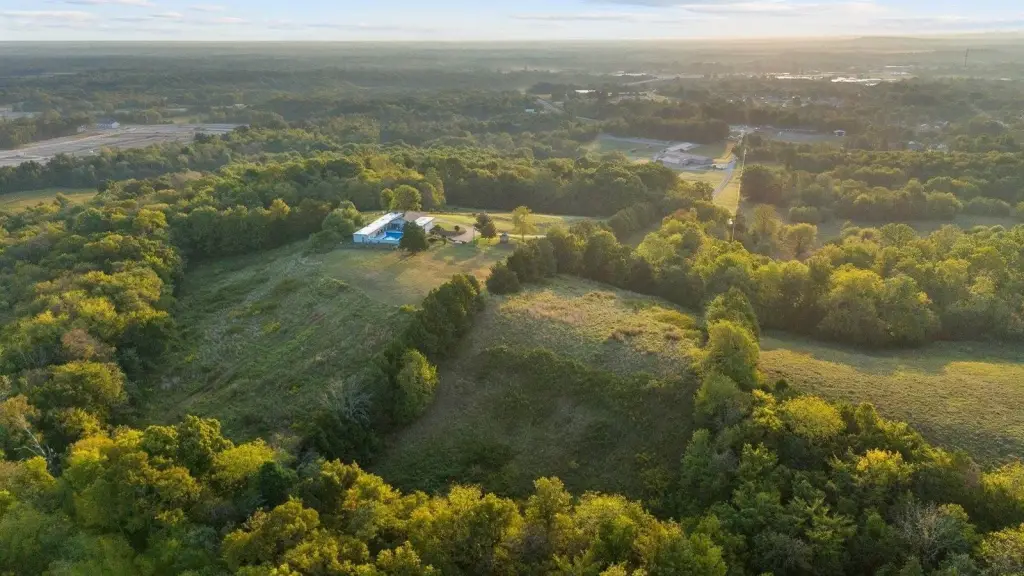
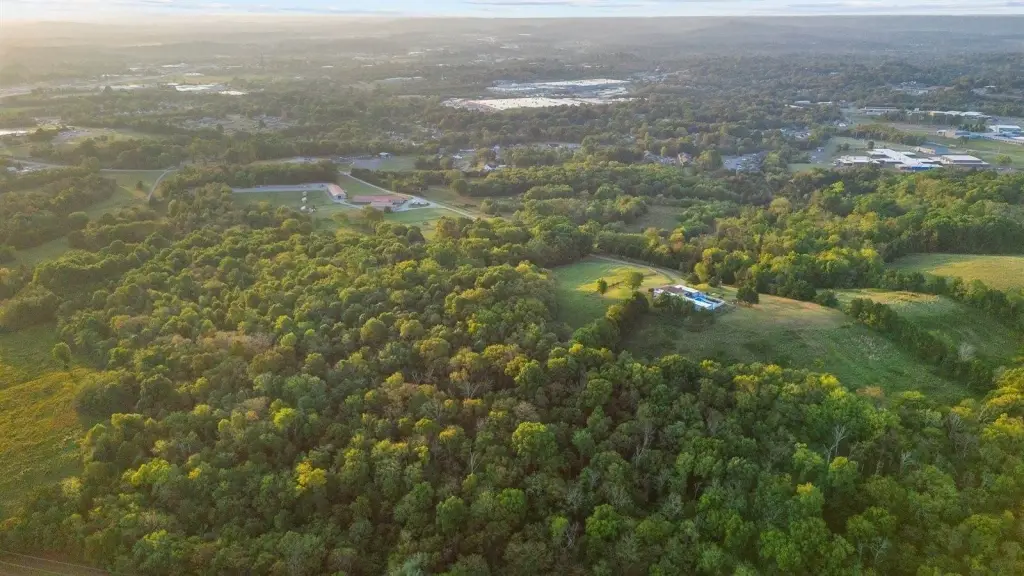
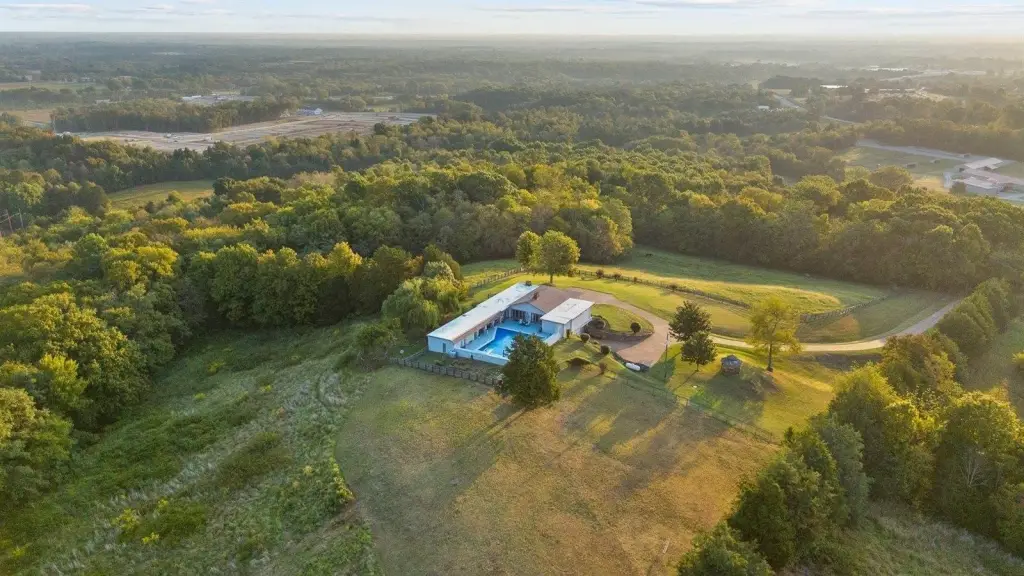
- 52+ acre farm near Lewisburg, TN in Marshall County, with two residences plus an 8,900 SF event center
- 8,900 SF event center with city water and sewer, full bar, public restrooms, prep kitchen, and flexible‑use rooms
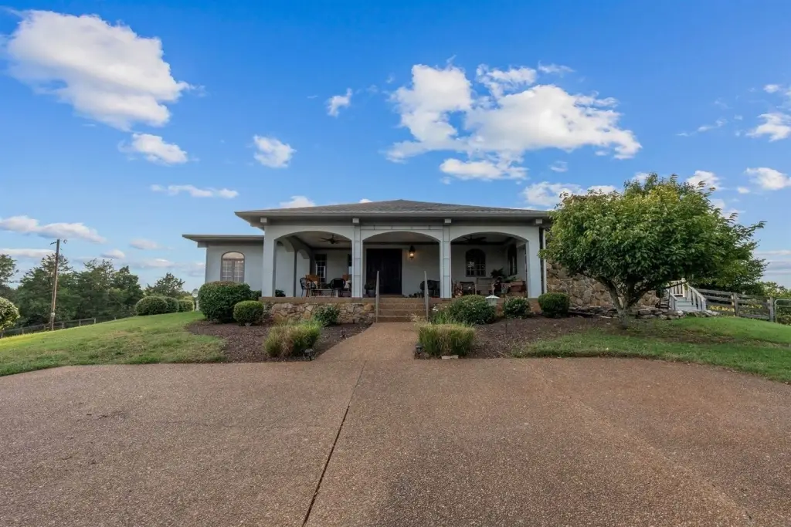
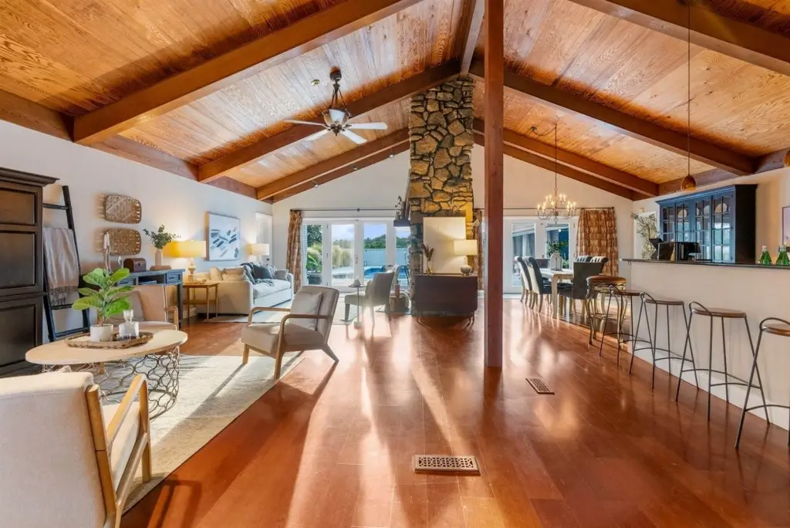
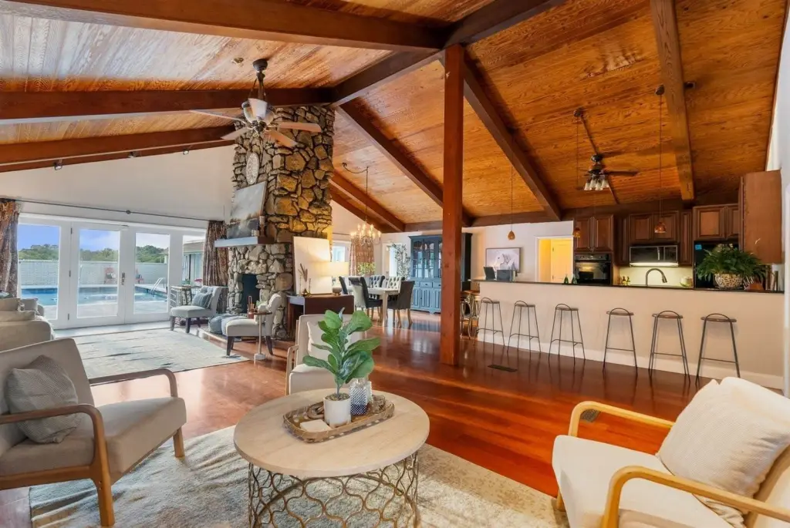
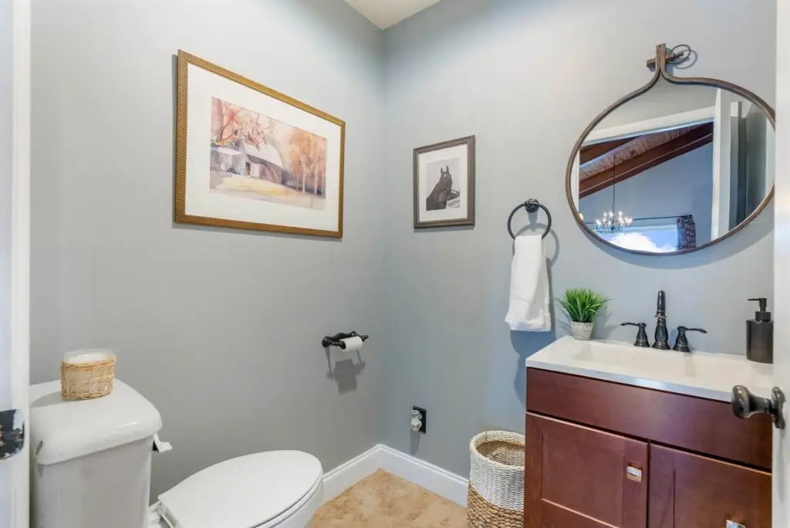
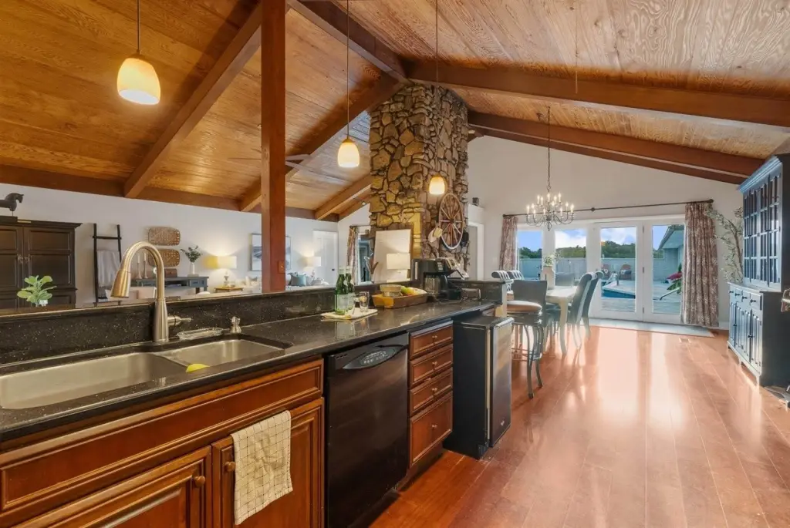
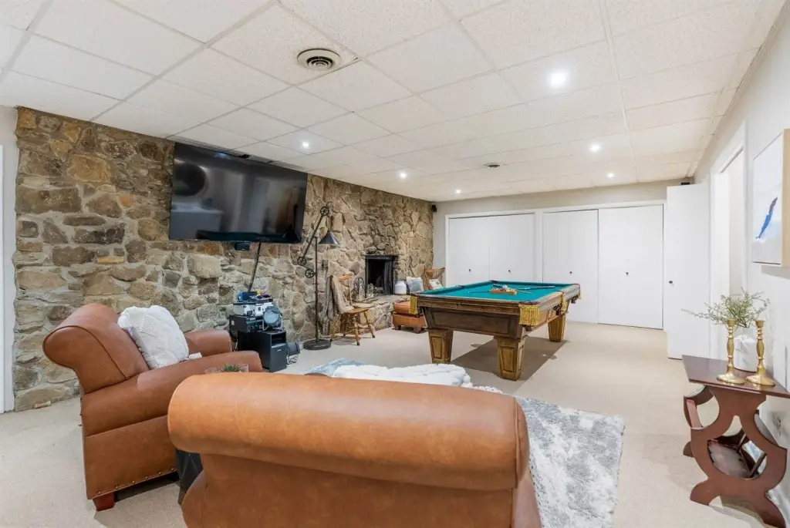
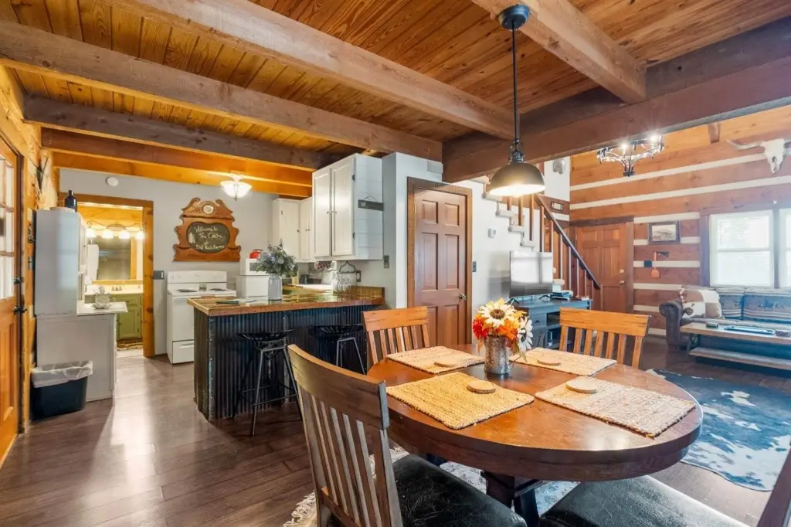
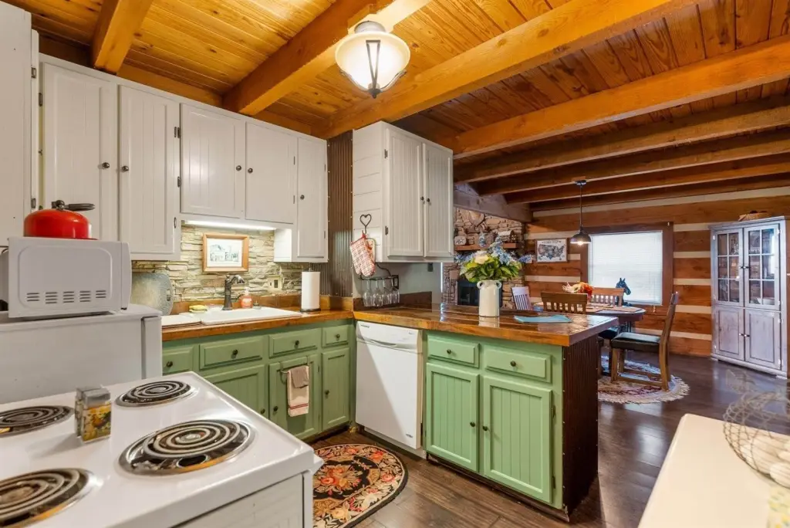
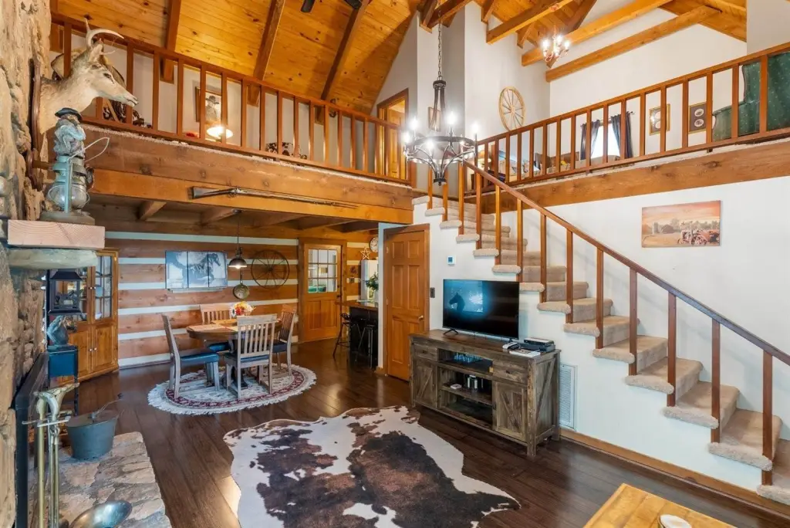
- Main residence (built 1967) offers 4 bedrooms, 3.5 baths, open‑concept layout, and three fireplaces