1190 Park Place Brooklyn, NY 11213
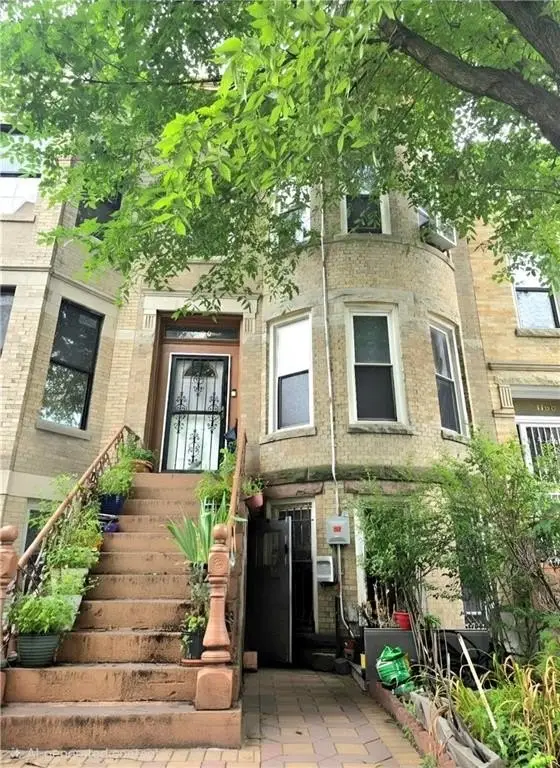
MULTI_FAMILY - Brooklyn, NY
- Added:
- Jul 8, 2026
- Days on Market:
- 6
- Last Refresh:
- Jul 13 at 1:06 am
Property Features for 1190 Park Place
General Information
- Property type
- Residential Multi Family
- Property subtype
- Other
- Zoning
- R6
- Bedrooms
- 5
- Bathrooms
- 3
- Rooms
- Bedroom 3, Bedroom 2, Bathroom 1, Bedroom 1, Bathroom 3, Bedroom 5, Bedroom 4, Bathroom 2
- Patio and Porch features
- Patio
- Interior features
- Patio Garden
- Basement
- Unfinished
- Standard status
- Active
- Size
- 2,922 SF
- Lot size
- 0.06 Acres
Taxes and HOA fees
- Tax Annual Amount
- 2022
Building Details
- Year built
- 1901
- Floors in Building
- 2
- Flooring type
- Carpet, Hardwood, Laminate
- Building materials
- Brick
- Roof type
- Asphalt
Listing agent Robin Snyder (718) 258-1222
Listing office Coldwell Banker LaBarca 3003 Avenue M, Brooklyn, NY (718) 258-1222
Listing date Jul 8, 2026
Copyright © 2026 Brooklyn New York Multiple Listing Service. All rights reserved. All information provided by the listing agent/broker is deemed reliable but is not guaranteed and should be independently verified.
Investment Insights
Based on property information with market context.
Set on an extra-deep parcel under R6 zoning, the property is positioned for convenient commuting, with nearby access to the 3 and 4 subway lines and the B45 and B46 bus routes. The surrounding area includes local shopping and dining, as well as attractions such as the Brooklyn Children’s Museum and the Brooklyn Public Library.
For investors and owner-occupants looking for a customization-ready property, the size and functional layout can support a variety of ways to configure two independent living setups while keeping historic features intact. With an unusually deep backyard and maintained mechanical updates, this brownstone is well suited for buyers who want a substantial two-family home that can be tailored to their own vision.
Key Highlights
- Two‑family Crown Heights brownstone built in 1901 with three full floors above ground plus a basement
- Approx. 2,922 sq ft with a functional layout and original historic detail still intact
- Extra‑deep 19' x 127.75' lot with outdoor space including a patio
Local Financial Insights For Multifamily LT 5
Simulate Cap Rate and NOI
NOI Build-Up
- Vacancy
- income lost from leasable area expected to sit empty during the year — subtracted from gross rent.
- EGI (Effective Gross Income)
- gross rent minus vacancy losses — the realistic income before paying operating costs.
- OpEx (Operating Expenses)
- recurring costs to operate the property (property tax, insurance, utilities, maintenance, management) — excludes financing and capital improvements.
- NOI (Net Operating Income)
- income a property generates after operating costs but before financing and taxes.
| Component | $ | $/SF |
|---|---|---|
| Gross rent | $149.0k | $51.00 |
| − Vacancy | −$2.8k | −$0.97 |
| EGI | $146.2k | $50.03 |
| − OpEx | −$43.9k | −$15.01 |
| NOI | $102.3k | $35.02 |














