Historic Mixed-Use Property For
114 E 6th Street, New Richmond, WI 54017
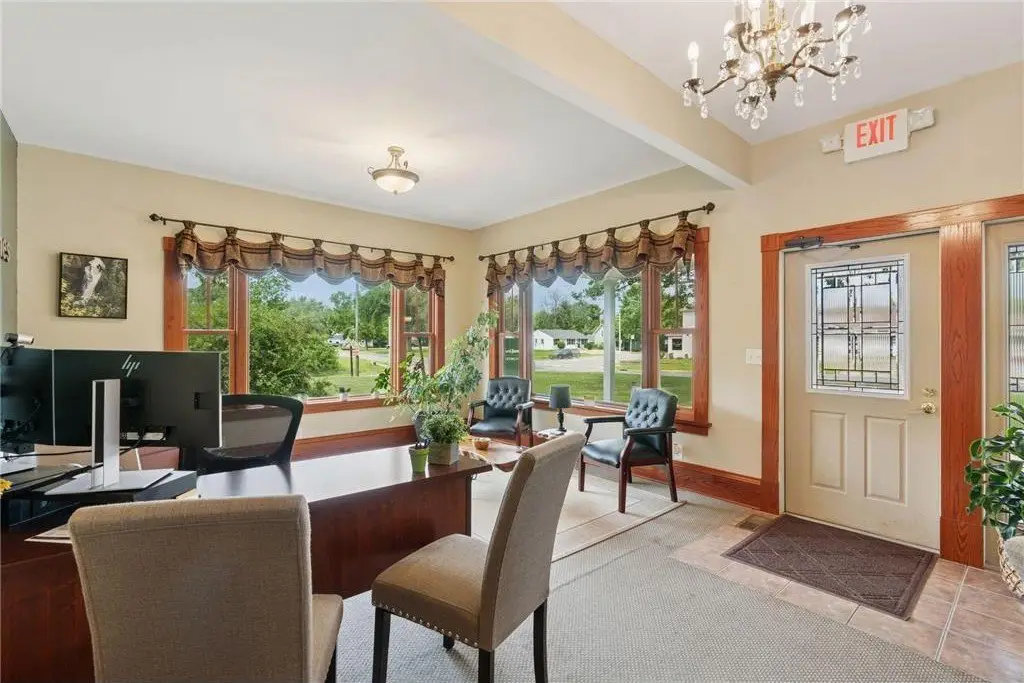
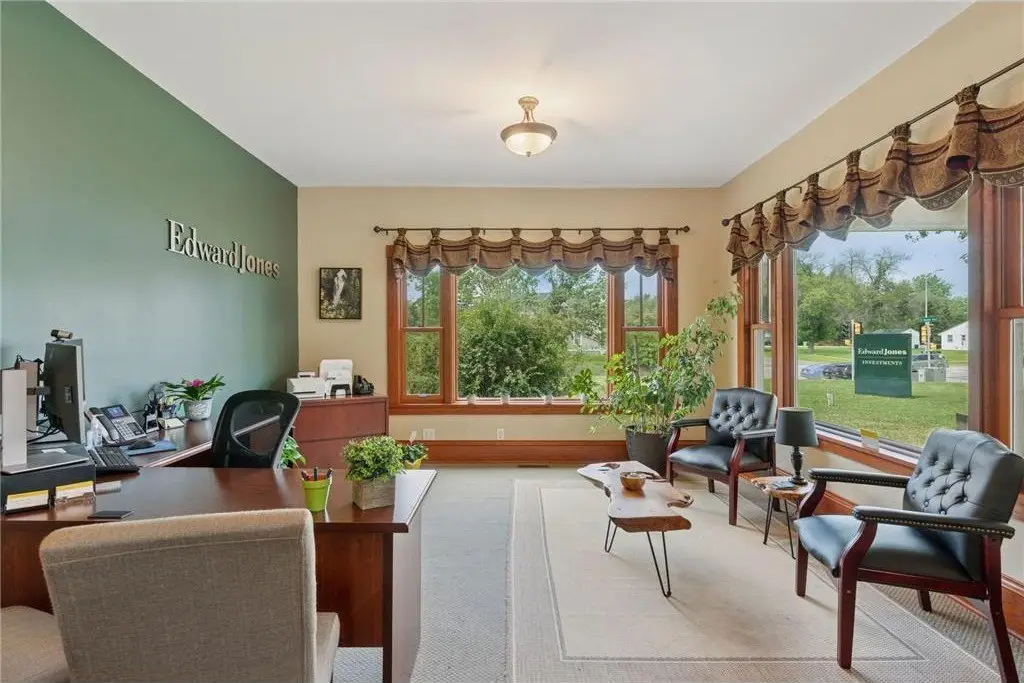

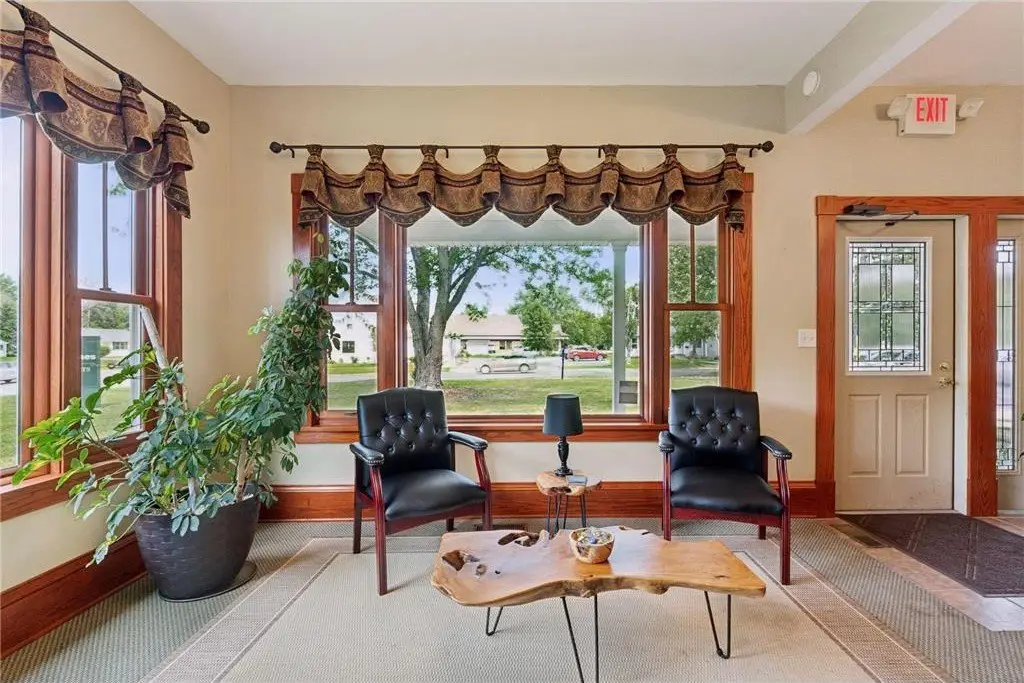
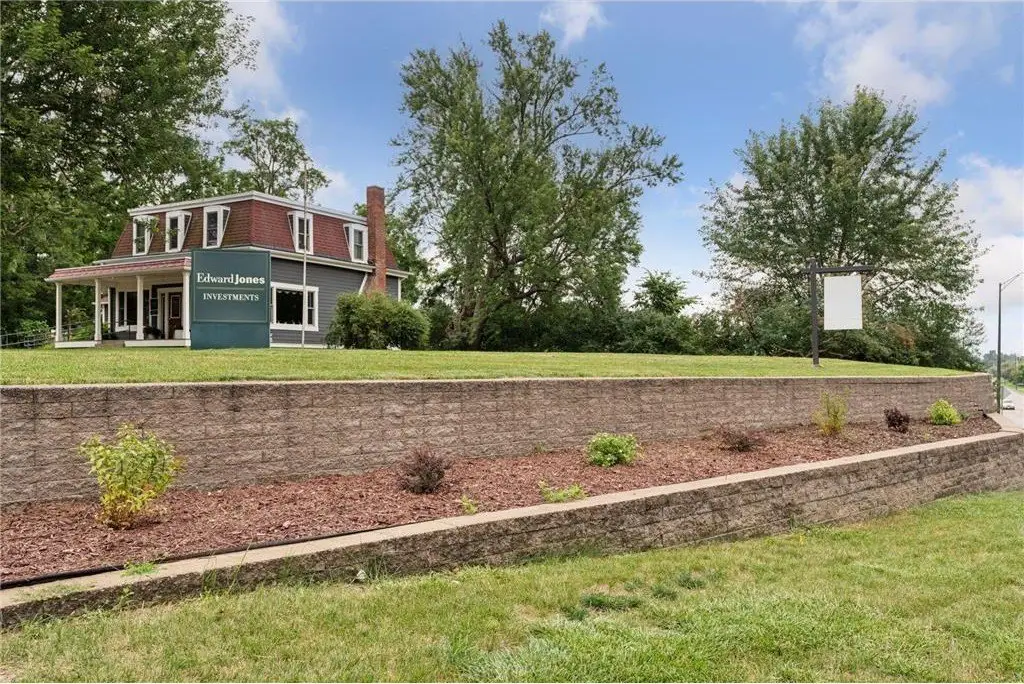
- Added:
- Aug 9, 2025
- Days on Market:
- 291
- Last Refresh:
- May 26 at 2:06 pm
Property Features for 114 E 6th Street
General Information
- Property type
- Commercial Sale
- Property subtype
- Other
- Zoning
- Business/Commercial
- Bedrooms
- 1
- Rooms
- Bedroom 1
- Parking features
- Garage, Garage - Detached
- Exterior features
- Cement Board
- Appliances
- Range, Refrigerator
- Standard status
- Active
- APN
- TBD
- Lot size
- 0.52 Acres
Taxes and HOA fees
- Tax Year
- 2024
- Tax Annual Amount
- 4808
Utilities
- Heating system
- Forced Air
- Cooling system
- Central Air
Building Details
- Year built
- 1891
- Flooring type
- Carpet, Wood
- Architectural style
- Other

Listing agent Lori S. Bernard (715) 441-1320
Listing office Century 21 Affiliated WI (651) 238-9183
Listing date Aug 9, 2025
MLS# 6769395
Listing URL
Copyright © 2026 Northstar MLS. All rights reserved. All information provided by the listing agent/broker is deemed reliable but is not guaranteed and should be independently verified.
HighLights
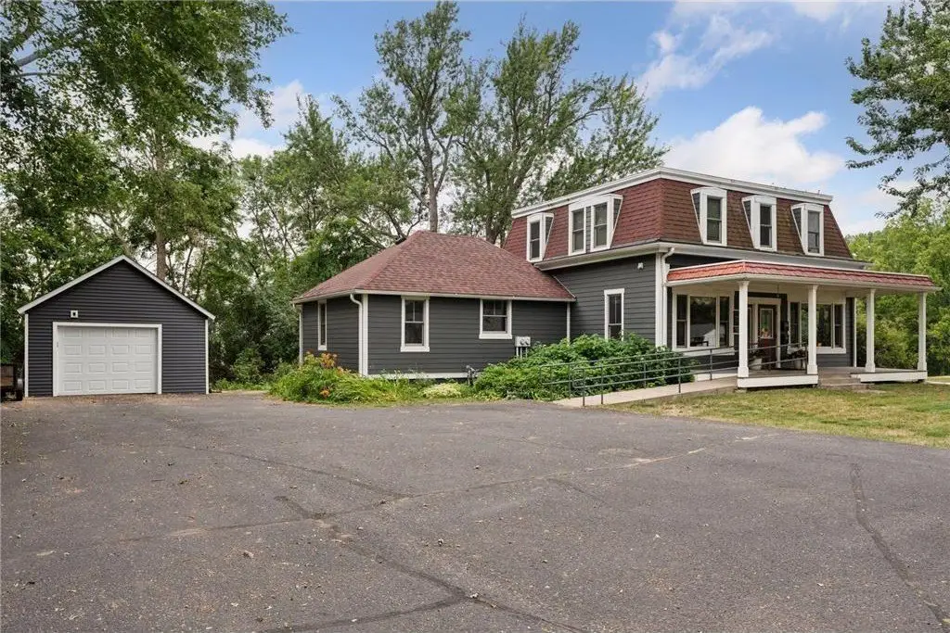
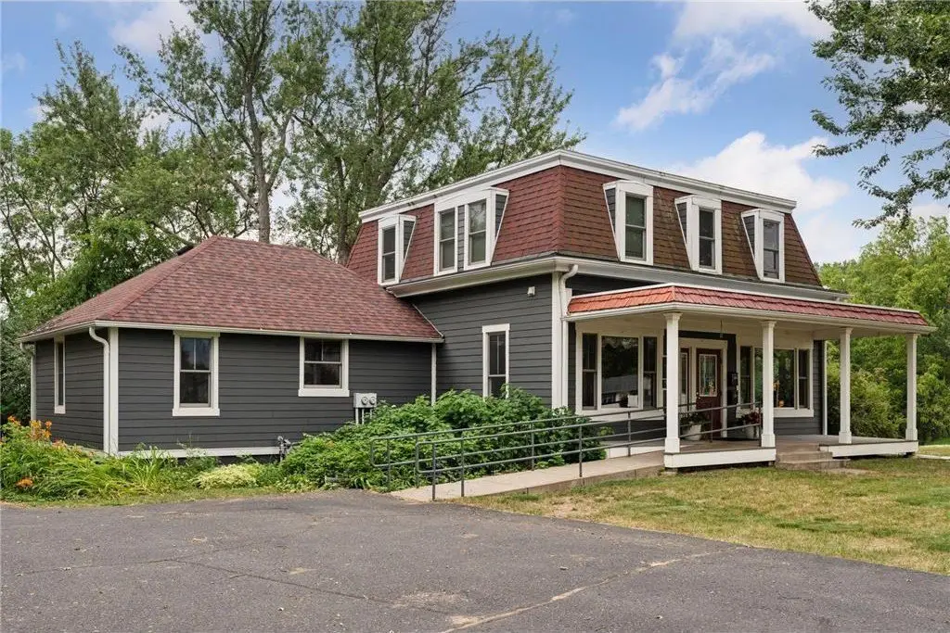

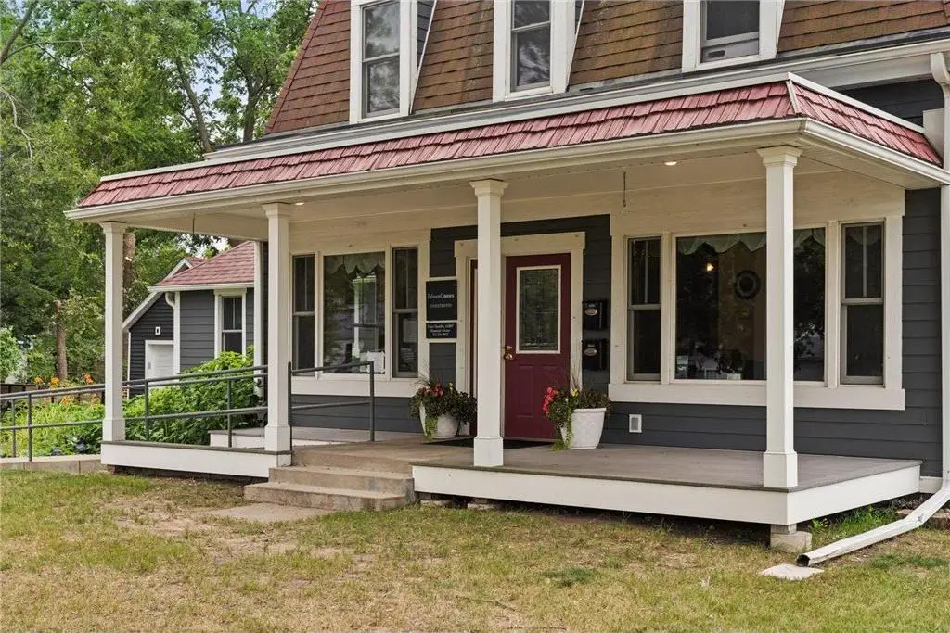
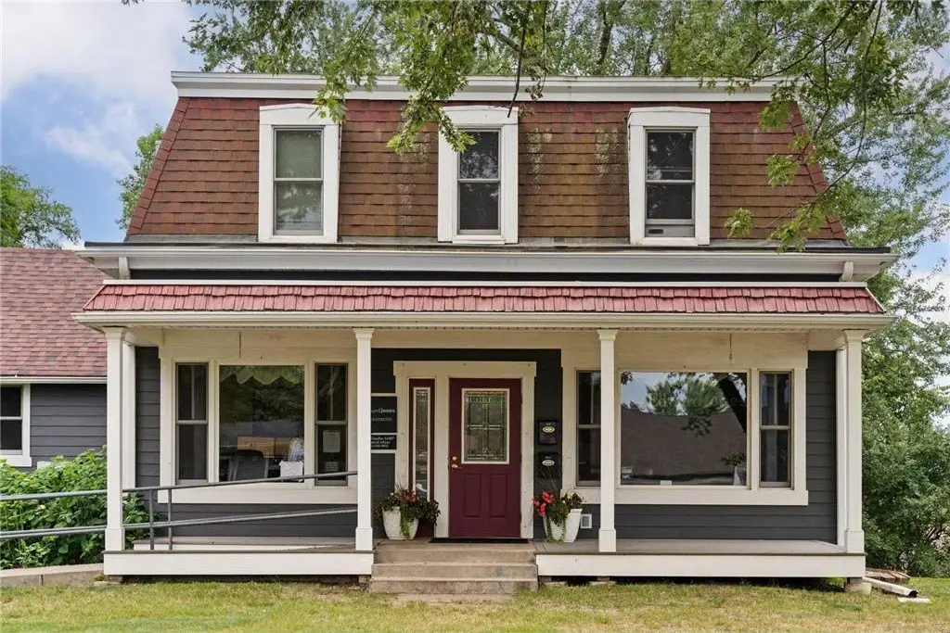
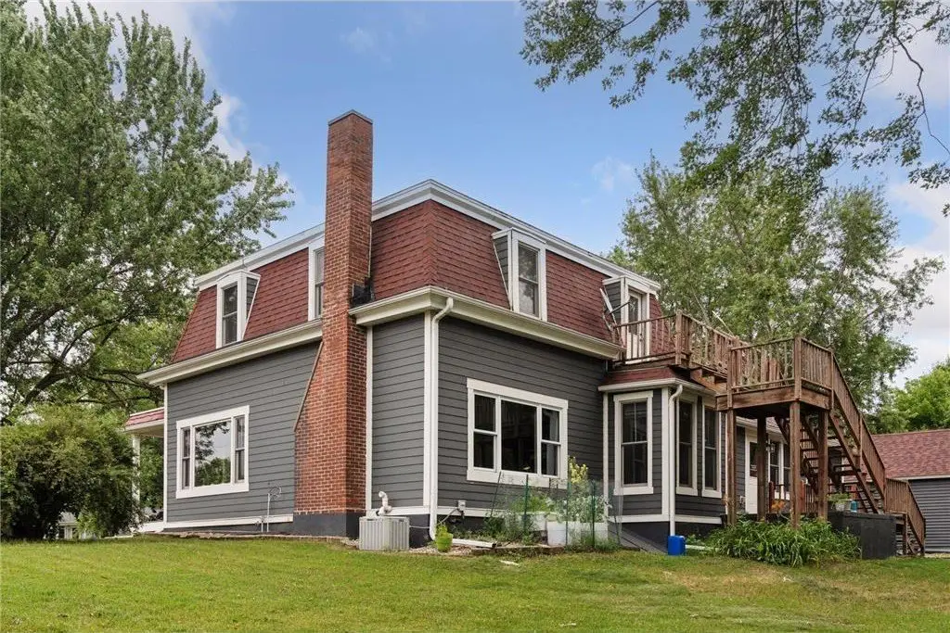
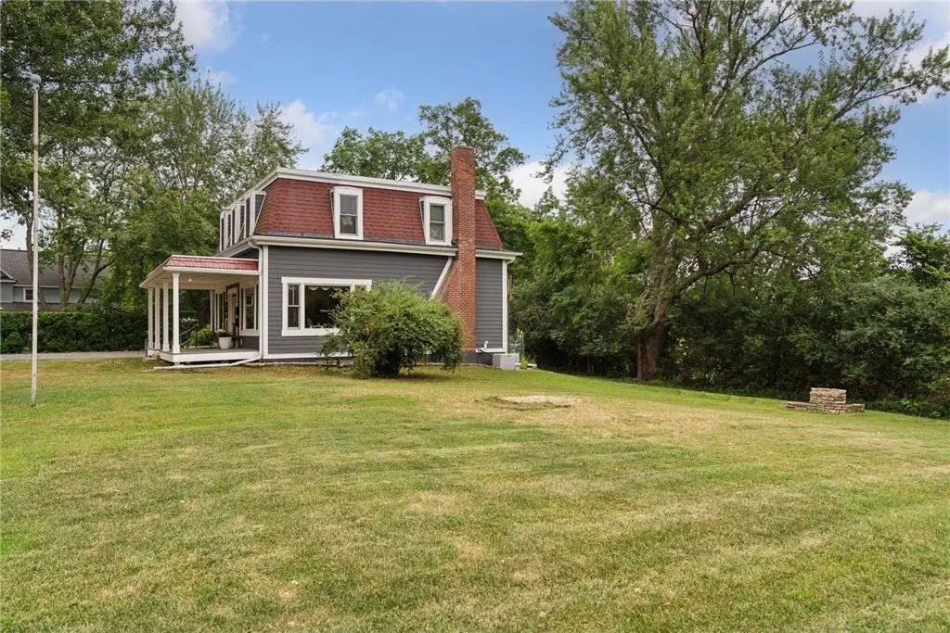
- Historic landmark Sylvester S. Beebe House built in 1891, offering a unique blend of historical significance and architectural elegance.
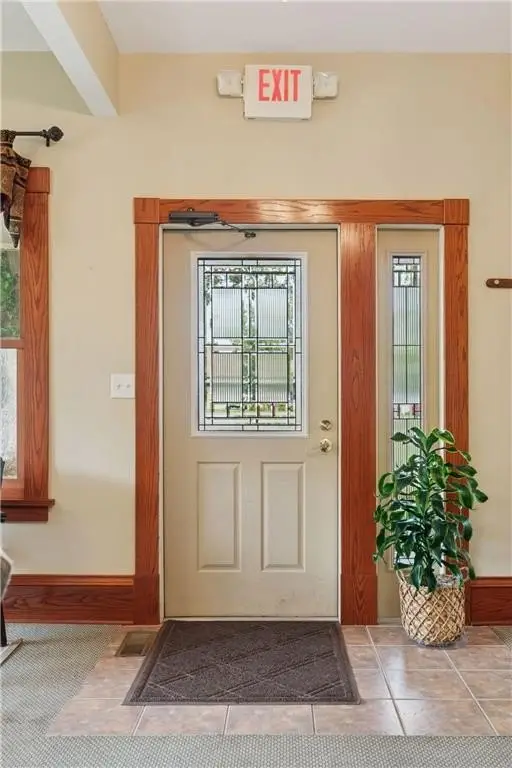
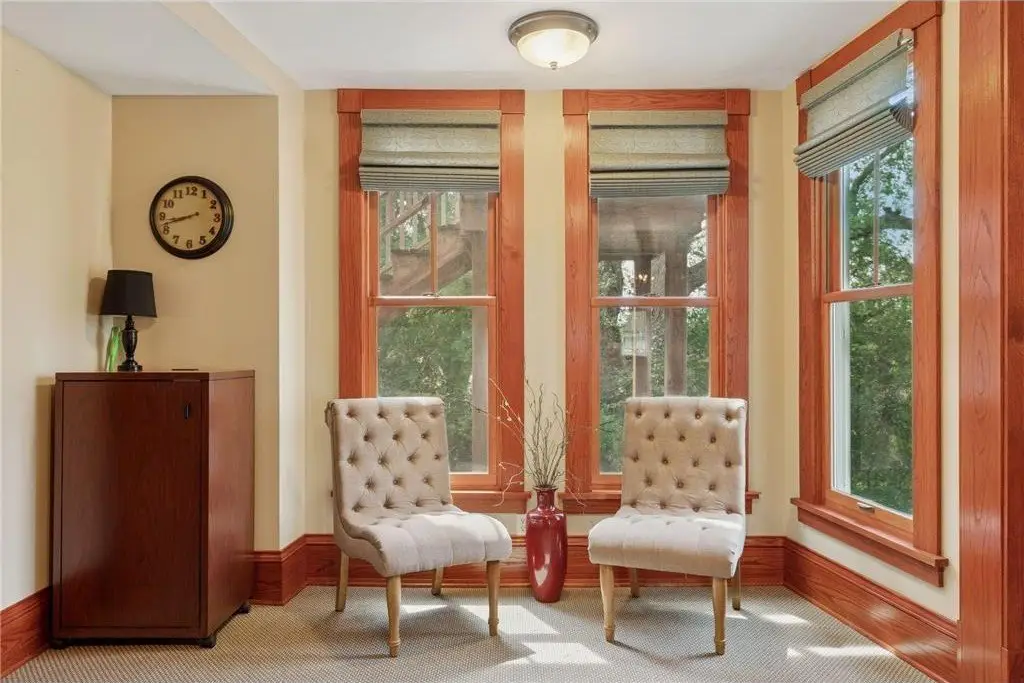
- Extensively renovated with modern updates including new cement board siding, roofs, foundation reinforcement, energy‑efficient Anderson windows and doors, updated electrical, ductwork, insulation, and flooring.
- Configured as a commercial space on the main level and a 1‑bedroom apartment on the upper level, offering income potential with existing leases.
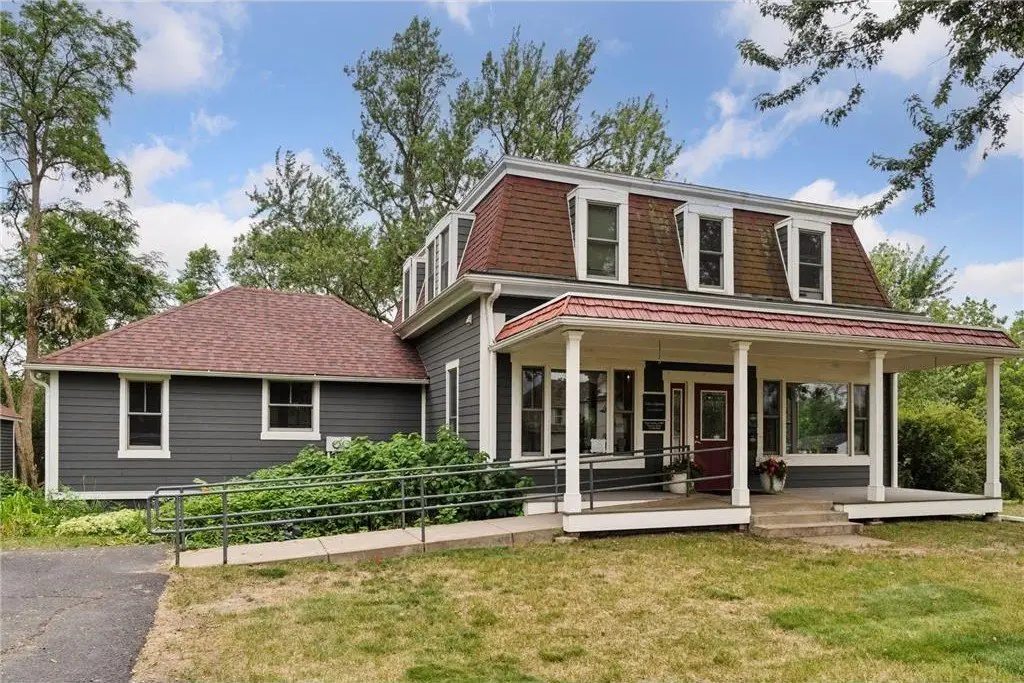
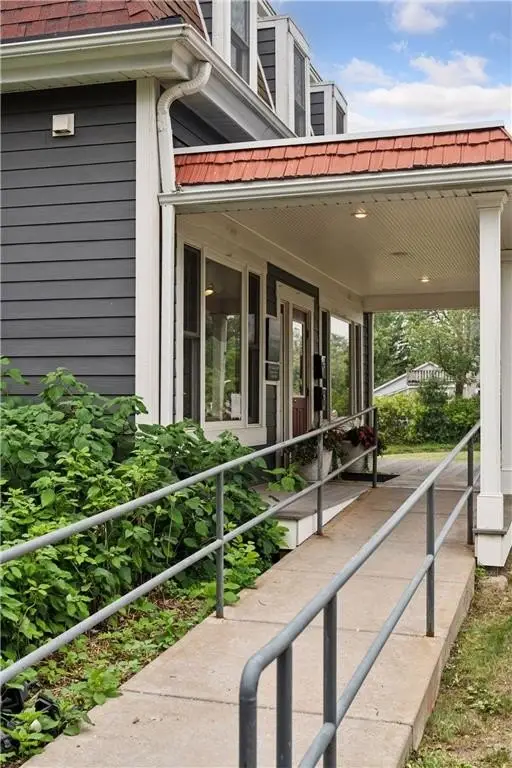

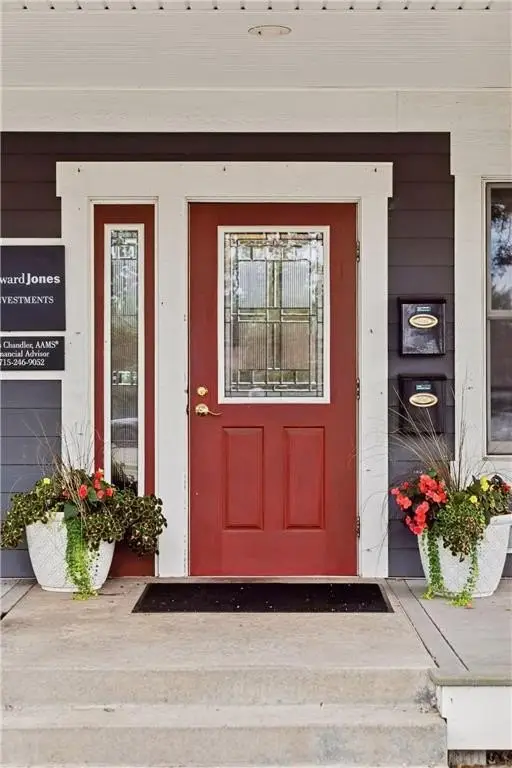
- Located on a prominent corner lot (just over half an acre) with off‑street parking, a covered front porch, and wheelchair accessibility.
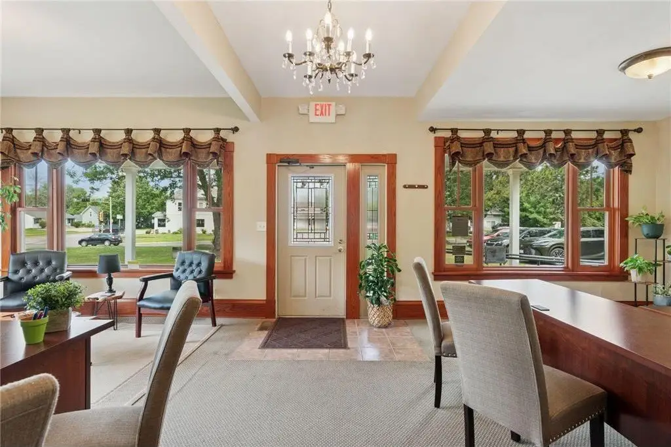
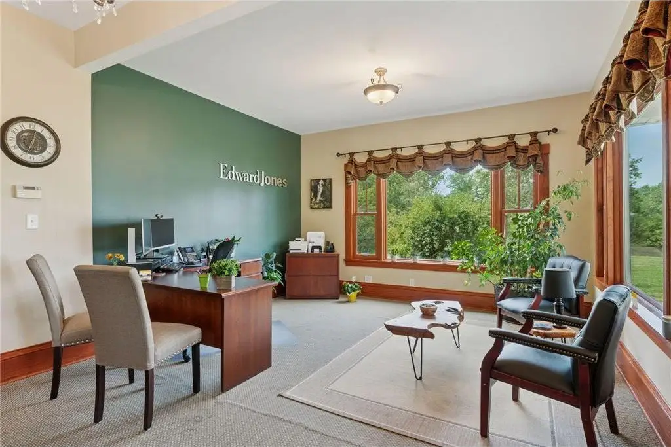
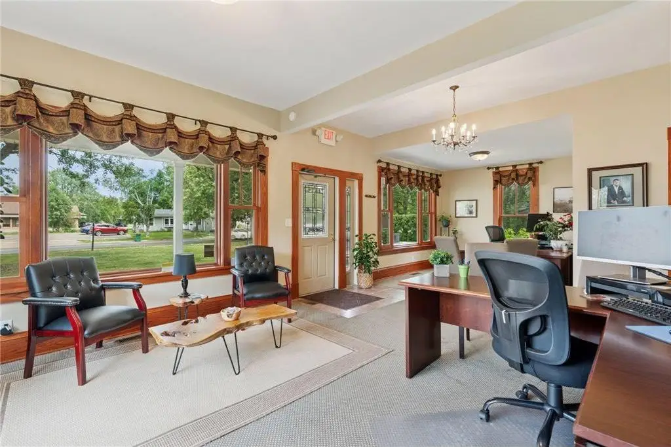
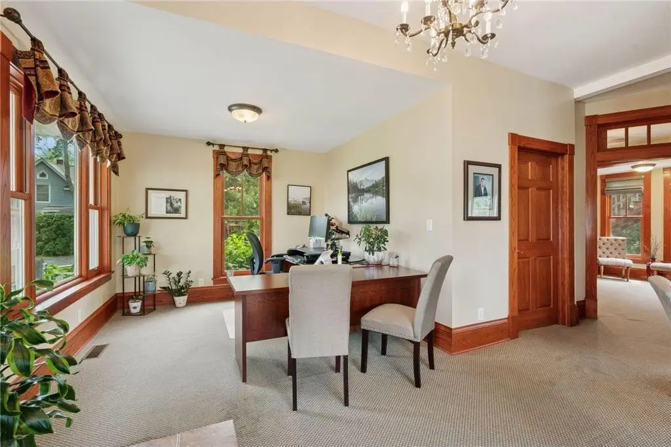
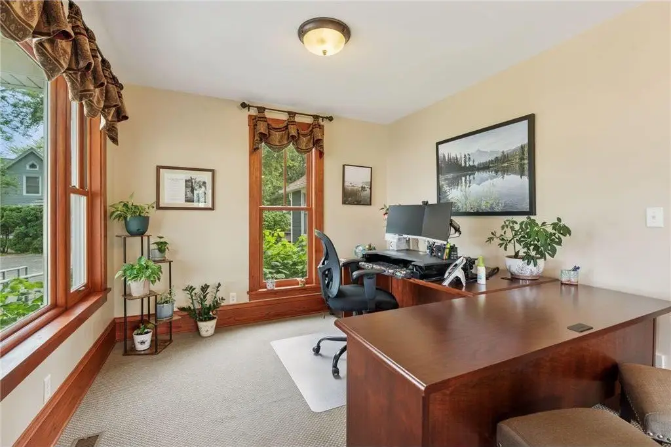
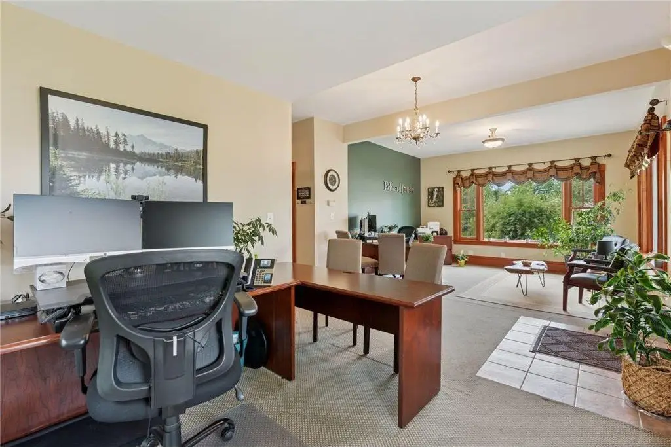
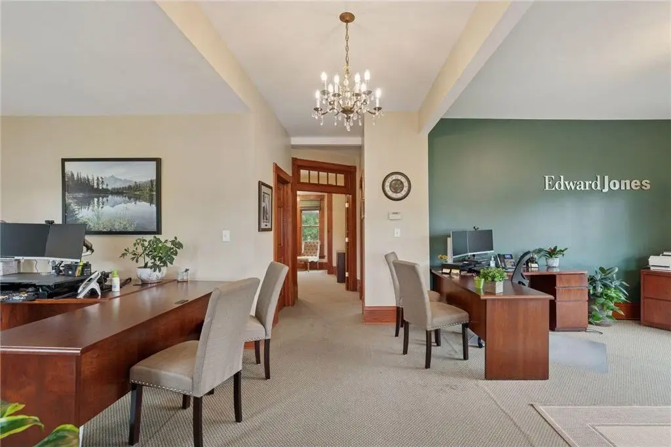

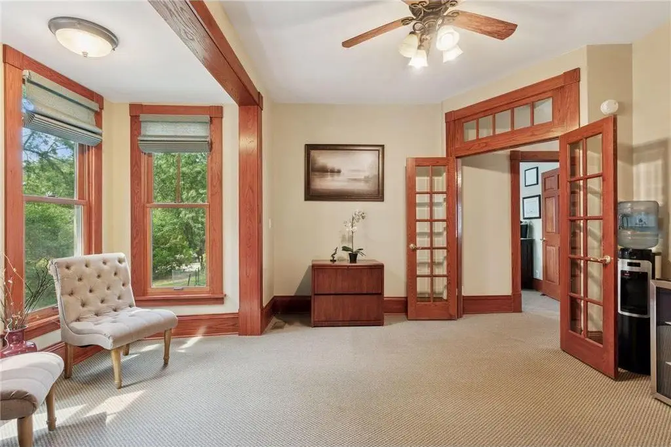
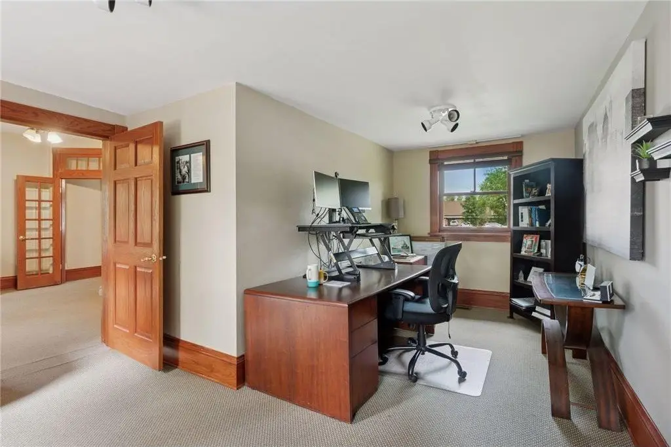
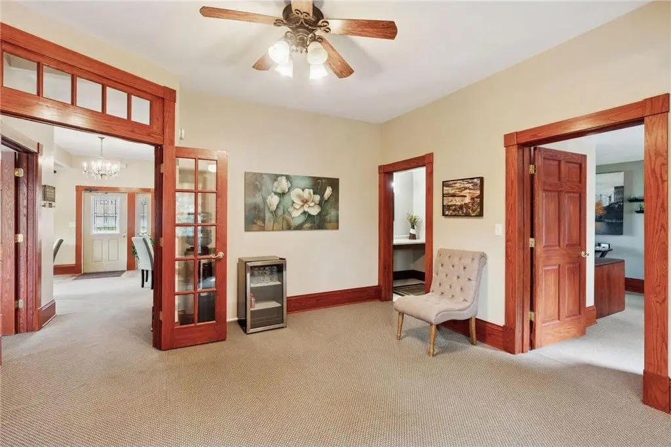
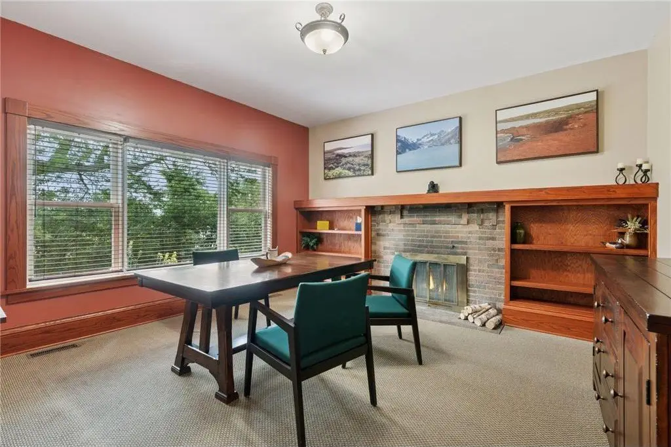
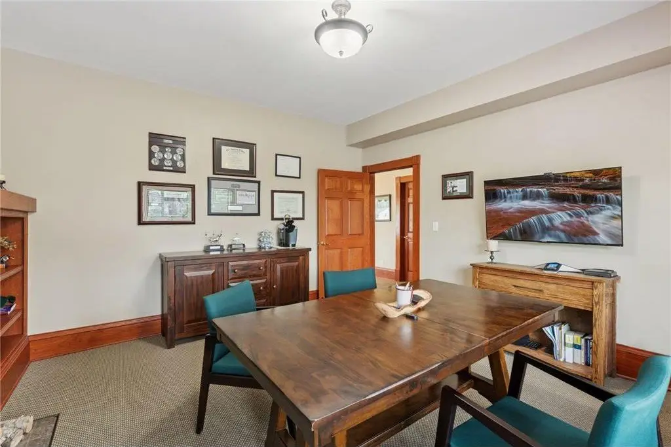
- Features meticulously maintained original woodwork and accents on the main level, including rich oak millwork, six‑panel solid oak doors, and custom cabinetry.
- Includes a detached, renovated one‑car garage (new in 2025) with new siding, roof, garage door and opener, and interior wall.
Overview
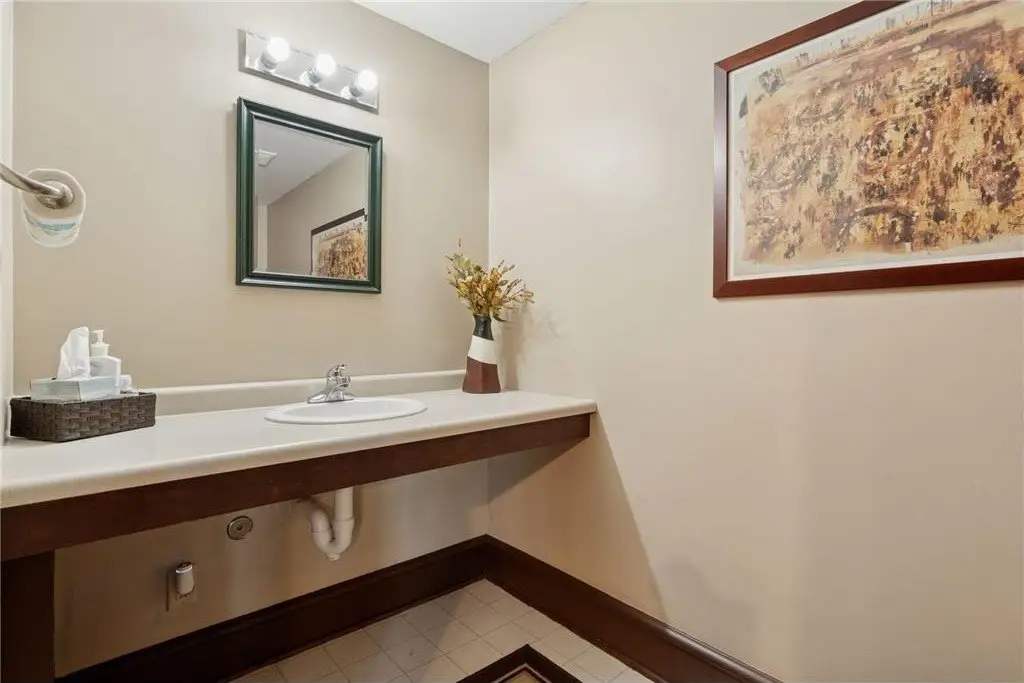
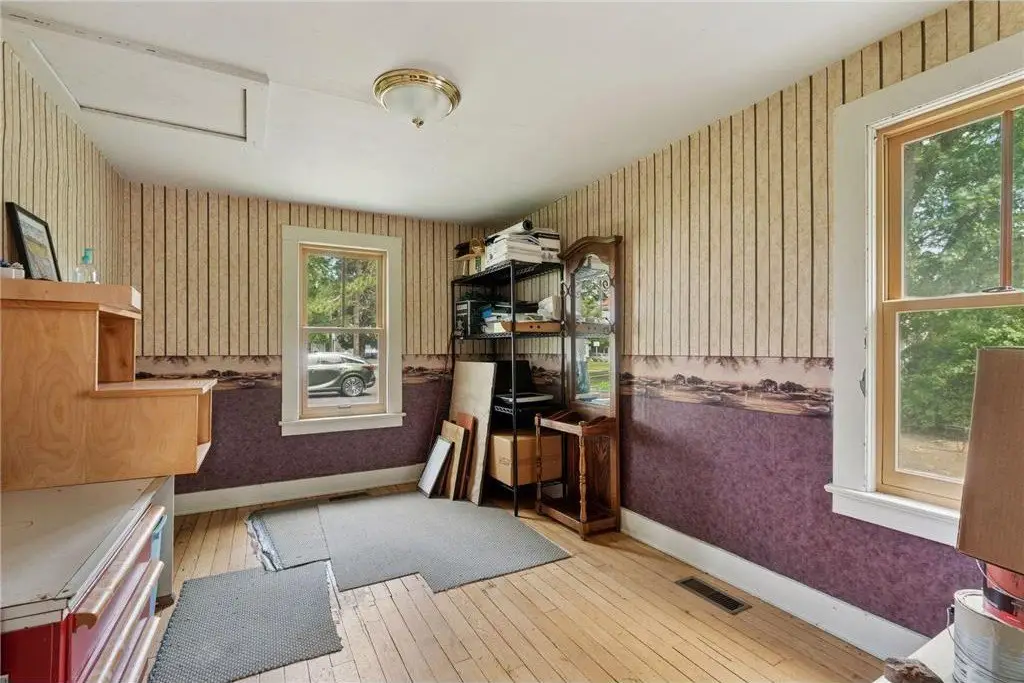
This historic property, built in 1891, is located on a corner lot and known as the Sylvester S. Beebe House. The building sits on just over half an acre and has served as a commercial space on the main level, with a 1-bedroom, 1-bath apartment on the upper level that has its own private entrance. The main level is rented until March 1, 2026, and the lease will not be renewed. The upper-level apartment has a lease until August 1 of 2026. The property has been restored, blending modern convenience with the original character. Much of the woodwork and accents on the main level have been maintained. Updates include cement board siding, roofs, foundation reinforcement, energy-efficient Anderson windows and doors, oak millwork, six-panel solid oak doors, and custom cabinetry. Essential systems like electrical, ductwork, insulation, and flooring have been updated. A detached one-car garage was renovated in 2025 with new siding, roof, garage door and opener, and interior wall. A covered front porch and a wheelchair-accessible ramp provide an entrance. Off-street parking is available for customers or guests. The property is commercially zoned.
Property Profile
Location Intelligence
Current Use by Public Records
Retail space
Location Insight
- Map
- Local Demand
- City
- New Richmond
- County
- St. Croix
- State
- Wisconsin
- Longitude
- -92.536766
- Latitude
- 45.11676
Nearby Similar for Sale







FAQs
What type of property is this?
Mixed-use property - Stately 1891 building with commercial space and residential apartment.
Where is this mixed-use property located?
The property is located at 114 E 6th Street New Richmond, WI.
What is the asking price?
The asking price for this property is $450,000.
What are key features of this property?
This property features: Historic landmark Sylvester S. Beebe House built in 1891, offering a unique blend of historical significance and architectural elegance.; Extensively renovated with modern updates including new cement board siding, roofs, foundation reinforcement, energy‑efficient Anderson windows and doors, updated electrical, ductwork, insulation, and flooring.; Configured as a commercial space on the main level and a 1‑bedroom apartment on the upper level, offering income potential with existing leases.






