Remodeled Mixed-Use Building with
111 W Hazel Street, Albion, IN 46701




- Added:
- Sep 15, 2025
- Days on Market:
- 254
- Last Refresh:
- May 26 at 10:06 pm
Property Features for 111 W Hazel Street
General Information
- Property type
- Commercial Sale
- Property subtype
- Other
- Zoning
- (Commercial District; Courthouse Square)
- Bathrooms
- 5
- Rooms
- Bathroom 1, Bathroom 2, Bathroom 3, Bathroom 4, Bathroom 5, Kitchen, Office
- Parking
- 30
- Parking features
- Off Street, Paved or Surfaced
- Interior features
- Block, Drywall, 110 Volts, 220 Volts, Single Phase, Living Space, Alley, Office Space, Reception Area
- Exterior features
- Fence, 110 Volts, 220 Volts, Single Phase, Fenced, Living Space, Alley, Office Space, Reception Area
- Fencing
- Fenced
- Standard status
- Active
- APN
- 57-13-24-100-030.000-002
- Lot size
- 0.40 Acres
Taxes and HOA fees
- Tax Annual Amount
- 3040.72
Utilities
- Heating system
- Forced Air, Natural Gas
- Cooling system
- Central Air, Multi Units
Building Details
- Year built
- 1920
- Floors in Building
- 2
- Flooring type
- Carpet, Laminate
- Building materials
- Block, Brick
- Roof type
- Asphalt, Rubber
- Architectural style
- Other
Listing agent Anita Hess 260347420612
Listing office Weichert Realtors - Hoosier Heartland 125 E. North St., Kendallville, IN (260) 318-0929
Listing date Sep 15, 2025
MLS# 202537508
Listing URL
Copyright © 2026 Northeastern Indiana Association of Realtors. All rights reserved. All information provided by the listing agent/broker is deemed reliable but is not guaranteed and should be independently verified.
HighLights
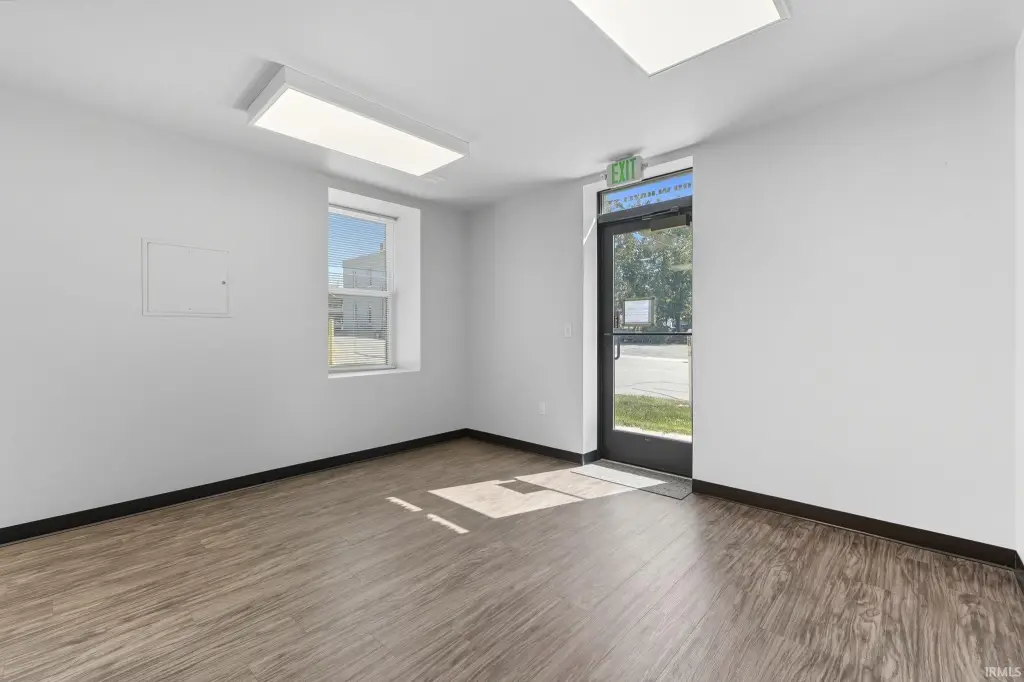
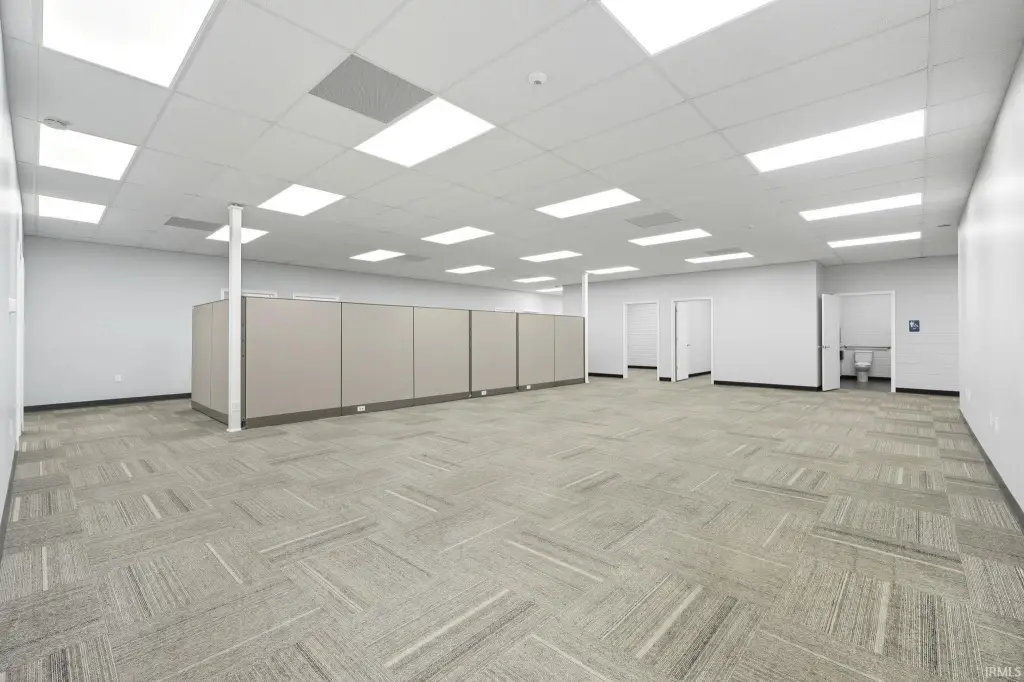
- Completely remodeled mixed‑use building featuring a large 5128 sq ft main floor office area divisible into two spaces.
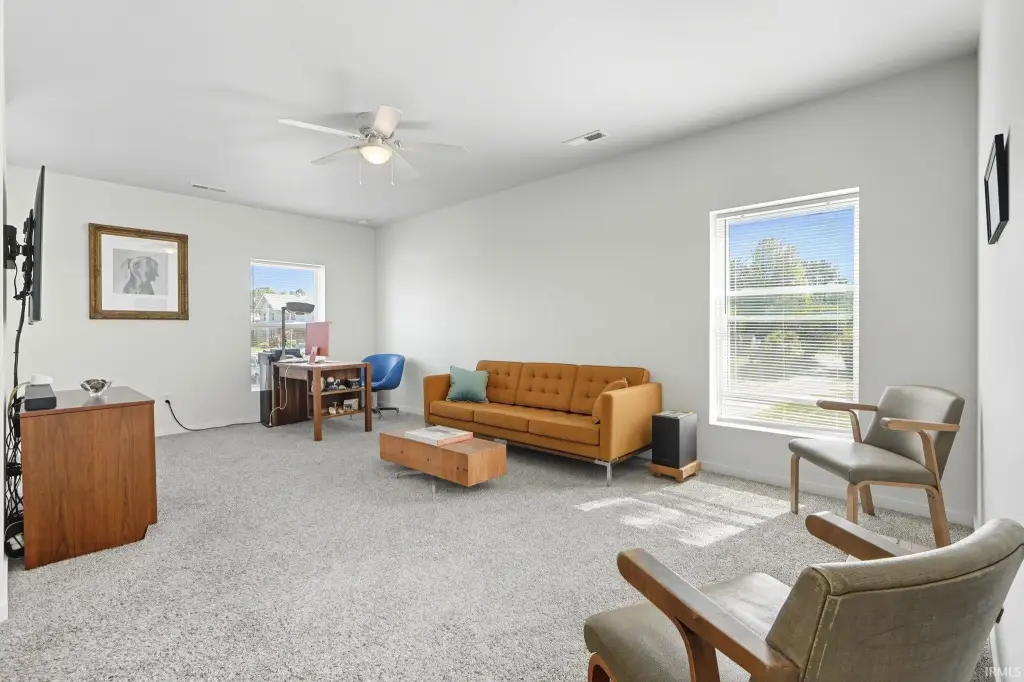
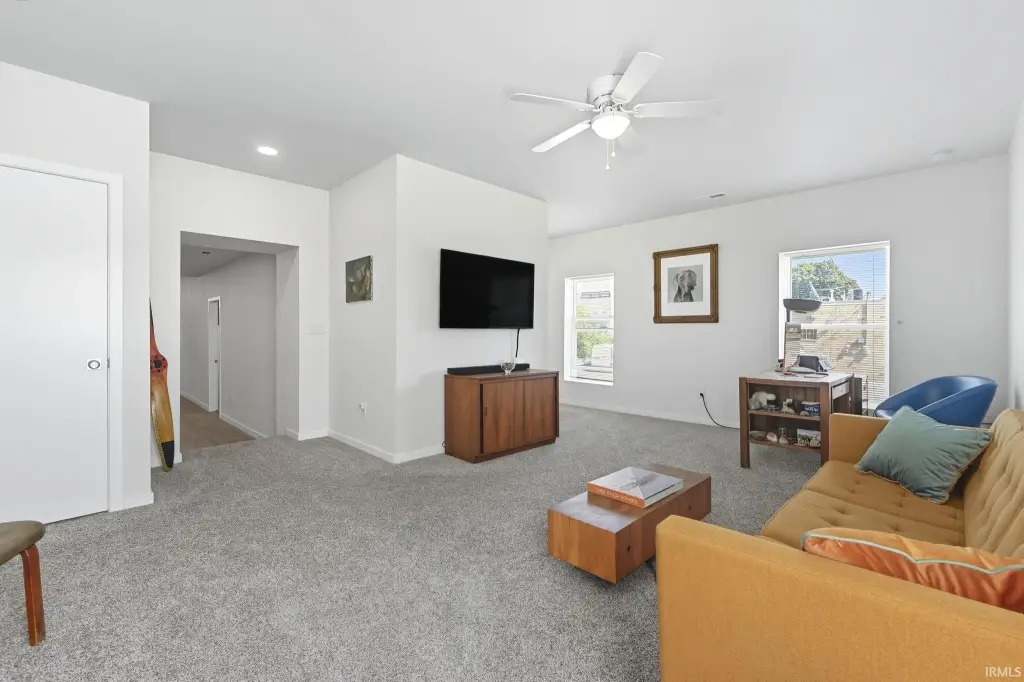
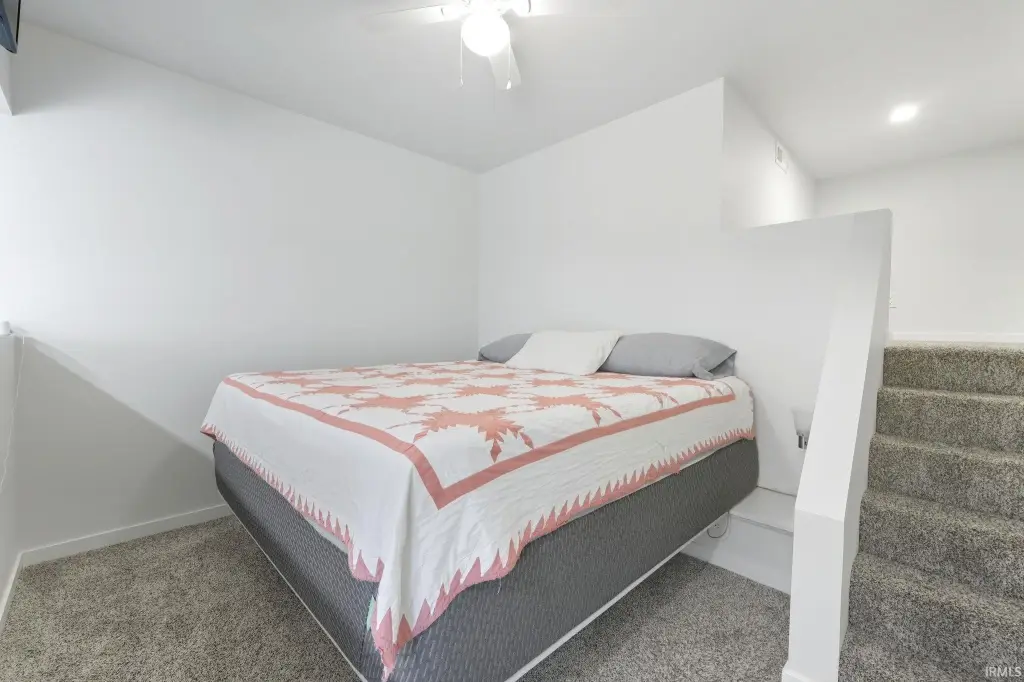
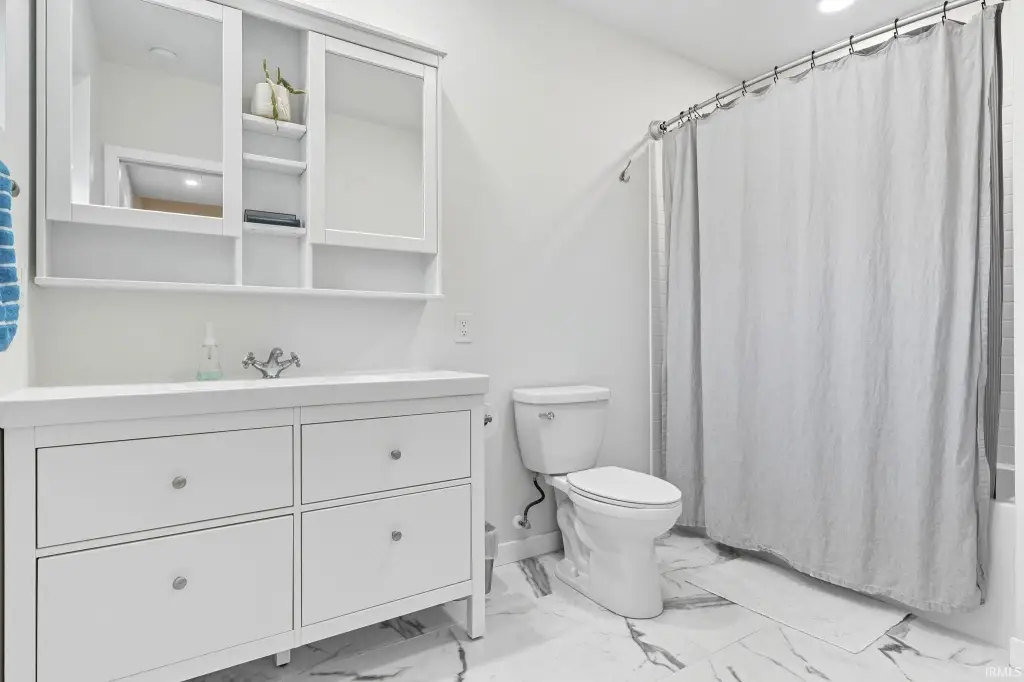
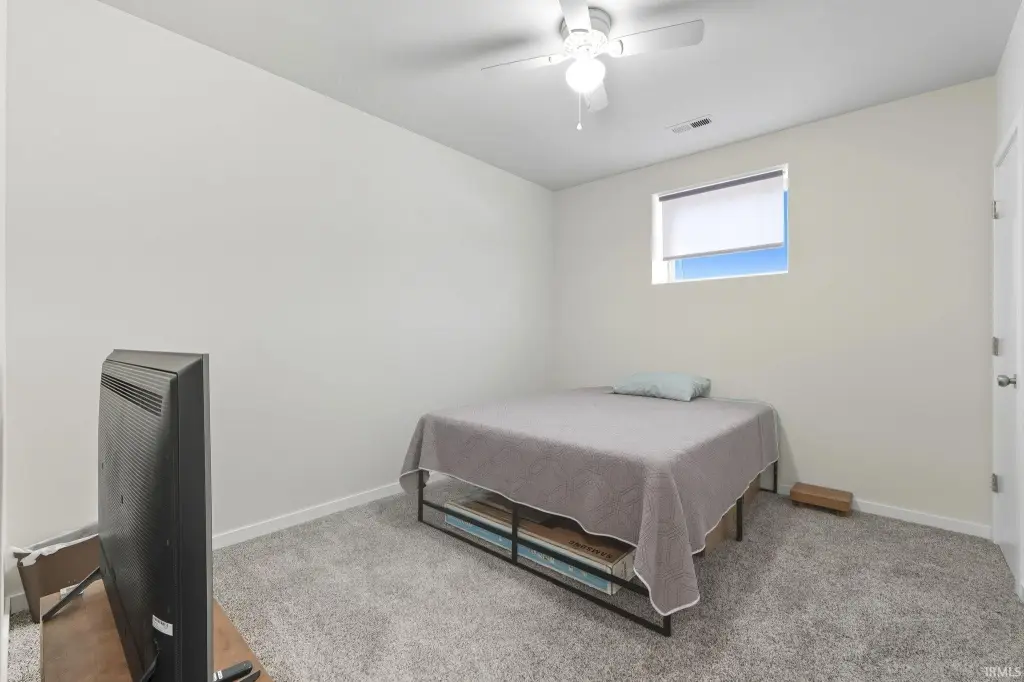
- Spacious 2376 sq ft 3‑bedroom, 2‑bath apartment on the upper floor with updated modern finishes.
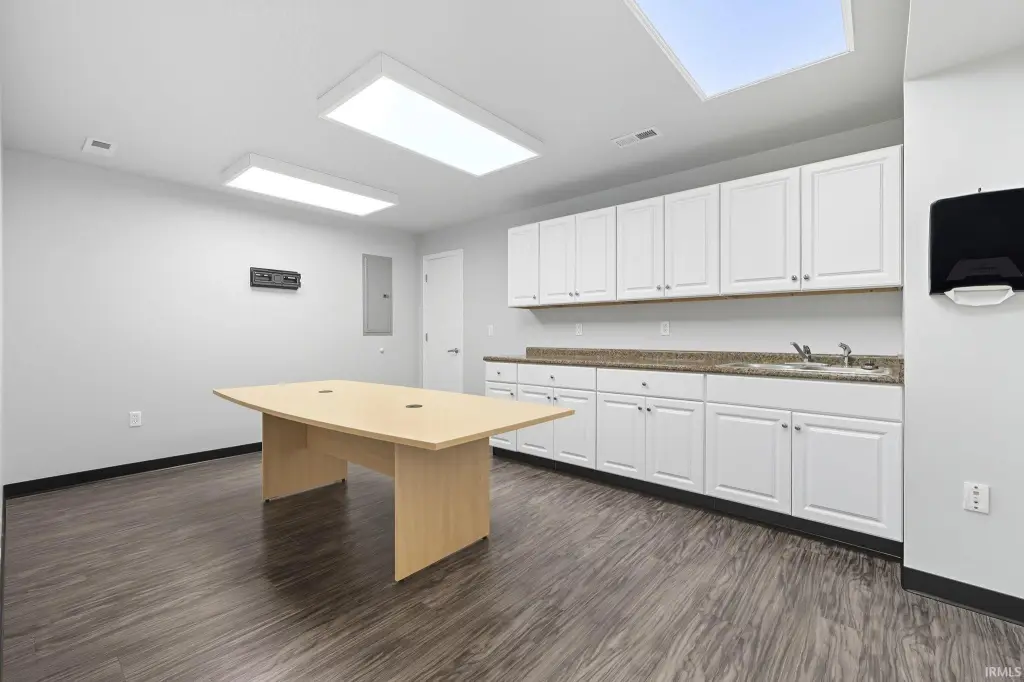
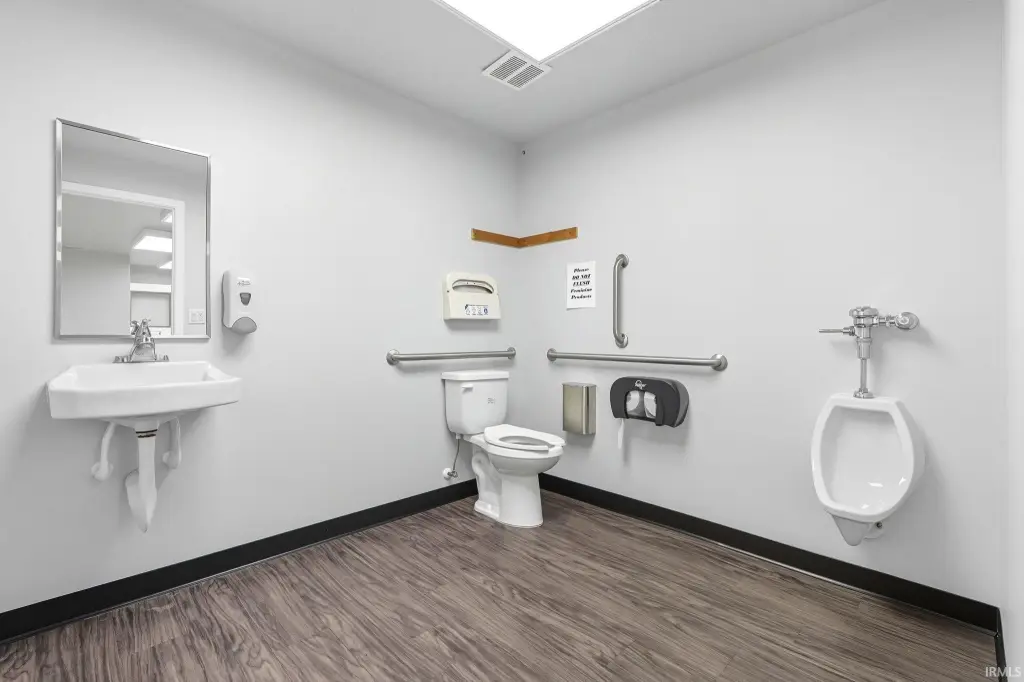
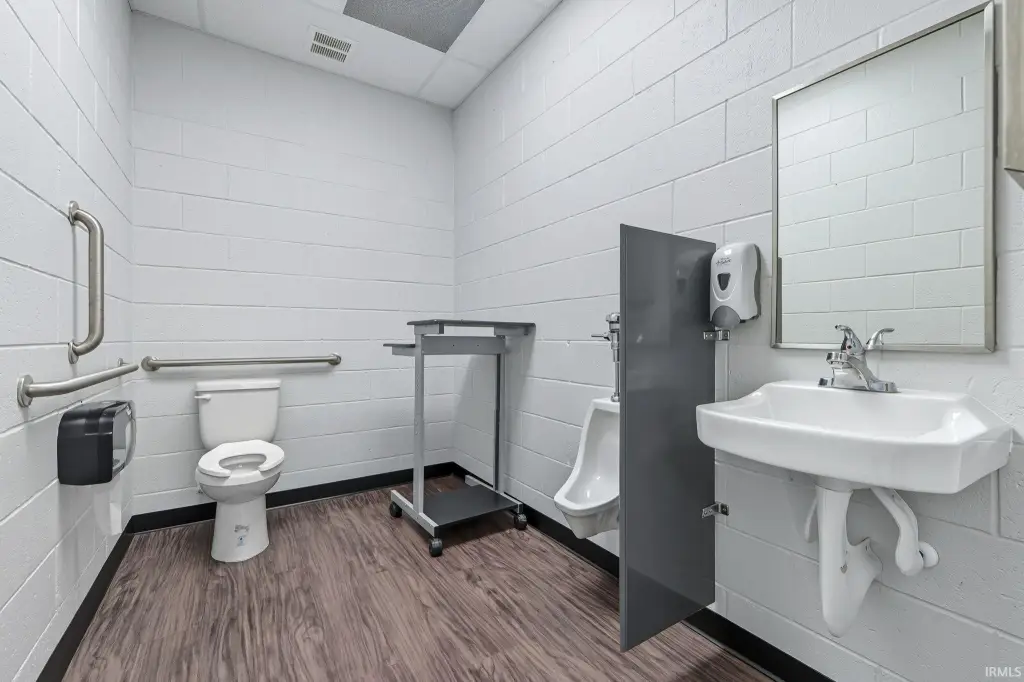
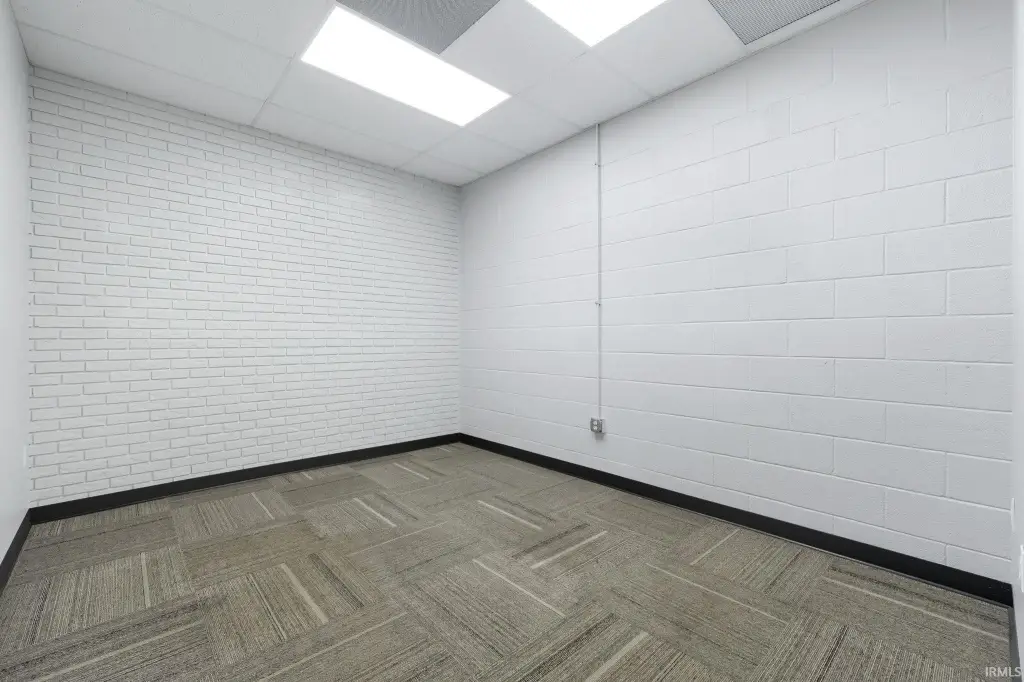
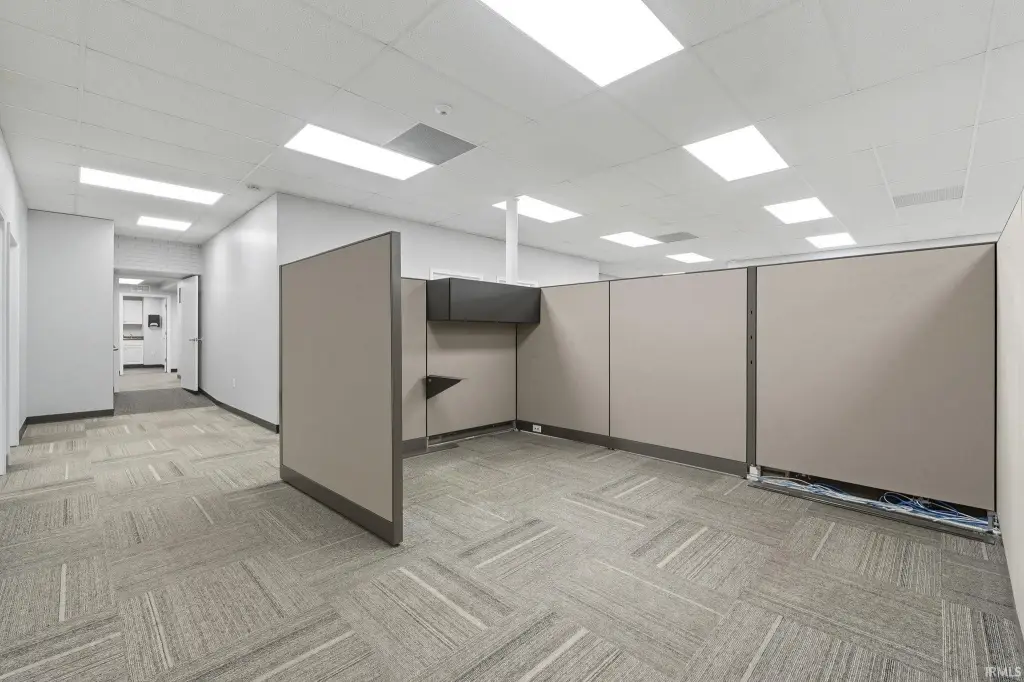
- Main floor office includes 10 private offices, a conference room, open modular space, breakroom, and 3 ADA restrooms.
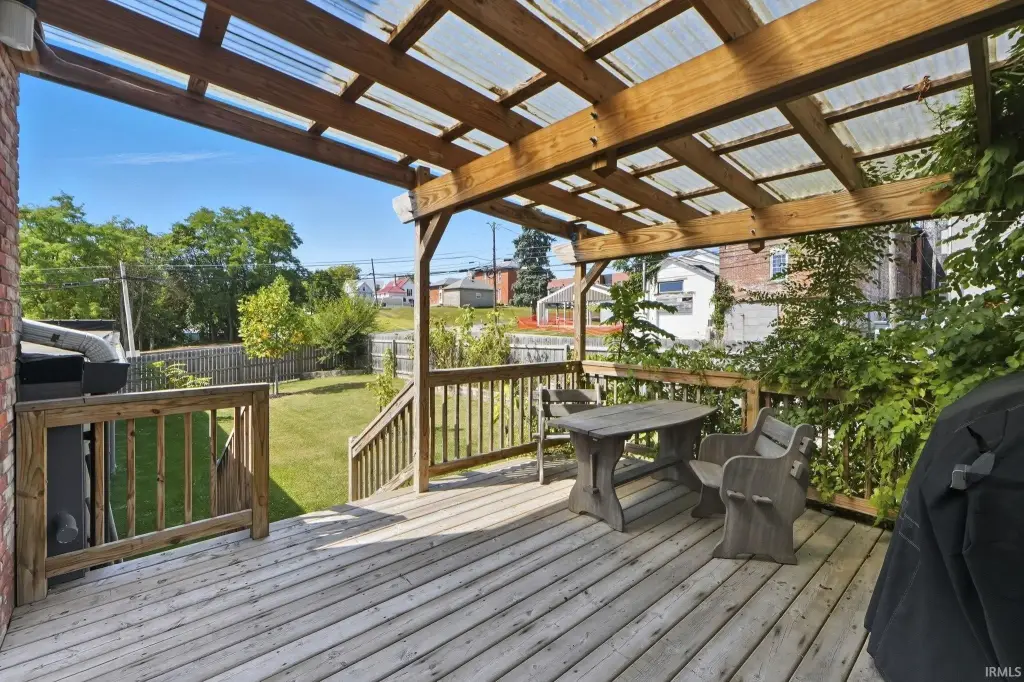
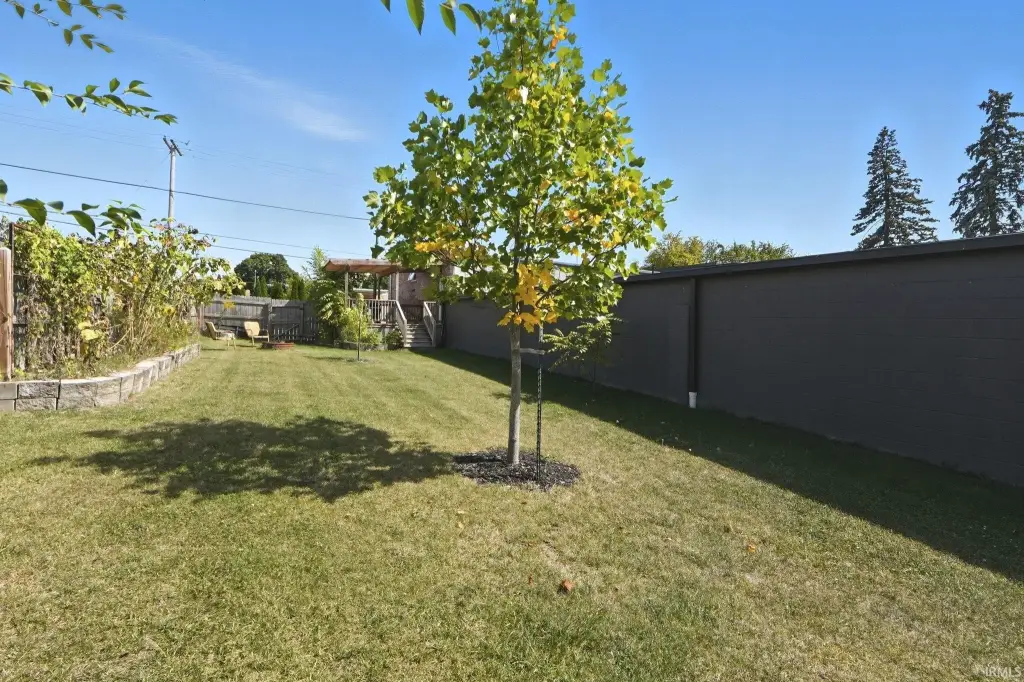
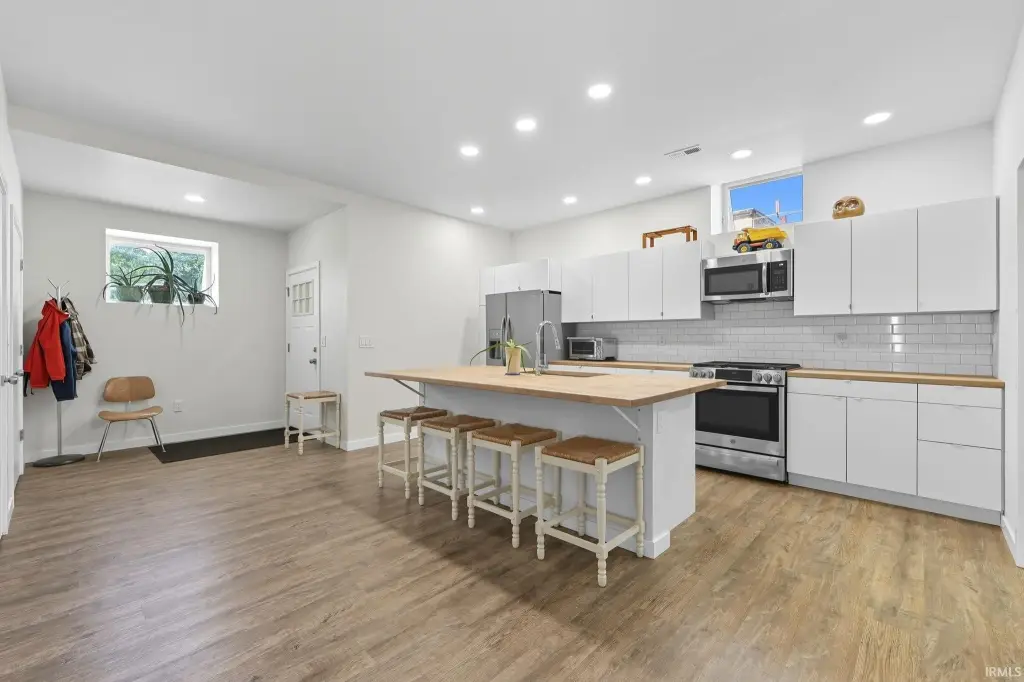
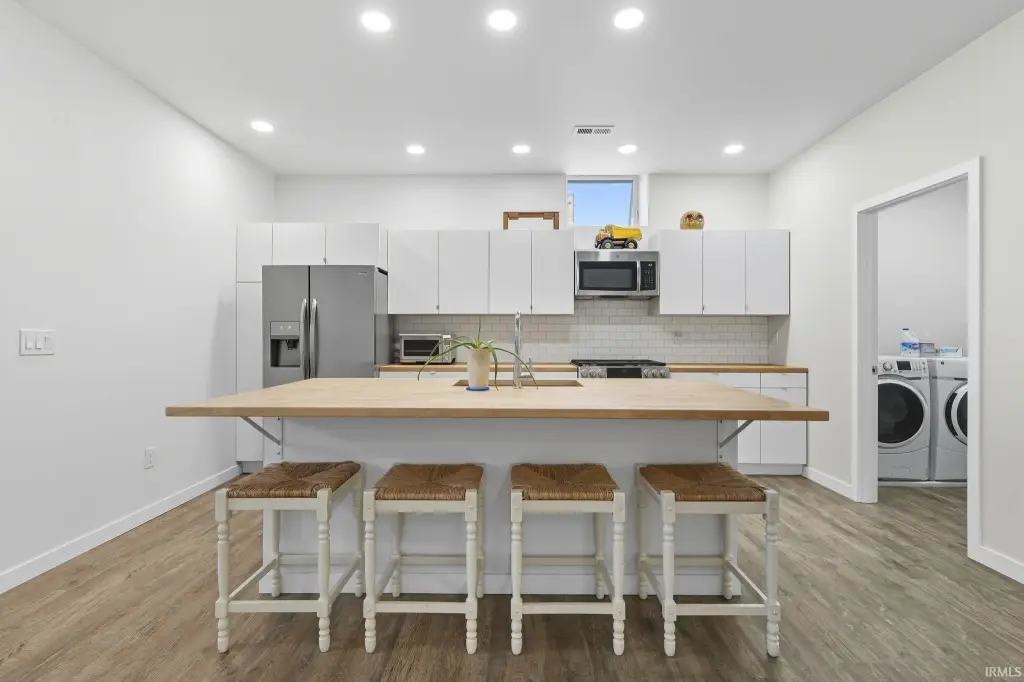
- Apartment features a modern kitchen with a large island and maple counters, plus a private deck and fenced greenspace.
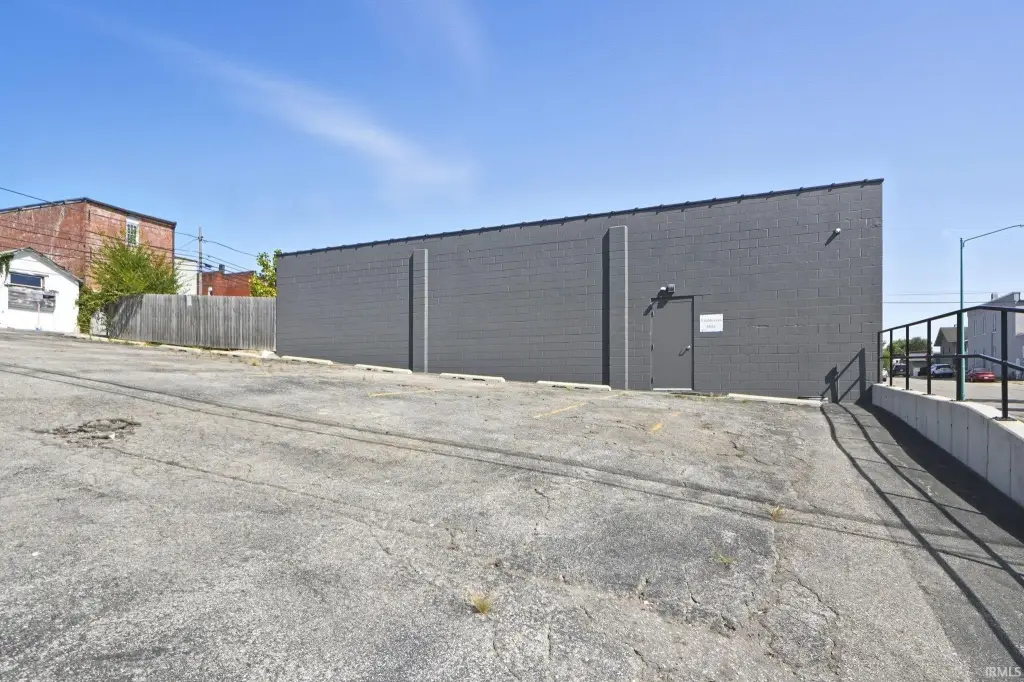
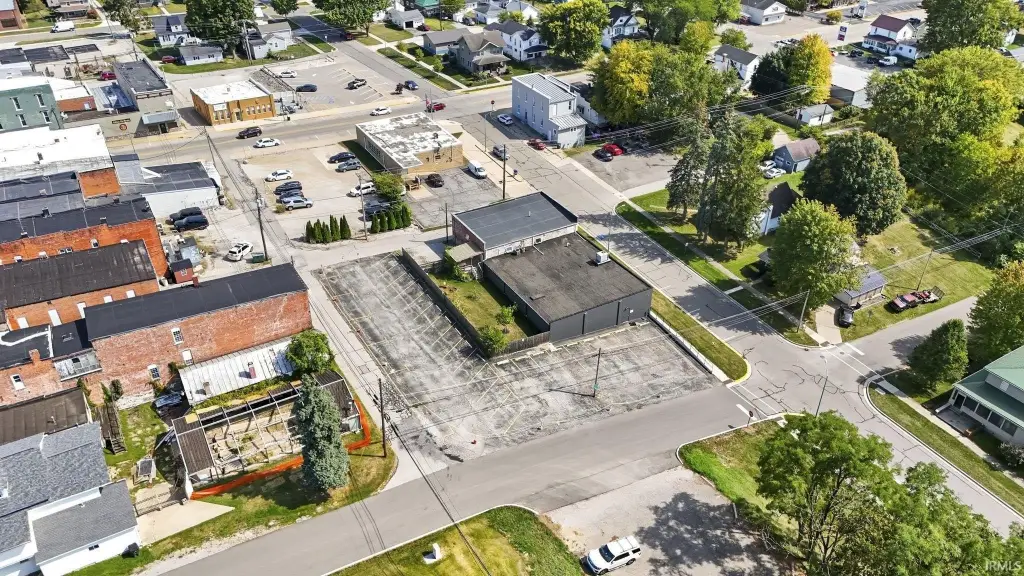
- Asphalt parking lot with 28‑space capacity.
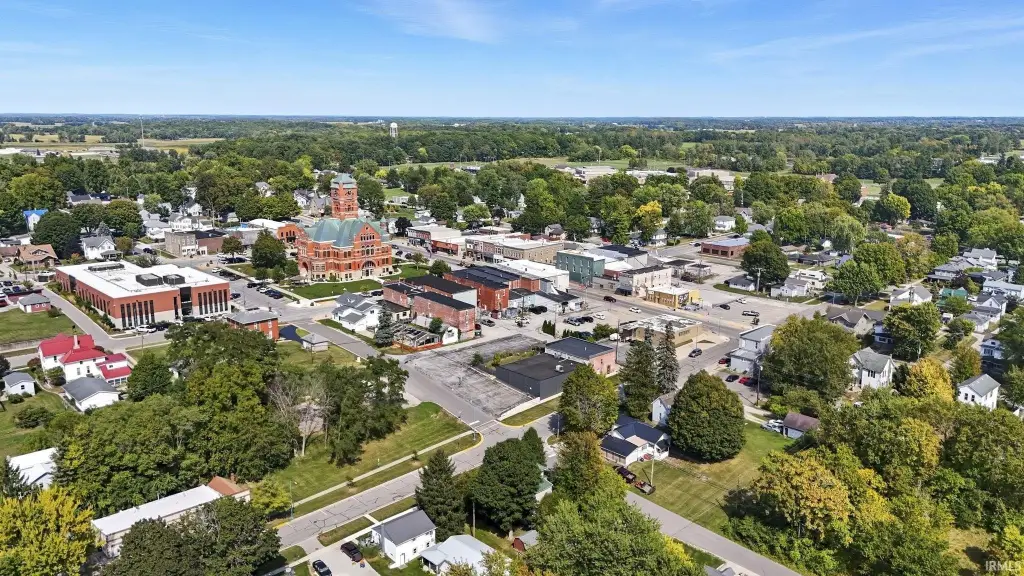
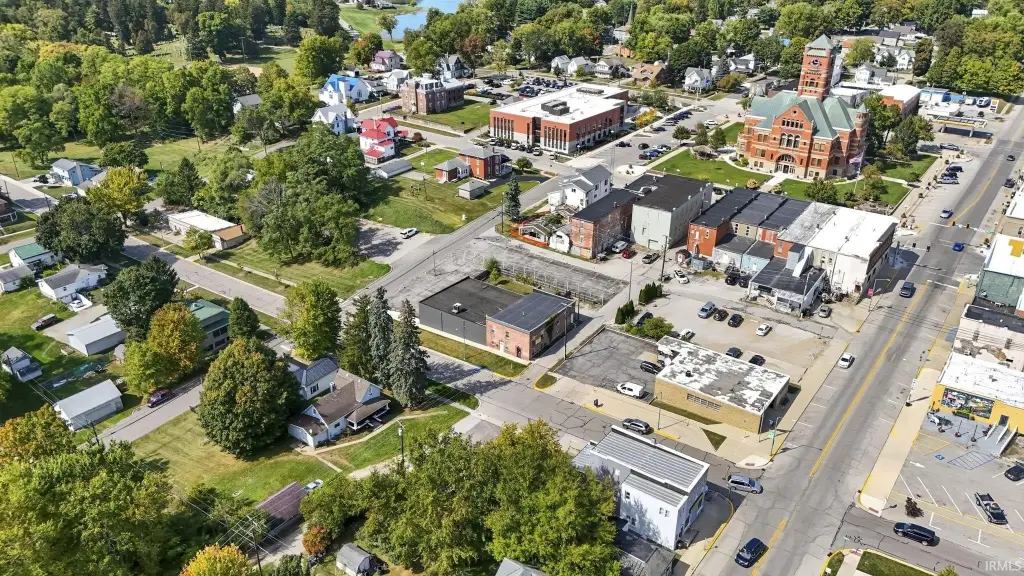
- Located one block from the county courthouse and within walking distance to restaurants and shopping.
Overview
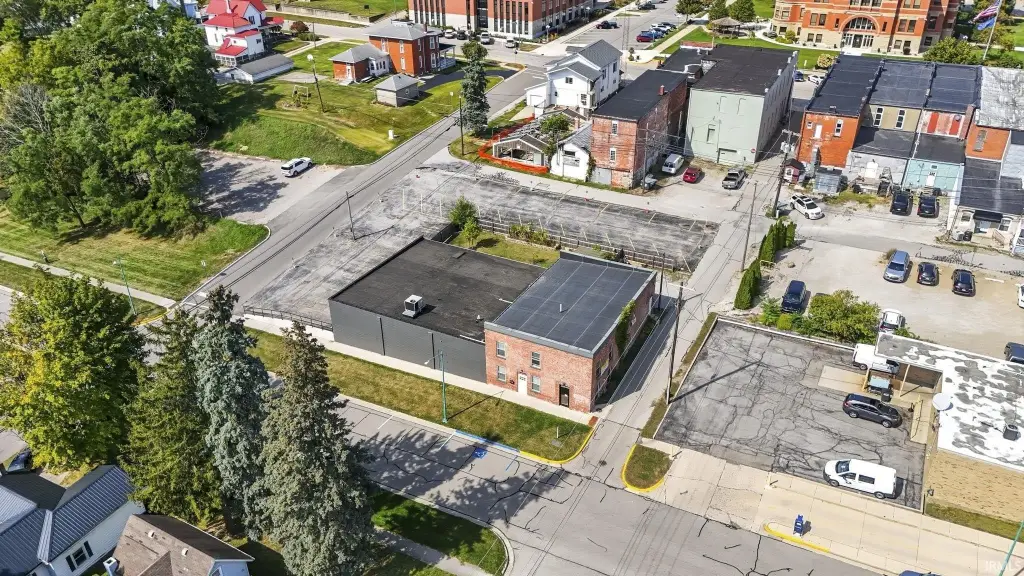
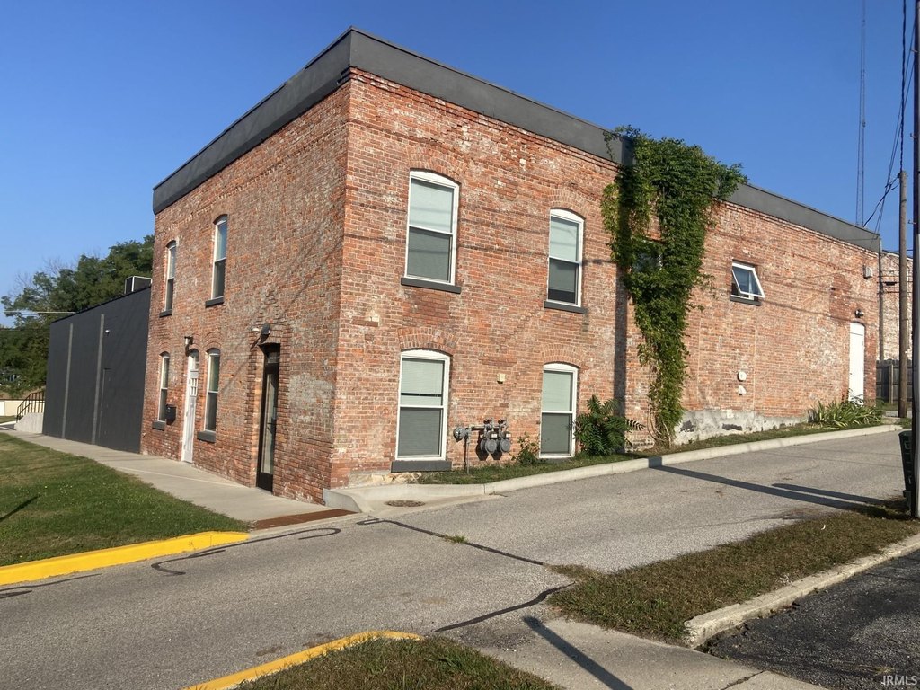
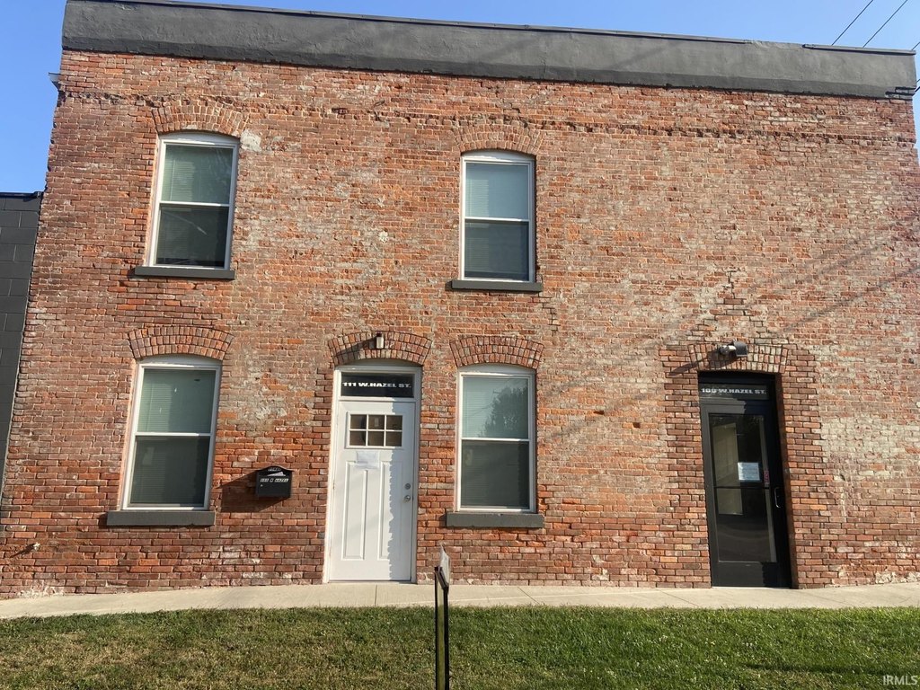
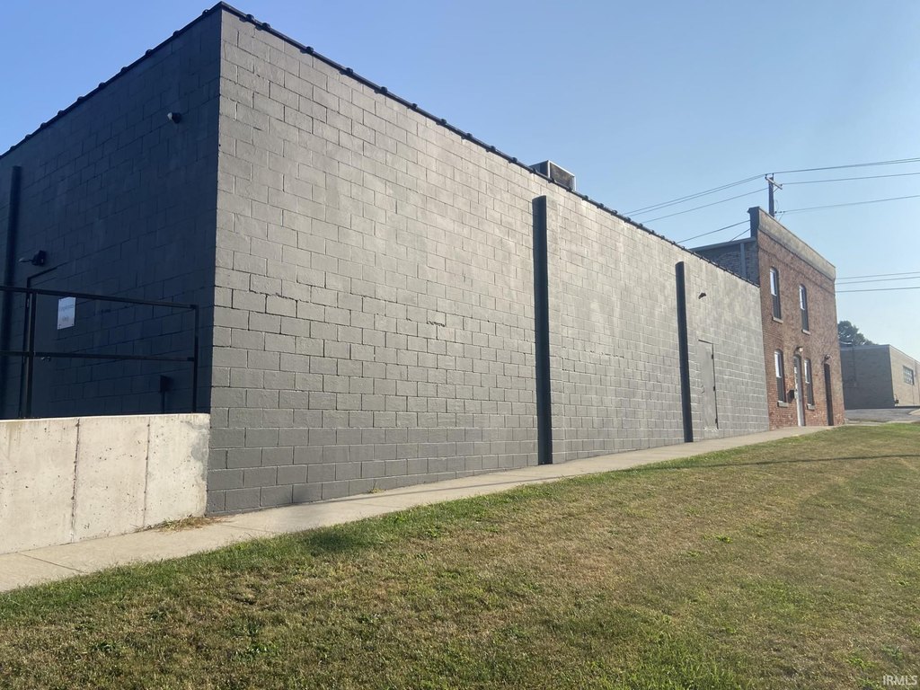
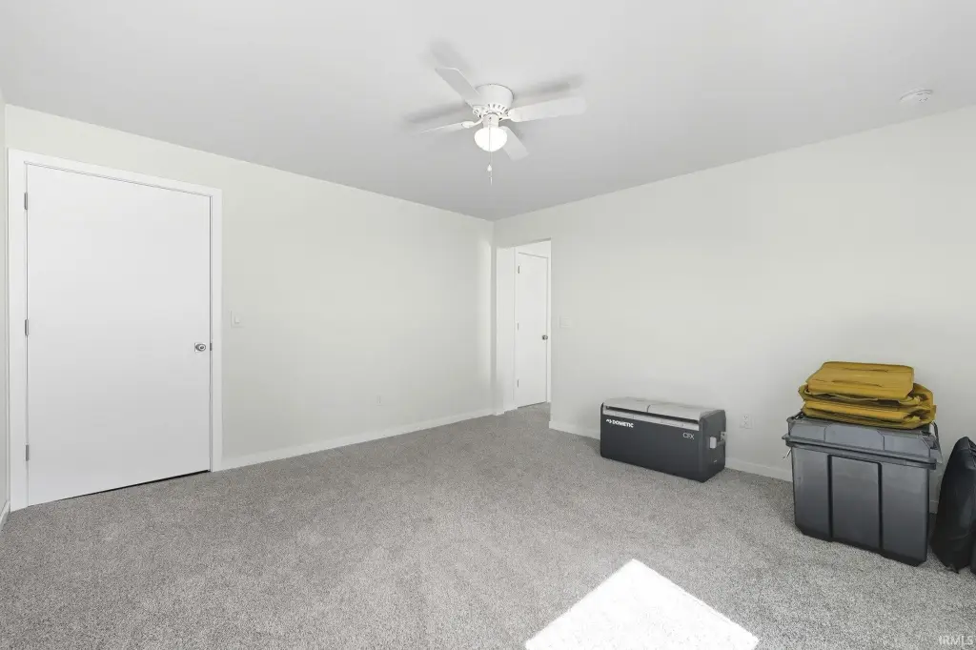
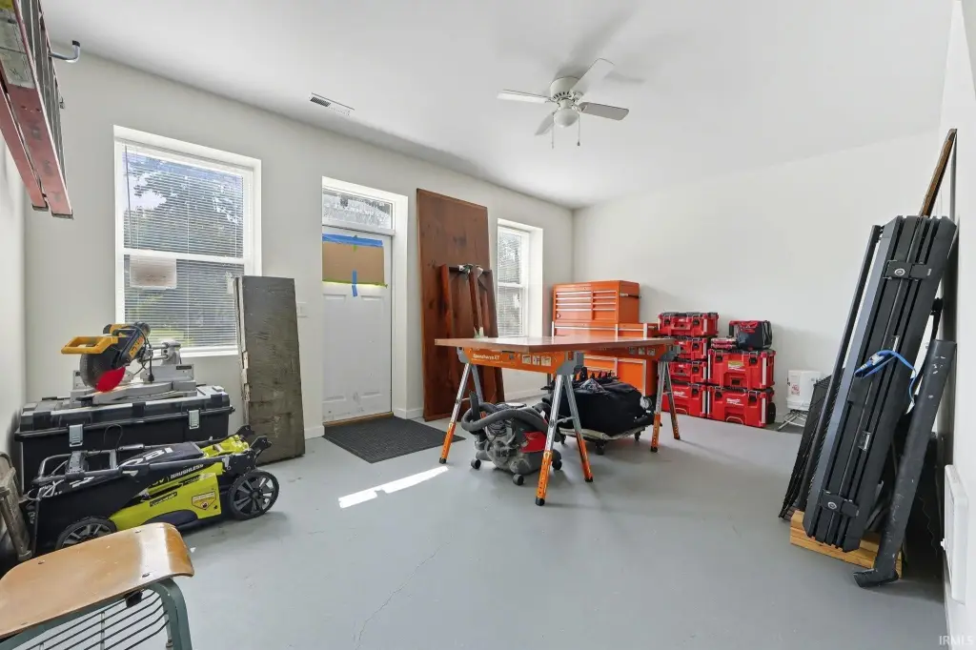
This remodeled mixed-use building offers a versatile opportunity with a finished office area on the main floor, which could be divided into two separate spaces. The main floor spans over 5128 square feet and includes 10 private offices, a conference room, a large open modular office space, a work/storage room, a breakroom, a reception area, and three ADA restrooms. The property features asphalt parking with a capacity of 28 spaces. The upper floor contains a 2376 square foot apartment with three bedrooms and two bathrooms. The kitchen features a large island with maple counters. The apartment has been updated with a modern design and includes a deck off the back with a fenced-in greenspace. Two-car parking is located off the deck. Situated one block from the county courthouse, the property is within walking distance of restaurants and shopping. The lot size is 0.4 acres. The property is zoned for commercial use in the Courthouse Square district and is located in Albion, Noble County, Indiana.
Location Intelligence
Current Use by Public Records
Office Units
Location Insight
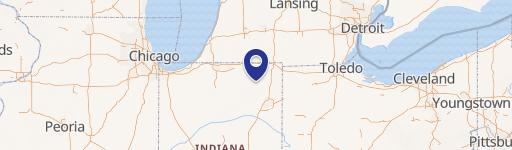
- Map
- Local Demand
- City
- Albion
- County
- Noble
- State
- Indiana
- Longitude
- -85.4248654
- Latitude
- 41.3947564
Nearby Similar for Sale



FAQs
What type of property is this?
Mixed-use property - Completely remodeled mixed-use building with office space and residential apartment.
Where is this mixed-use property located?
The property is located at 111 W Hazel Street Albion, IN.
What is the asking price?
The asking price for this property is $549,500.
What are key features of this property?
This property features: Completely remodeled mixed‑use building featuring a large 5128 sq ft main floor office area divisible into two spaces.; Spacious 2376 sq ft 3‑bedroom, 2‑bath apartment on the upper floor with updated modern finishes.; Main floor office includes 10 private offices, a conference room, open modular space, breakroom, and 3 ADA restrooms.






