10645 S Prairie Avenue Chicago, IL 60628
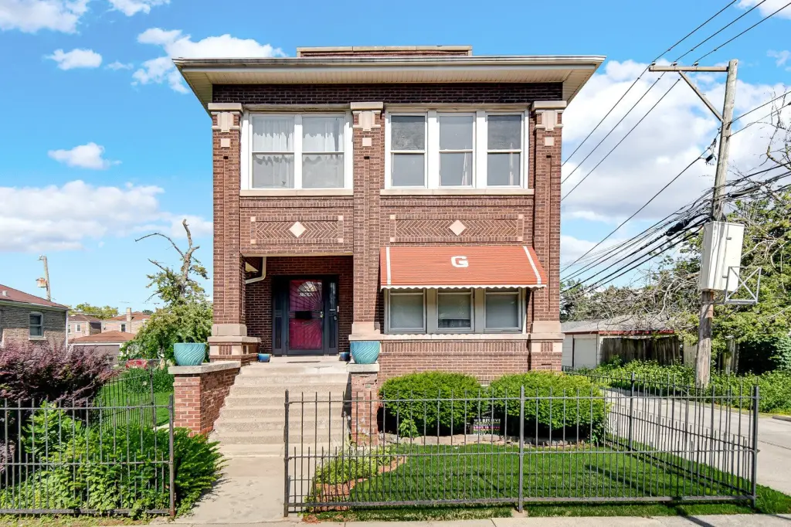
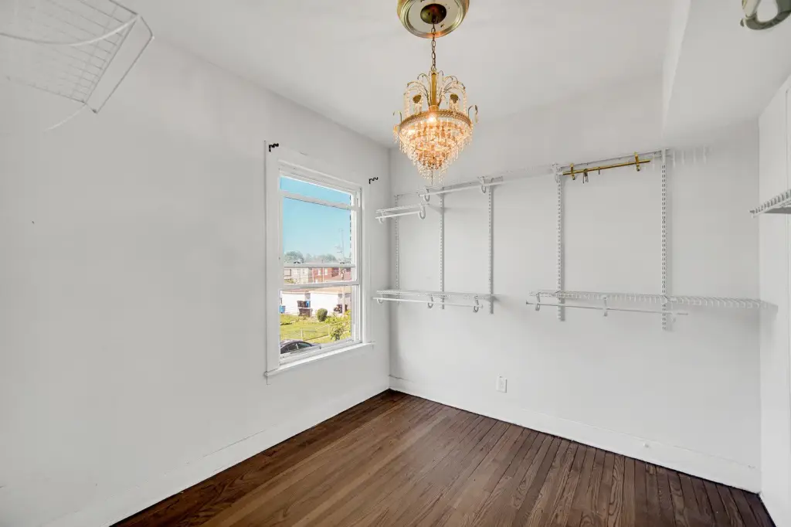
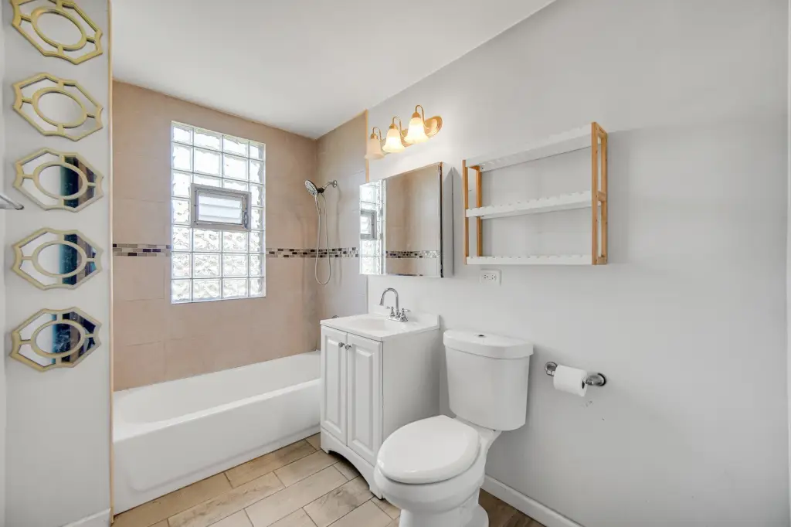
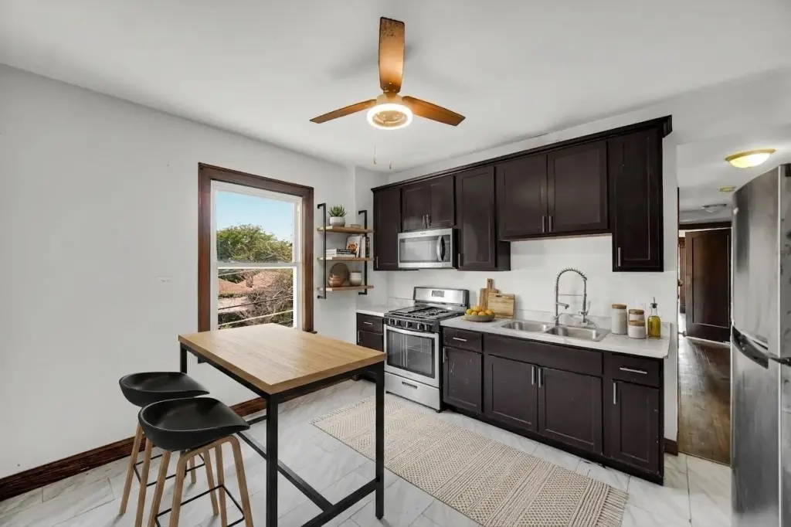
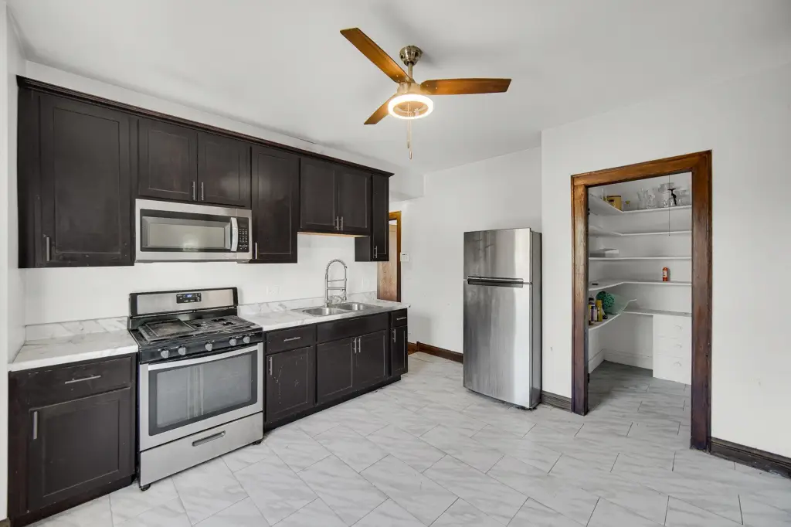
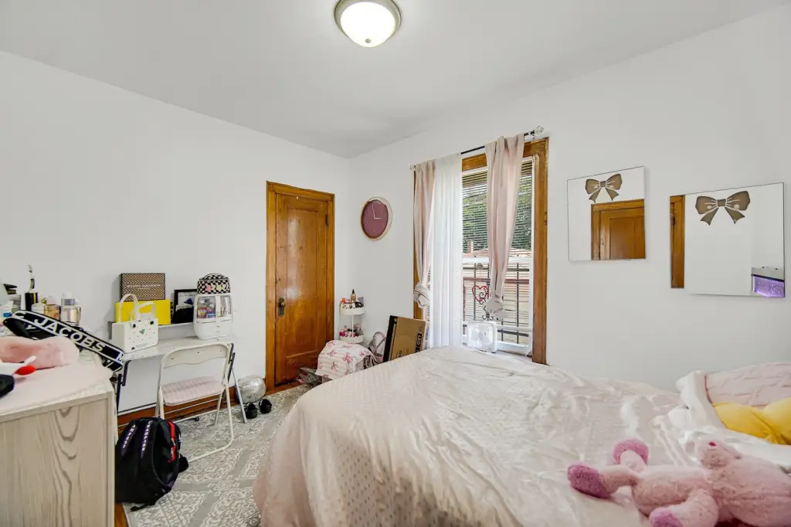
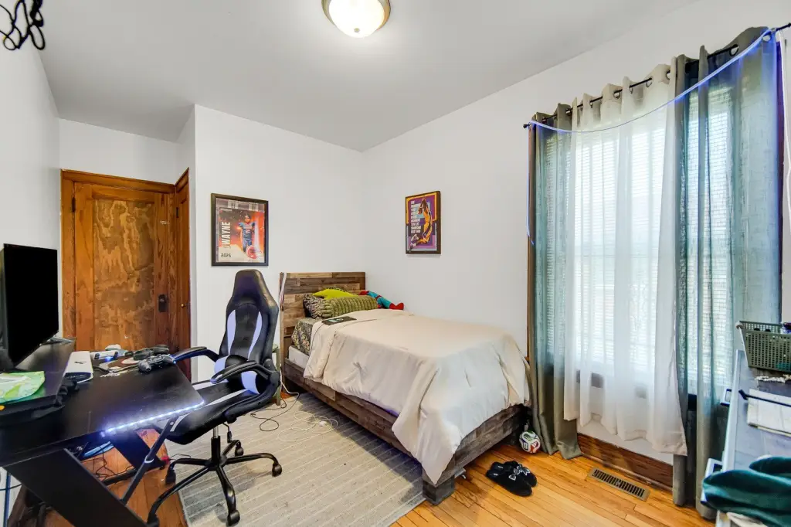
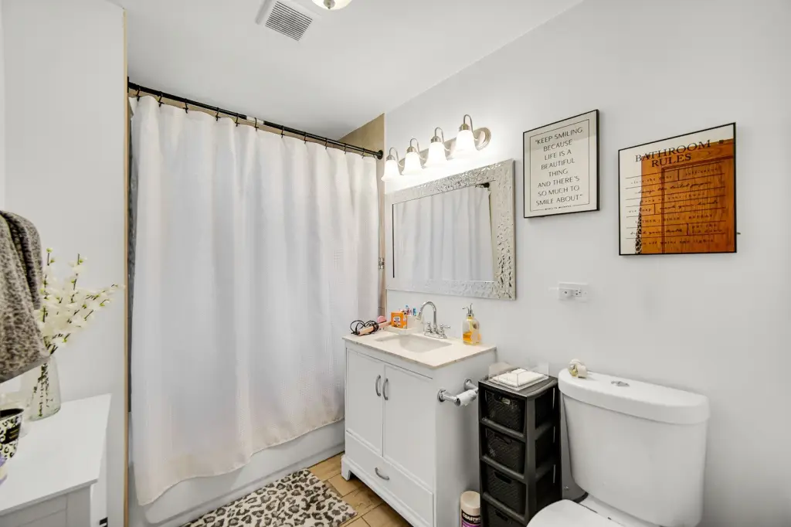
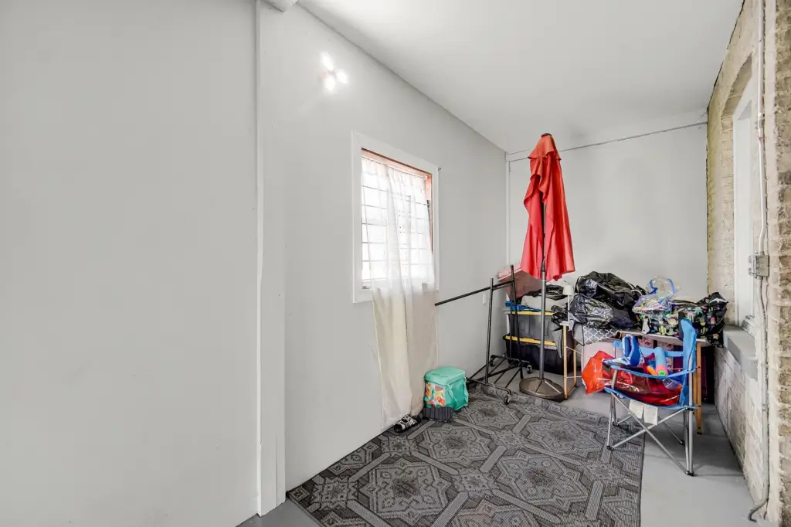
MULTI_FAMILY - Chicago, IL
- Added:
- Jul 8, 2026
- Days on Market:
- 5
- Last Refresh:
- Jul 12 at 9:06 am
Property Features for 10645 S Prairie Avenue
General Information
- Property type
- Residential Multi Family
- Property subtype
- Other
- Bedrooms
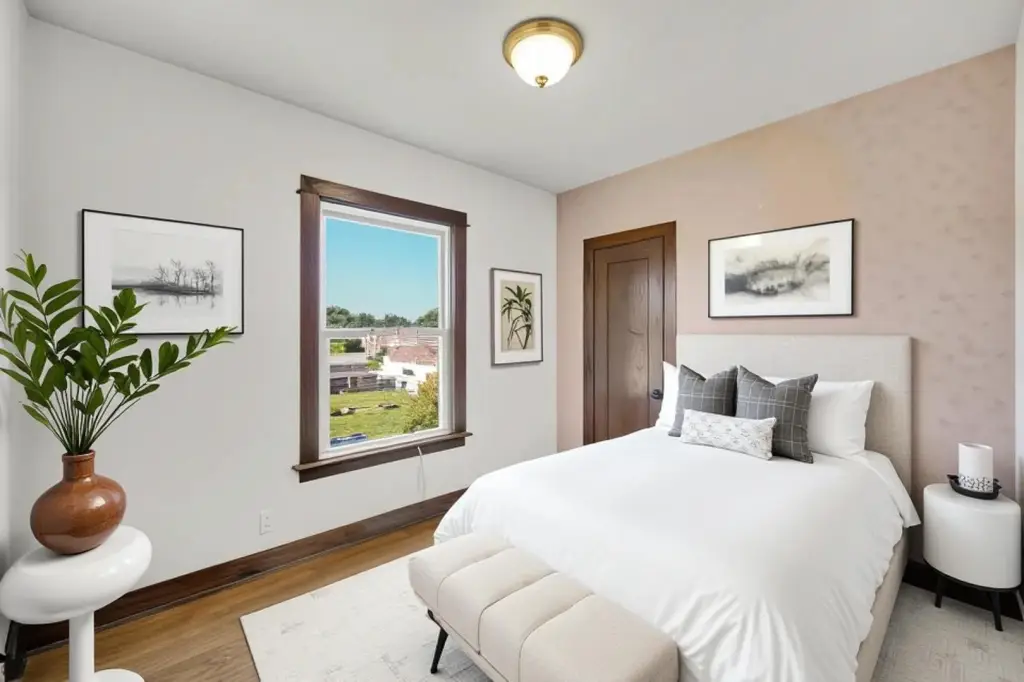
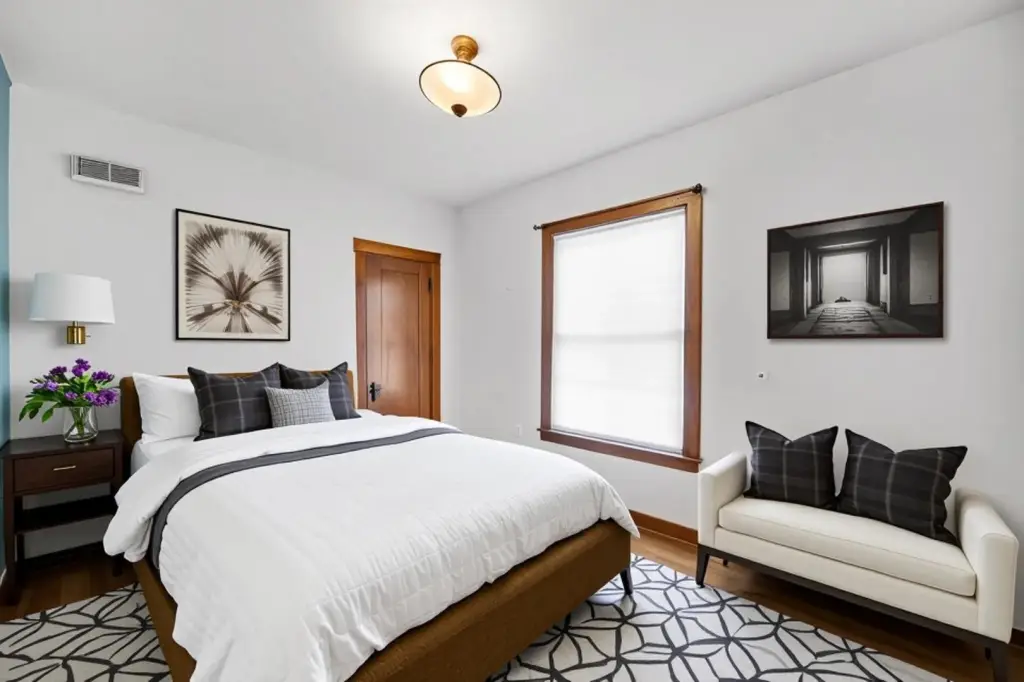
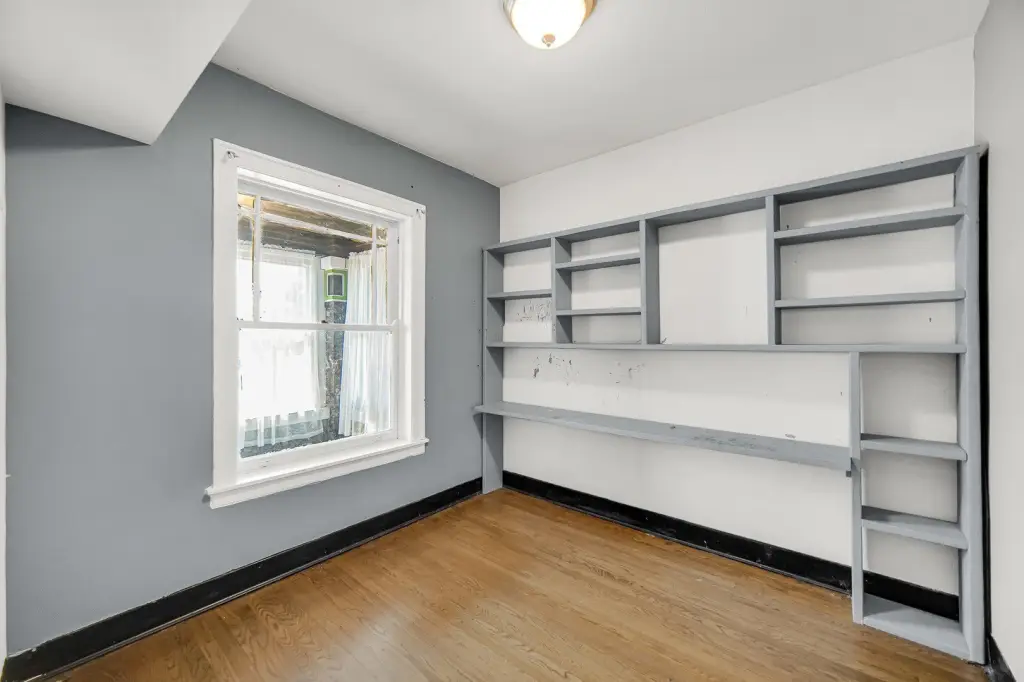
- 7
- Bathrooms
- 2
- Rooms
- Bedroom 3, Bedroom 2, Bathroom 1, Bedroom 1, Bedroom 6, Bedroom 5, Bedroom 4, Bedroom 7, Basement, Bathroom 2
- Parking
- 4
- Parking features
- Garage
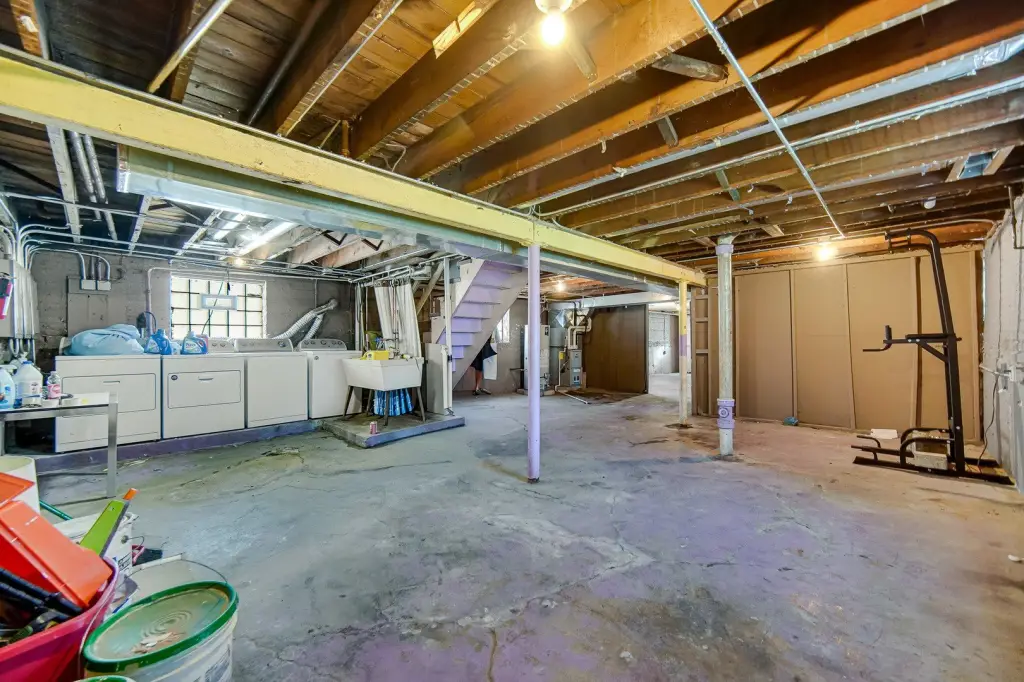
- Basement
- Full, Unfinished
- Standard status
- Active
- APN
- 25151270490000
Taxes and HOA fees
- Tax Year
- 2023
- Tax Annual Amount
- 3807
Utilities
- Sewer type
- Public Sewer
- Heating system
- Natural Gas
- Water source
- Public
Building Details
- Year built
- 1918
- Building materials
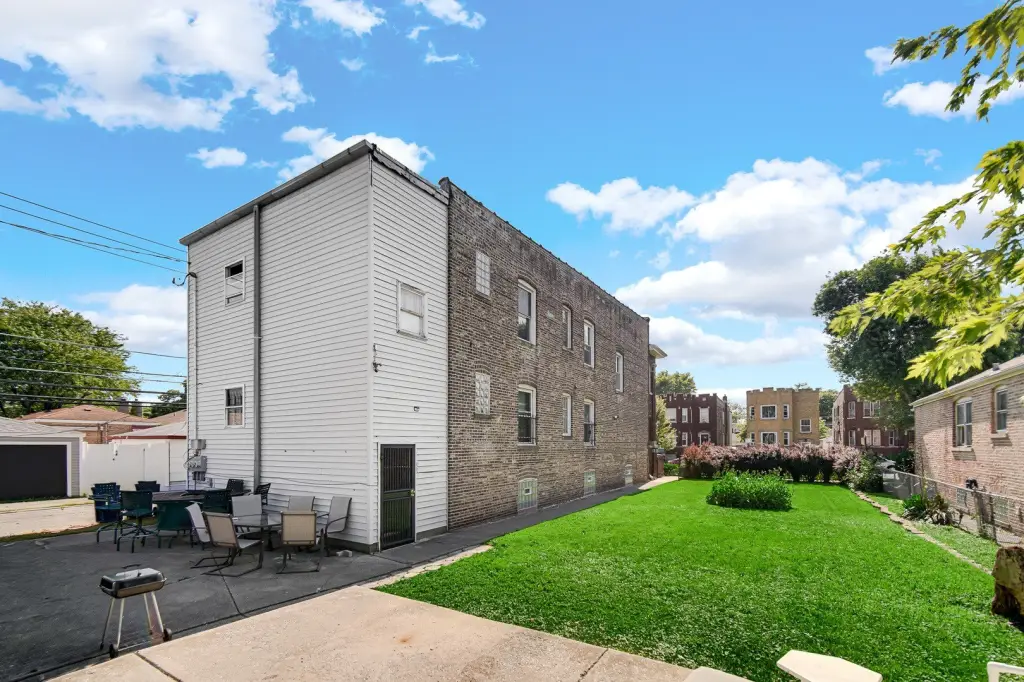
- Brick
Listing agent Tatianna Barnett (708) 798-1111
Listing office Keller Williams Preferred Rlty 16101 108th Avenue, Orland Park, IL (708) 798-1111
Listing date Jul 8, 2026
Copyright © 2026 Midwest Real Estate Data, LLC. All rights reserved. All information provided by the listing agent/broker is deemed reliable but is not guaranteed and should be independently verified.
Investment Insights
Based on property information with market context.
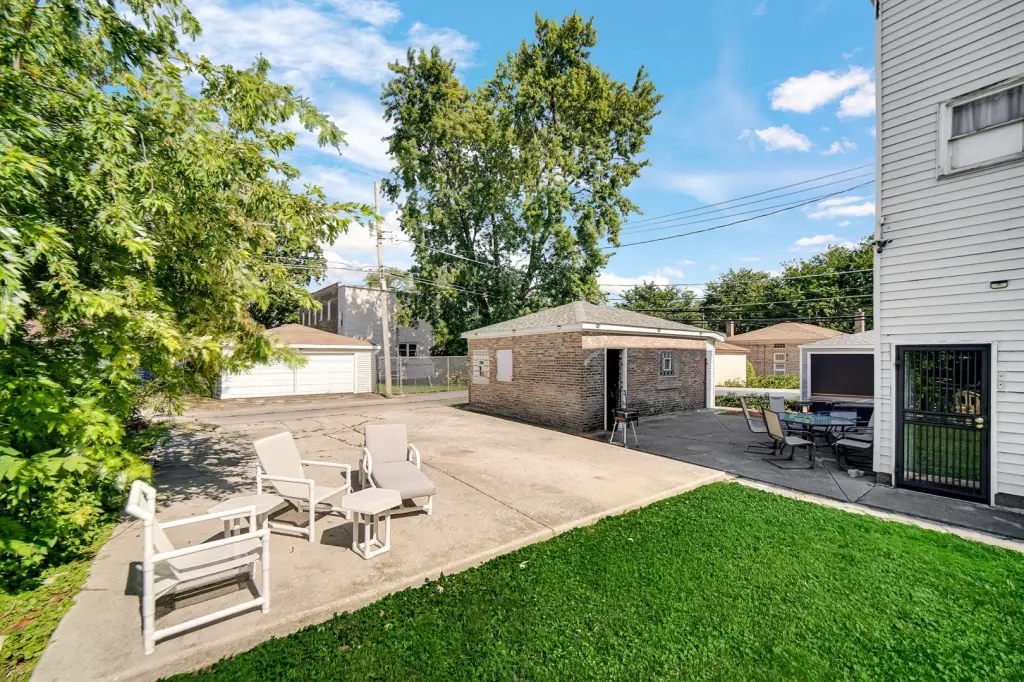
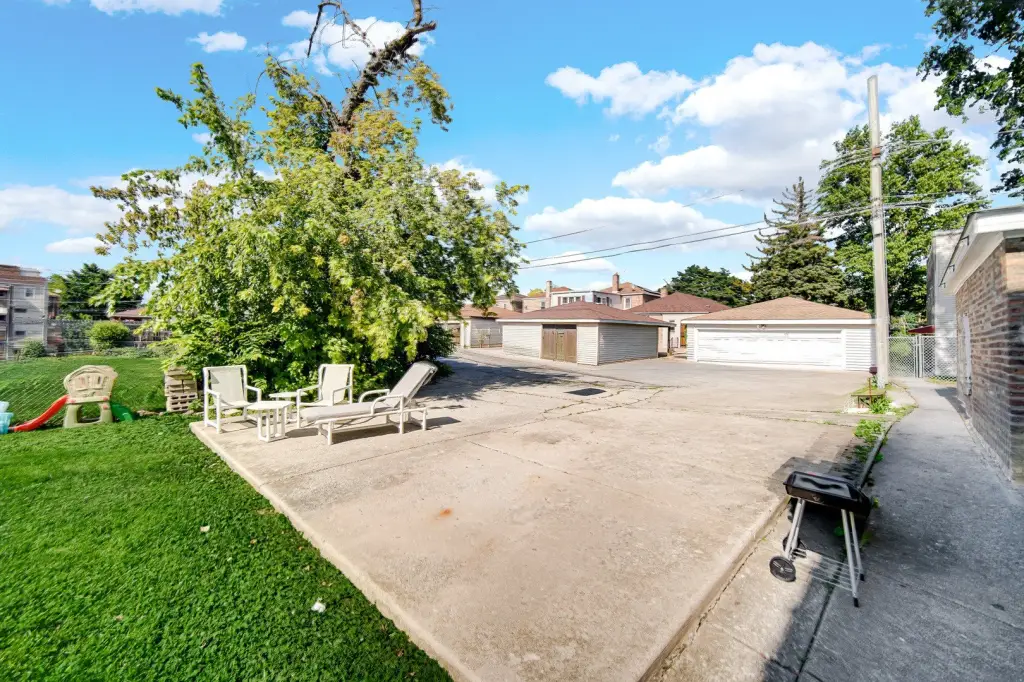
The property includes a well-maintained basement with a shared laundry area. The basement also provides meaningful space that may be suited to additional finished living areas with the appropriate approvals and due diligence. Outside, a landscaped fenced yard sits on a rare double lot, with a two-car garage and two additional parking spaces located at the rear of the home.
Each unit is equipped with its own central air unit and furnace, supporting independent comfort for occupants. For owner-occupants and investors, the layout provides two full residences under one roof, while the yard, garage, and rear parking add practical day-to-day value. The home is located a short distance from the Pullman Historic District and Metra, and it is noted as qualifying for the City of Chicago HomeGrown Purchase Assistance Program.
Key Highlights
- Chicago two‑flat built in 1918 with brick construction, public water, and public sewer.
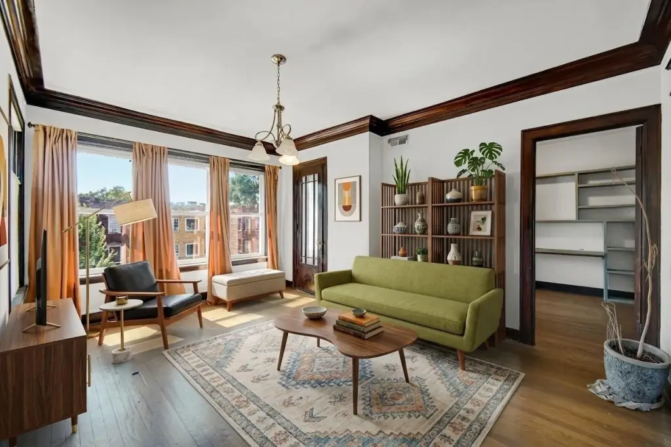
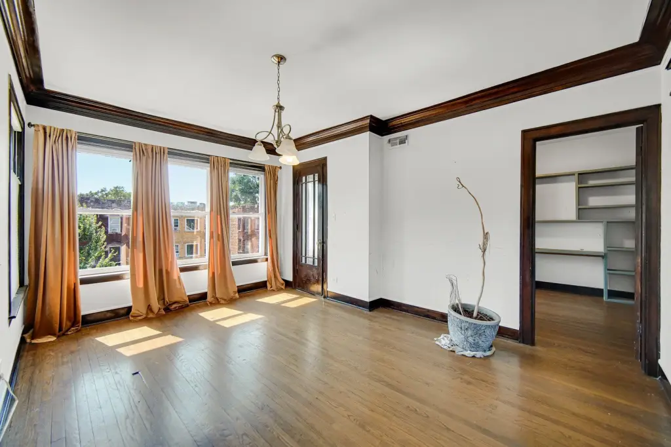
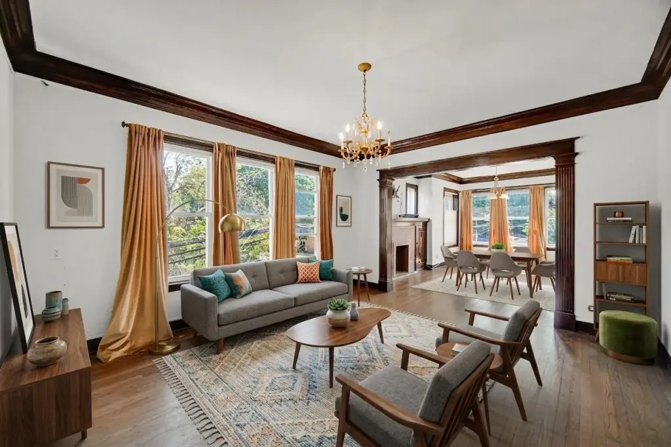
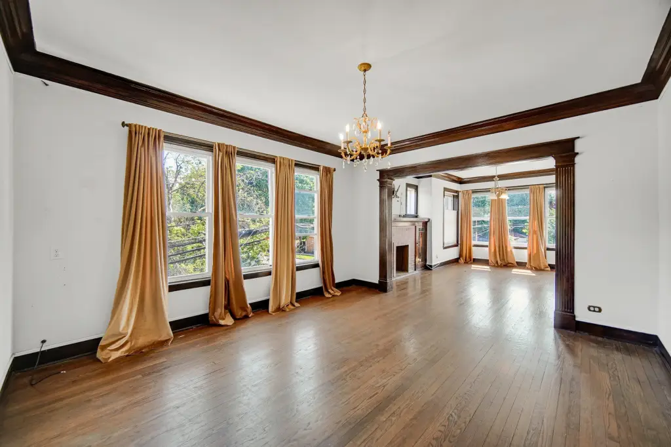
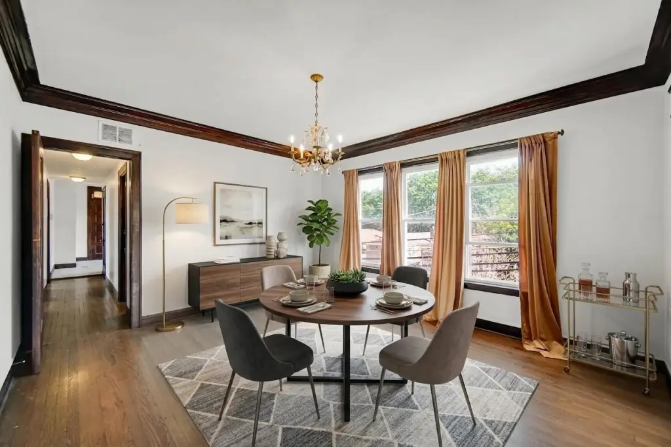
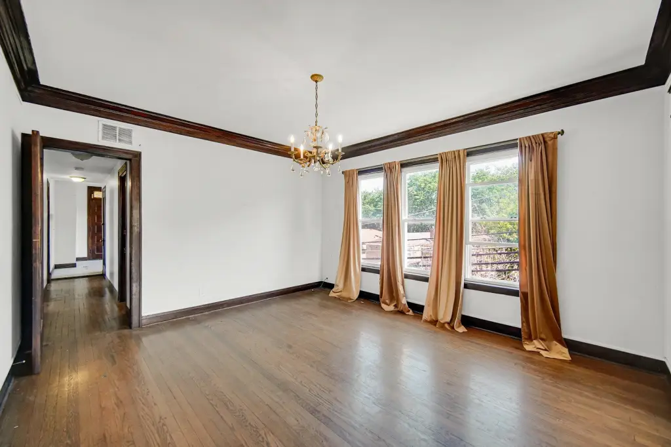
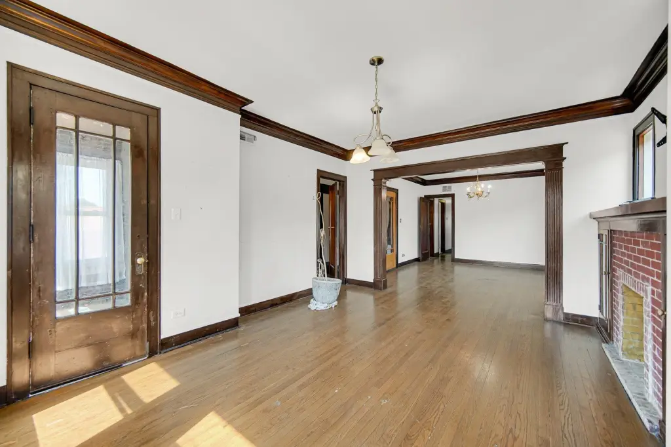
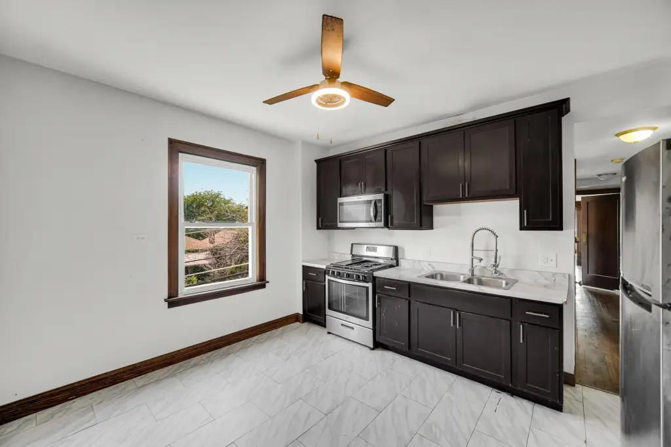
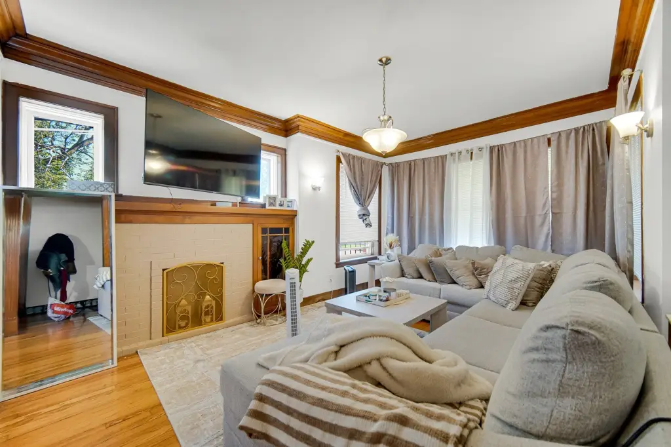
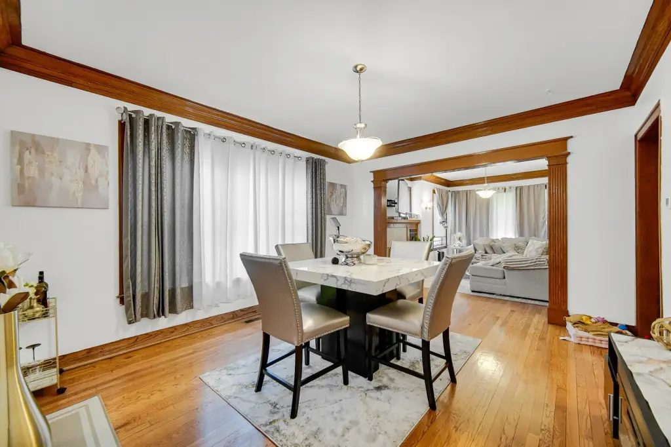
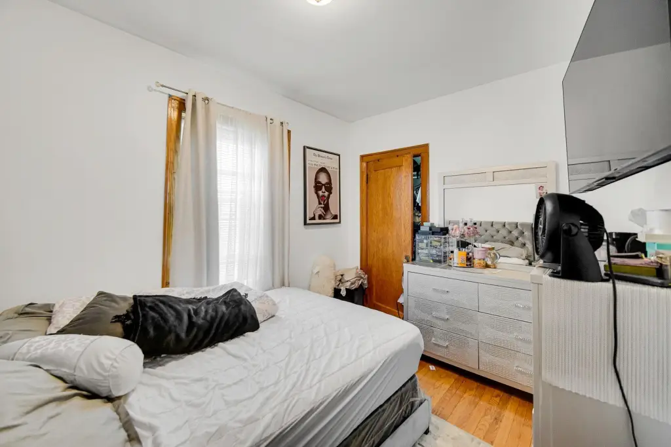
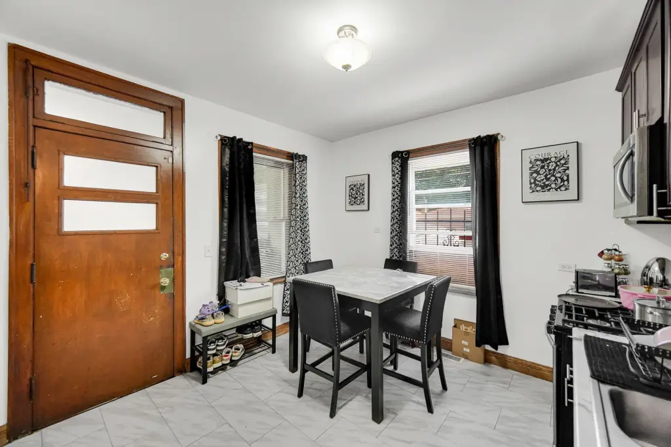
- Unit 1 features 3 bedrooms and an updated full bathroom, with an oversized living/dining layout.
- Unit 2 offers 4 bedrooms and 1 full bathroom, plus an oversized living/dining layout.