105 E College St Iowa City, IA 52240
COMMERCIAL - IowaCity, IA
- Added:
- Apr 2, 2026
- Days on Market:
- 101
- Last Refresh:
- Jul 11 at 10:06 am
Property Features for 105 E College St
General Information
- Property type
- Commercial Lease
- Property subtype
- Other
- Zoning
- CB-10
- Interior features
- ZeroStepEntry
- Standard status
- Active
- APN
- 1010380010
- Lot size
- 0.03 Acres
Taxes and HOA fees
- Tax Year
- 2024
- Tax Annual Amount
- 5
Utilities
- Heating system
- Forced Air, Natural Gas
- Cooling system
- Central Air
Building Details
- Year built
- 1920
- Flooring type
- Concrete
- Building materials
- Block, Frame
- Roof type
- Metal
Listing agent Jeff Edberg License #IA B33730000 (319) 331-6187
Listing office Lepic-Kroeger, REALTORS 2346 MORMON TREK BLVD SUITE #2000, Iowa City, IA (319) 351-8811
Listing date Apr 2, 2026
Copyright © 2026 Iowa City Area Association of REALTORS®. All rights reserved. All information provided by the listing agent/broker is deemed reliable but is not guaranteed and should be independently verified.
Investment Insights
Based on property information with market context.
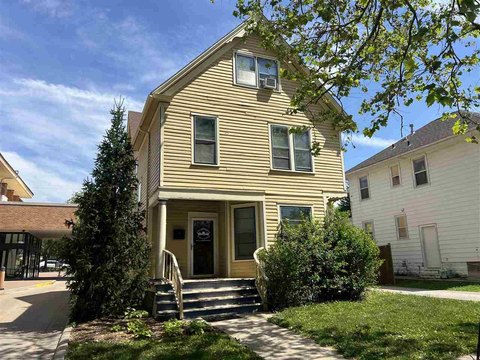
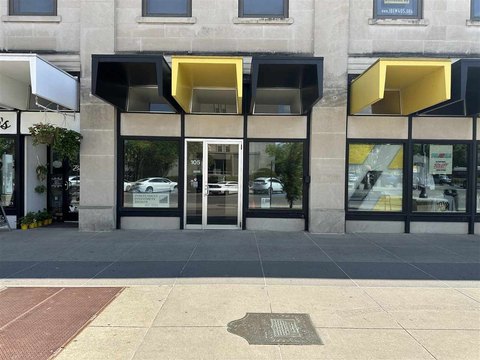
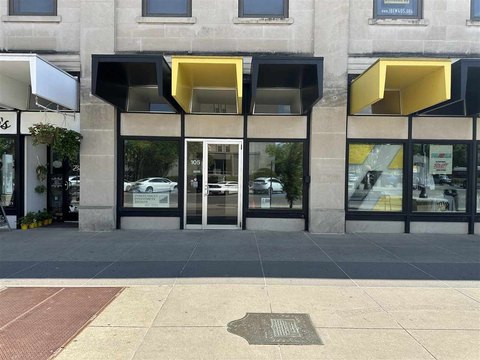
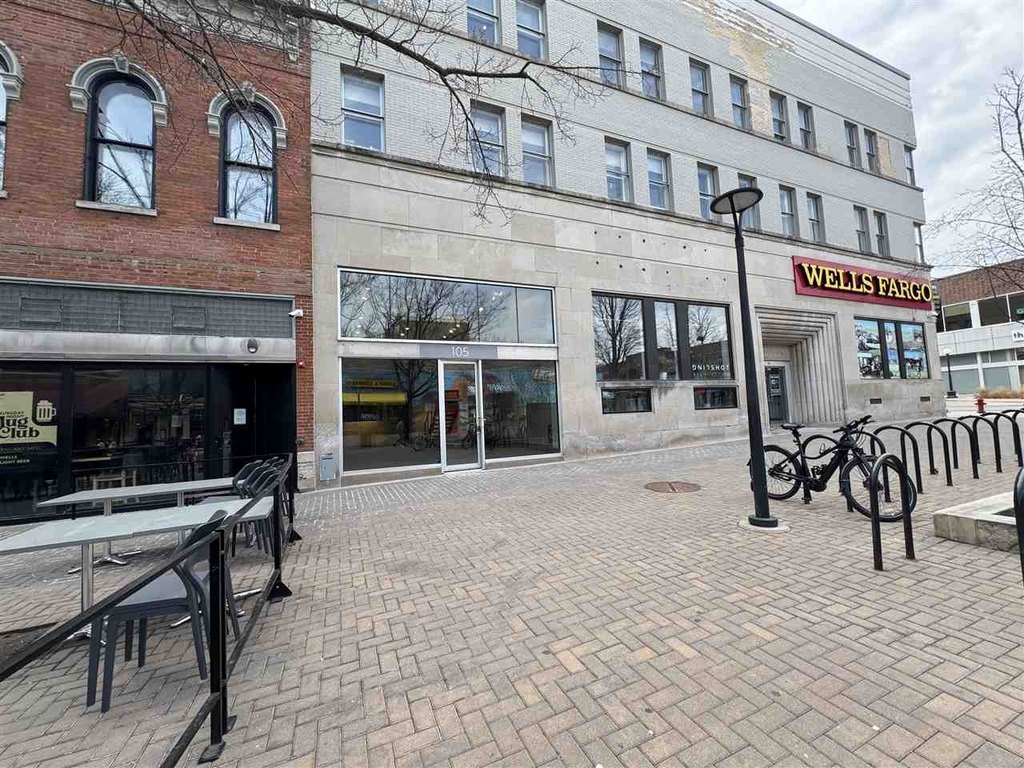
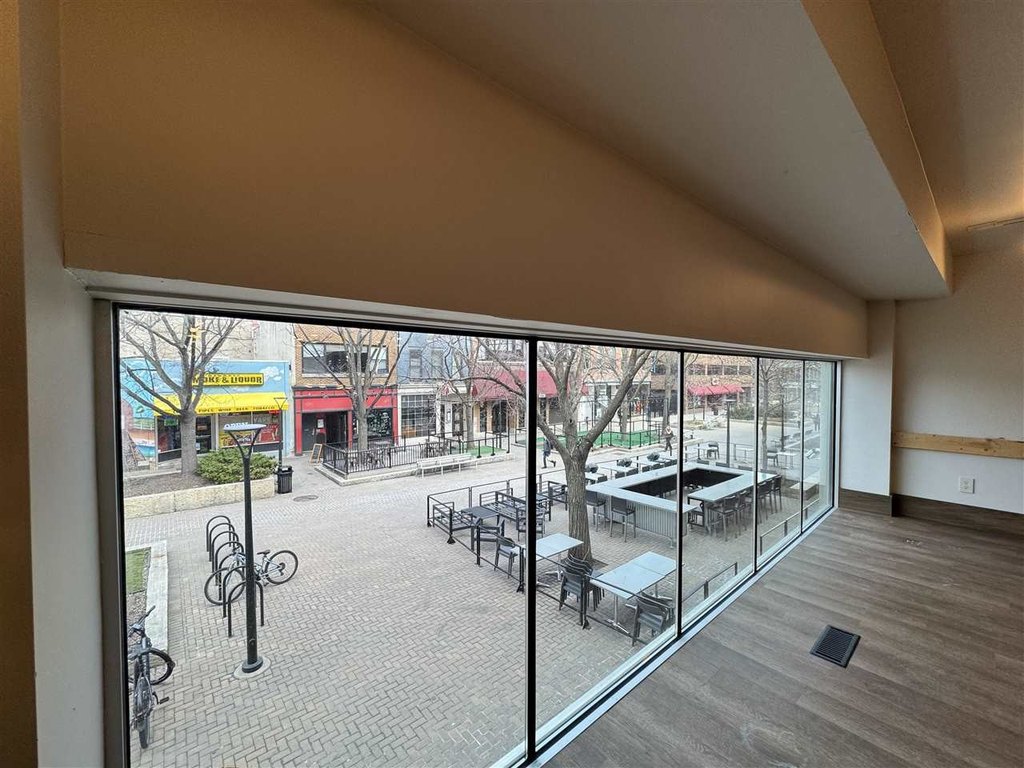
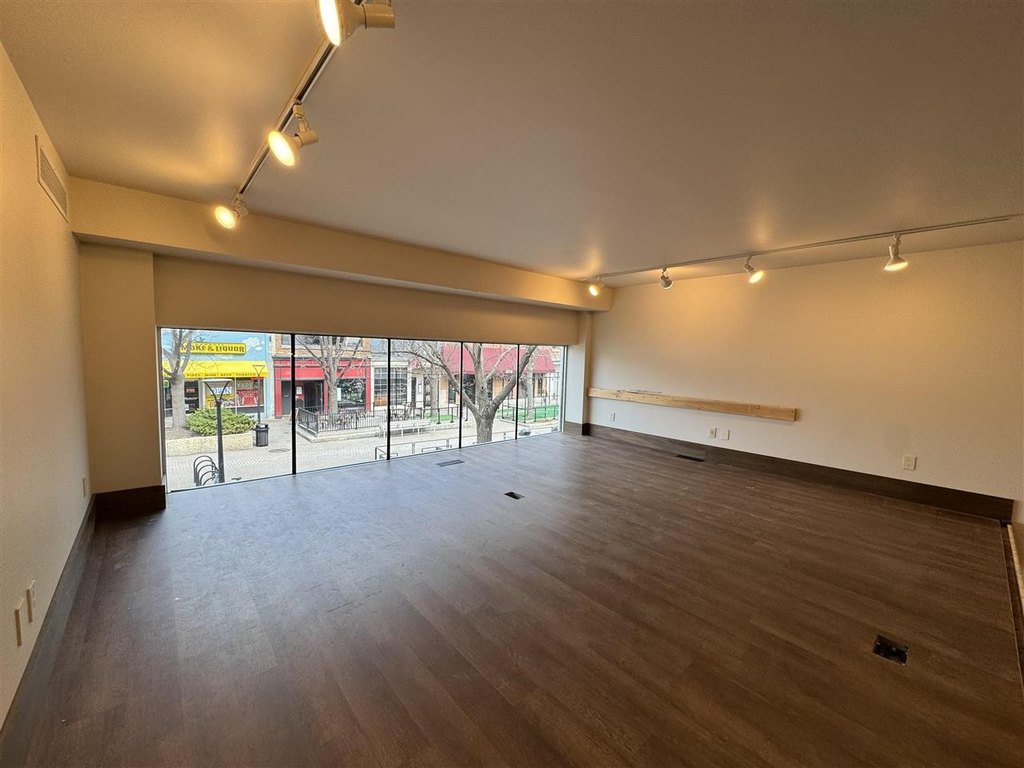
The property is located on the Ped Mall in downtown Iowa City, one door down from Clinton Street. It is positioned next to ReUnion Brewery and within a short walk of two active parking garages, supporting convenient access for both customers and employees. Zoning is CB-10.
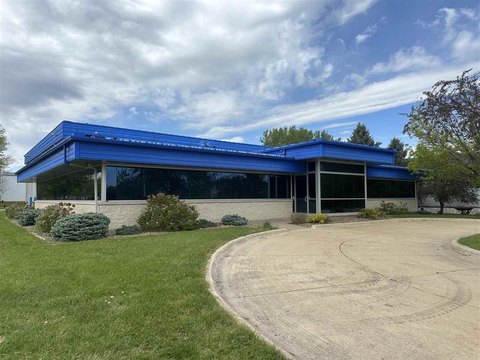
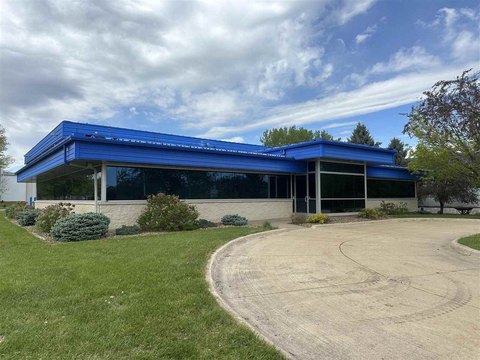
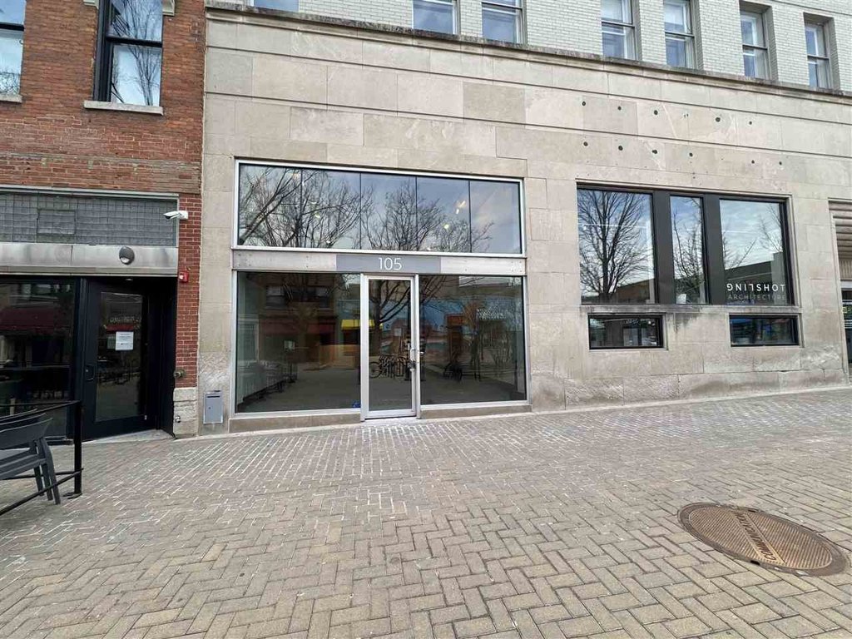
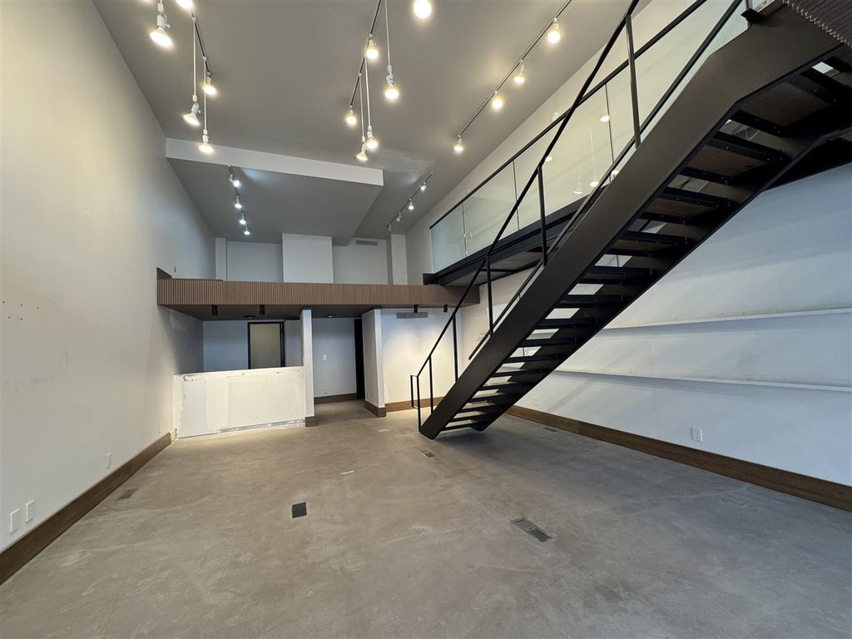
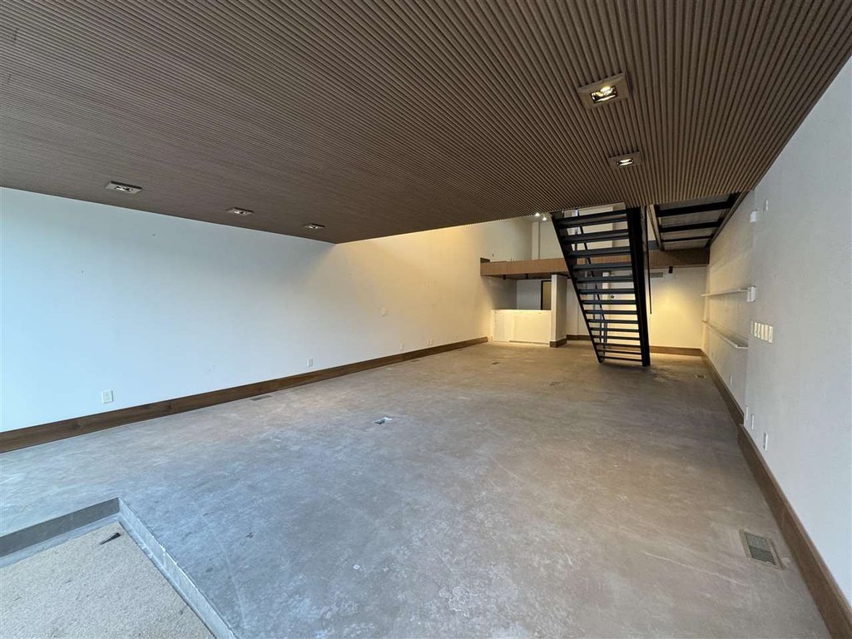
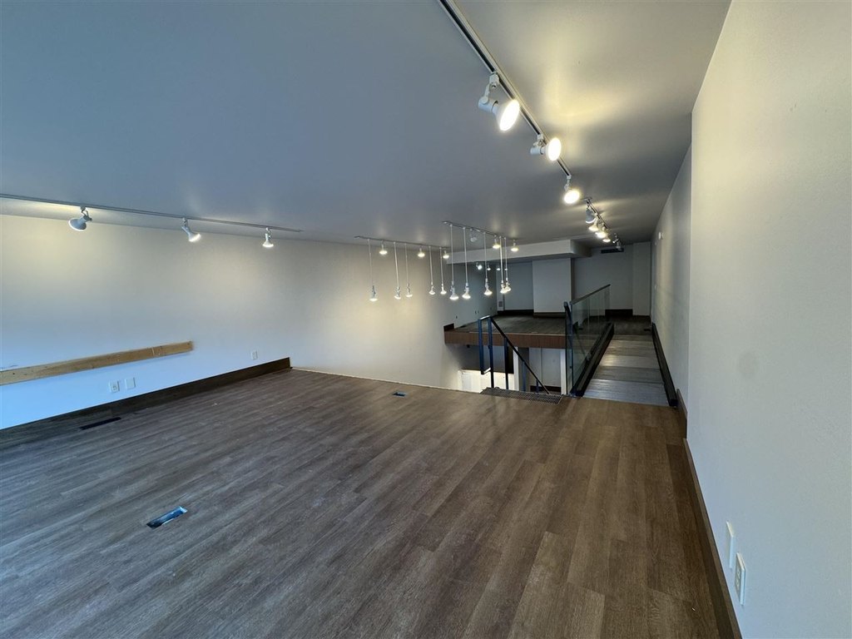
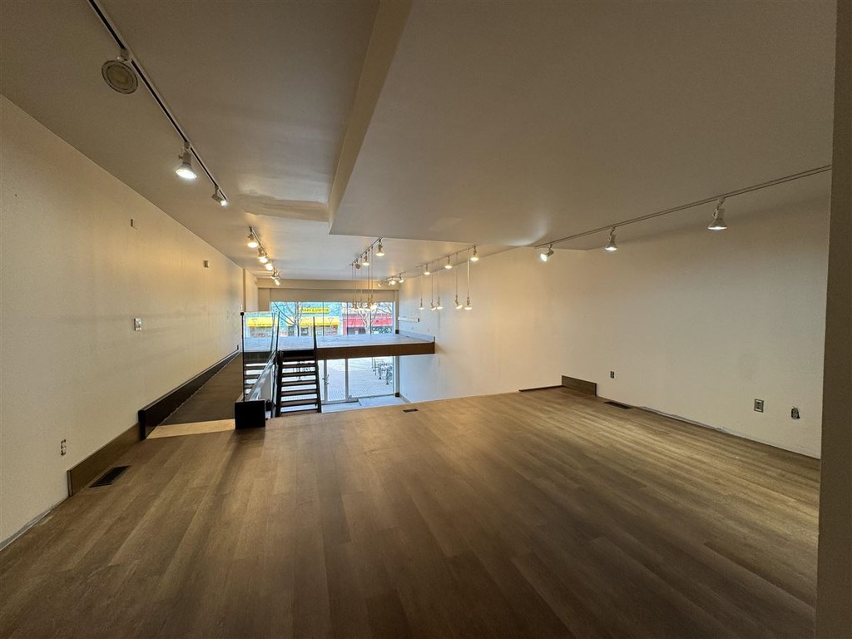
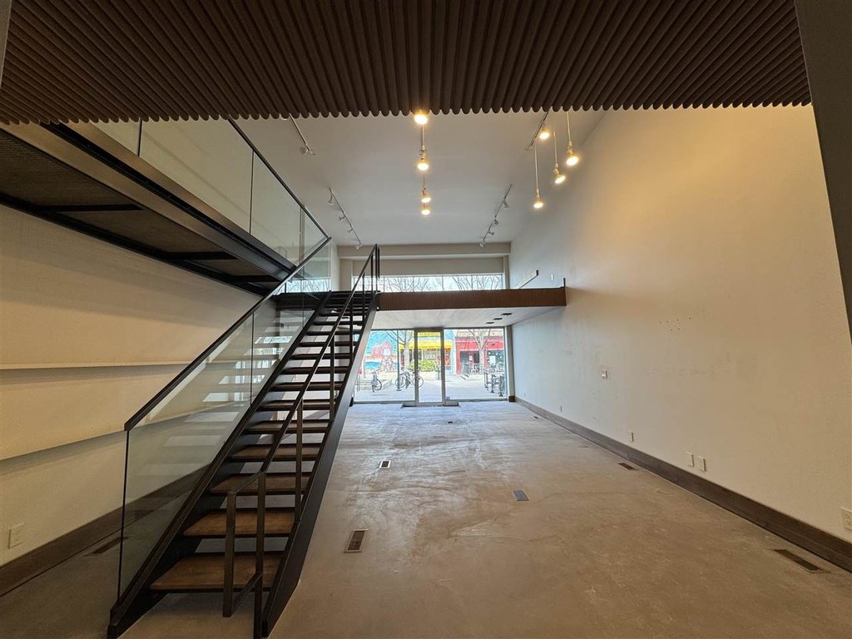
For tenants seeking a storefront-style setting in the heart of downtown, the combination of glass frontage and an open two-story interior can support a range of commercial concepts, from customer-facing retail to a modern office presentation. Given the dedicated storefront look and flexible use profile, this space is worth a closer look for operators who want a distinctive, contemporary street presence while remaining in a walkable central business environment.
Key Highlights
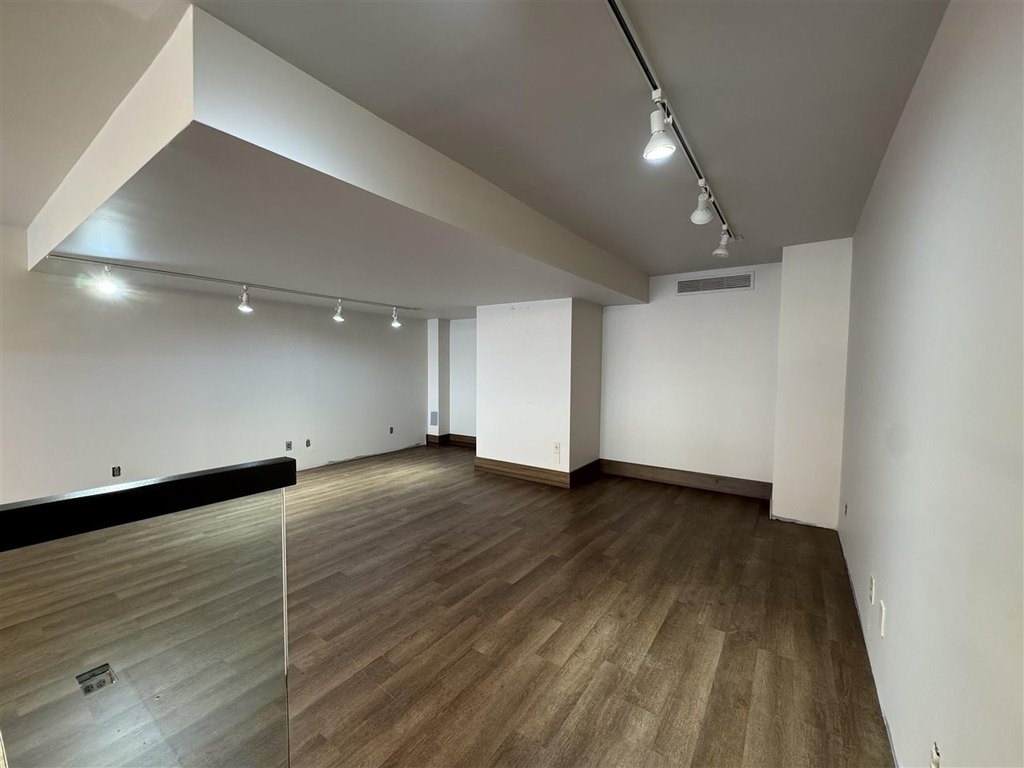
- Office/retail/commercial space on the Ped Mall in downtown Iowa City, one door down from Clinton Street
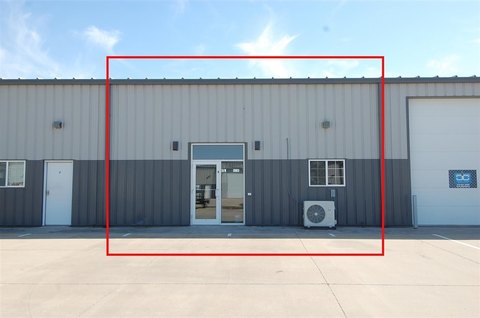
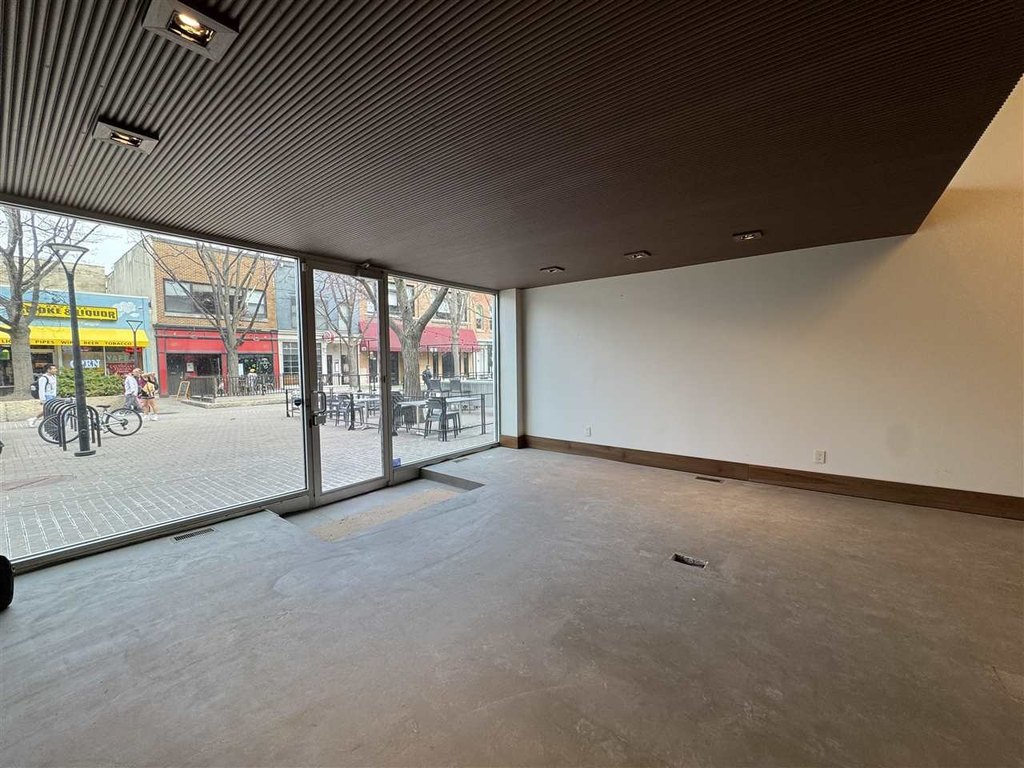
- Full glass front and glass walls inside
- Interior includes a dramatic two‑story area with open layout