Brooklyn Two-Family Brick
1043 84th Street, Brooklyn, NY 11228
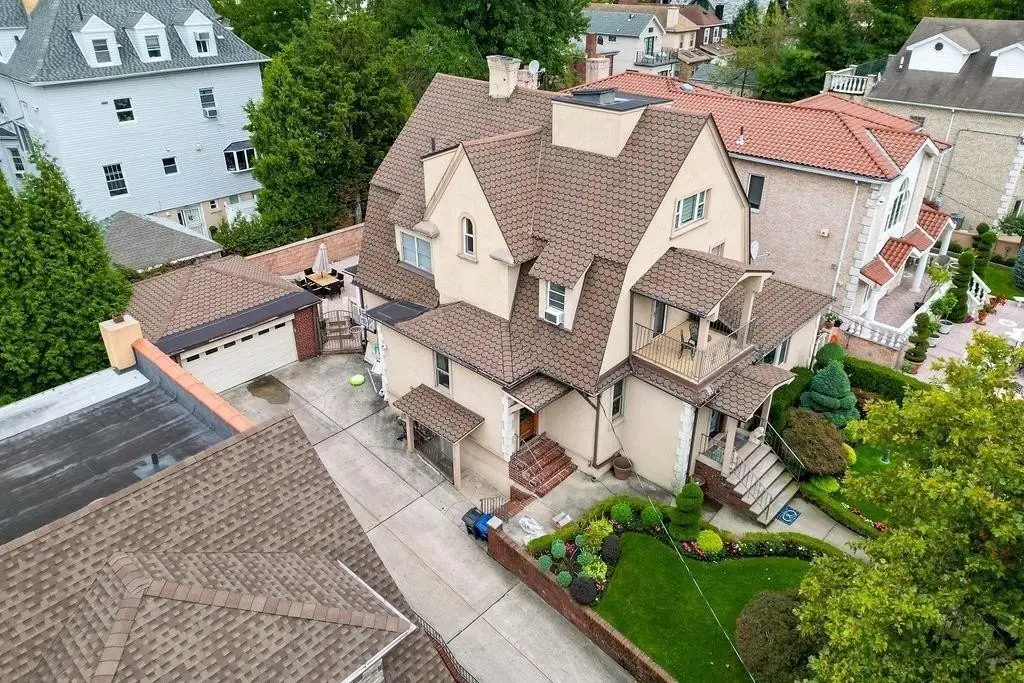
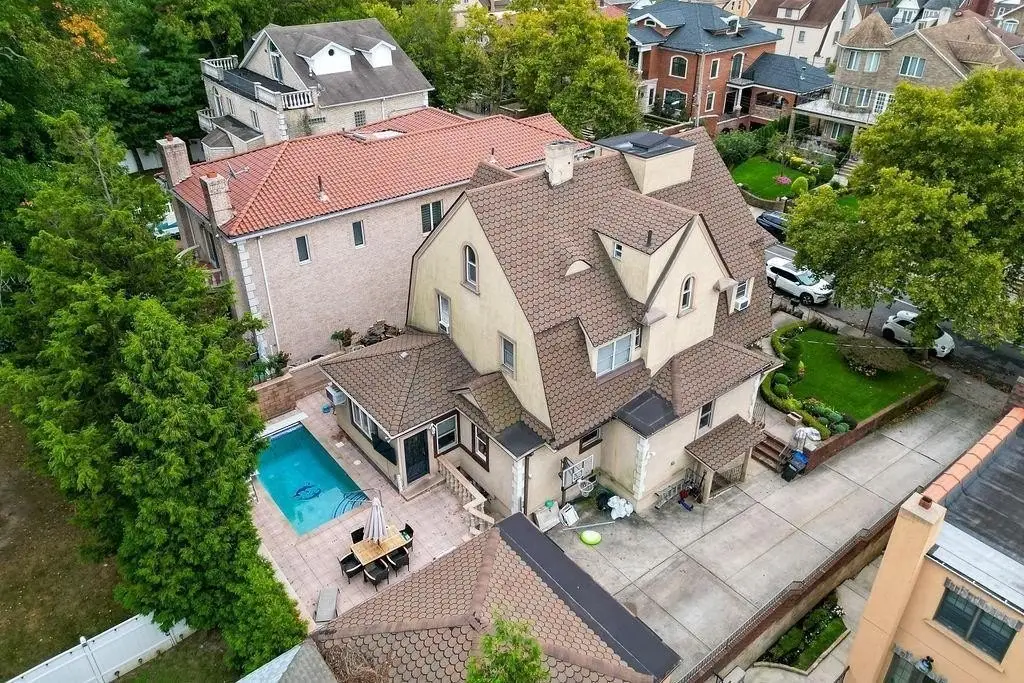
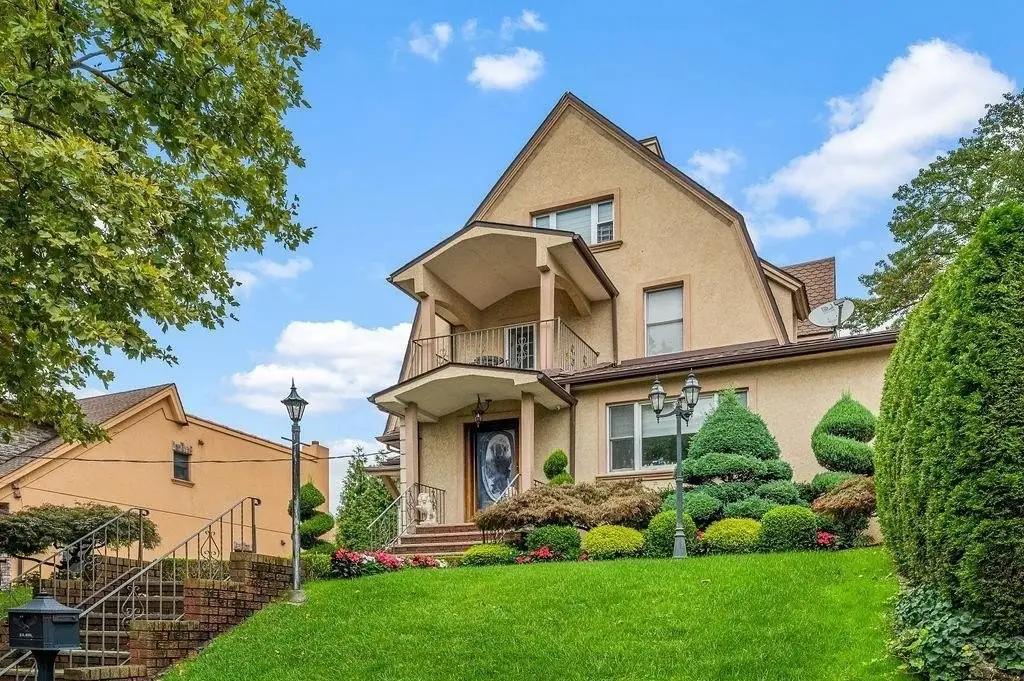
MULTI_FAMILY - Brooklyn, NY
Property size:
4,000 SFLot size:
0.14 AcresPrice / SF:
$799/SF- Added:
- Dec 5, 2024
- Days on Market:
- 540
- Last Refresh:
- May 29 at 12:06 pm
Property Features for 1043 84th Street
General Information
- Property type
- Residential Multi Family
- Property subtype
- Other
- Zoning
- R3X
- Bedrooms
- 6
- Bathrooms
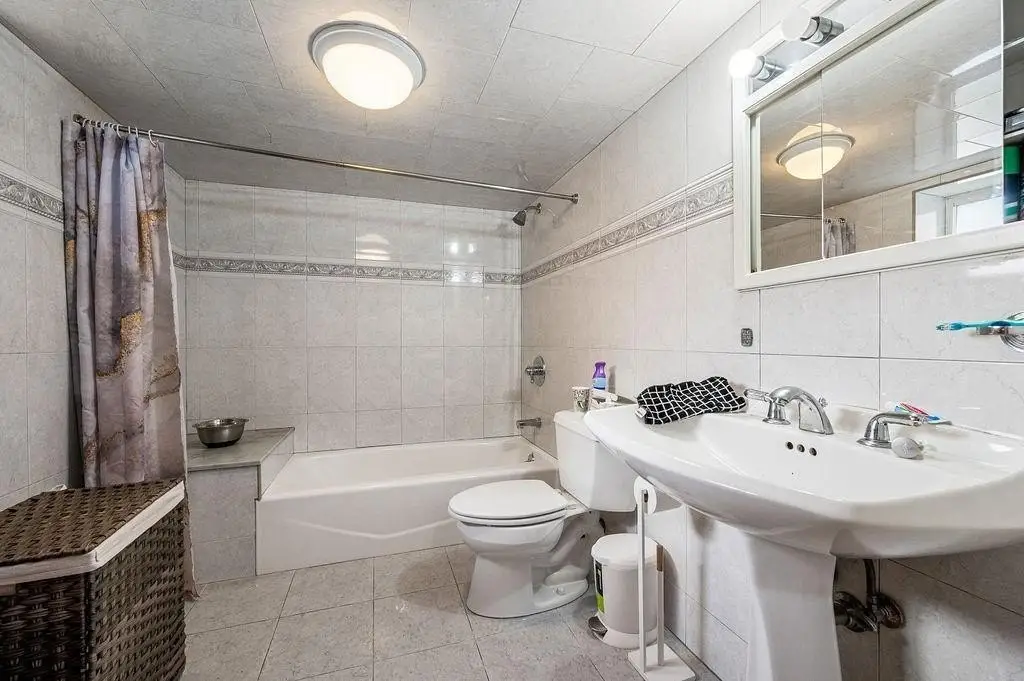
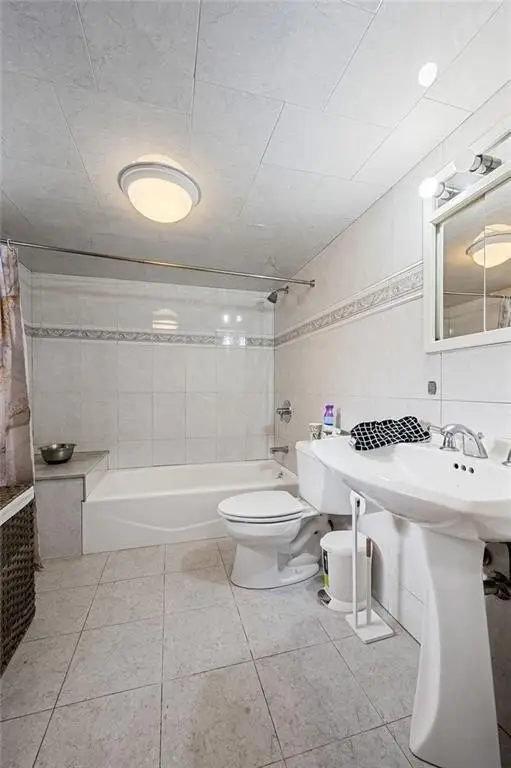
- 4
- Rooms
- Bedroom 1, Bedroom 2, Bedroom 6, Bedroom 5, Bathroom 3, Bathroom 2, Bathroom 1, Bathroom 4, Bedroom 3, Bedroom 4
- Parking features
- Garage - Detached
- Basement
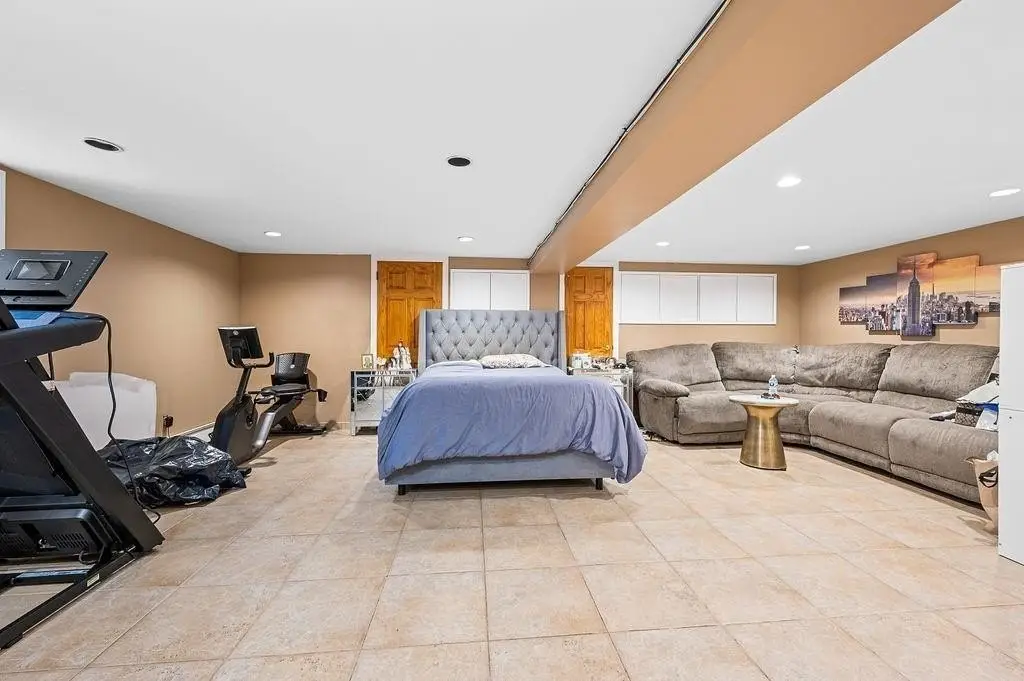
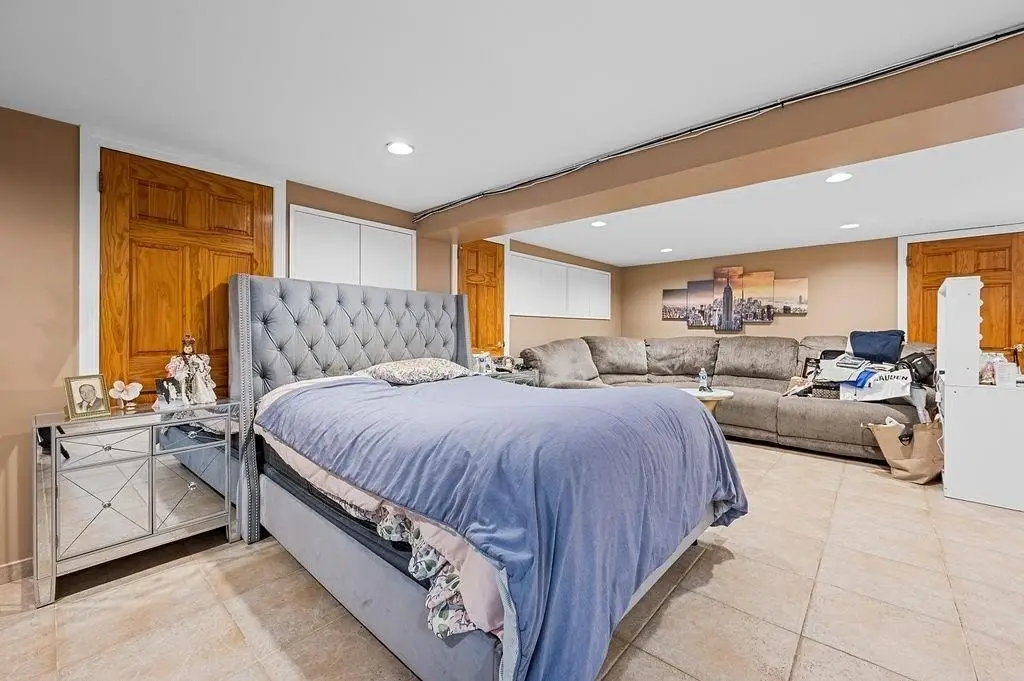
- Finished, Full
- Standard status
- Active
- Size
- 4,000 SF
- Lot size
- 0.14 Acres
Taxes and HOA fees
- Tax Annual Amount
- 12803
Building Details
- Year built
- 1910
- Floors in Building
- 2
- Number of units
- 2
- Flooring type
- Tile
- Building materials
- Brick

Listing agent Hang (Tyler) Chen (917) 708-9966
Listing office Tiger Realty 1484 86th Street, Brooklyn, NY (917) 708-9966
Listing date Dec 5, 2024
MLS# 487868
Listing URL
Copyright © 2026 Brooklyn New York Multiple Listing Service. All rights reserved. All information provided by the listing agent/broker is deemed reliable but is not guaranteed and should be independently verified.
HighLights
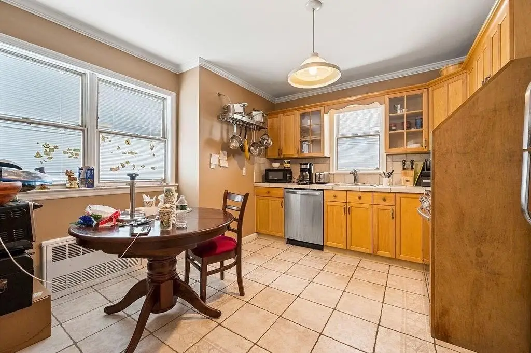
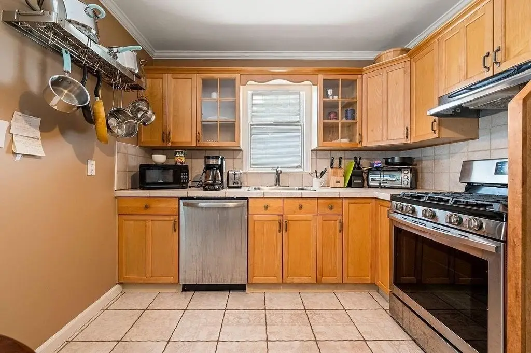
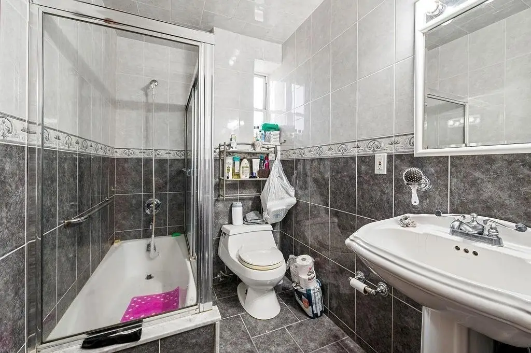
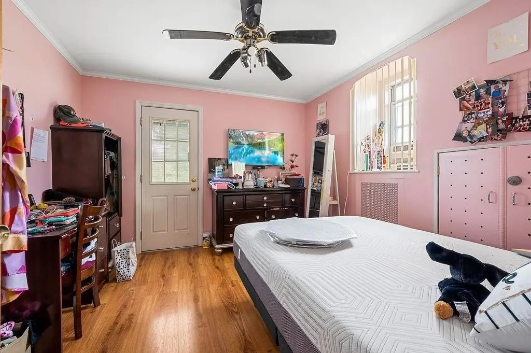
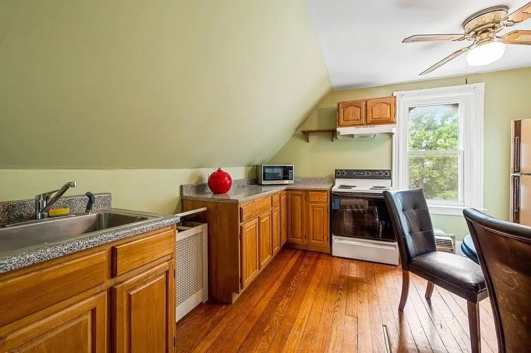
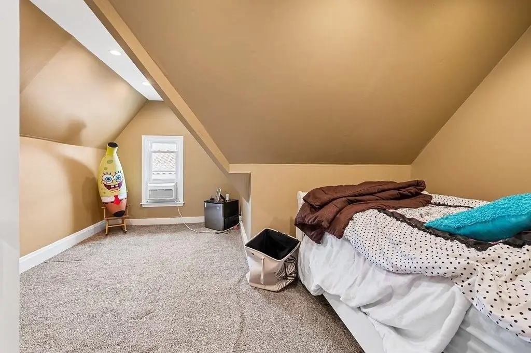
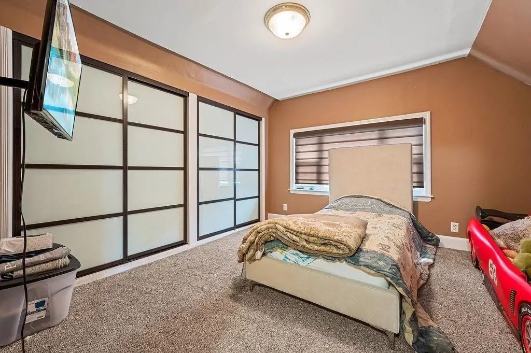
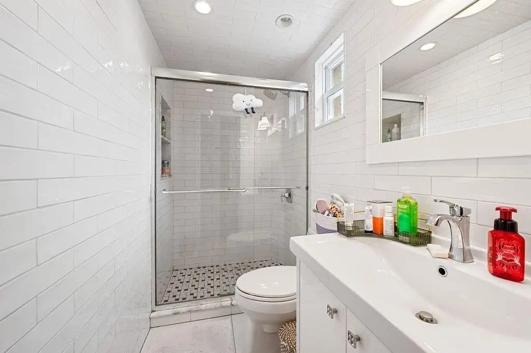
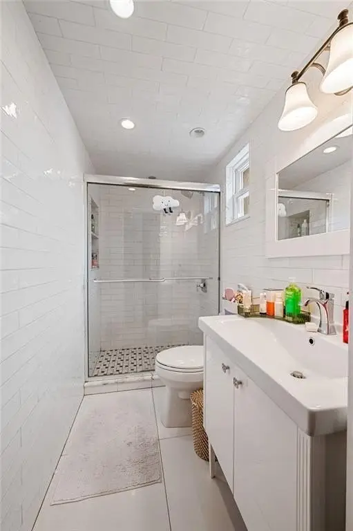
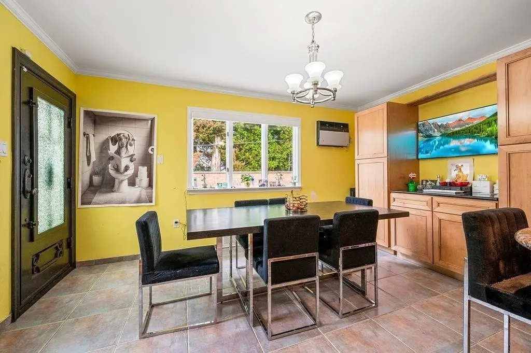
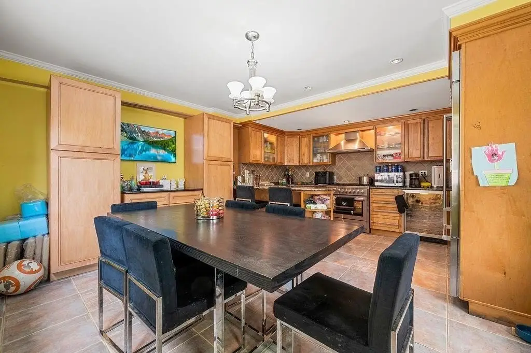
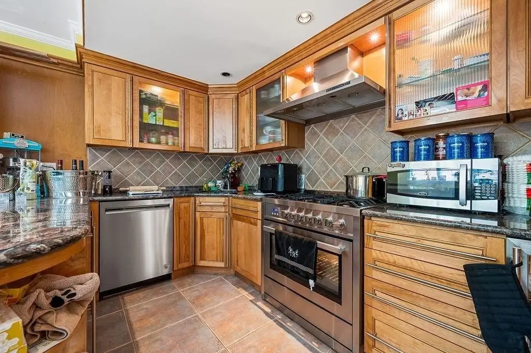
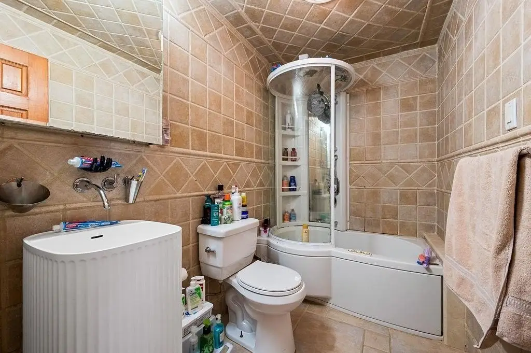
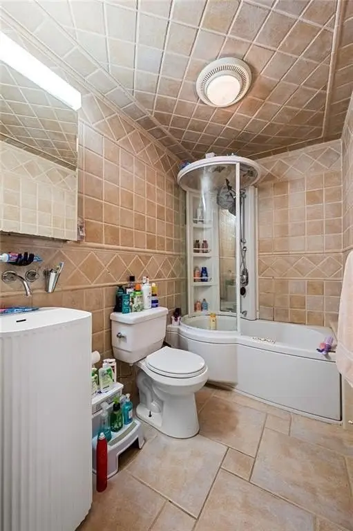
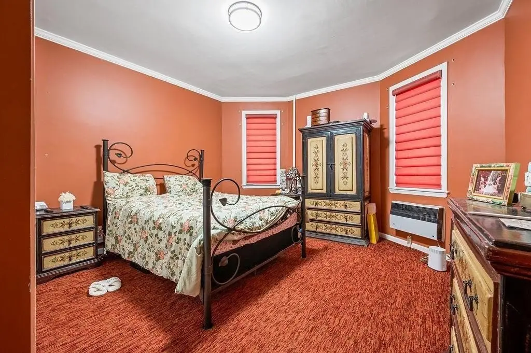
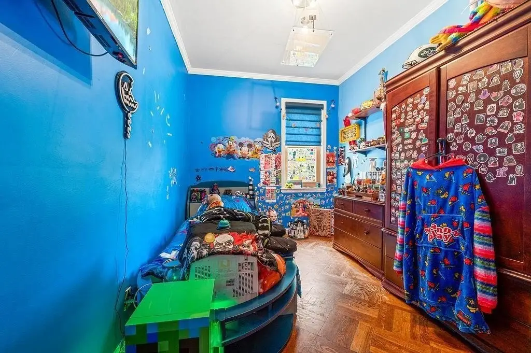
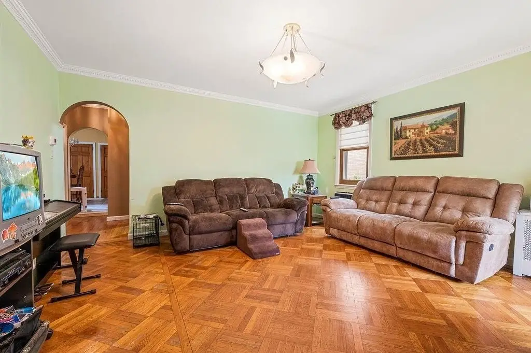
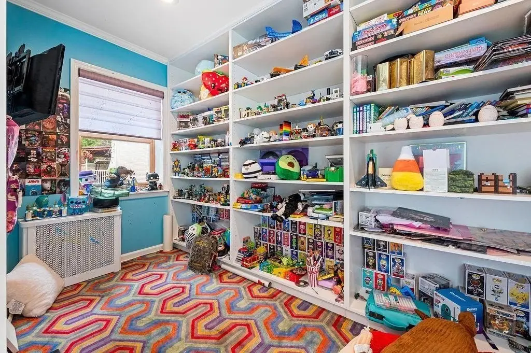
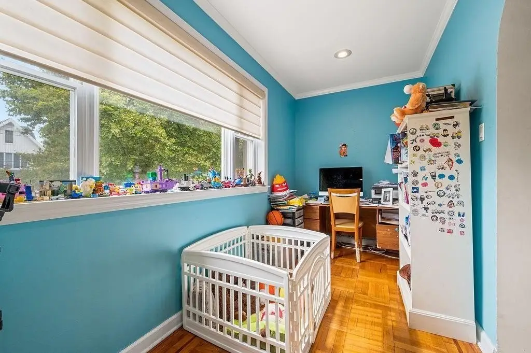
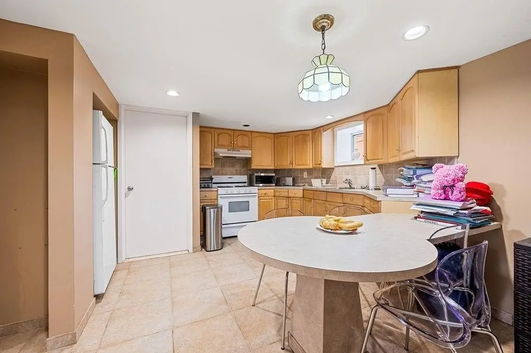
- Custom 7‑bedroom, 4‑kitchen, 4‑bathroom layout ideal for multi‑generational living or rental income.
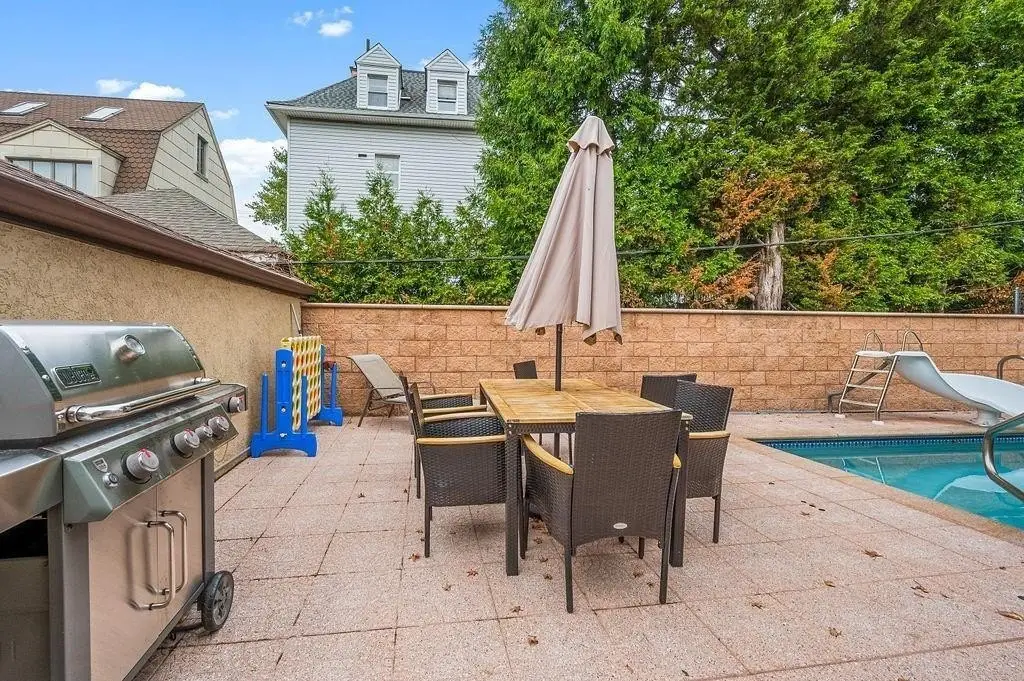
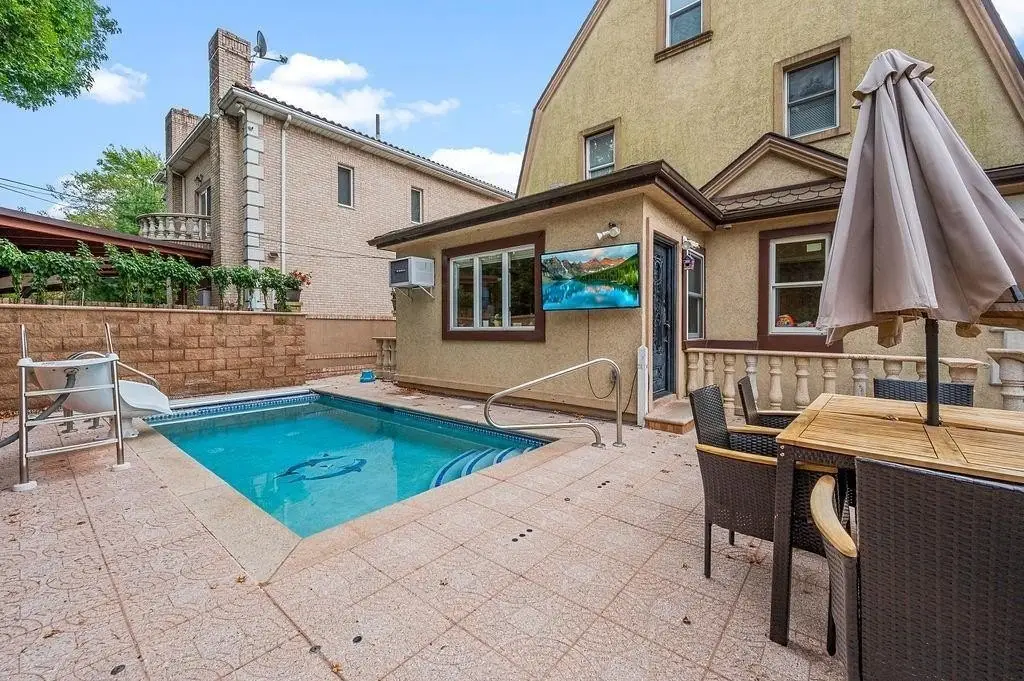
- Private backyard oasis featuring an in‑ground heated saltwater pool.
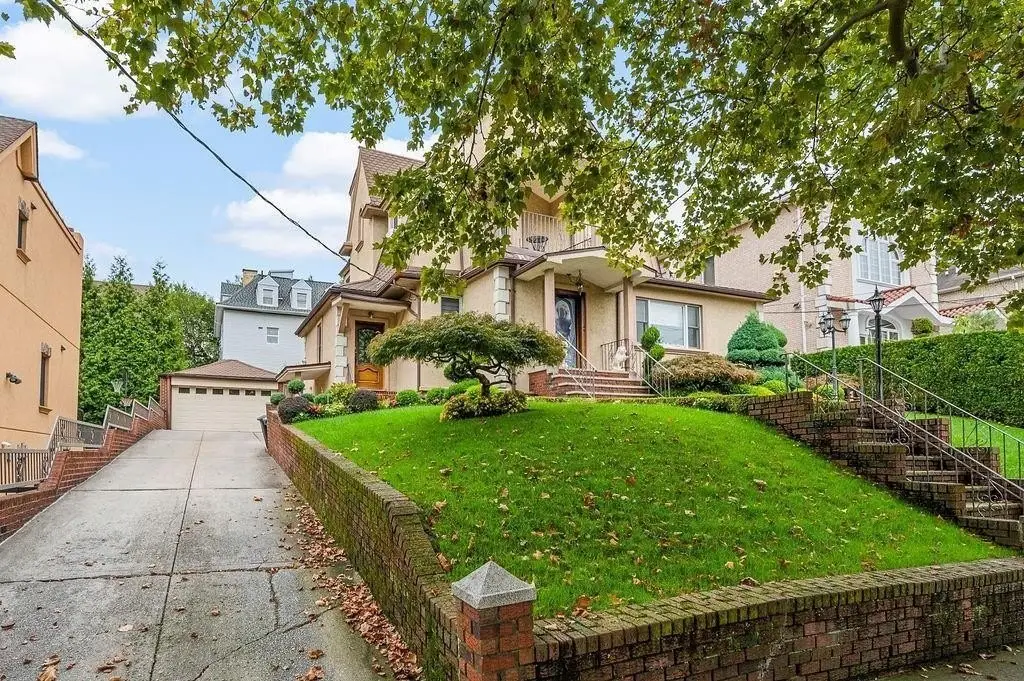
- Ample parking with an extra‑wide private driveway and a two‑car garage accommodating 6+ cars.
- New roof, hot water heater, boiler, and all appliances.
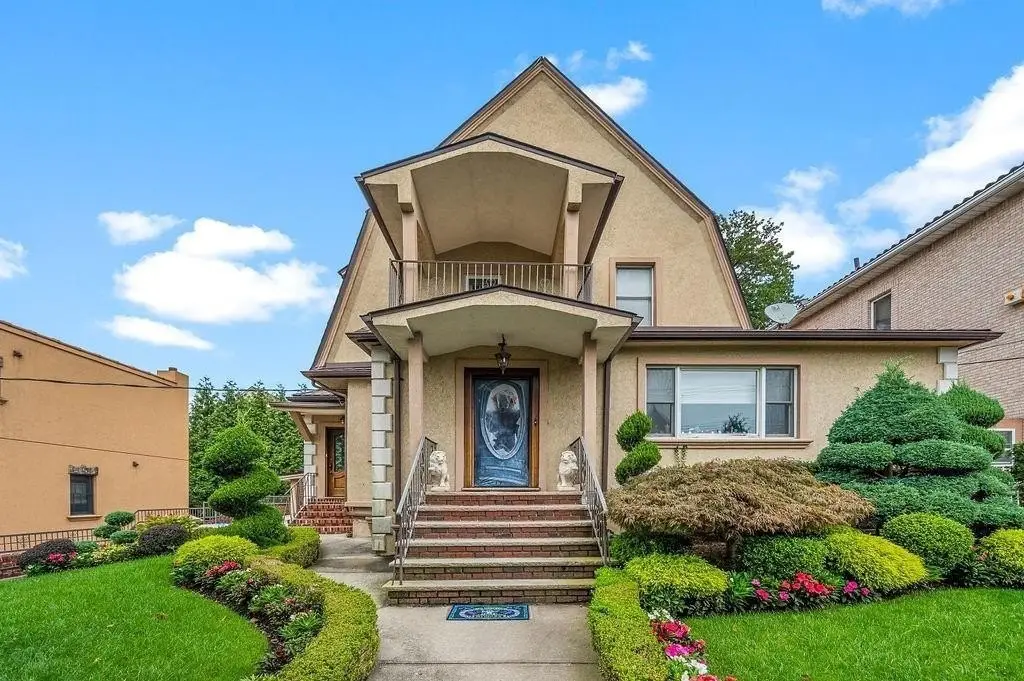
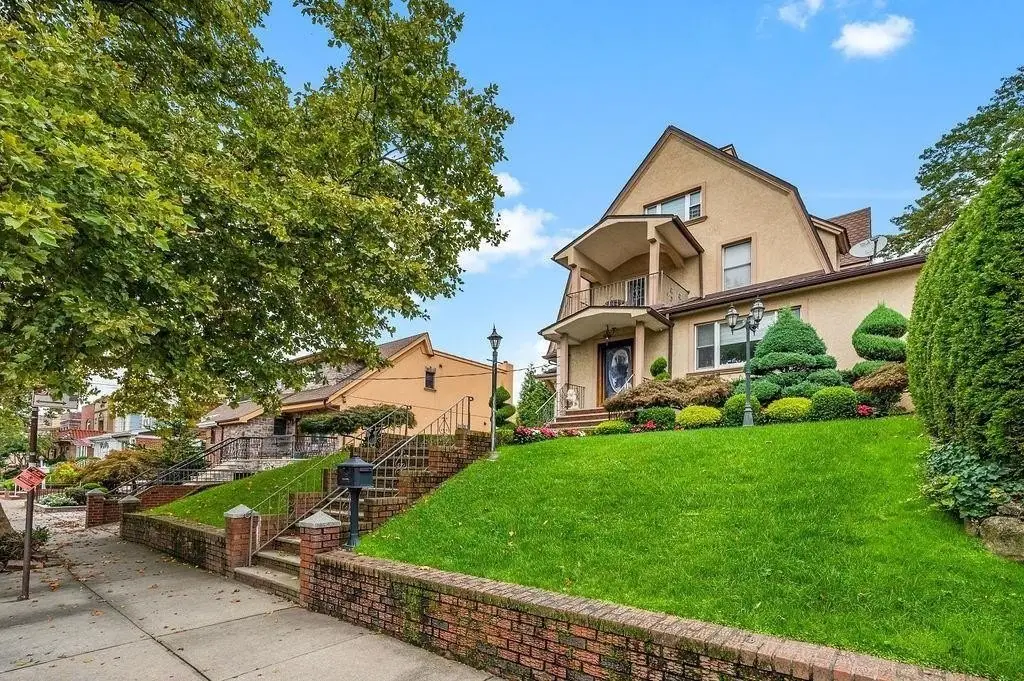
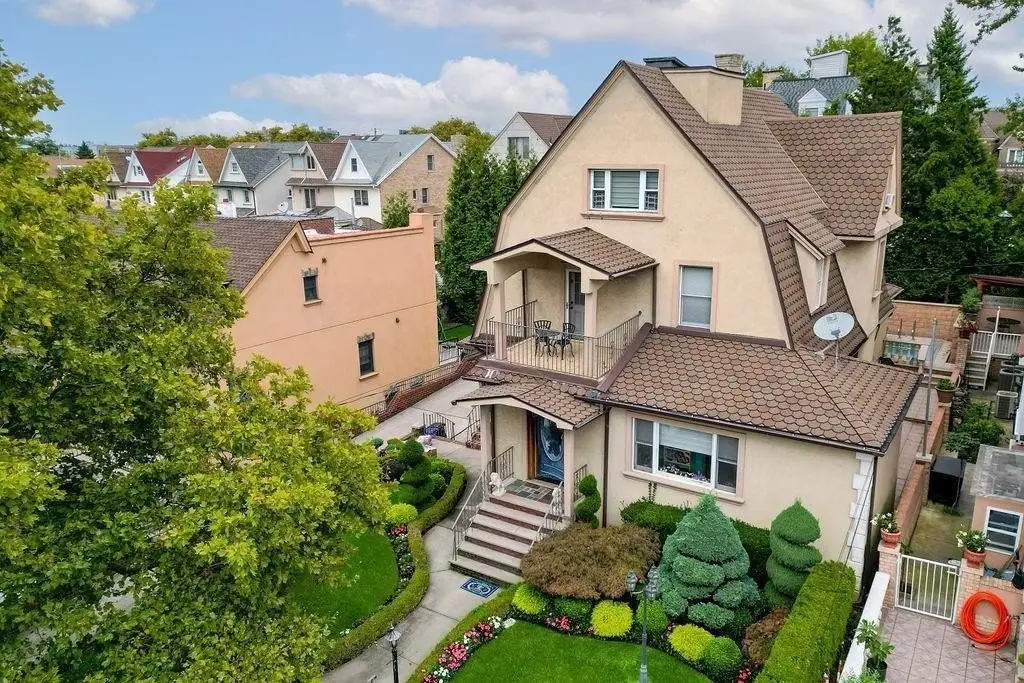
- Detached 2‑family brick house in Dyker Heights on a 60x10 lot.
- Conveniently located near transportation and minutes from a golf course.
Overview
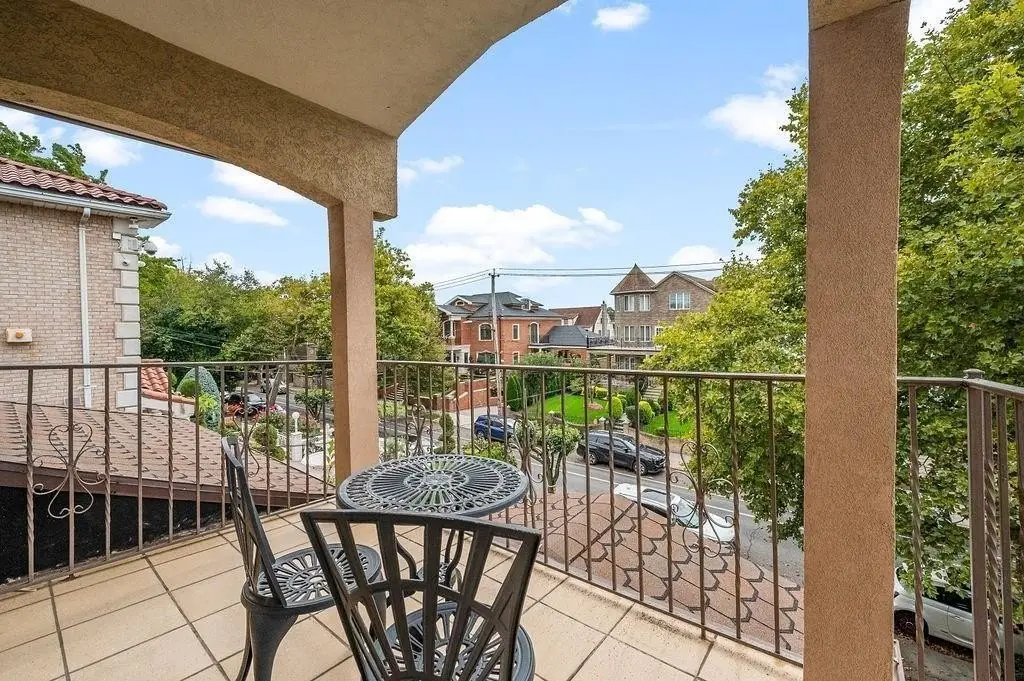
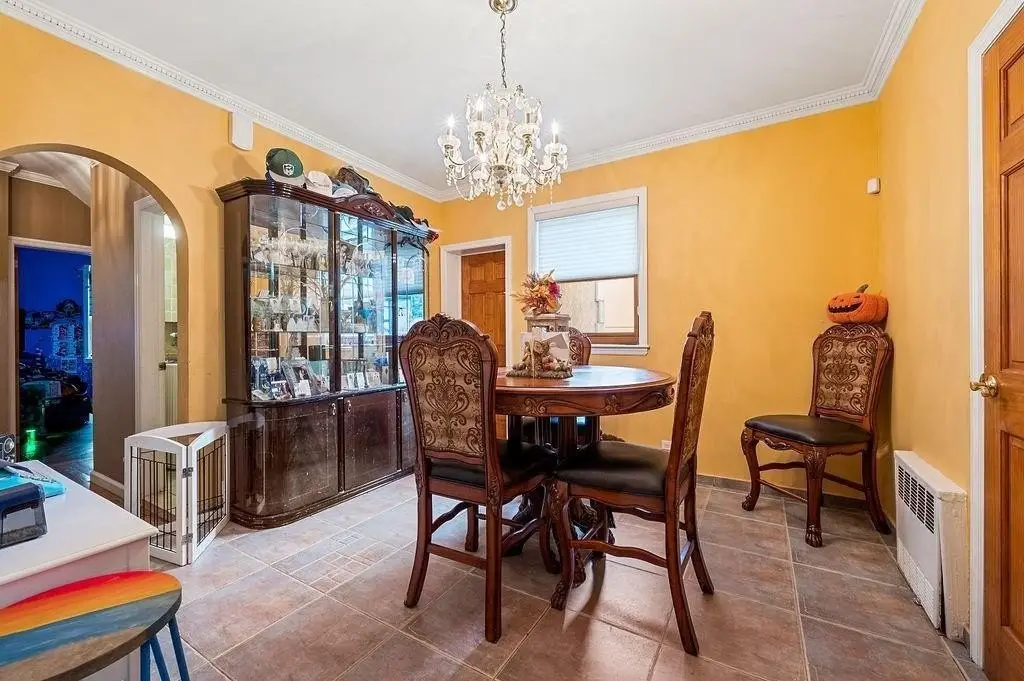
This detached two-family brick house is located in Brooklyn, NY. The property features a custom layout with 7 bedrooms, 4 kitchens, and 4 bathrooms. The backyard includes a private oasis with an in-ground heated saltwater pool. Recent upgrades include a new roof, hot water heater, boiler, and appliances. The property offers an extra-wide private driveway and a two-car garage with parking space for 6+ cars. The lot size is 0.1377 acres. The property size is 4000 square feet. The zoning is R3X. The house is near transportation and minutes away from the golf course. It is located in Dyker Heights.
Property Profile
Location Intelligence
Current Use by Public Records
Duplexes
Location Insight
- Map
- Local Demand
- City
- Brooklyn
- County
- Kings
- State
- New York
- Longitude
- -74.01798
- Latitude
- 40.61869
Nearby Similar for Sale





FAQs
What type of property is this?
Duplex - Two-family brick house with pool and parking in Brooklyn.
Where is this duplex located?
The property is located at 1043 84th Street Brooklyn, NY.
What is the asking price?
The asking price for this property is $3,198,000.
What are key features of this property?
This property features: Custom 7‑bedroom, 4‑kitchen, 4‑bathroom layout ideal for multi‑generational living or rental income.; Private backyard oasis featuring an in‑ground heated saltwater pool.; Ample parking with an extra‑wide private driveway and a two‑car garage accommodating 6+ cars.






