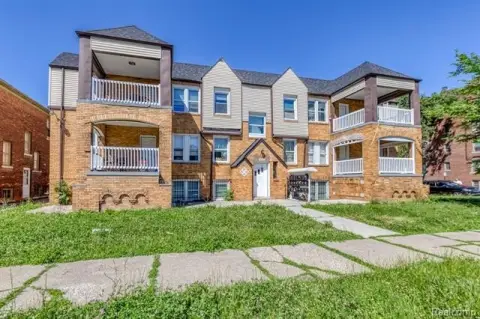
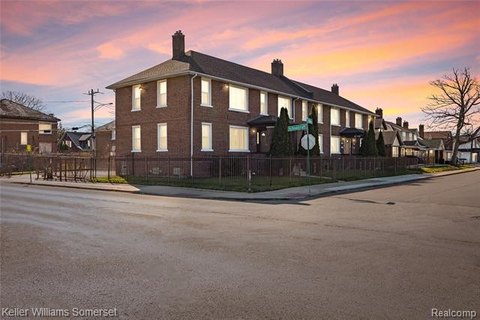
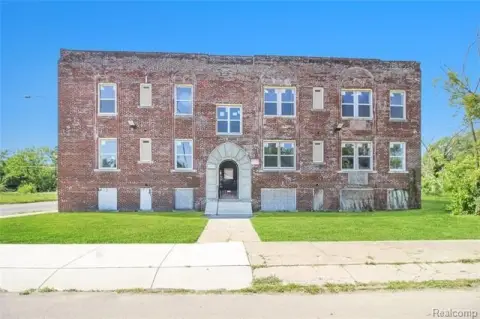
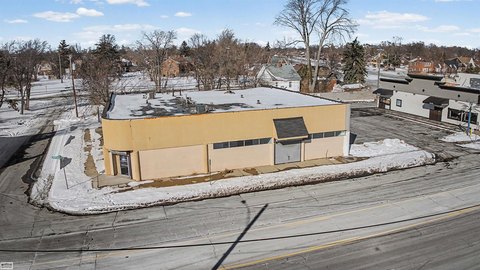
10400 Whittier Street Detroit, MI 48224
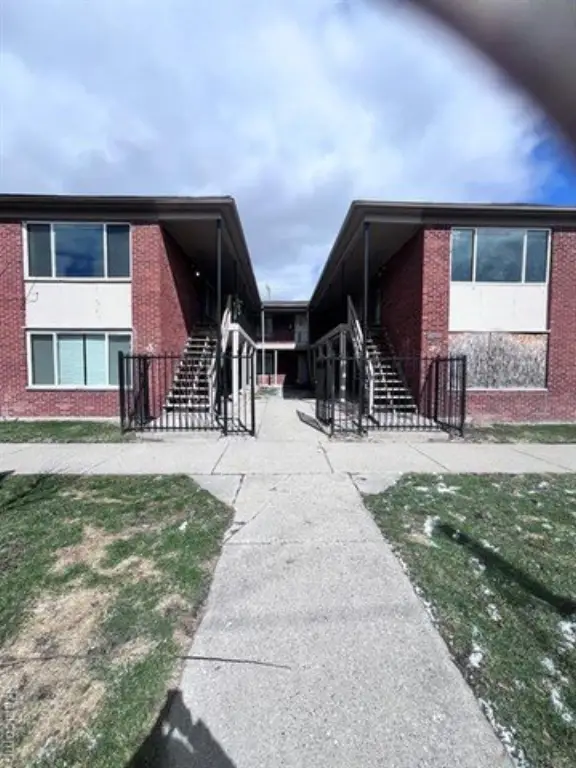
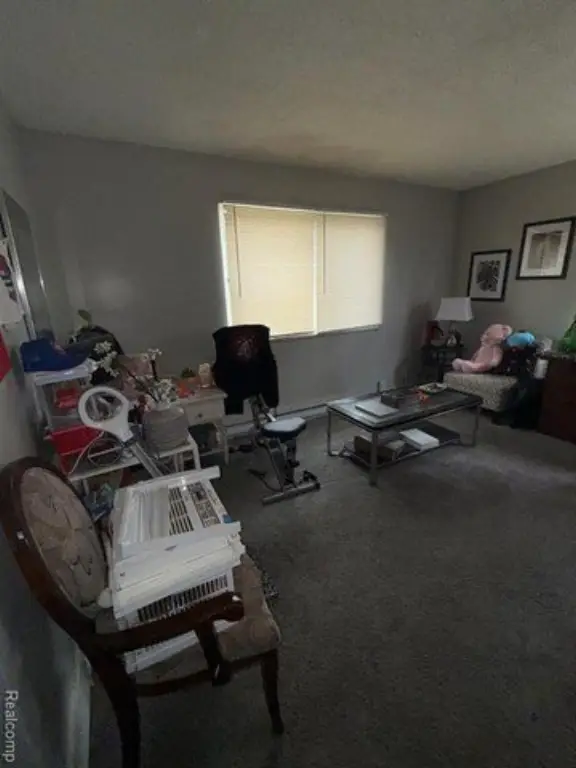
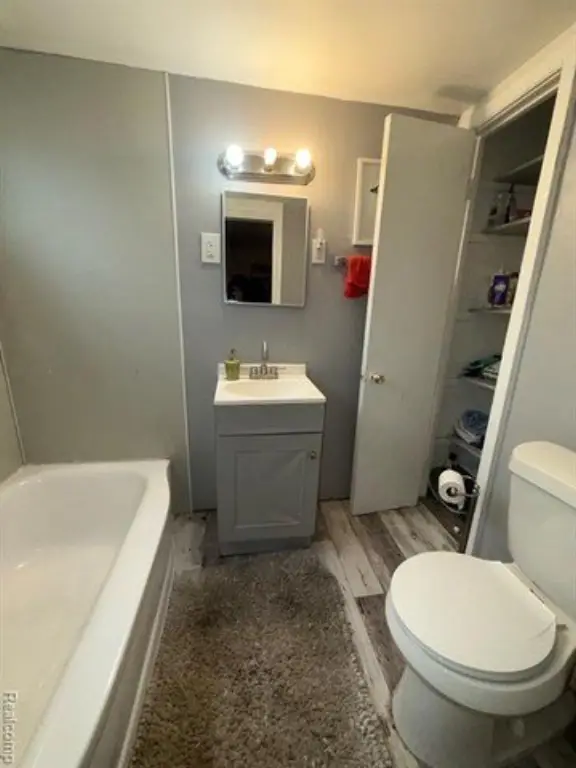
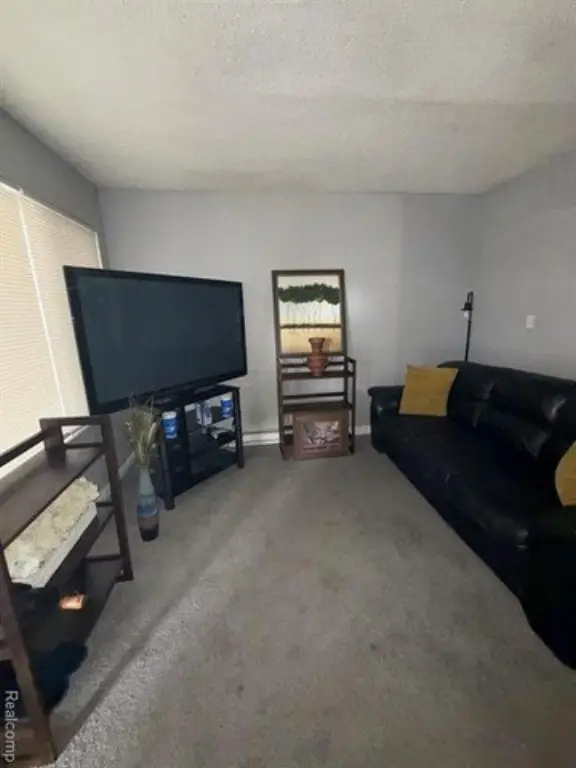
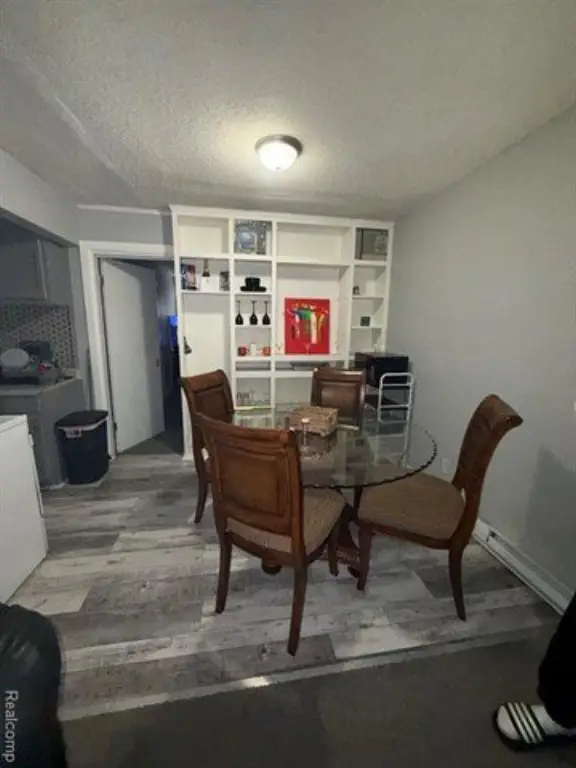
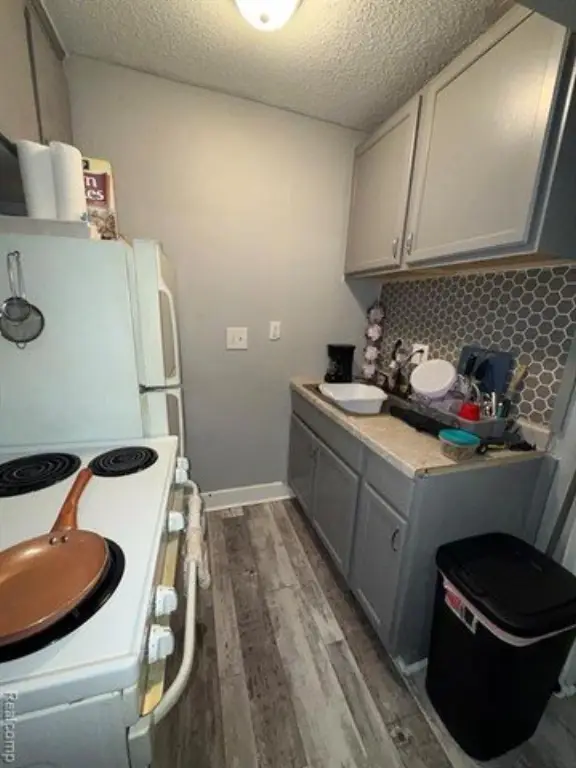
MULTI_FAMILY - Other - Detroit, MI
Property Features for 10400 Whittier Street
General Information
- Property type
- Residential Multi Family
- Property subtype
- Other
- Zoning
- Multi-Family
- Bedrooms
- 18
- Bathrooms
- 16
- Rooms
- Bedroom 1, Bedroom 14, Bathroom 8, Bathroom 4, Bedroom 7, Bathroom 3, Bedroom 2, Bathroom 7, Bathroom 11, Bathroom 13, Bedroom 11, Bathroom 6, Bedroom 8, Bathroom 9, Bedroom 9, Bedroom 18, Bedroom 16, Bedroom 3, Bedroom 6, Bathroom 5, Bedroom 15, Bathroom 1, Bathroom 10, Bedroom 12, Bathroom 14, Bathroom 12, Bathroom 2, Bedroom 17, Bedroom 4, Bathroom 15, Bedroom 5, Bedroom 10, Bedroom 13, Bathroom 16
- Pets allowed
- Breed Restrictions, Size Limit
- Standard status
- Active
- APN
- W21I072295C9
- Size
- 10,222 SF
- Lot size
- 0.21 Acres
Taxes and HOA fees
- Tax Description
- E WHITTIER 89 THRU 85 LEIGH G COOPERS NOTTINGHAM HIGHLANDS SUB L55 P90 PLATS, W C R 21/887 103 X 90
- Tax Annual Amount
- 19992
Utilities
- Heating system
- Baseboard
- Water source
- Public
Building Details
- Year built
- 1958
- Floors in Building
- 2
- Number of units
- 16
- Building materials
- Brick
- Architectural style
- Other
Listing agent LaCretia Baldwin (888) 501-7085
Listing office EXP Realty Main 39555 Orchard Hill Place Ste 600, Royal Oak, MI (888) 501-7085
Listing date May 21, 2026
Copyright © 2026 Realcomp Limited II. All rights reserved. All information provided by the listing agent/broker is deemed reliable but is not guaranteed and should be independently verified.
Investment Insights
Based on property information with market context.
Key Highlights
- 16‑unit apartment building at 10400 Whittier in Detroit
- Unit mix includes 14 one‑bedroom units and 2 two‑bedroom units
- Currently approximately 40% occupied