1038 Parker Street, Detroit, MI 48214

MULTI_FAMILY - Detroit, MI
- Added:
- Nov 23, 2025
- Days on Market:
- 226
- Last Refresh:
- Jul 7 at 11:06 pm
Property Features for 1038 Parker Street
General Information
- Property type
- Residential Multi Family
- Property subtype
- Other
- Bedrooms
- 4
- Rooms
- Basement, Bedroom 1, Bathroom 5, Bedroom 2, Bathroom 1, Bathroom 3, Bathroom 2, Bedroom 4, Bathroom 4, Bedroom 3
- Parking
- 5
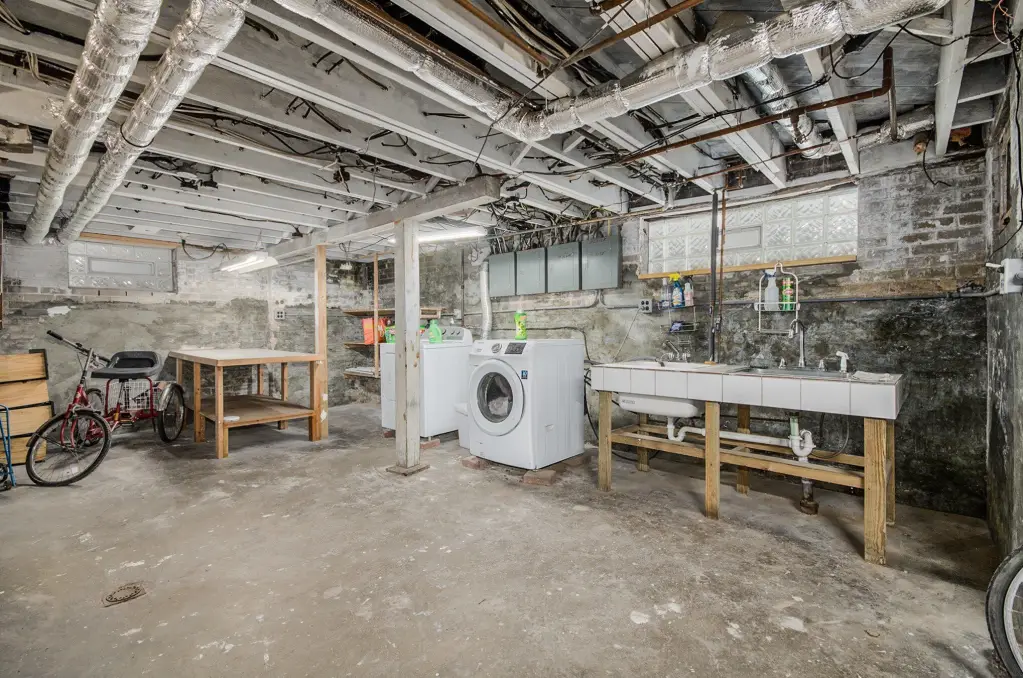
- Basement
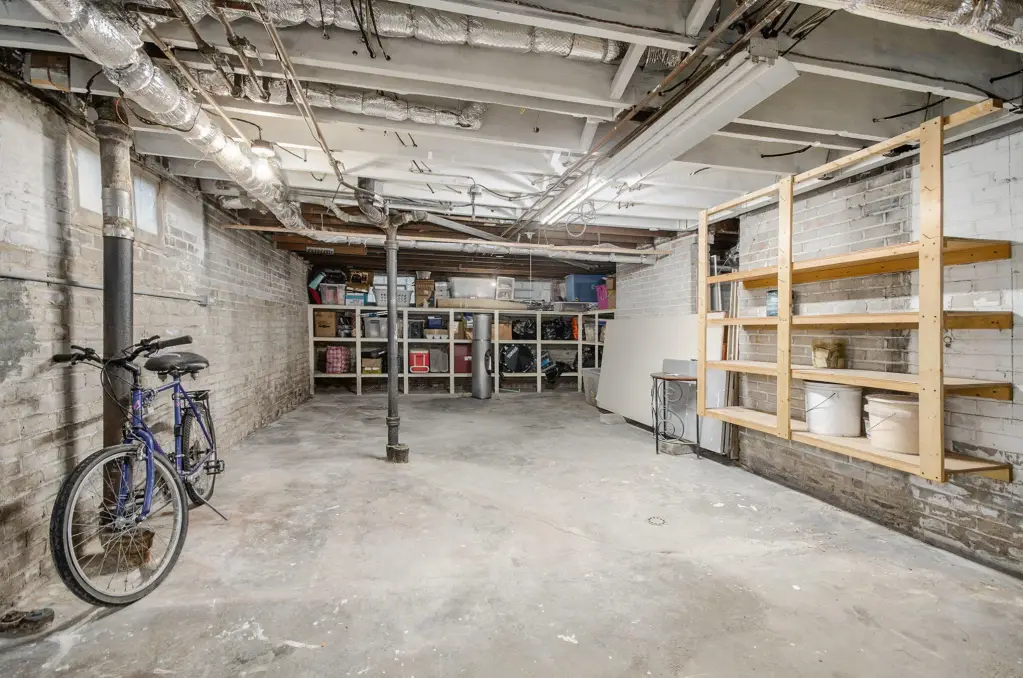
- Full
- Standard status
- Active
- APN
- 17008709.
- Lot size
- 0.22 Acres
Taxes and HOA fees
- Tax Year
- 2025
- Tax Description
- E PARKER 53 S 10 FT 52 PARKERS RESUB L21 P99 PLATS, W C R 17/16 60 X 157.72
- Tax Annual Amount
- 2582
Utilities
- Utilities
- Cable Available
- Sewer type
- Public Sewer
- Heating system
- Hot Water(Heating), Steam
Building Details
- Year built
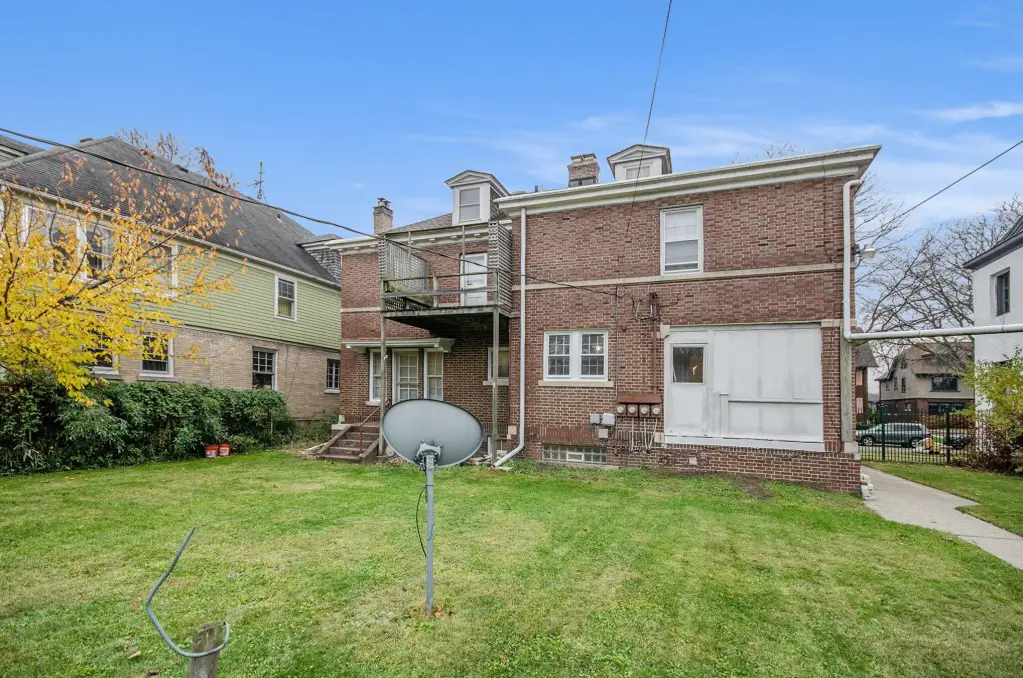
- 1920
- Number of units
- 3
- Building materials
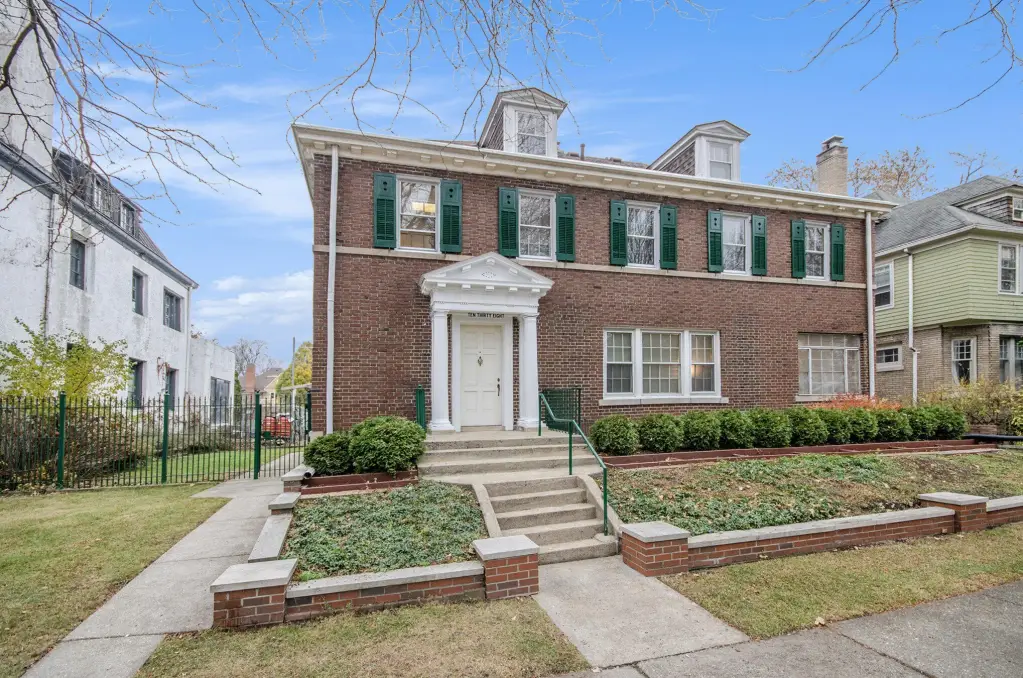
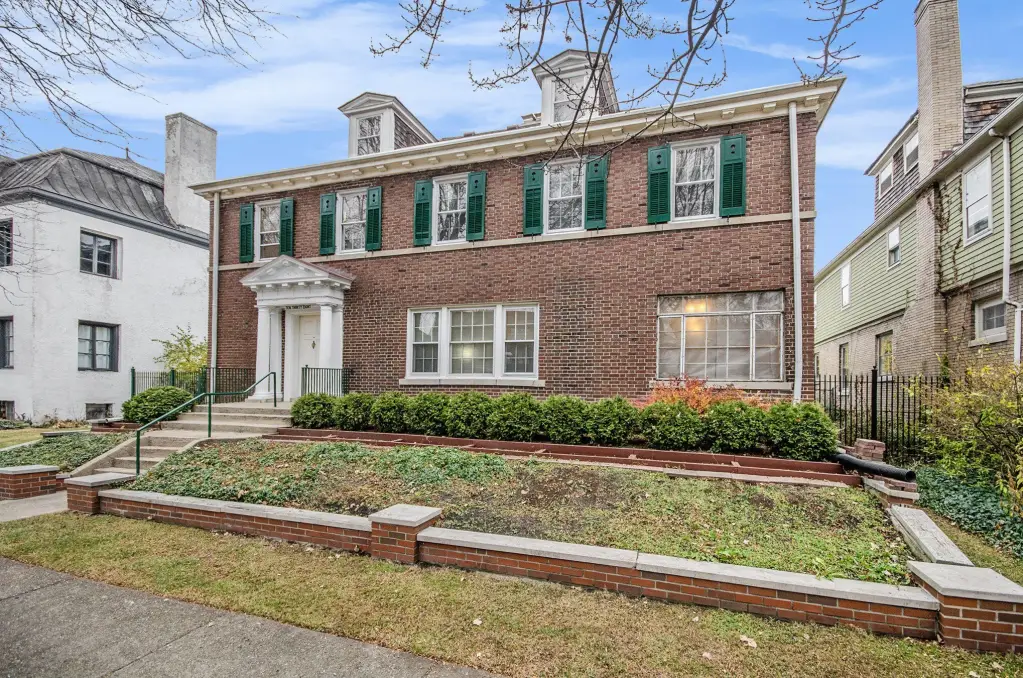
- Brick
- Roof type
- Composition
Listing agent E'toile O'Rear-Libbett (248) 470-3462
Listing office Starlite Properties 18123 Filmore St, Southfield, MI (248) 470-3462
Listing date Nov 23, 2025
Copyright © 2026 Michigan Regional Information Center, LLC. All rights reserved. All information provided by the listing agent/broker is deemed reliable but is not guaranteed and should be independently verified.
HighLights
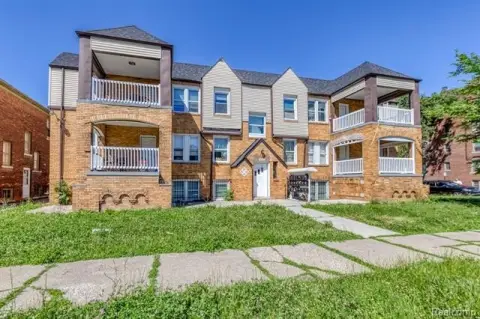
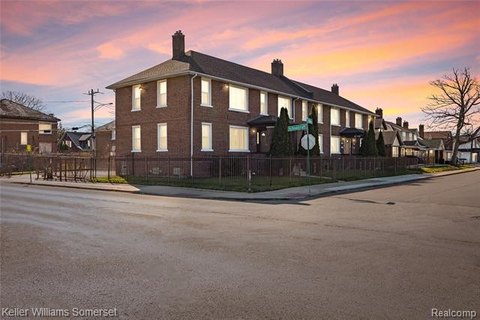
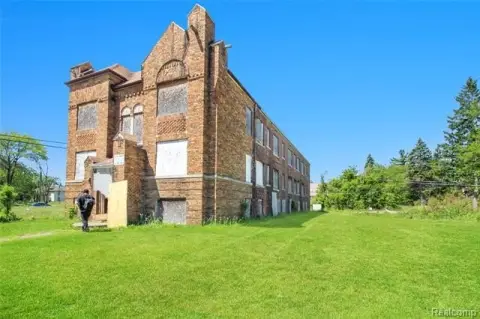
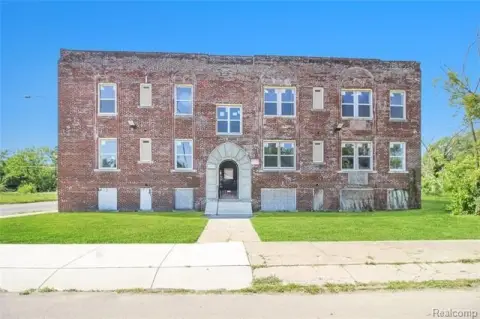
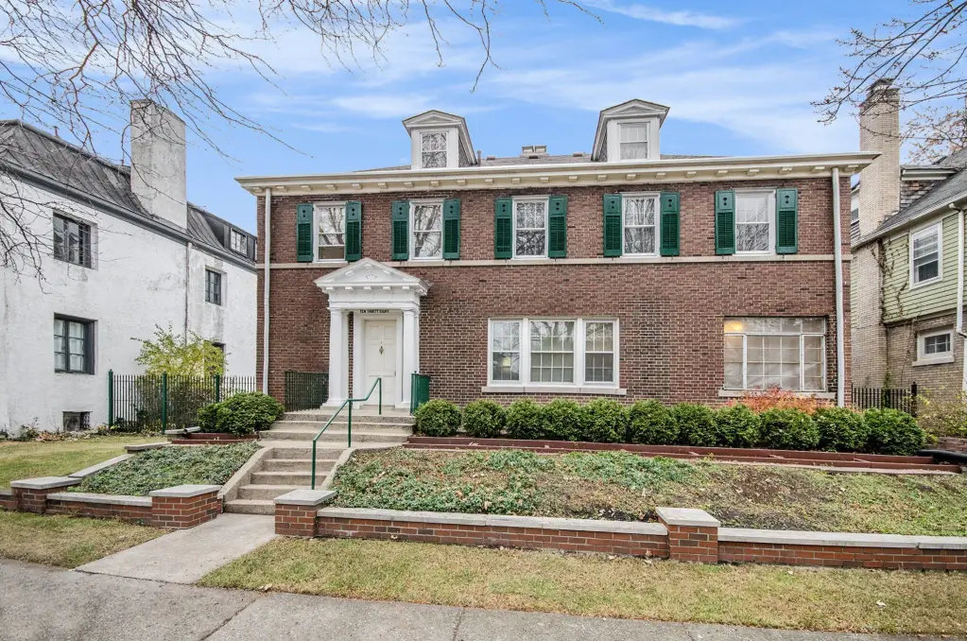
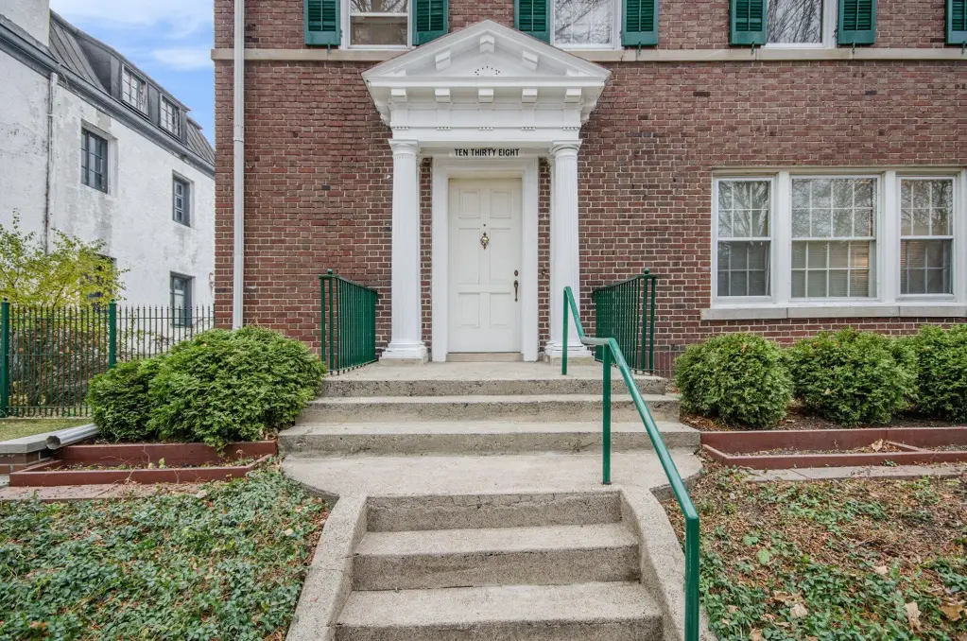
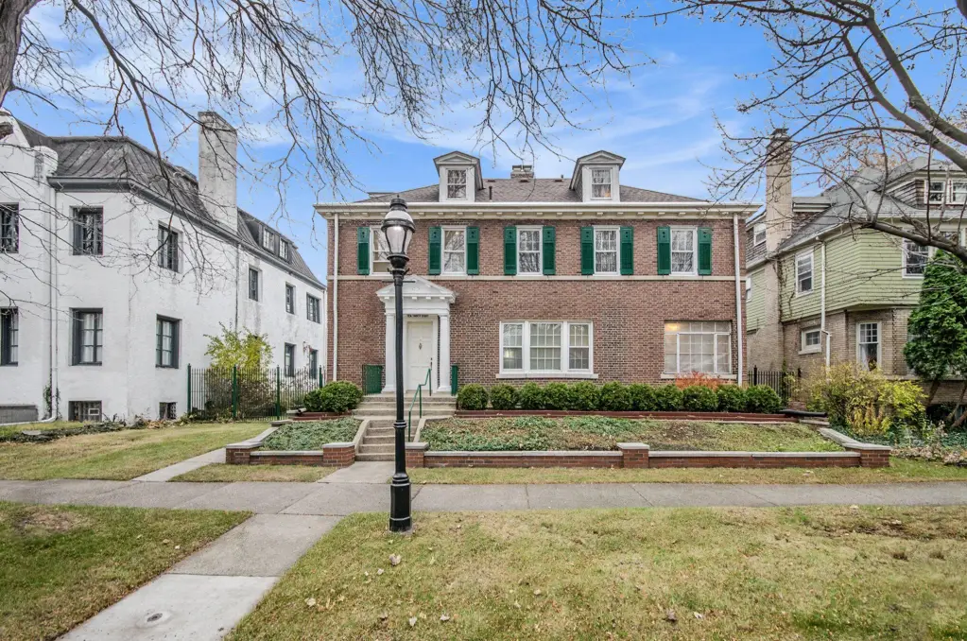
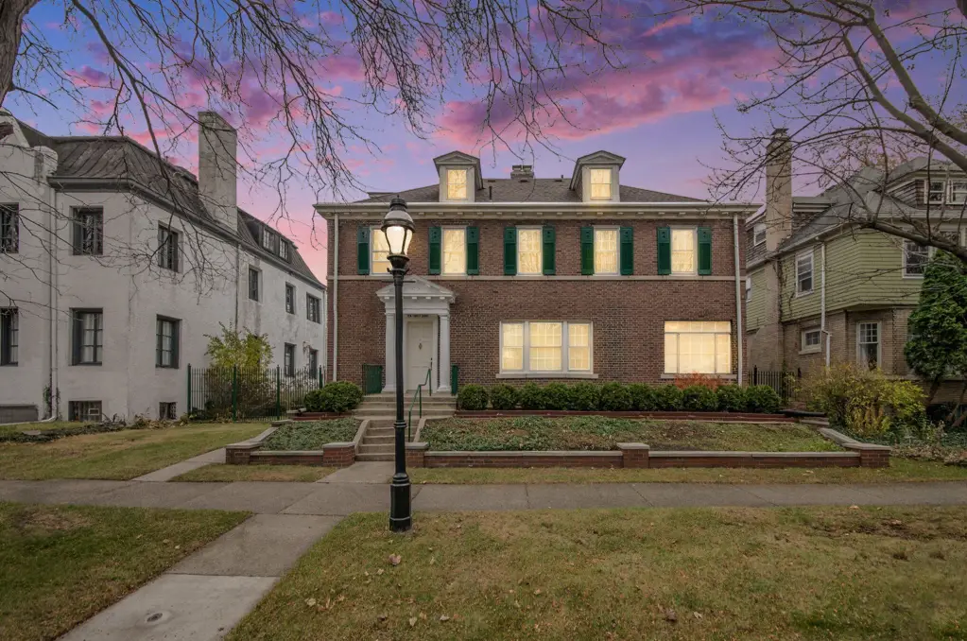
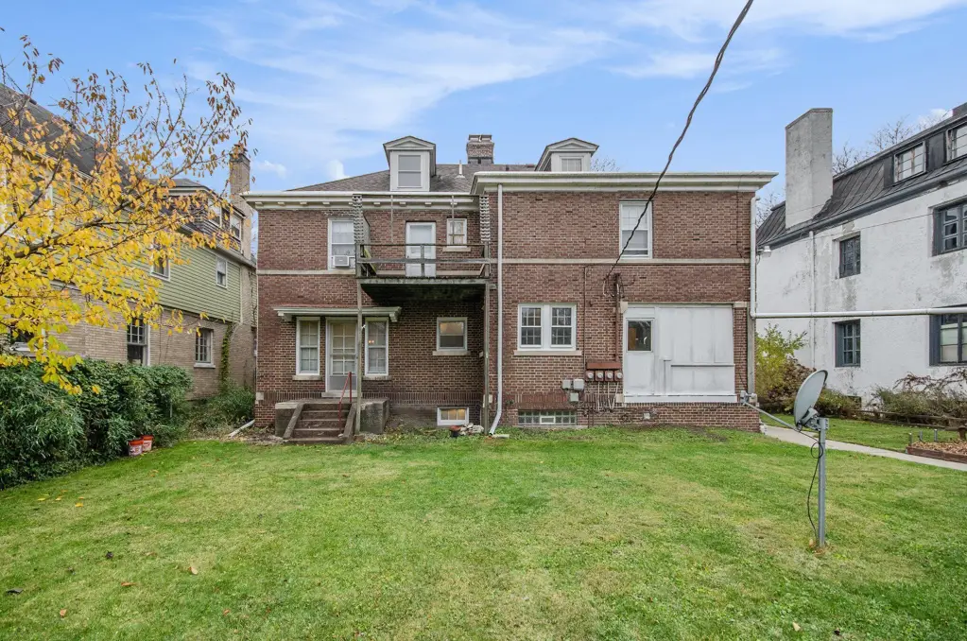
- 1920 brick 3‑unit triplex with approx. 3,800 SF and a 60x157 lot in Detroit’s West Village
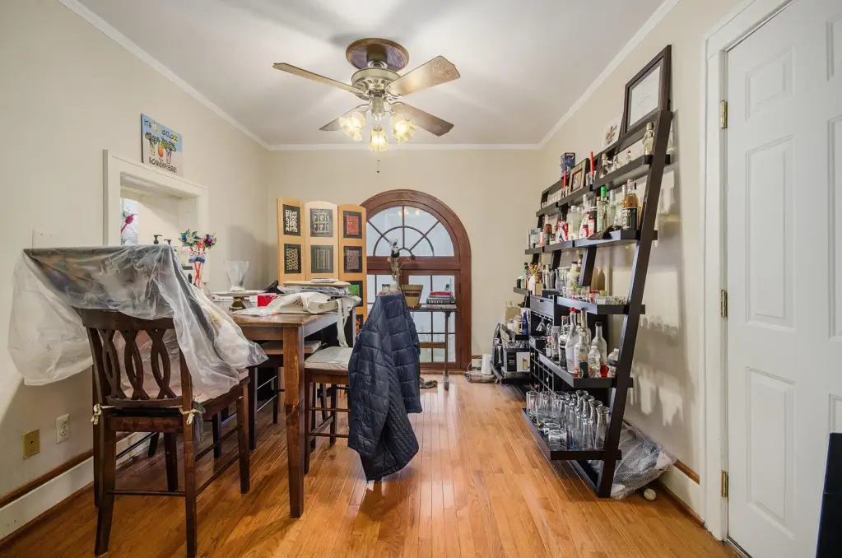
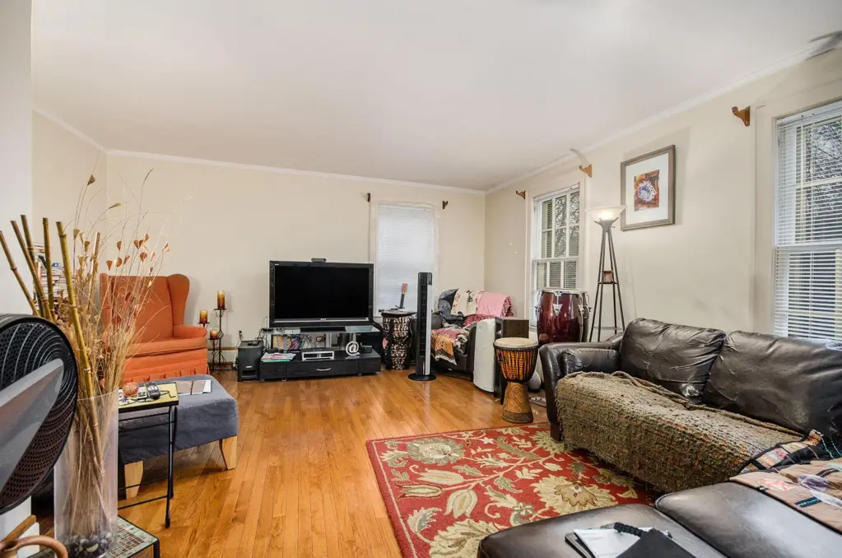
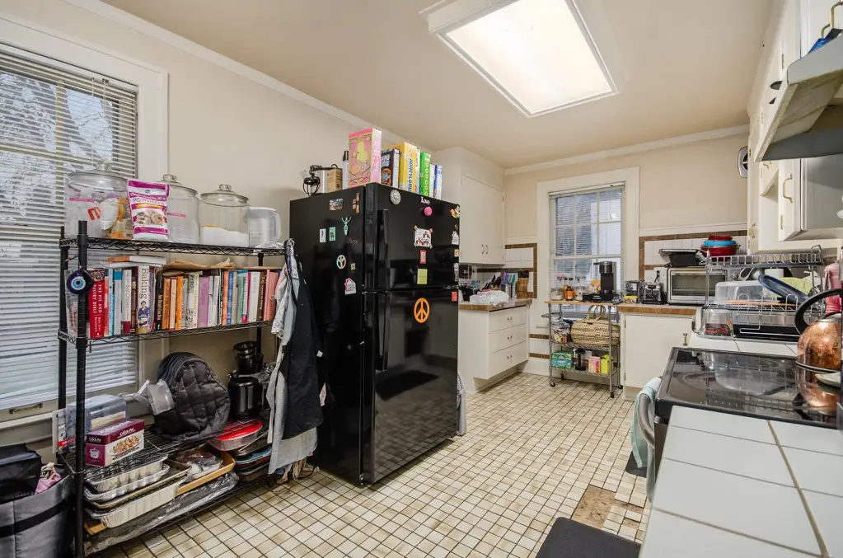
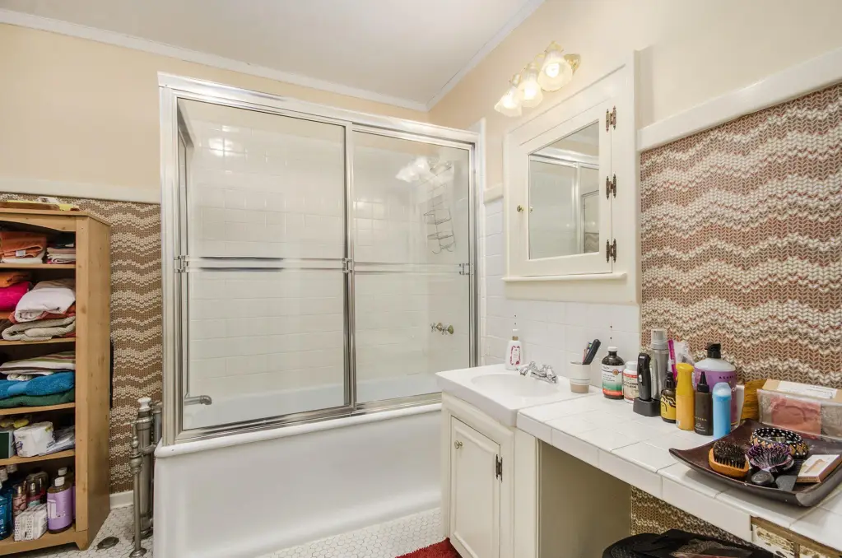
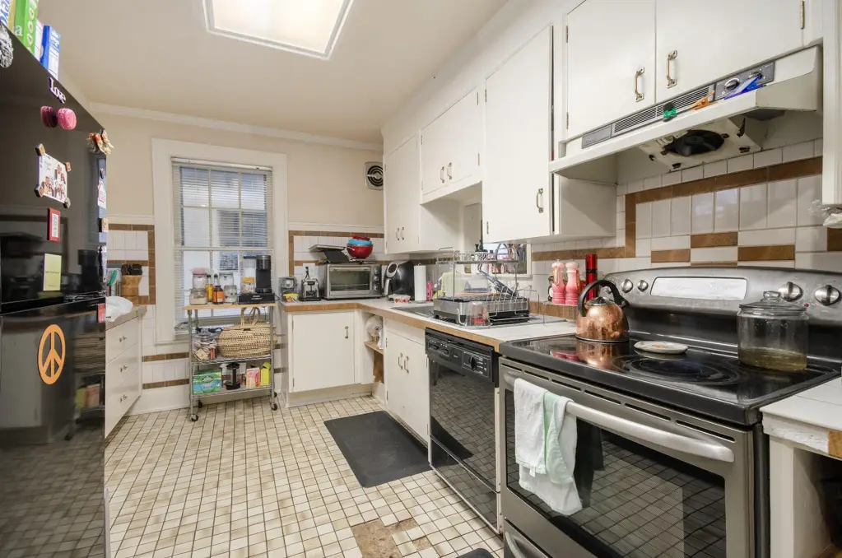
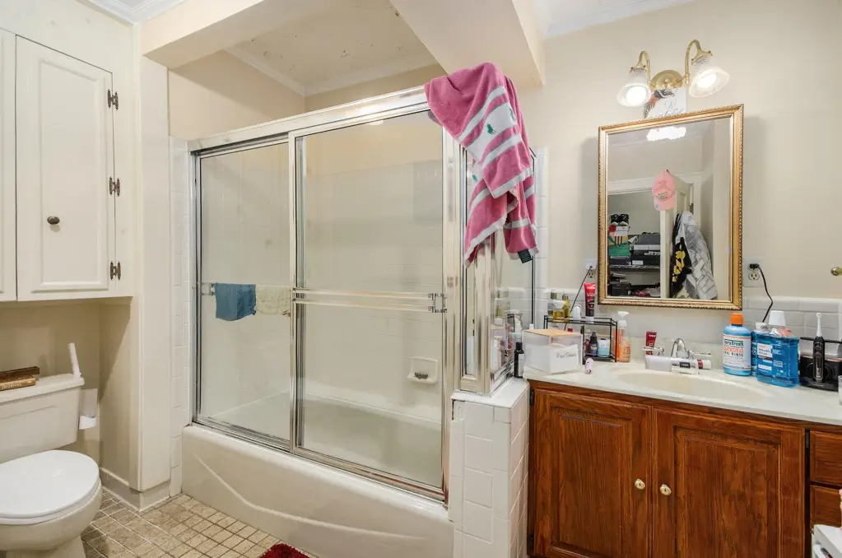
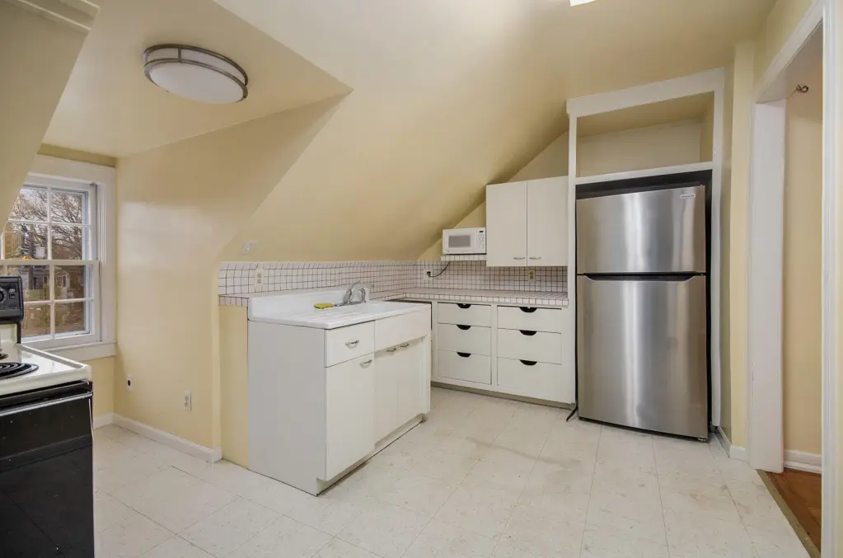
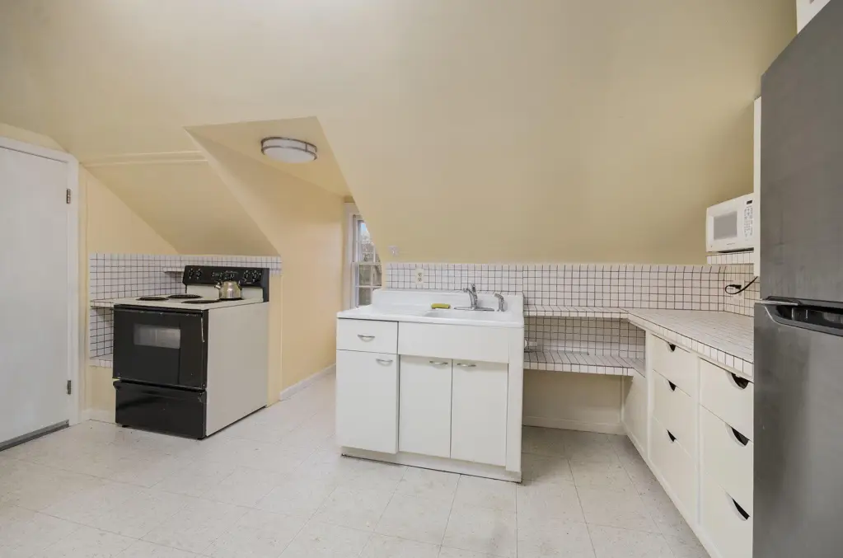
- Currently configured as a triplex: Unit #2 (2nd floor) has 2 bedrooms, 2 full baths, living room, dining area, updated kitchen
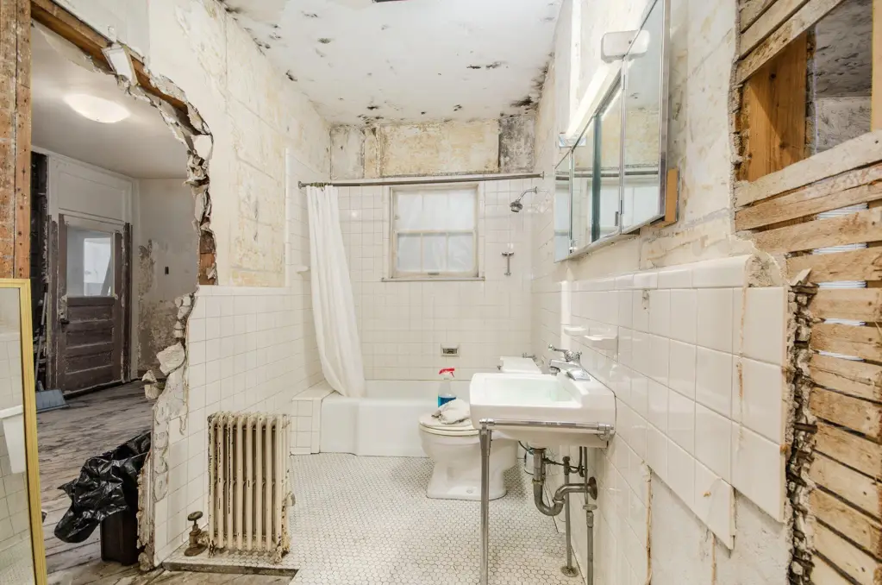
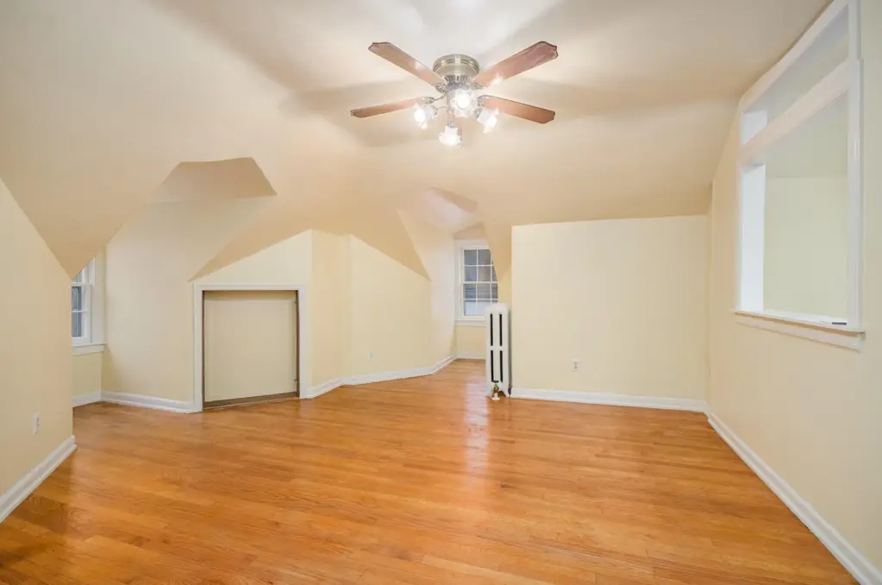
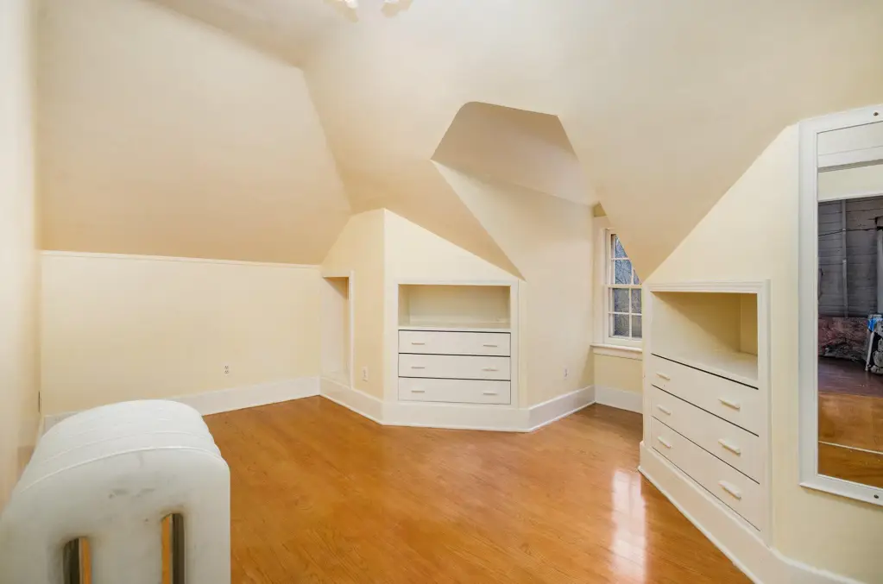
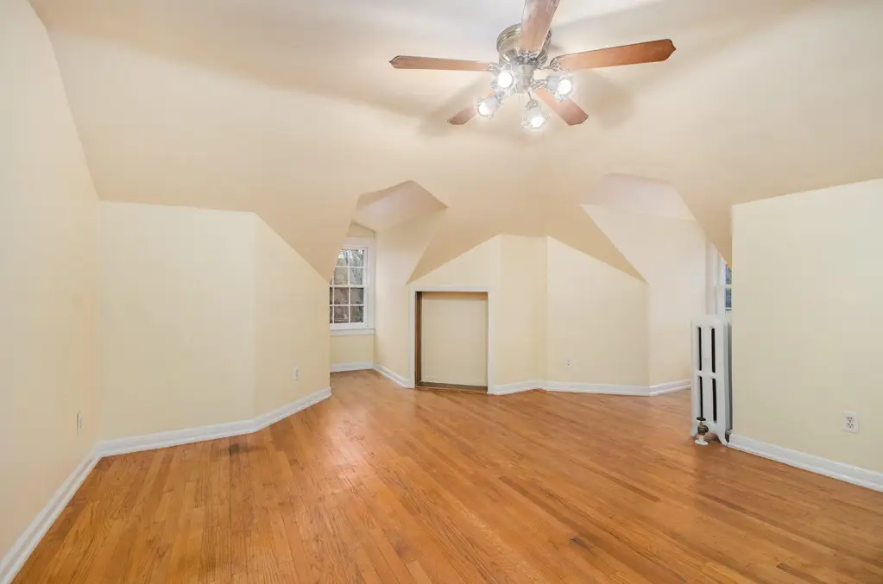
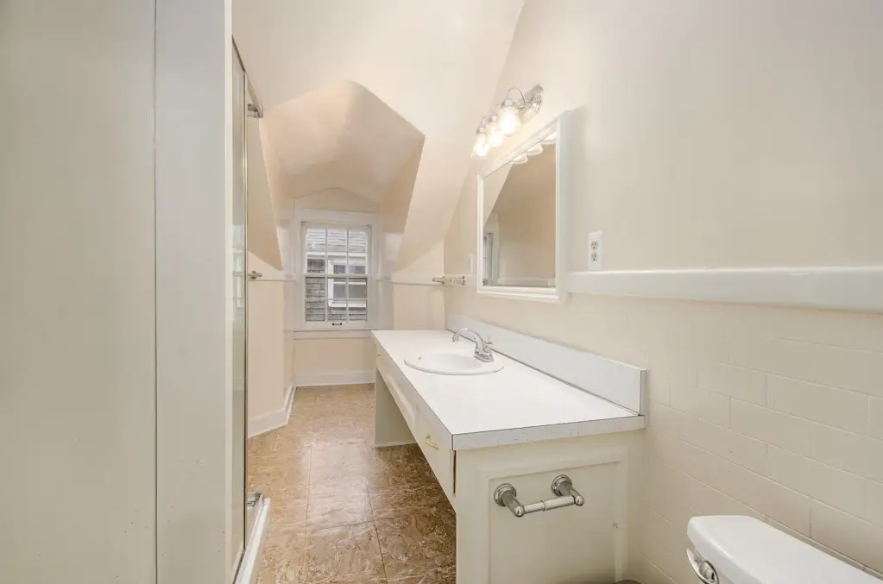
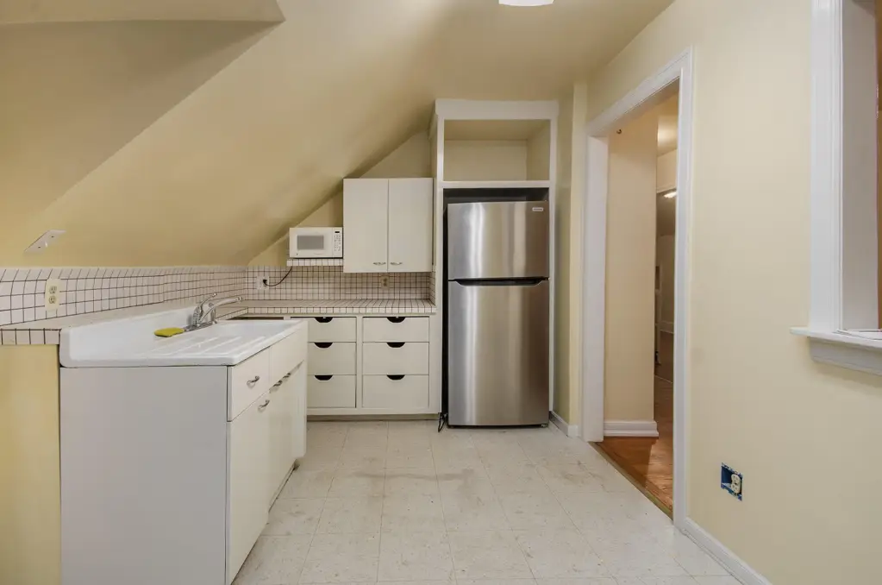
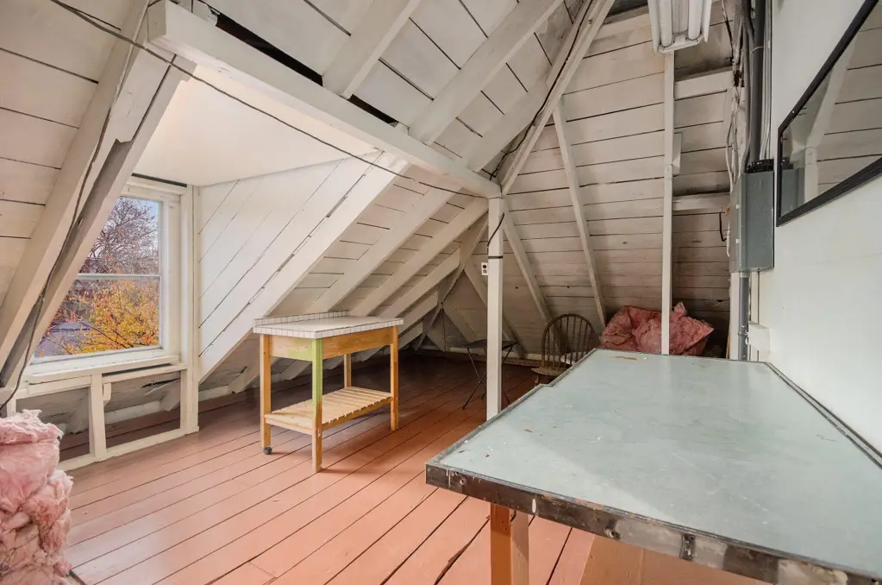
- Unit #3 (3rd floor) includes a living room, kitchen, dining space, full bath, and 1 bedroom
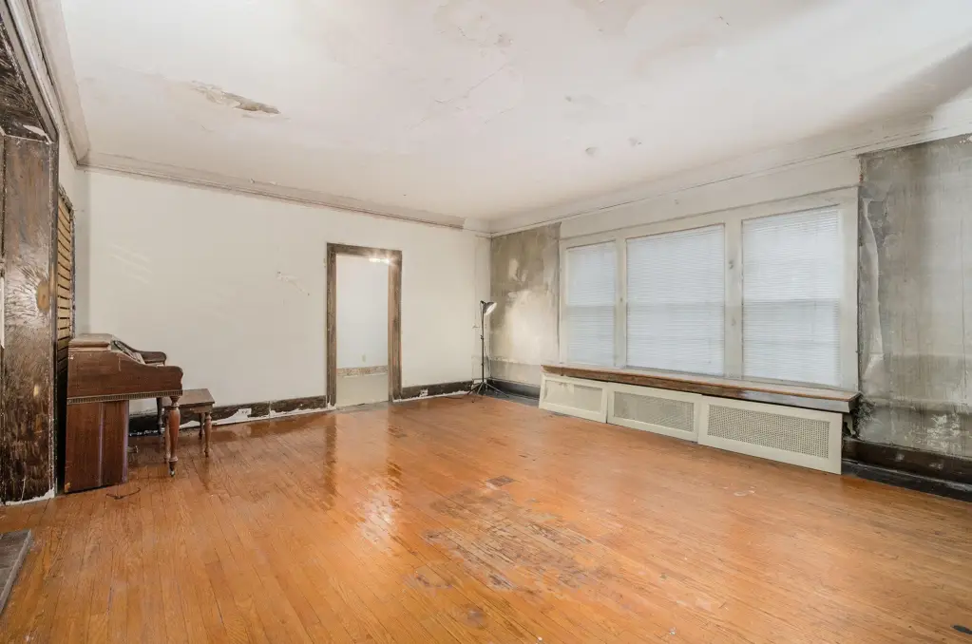
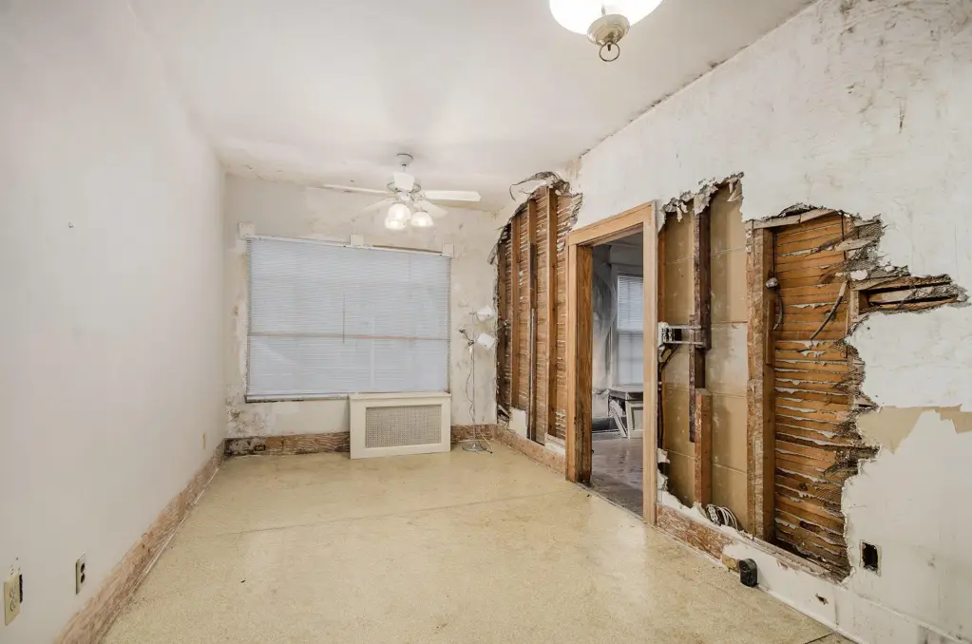

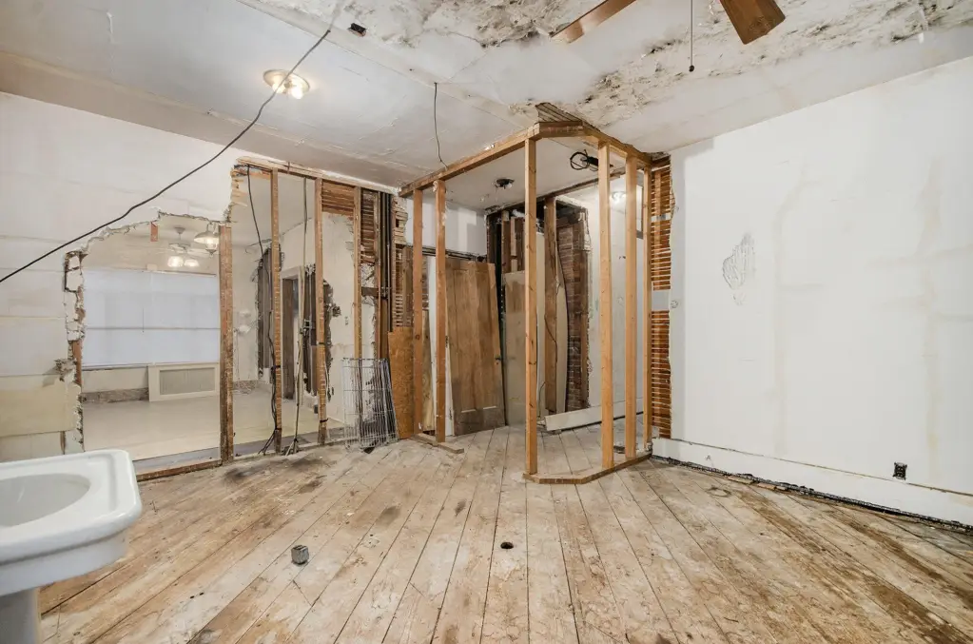
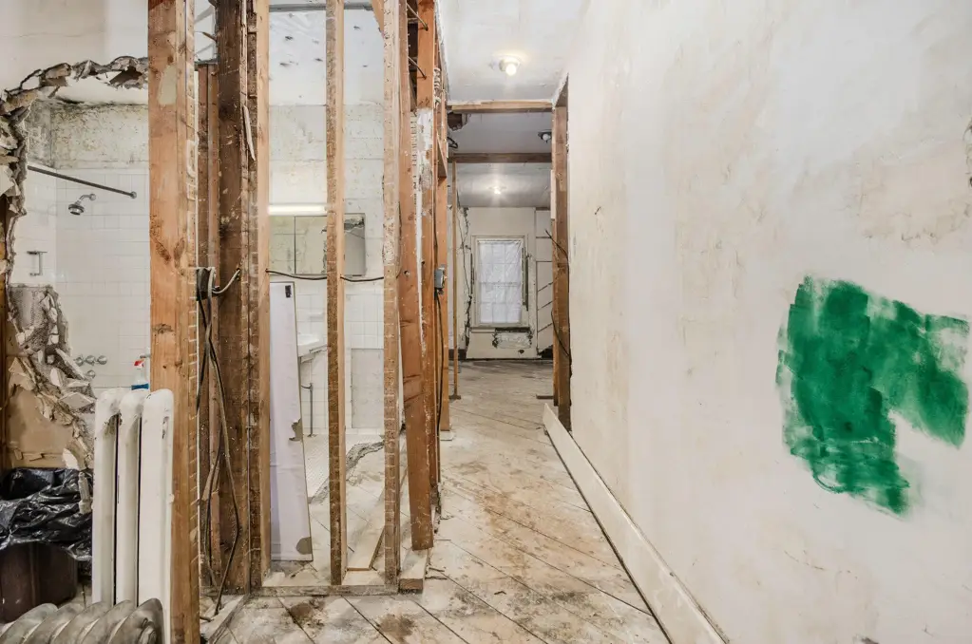
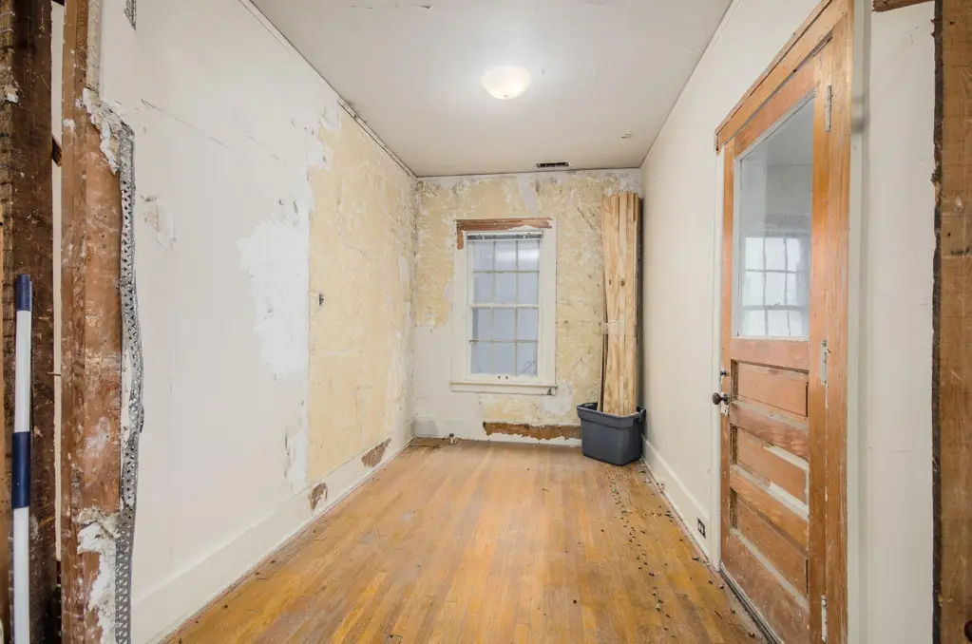
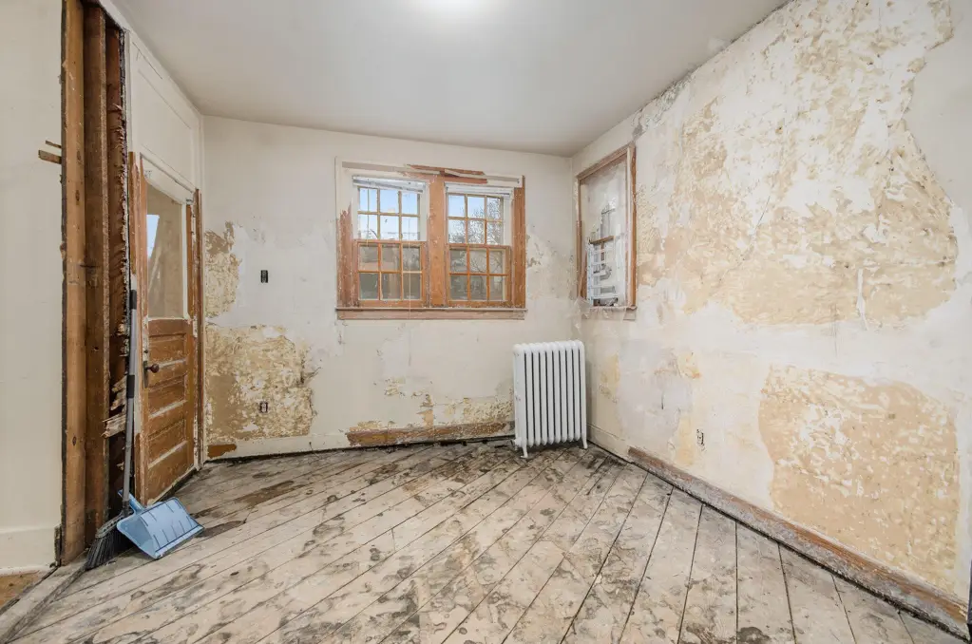
- Entry level has been gutted and is ready for custom design for owner‑occupancy, added income, or single‑family conversion
- Historic features include original hardwoods and a fireplace on the main floor
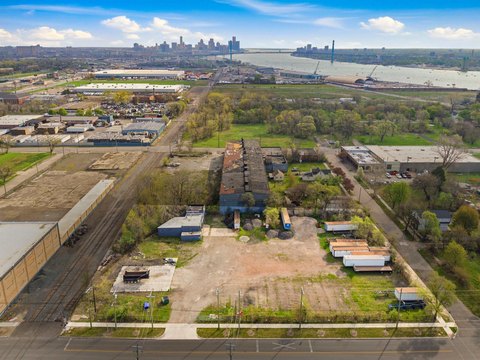
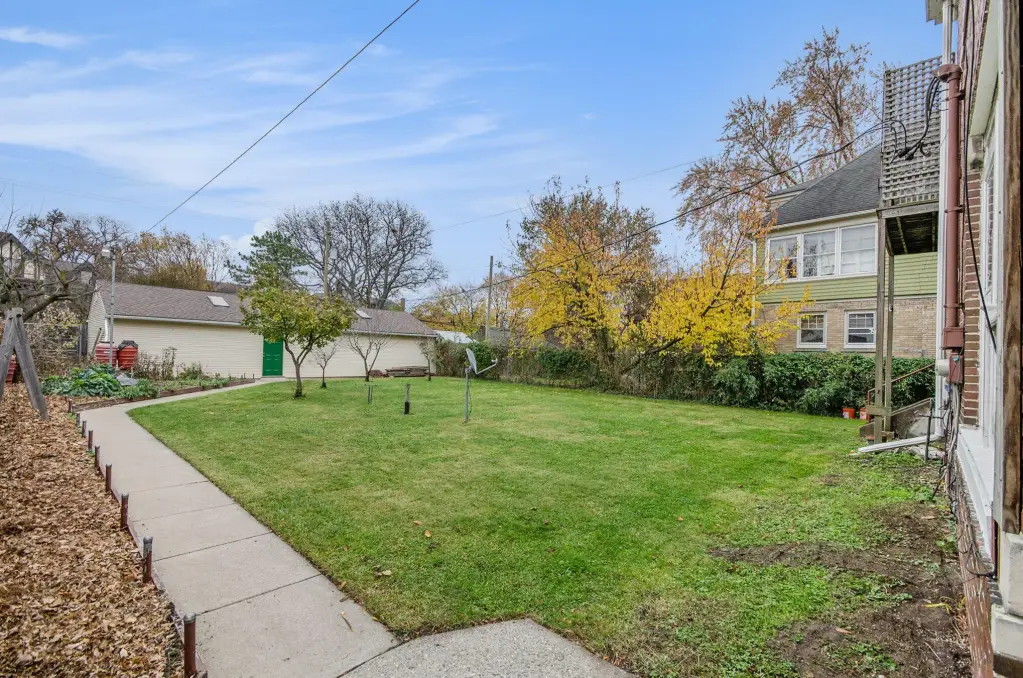
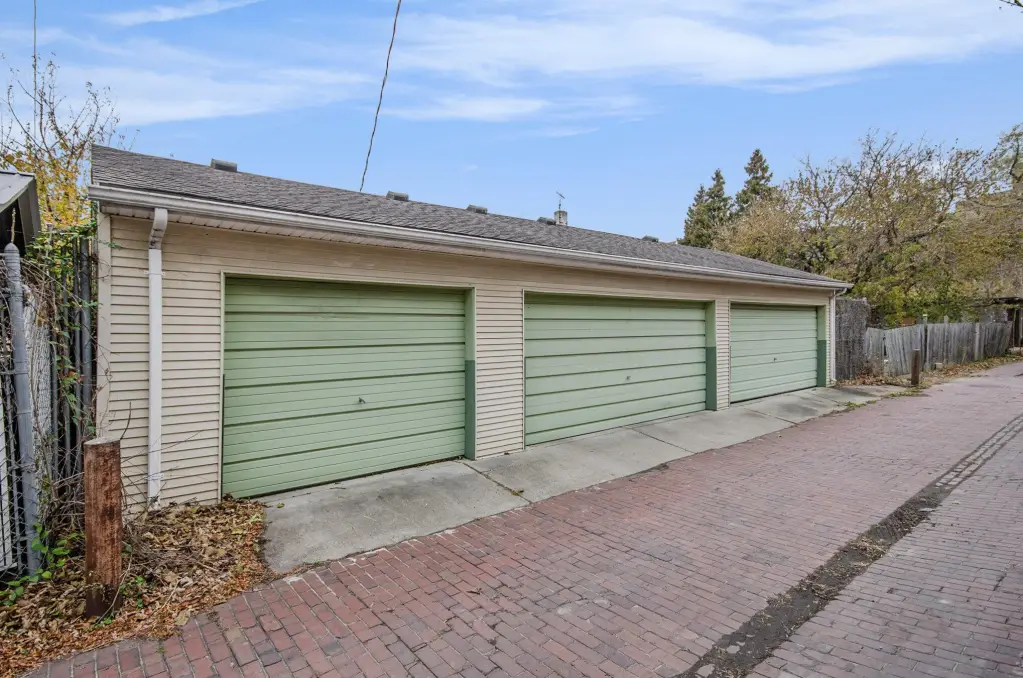
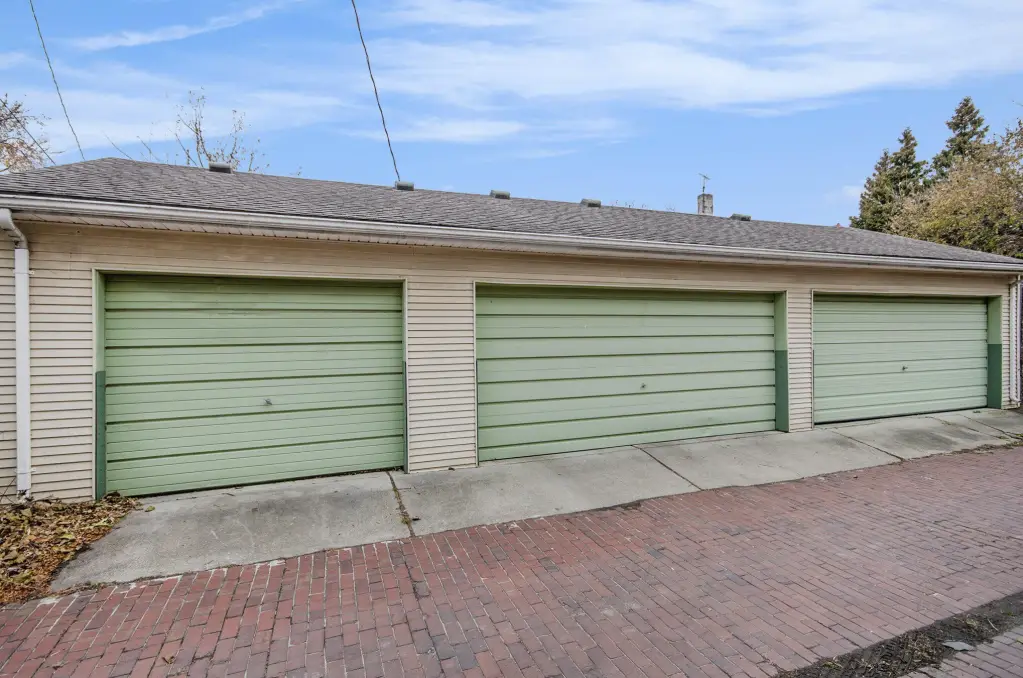
- Deep backyard with gardens, fruit trees, and a rain barrel setup, plus a 5‑car garage with alley access
Overview
The property sits on a deep 60 x 157 lot with a backyard that includes gardens, fruit trees, and a rain barrel setup. Alley-access contributes to the property’s character, supported by a 5-car garage accessed from the alley. The home is located in Detroit’s West Village area, and public remarks indicate it is within walking distance of restaurants, bistros, the Detroit Riverfront, and multiple parks.
For tenants and owner-occupants, the layout provides income potential while also offering flexibility through the unfinished entry level, which can be redesigned for additional rental income or adapted for a single-family conversion. An open house is scheduled for Sunday, July 12 from 3:00 p.m. to 5:00 p.m.
Current Use by Public Records
Location Insight
- Map
- Local Demand
- City
- Detroit
- County
- Wayne
- State
- Michigan
- Longitude
- -82.994891
- Latitude
- 42.354457