1006 State Route 9H Ghent, NY 12075
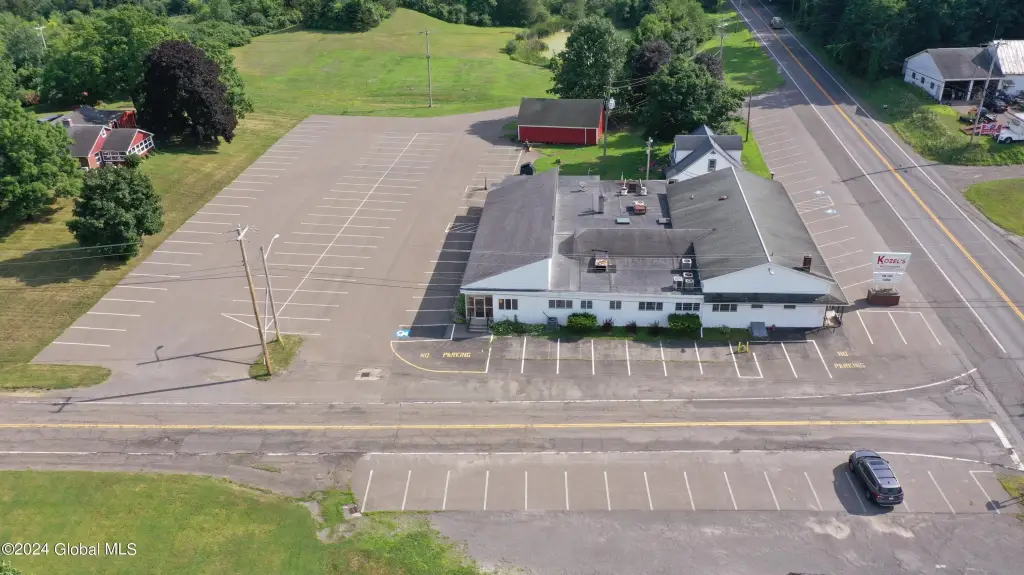
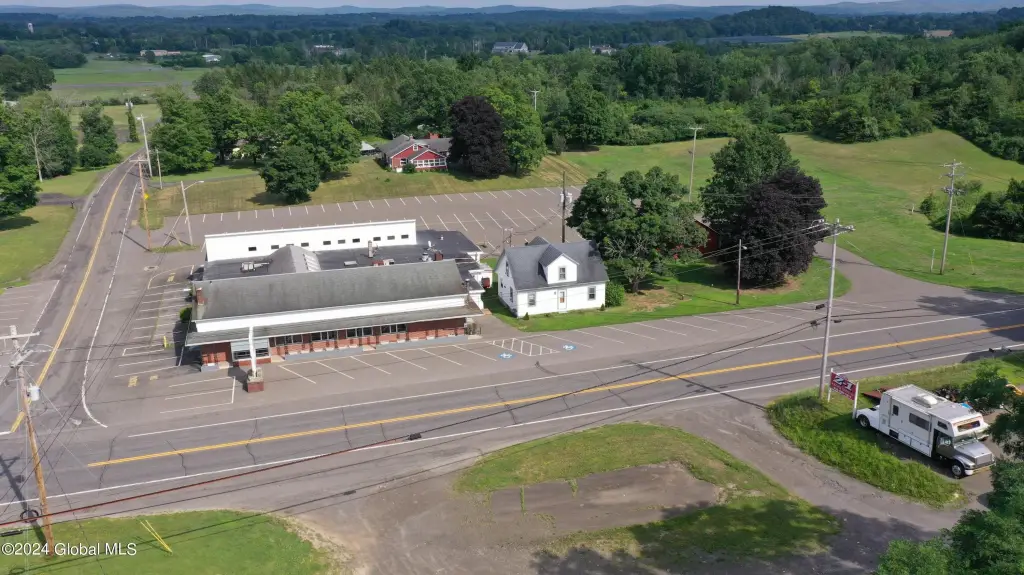
COMMERCIAL - Ghent, NY
Property Features for 1006 State Route 9H
General Information
- Property type
- Commercial Lease
- Property subtype
- Other
- Zoning
- Commercial
- Parking
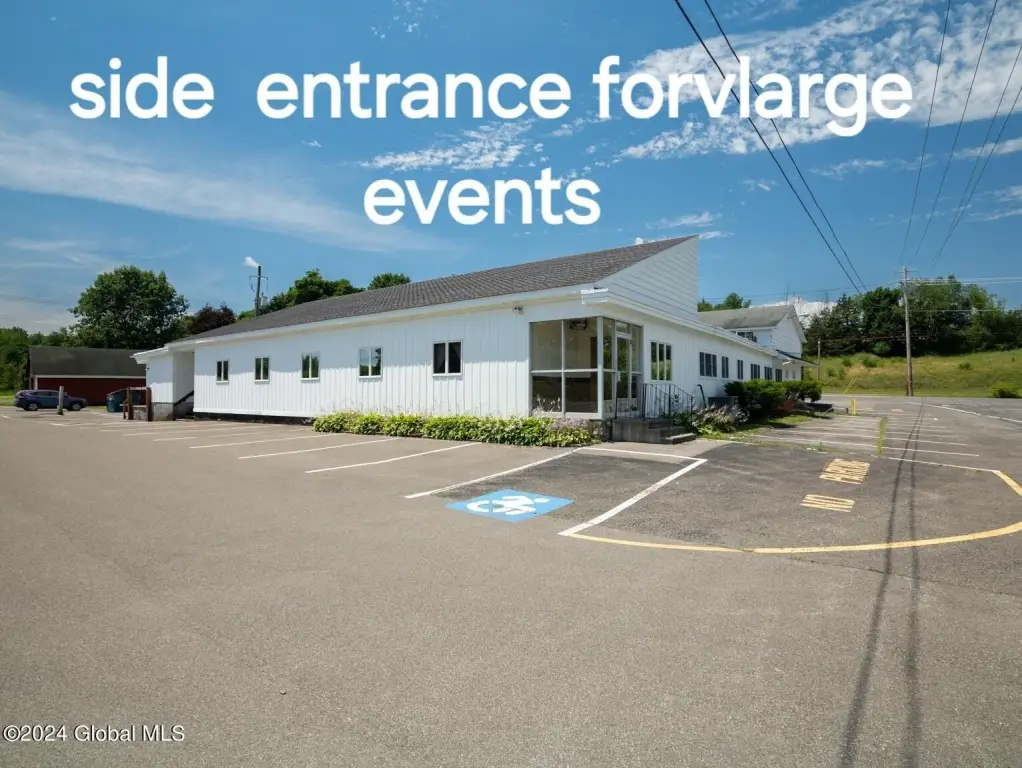
- 120
- Security features
- Security
- Interior features
- Cathedral Ceiling(s)
- Exterior features
- Lighting
- Basement
- Full, Interior Entry, Exterior Entry
- Accessibility
- Accessible Approach with Ramp
- Standard status
- Active
- APN
- 91.-1-72.3
- Size
- 9,800 SF
- Lot size
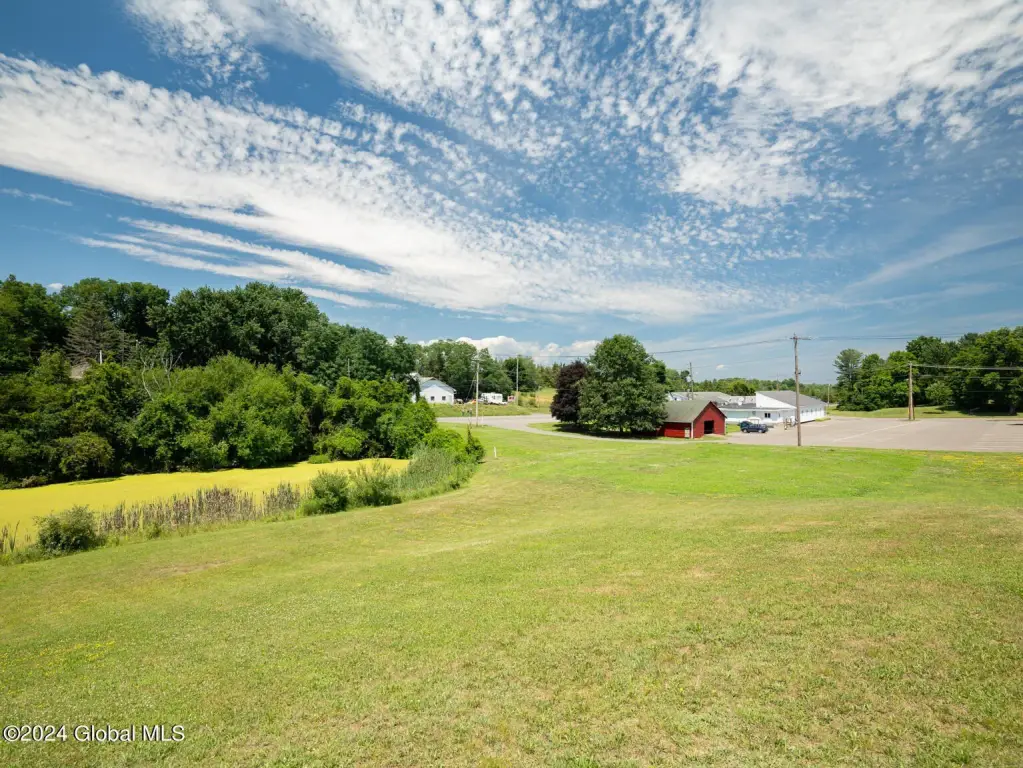
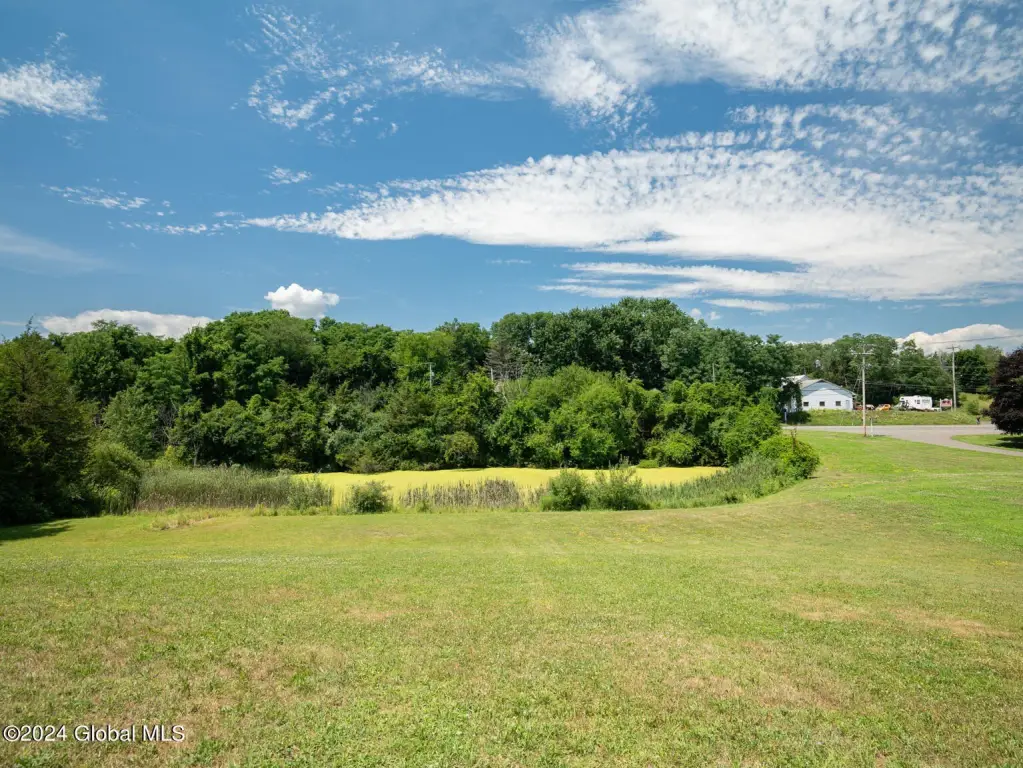
- 3.66 Acres
Taxes and HOA fees
- Tax Annual Amount
- 12623
Utilities
- Sewer type
- Septic Tank
- Heating system
- Electric (Heating), Forced Air, Baseboard
- Cooling system
- Central Air
Building Details
- Year built
- 1936
- Floors in Building
- 1
- Flooring type
- Wood, Carpet, Vinyl
- Building materials
- Frame
- Roof type
- Asphalt, Shingle, Rubber
Listing agent Karen Zalewski-Wildzunas License #10301219752 (518) 858-4719
Listing office Berkshire Hathaway Home Services Blake 3 Winners Circle Suite 305, Albany, NY (518) 464-0870
Listing date Jun 30, 2026
Copyright © 2026 Global MLS, Inc. All rights reserved. All information provided by the listing agent/broker is deemed reliable but is not guaranteed and should be independently verified.
Investment Insights
Based on property information with market context.
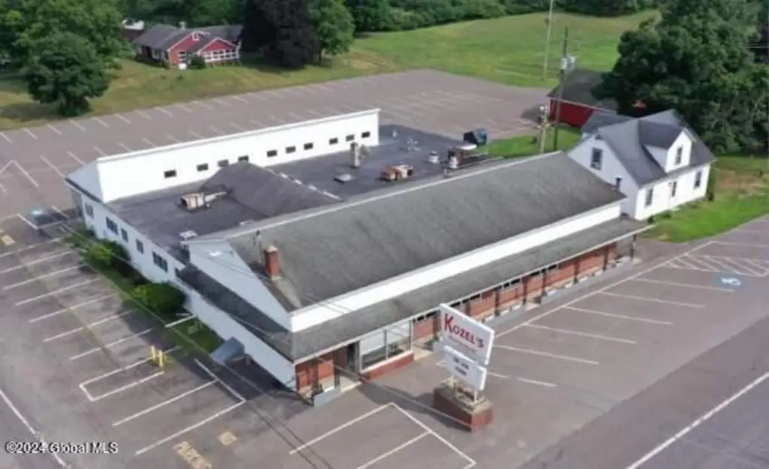
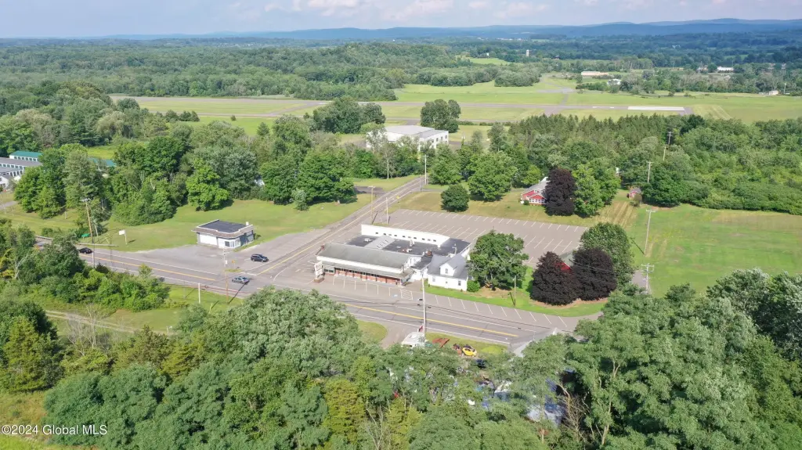
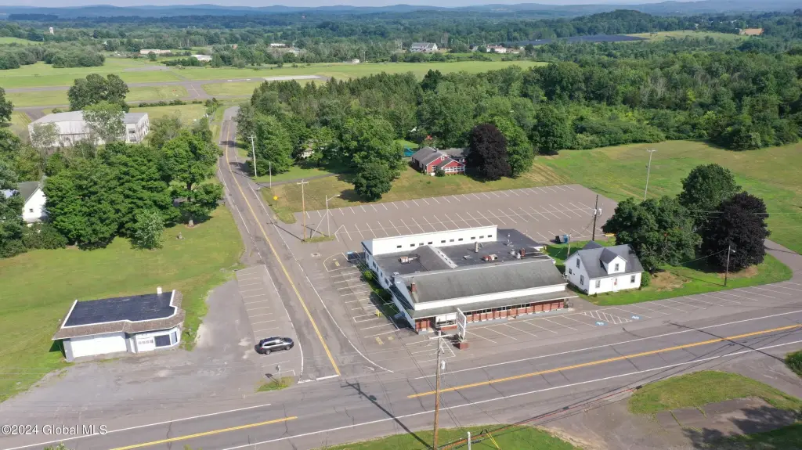
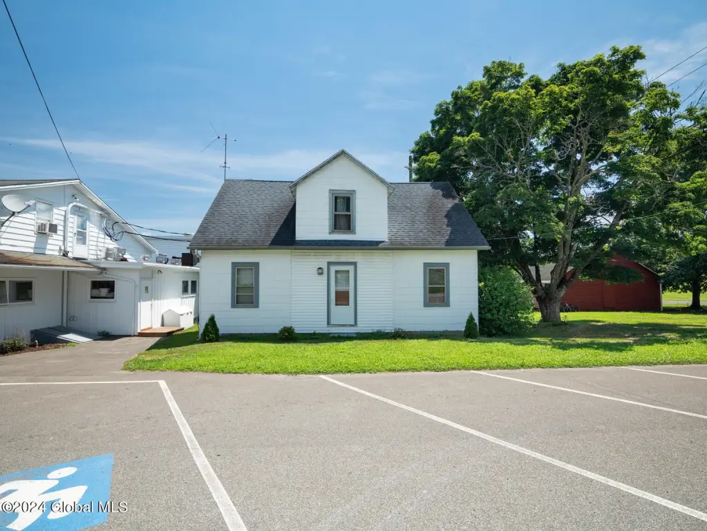
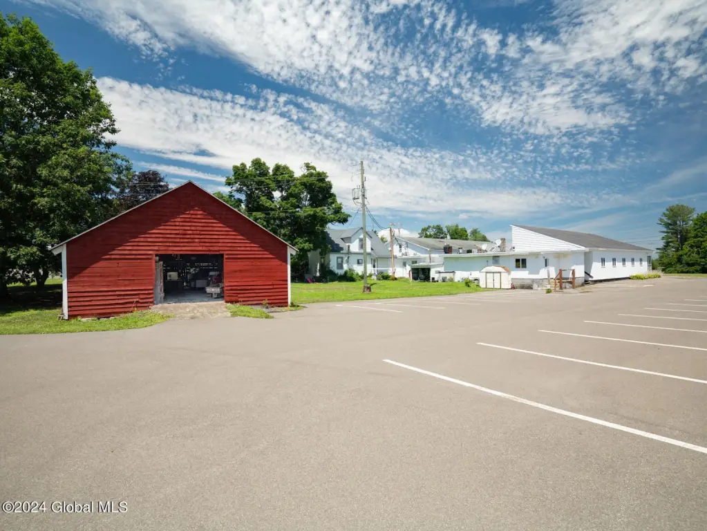
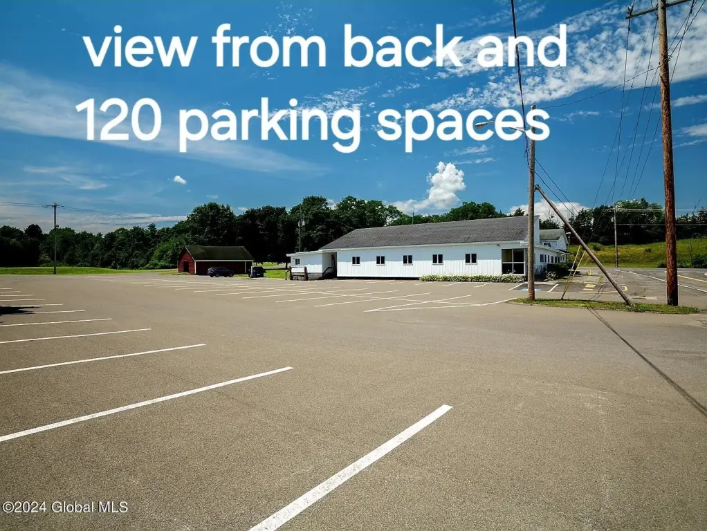
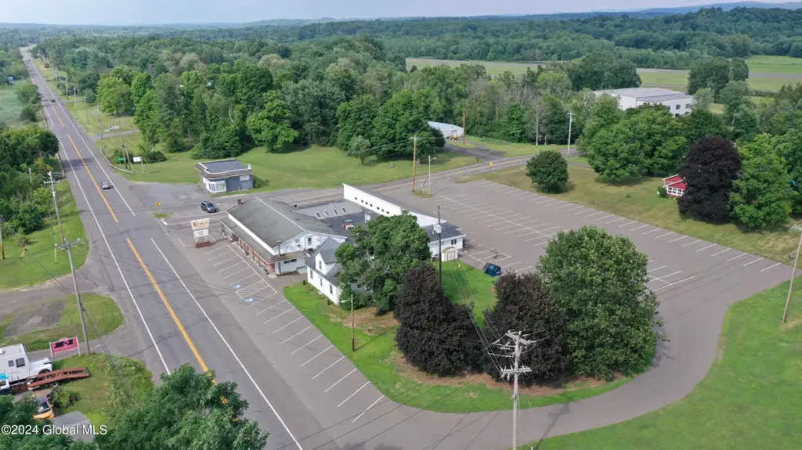
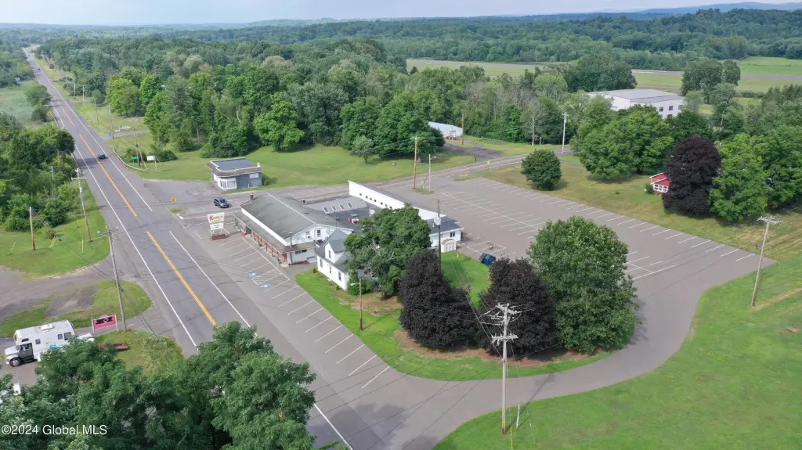
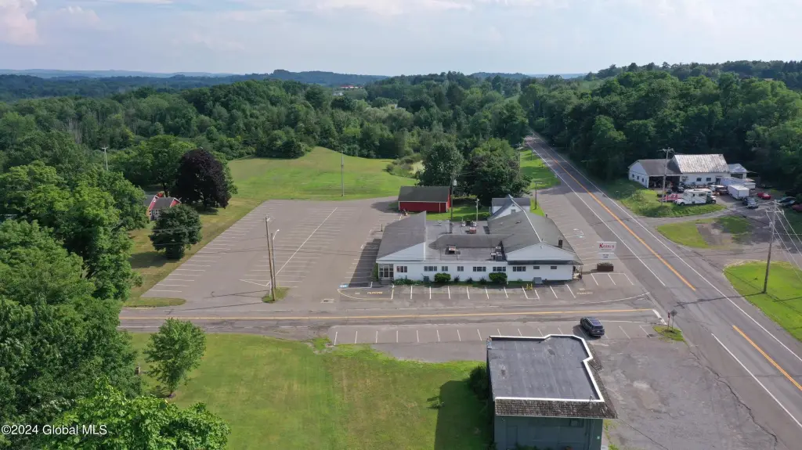
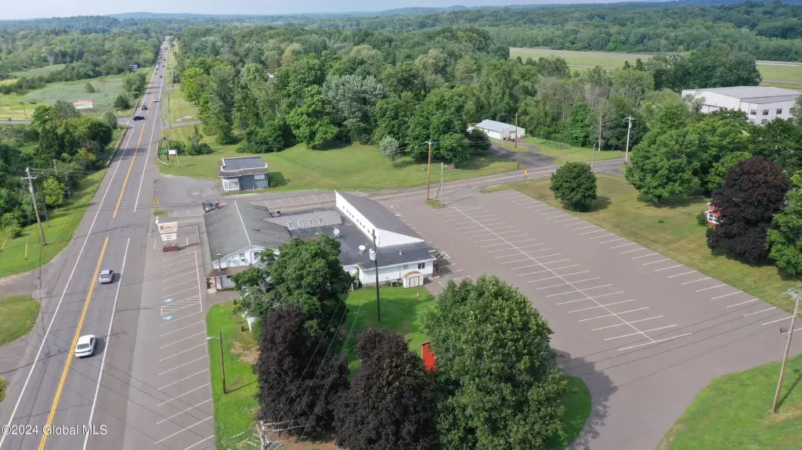
The site is located at 1006 State Route 9H in Ghent, NY, with 270 feet of main road frontage and 120 paved parking spaces. The property is described as convenient to the City of Hudson and approximately two hours north of New York City.
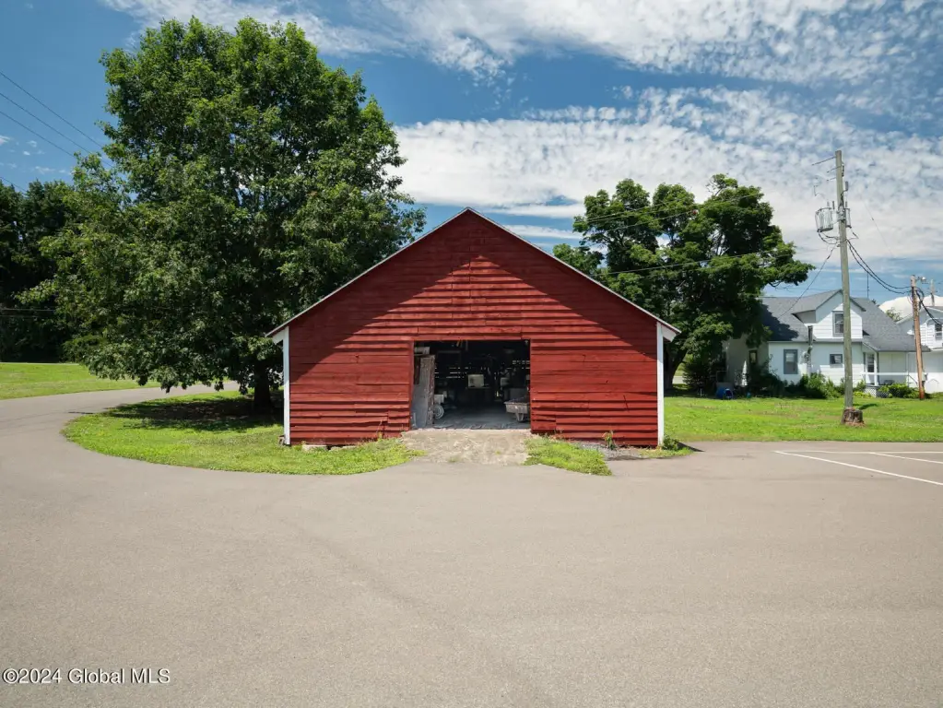
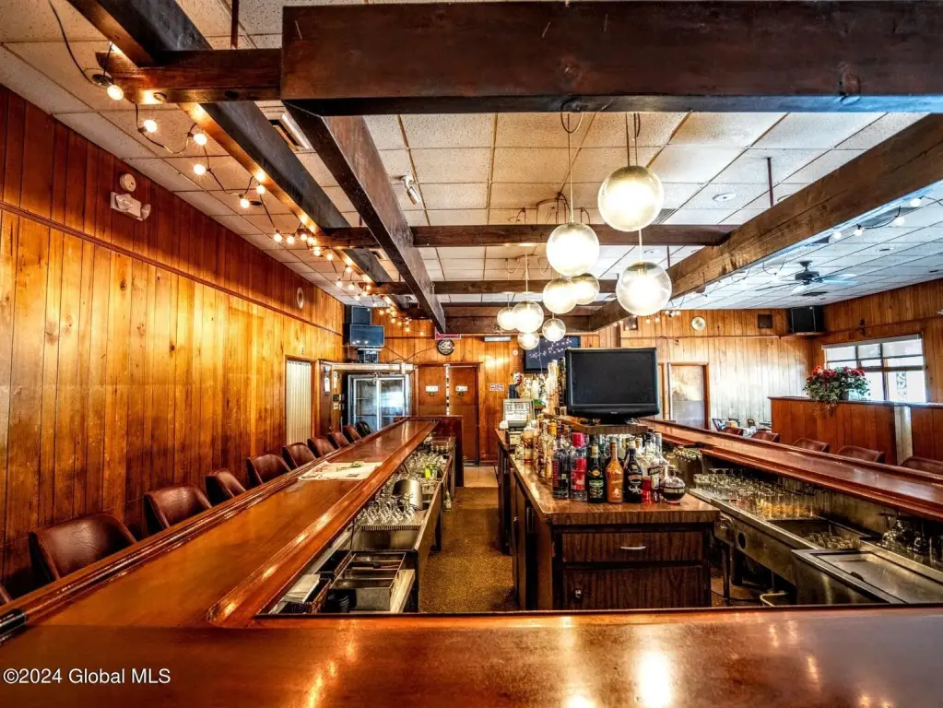
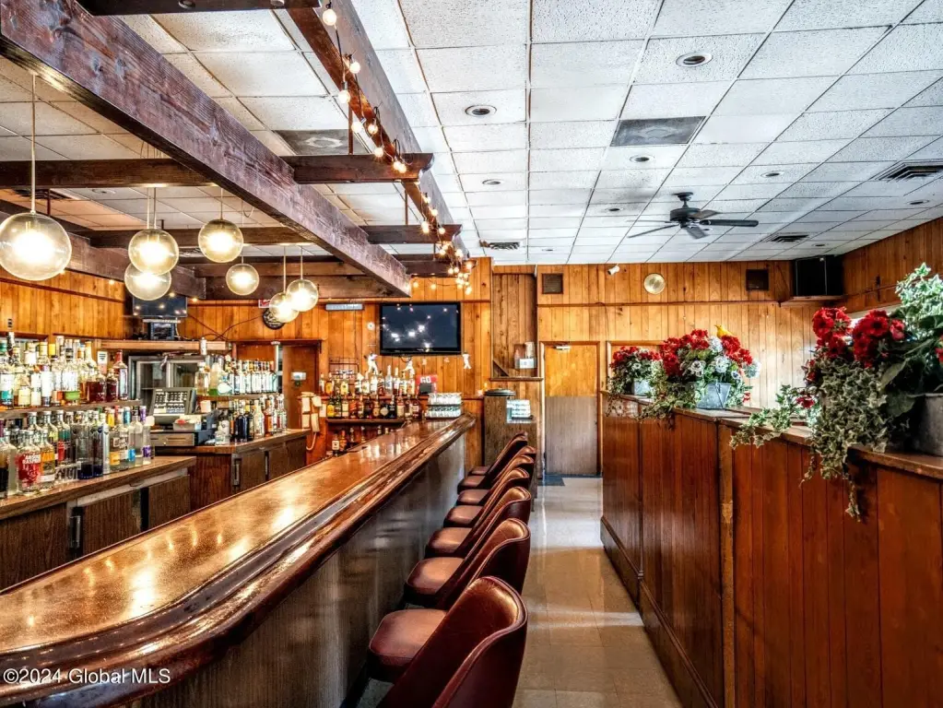
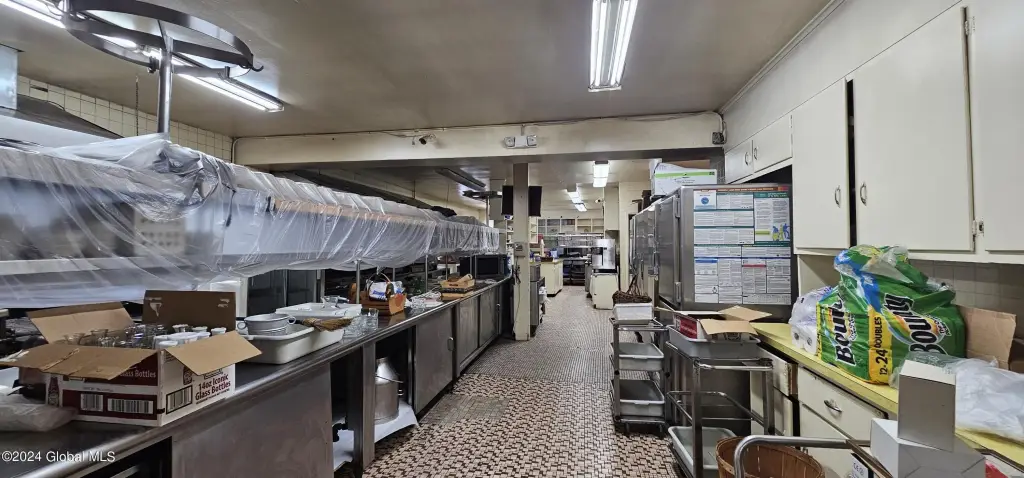
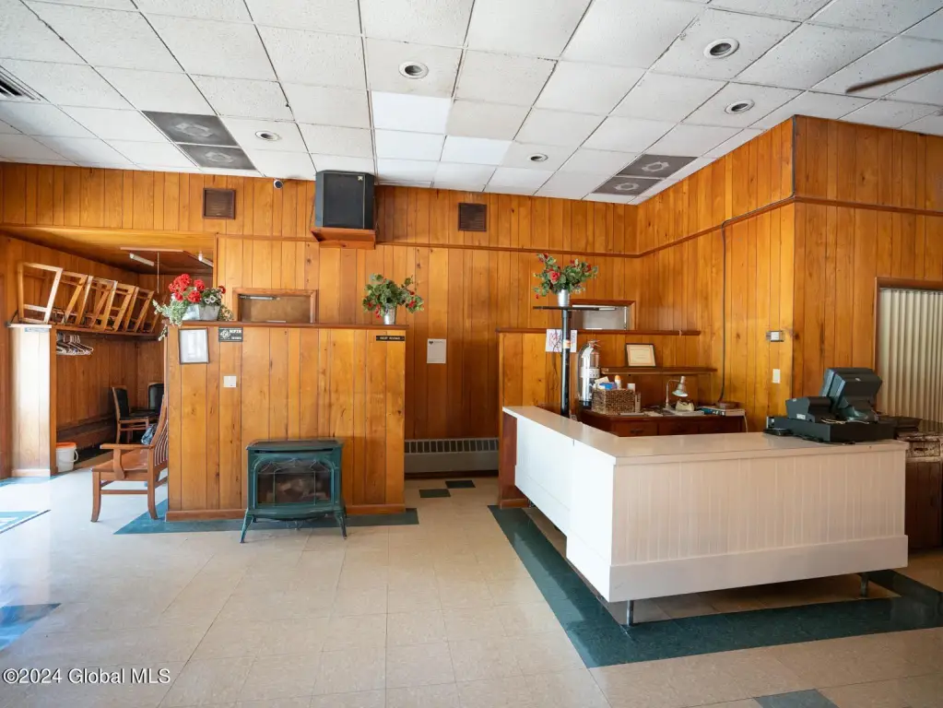
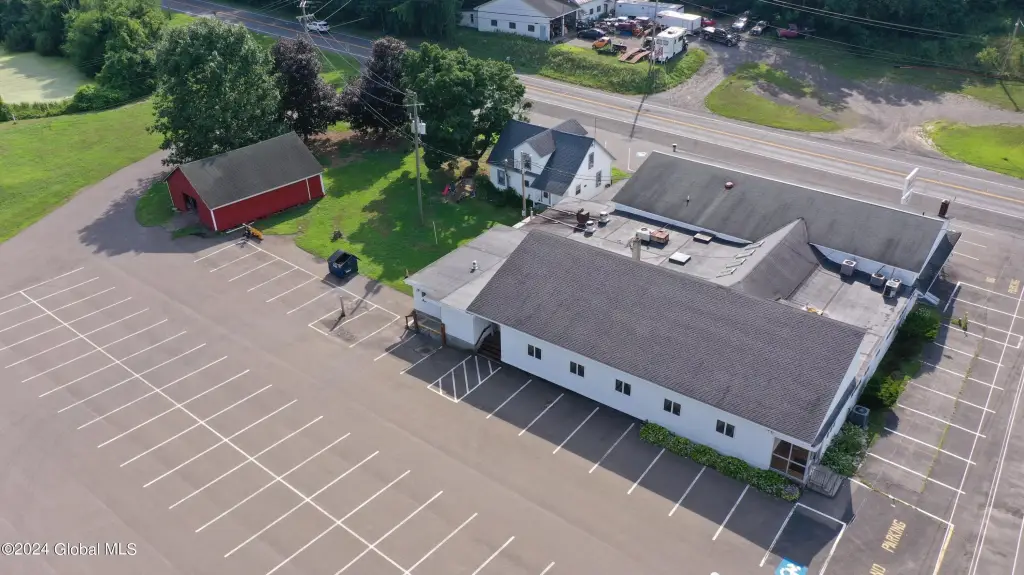
The interior layout supports guest service across multiple dining areas and a dedicated tavern-style experience, while the kitchens are positioned for day-to-day food preparation and service. The configuration is also presented as versatile for functions such as banquet hosting, outdoor events, and catering, and it is marketed as suitable for a range of concepts including a brewery. For a tenant, operator, or buyer looking for a ready-to-run food service setup with ample parking and on-site ancillary structures, this offering provides a complete package as described in the listing materials.
Key Highlights
- 3.66‑acre property with 270 ft of main road frontage and 120 paved parking spaces
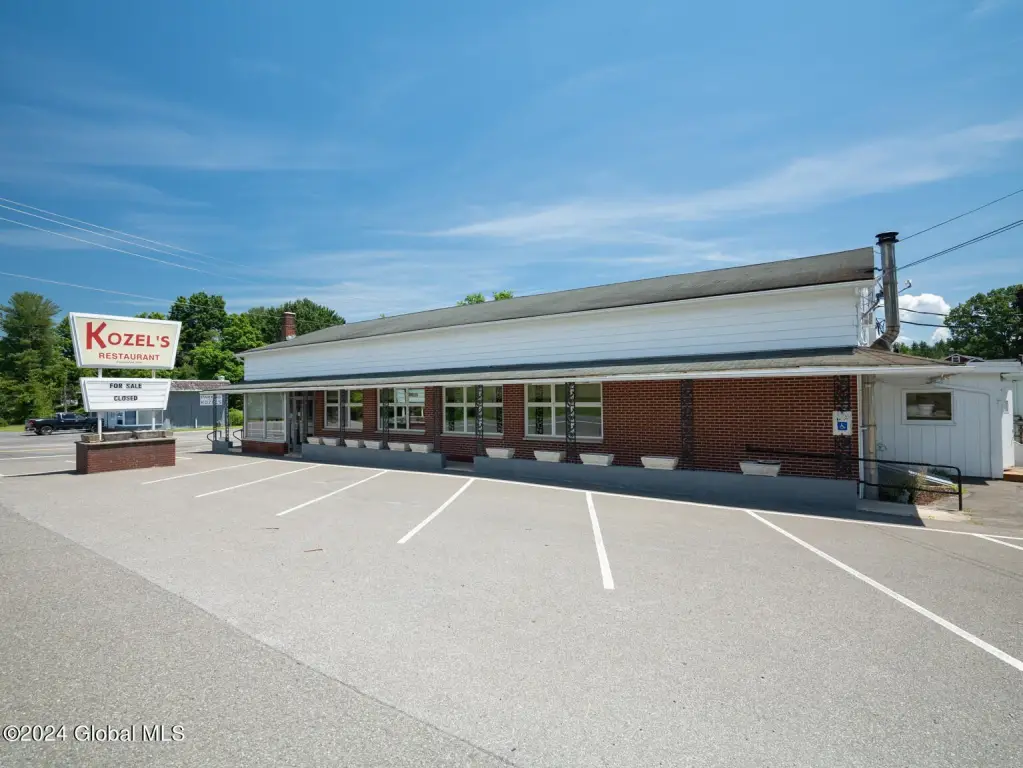
- 9,000 SF restaurant building with three dining rooms, large kitchens, tavern room, and 24‑seat horseshoe bar
- Sale includes the business plus a two‑story 5‑room house