Back to Search
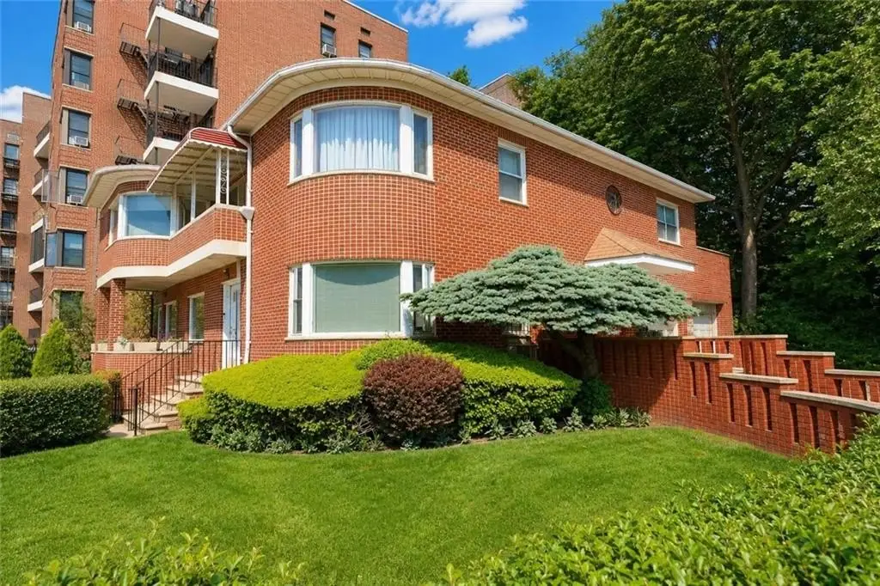
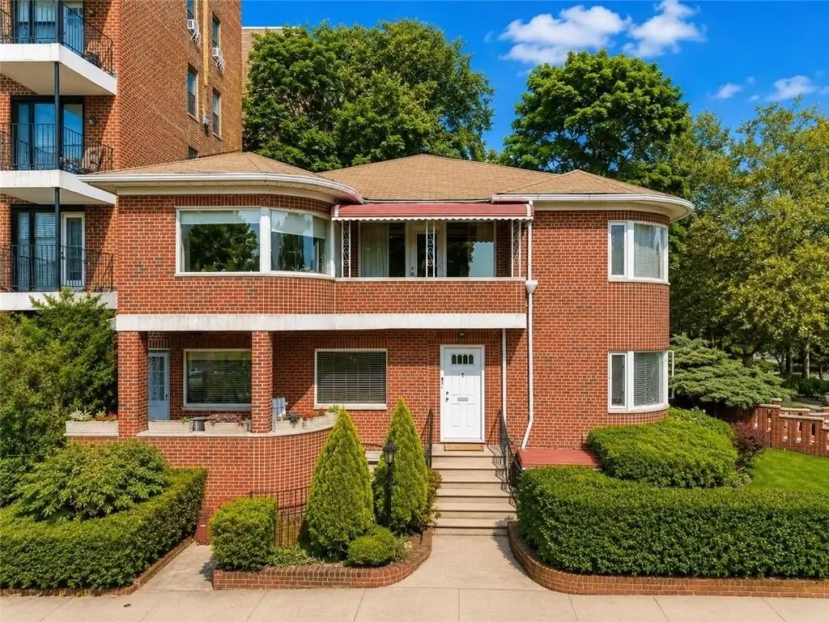
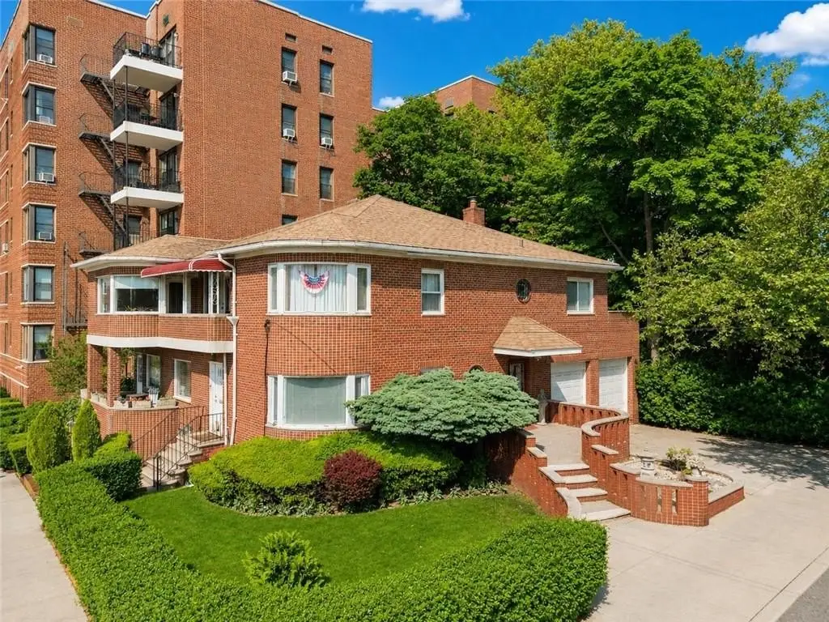
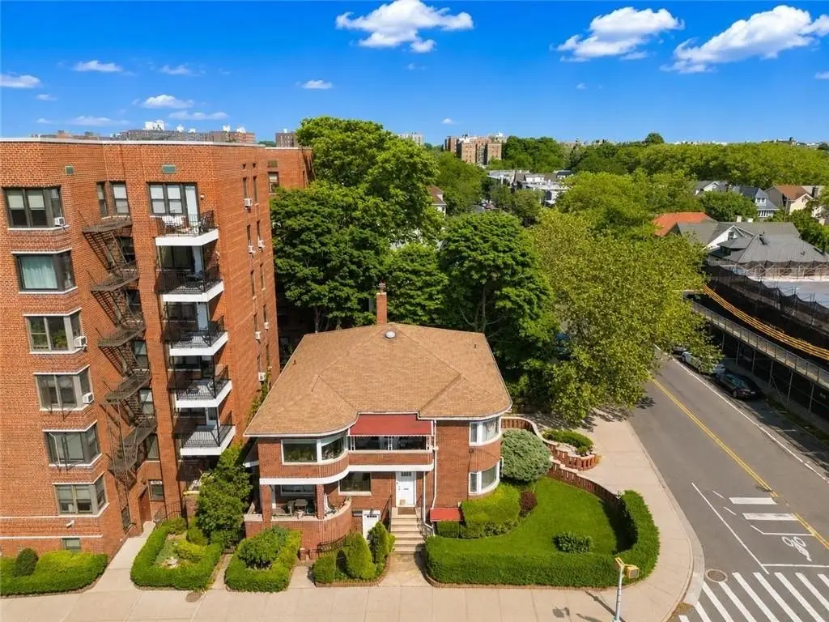
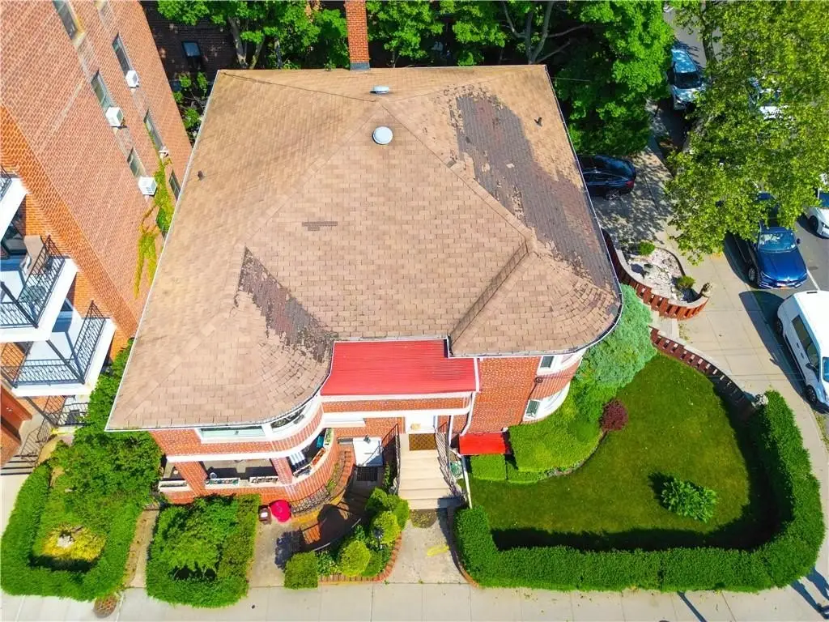
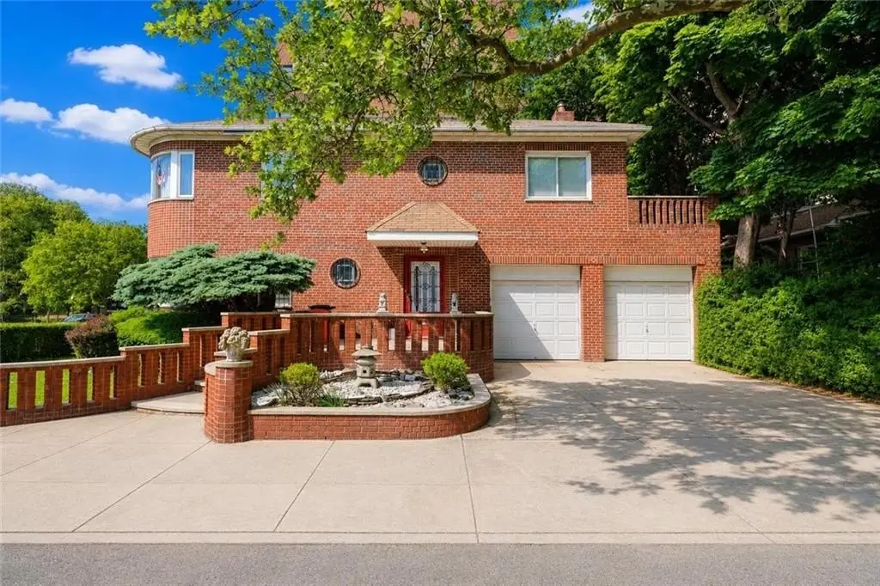
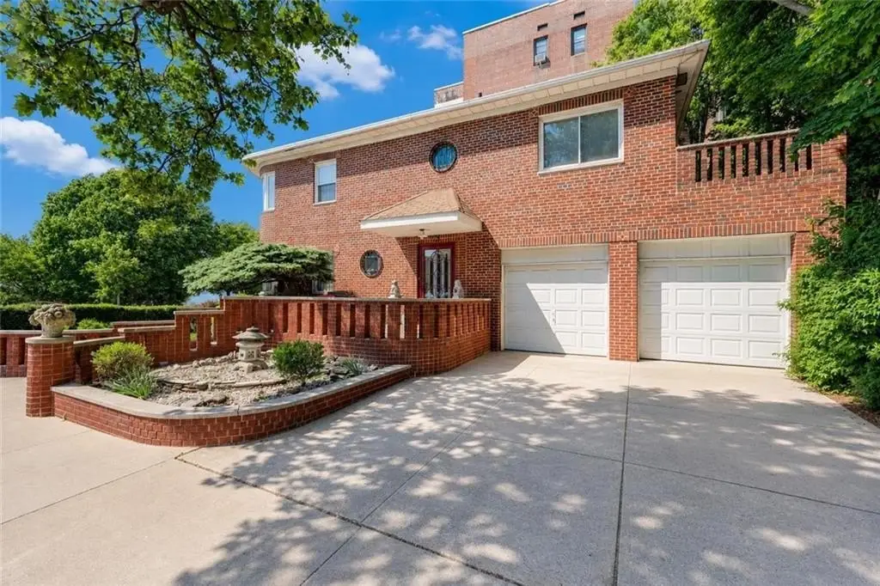
Corner Brick Two-Family Residence

1 Bay Ridge Parkway Brooklyn, NY 11209
Claim this Listing
For Sale
$2,500,000

MULTI_FAMILY - Brooklyn, NY

Property size:
5,193 SF
Lot size:
0.06 Acres
Price / SF:
$481/SF
Added:
May 20, 2026
Days on Market:
54
Last Refresh:
Jul 12 at 4:06 am

Property Features for 1 Bay Ridge Parkway

General Information

Property type
Residential Multi Family
Property subtype
Other
Zoning
R4A
Bedrooms
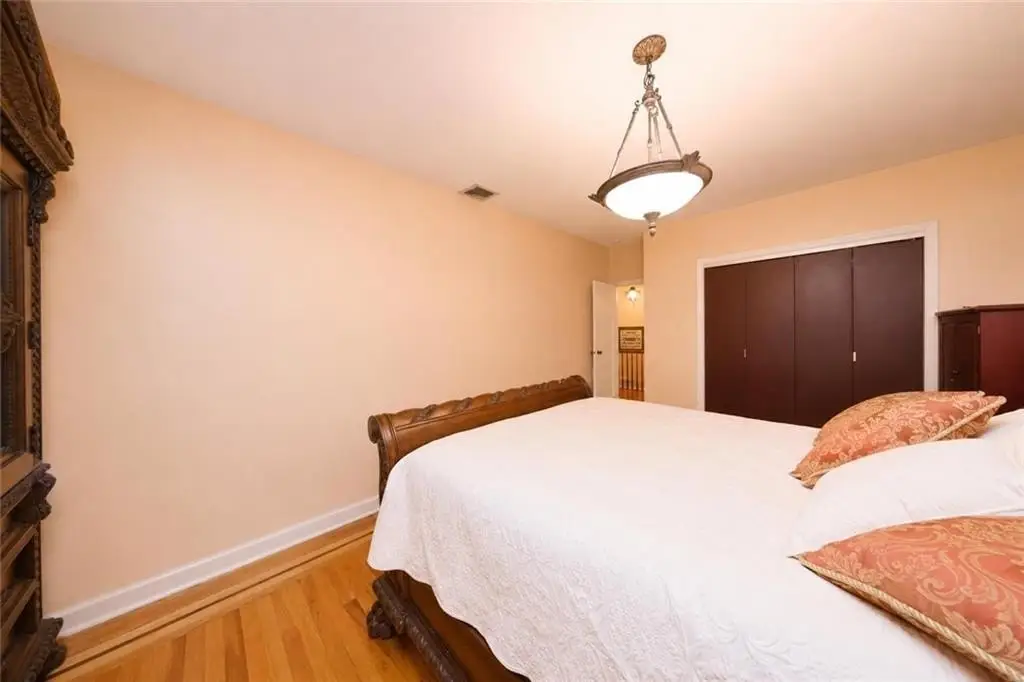
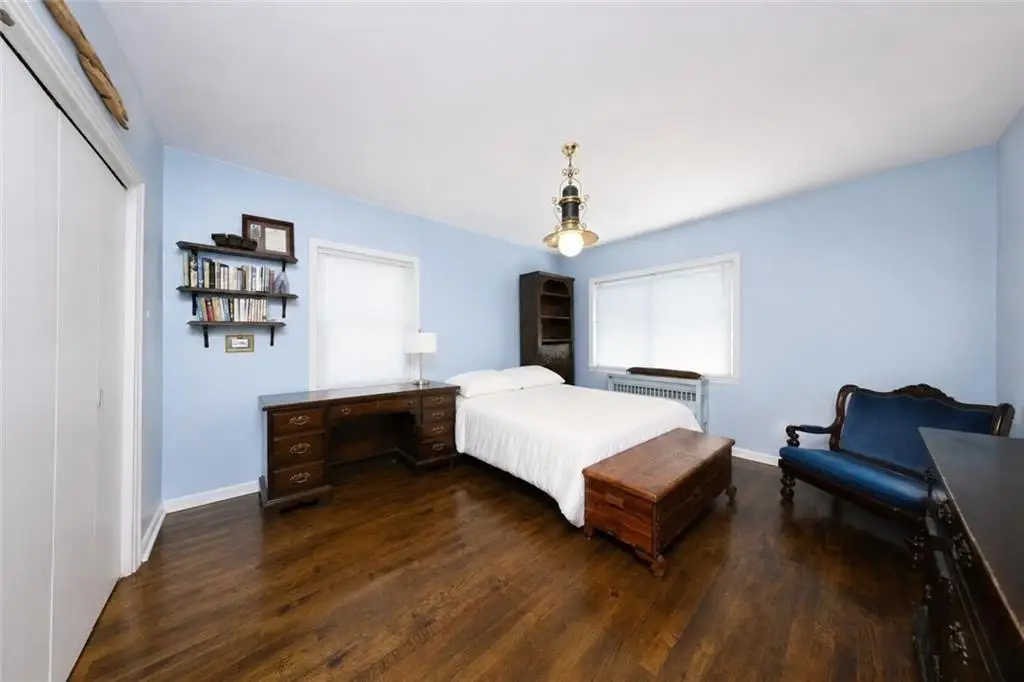
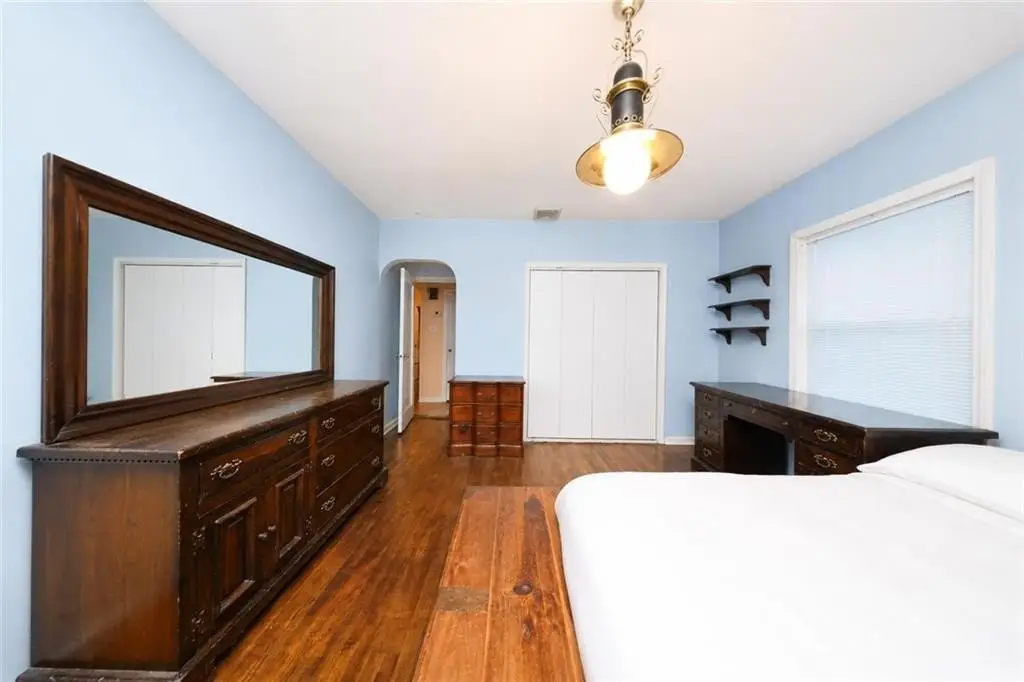
5
Bathrooms
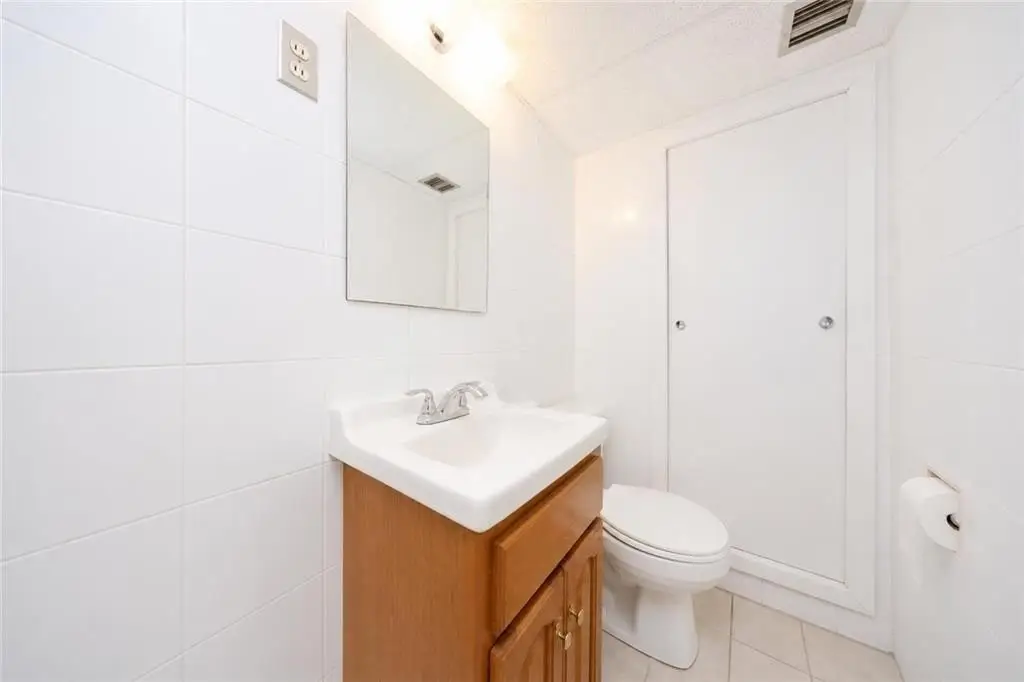
4
Rooms
Bathroom 4, Bedroom 4, Bathroom 1, Bedroom 1, Bathroom 2, Bedroom 2, Bedroom 5, Bedroom 3, Bathroom 3
Parking features
Garage
Patio and Porch features
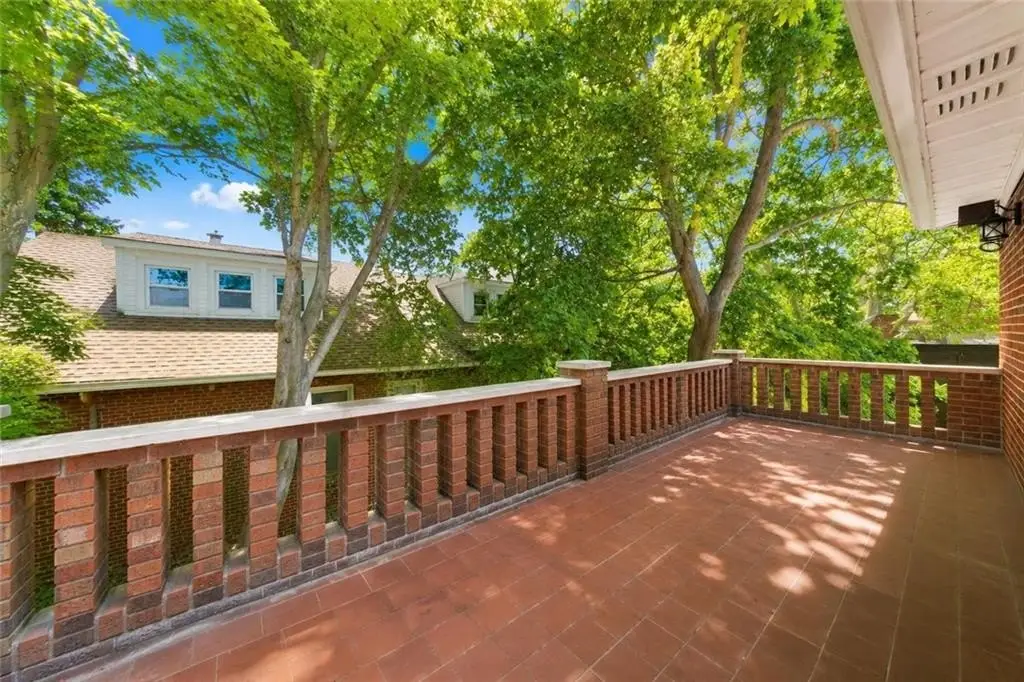
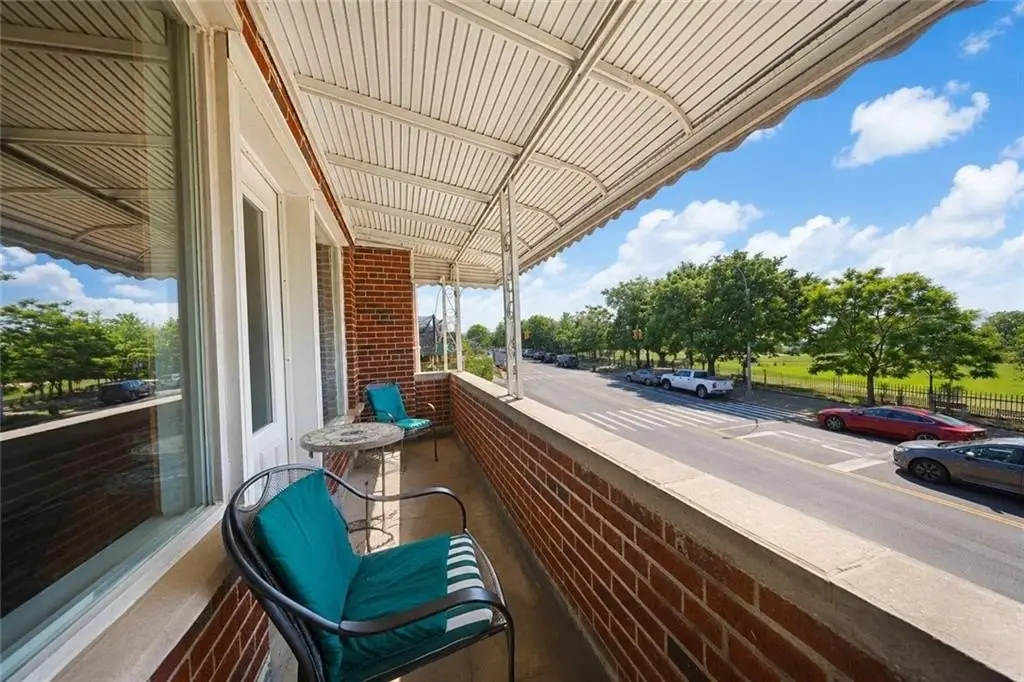
Deck, Porch
Interior features
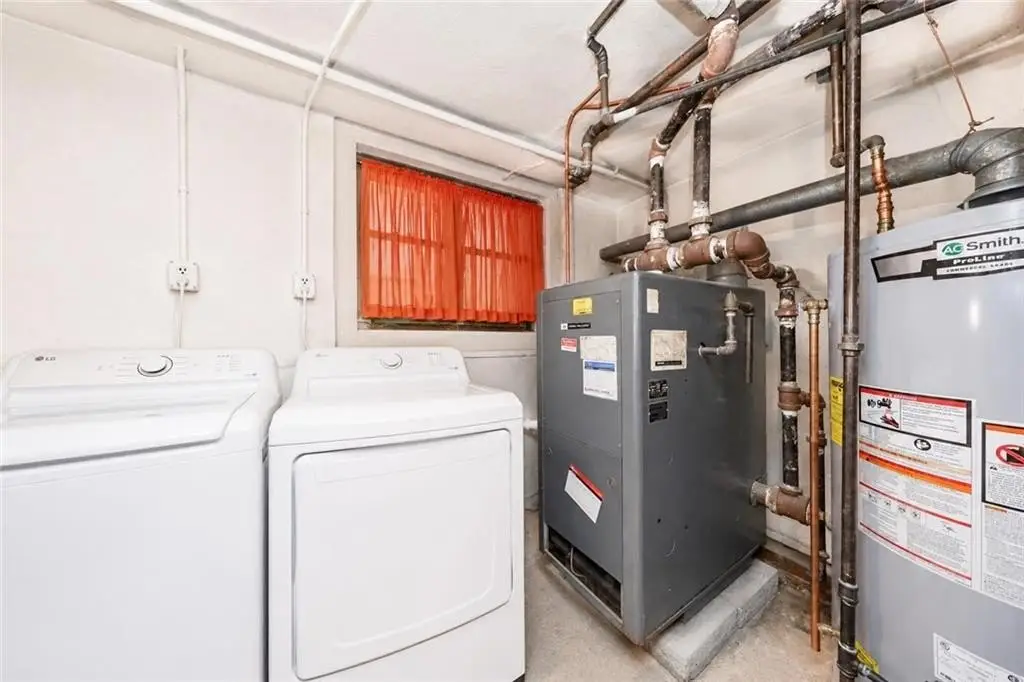
A/C Unit, Central Air, Deck, Dishwasher, Dryer, Microwave, Porch, Refrigerator, Stove, Terrace, Washer
Basement
Finished, Full
Standard status
Active
Size
5,193 SF
Lot size
0.06 Acres

Taxes and HOA fees

Tax Annual Amount
19482

Utilities

Water front
1

Building Details

Year built
1970
Floors in Building
2
Flooring type
Tile, Carpet, Hardwood
Building materials
Brick, Masonry
Roof type
Asphalt, Shingle

Listing agent Jason Zhou License #10301217017

Listing office RE/MAX Edge 1812 Bath Ave, Brooklyn, NY

Listing date May 20, 2026

MLS# 501635 Listing URL

Copyright © 2026 Brooklyn New York Multiple Listing Service. All rights reserved. All information provided by the listing agent/broker is deemed reliable but is not guaranteed and should be independently verified.


Investment Insights

Based on property information with market context.

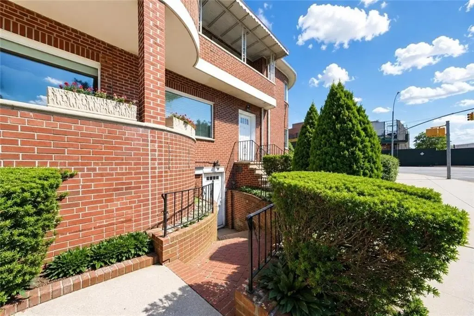
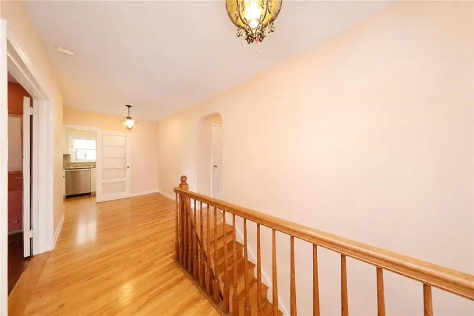
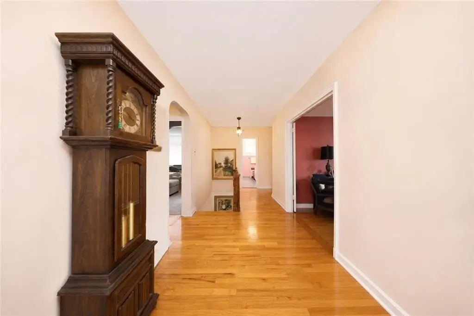
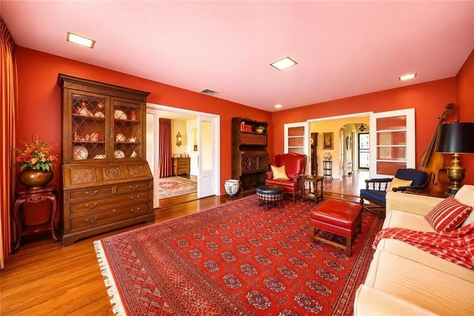
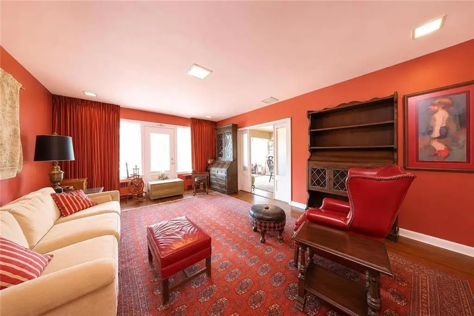
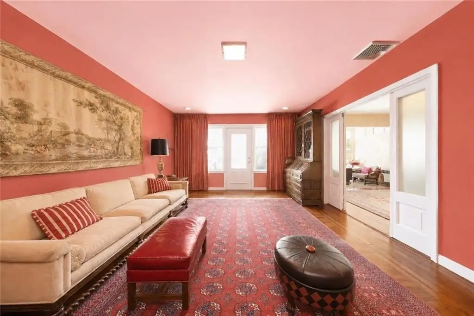
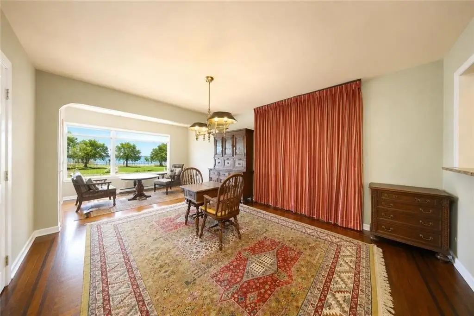
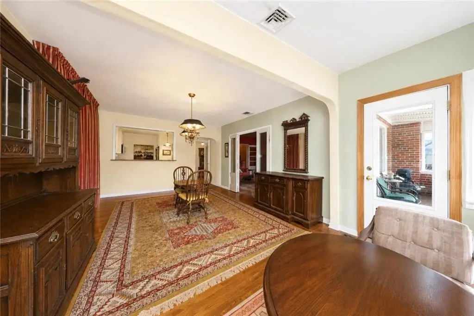
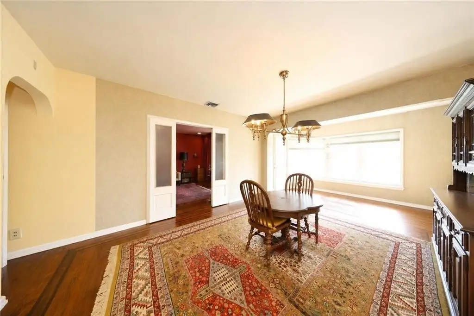
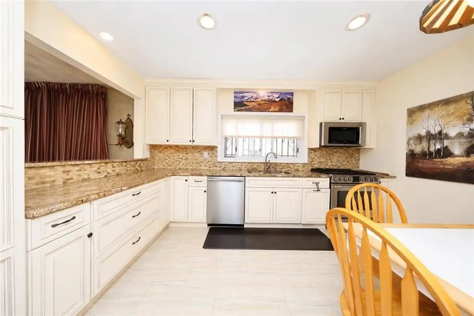
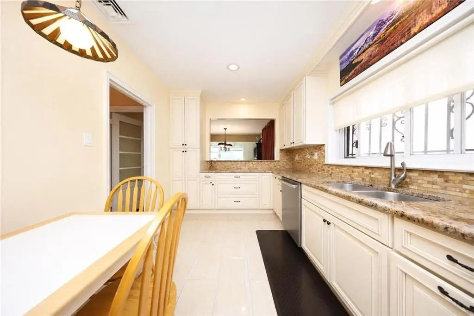
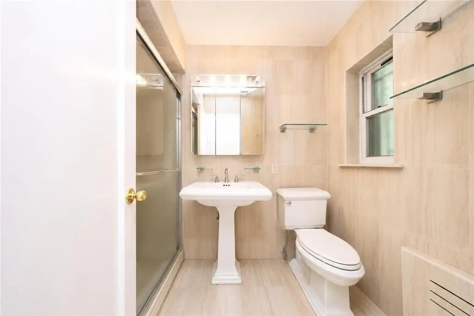
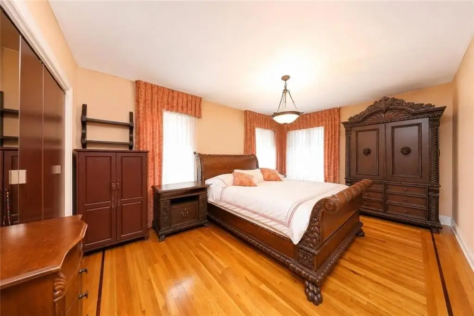
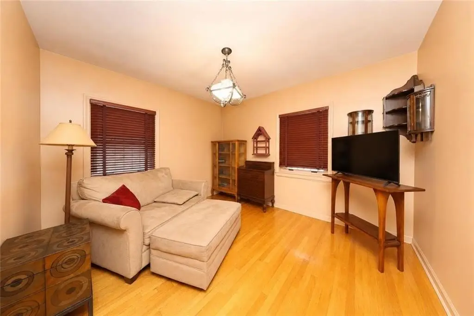
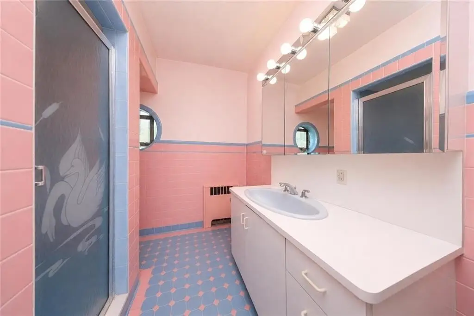
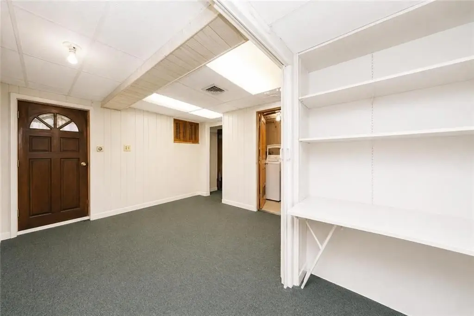
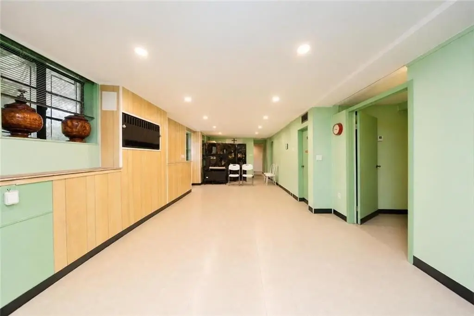
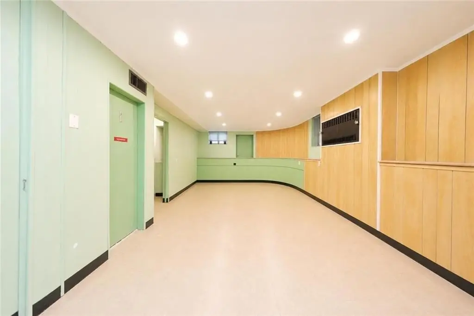
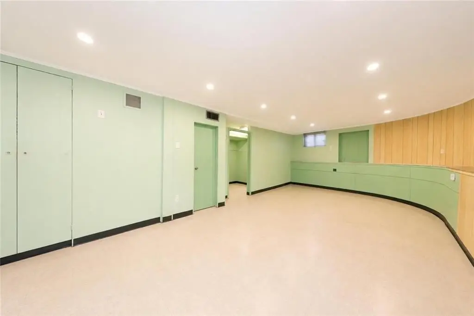
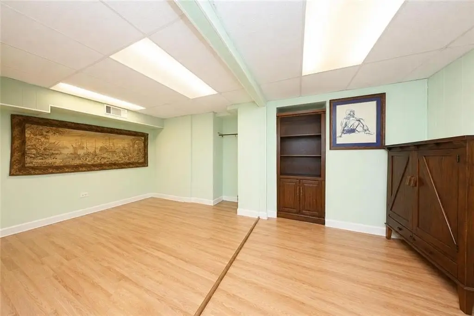
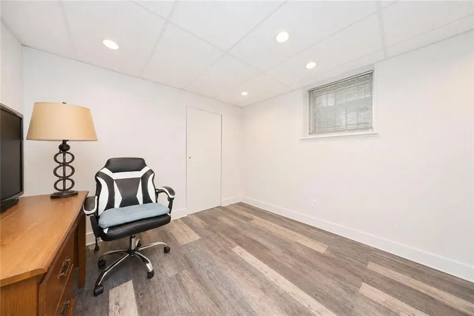
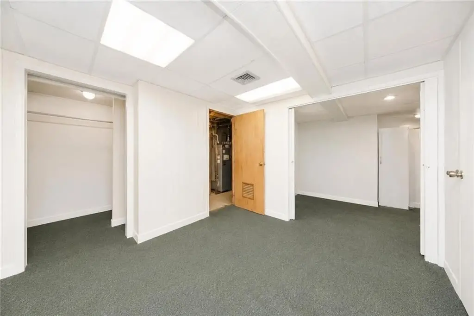
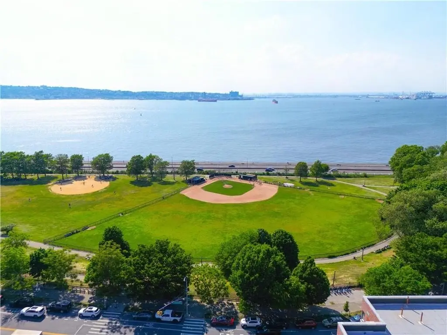
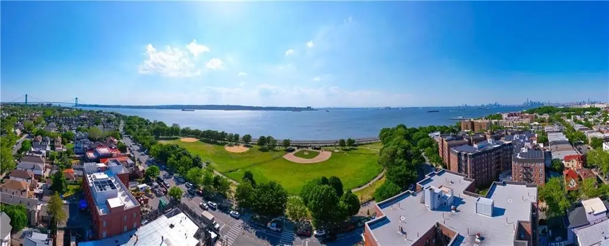
This oversized corner brick two-family residence is located on Shore Road in Bay Ridge, Brooklyn. The property offers approximately 3,400 sq ft of living space, plus an additional 1,700 sq ft high-ceiling basement with separate entrances. The basement was formerly used as a medical office, providing flexibility for professional use, recreation, storage, or additional space. The first-floor unit features 2 bedrooms, a spacious living room, formal dining room, and 1 full bathroom. The second-floor residence offers 3 bedrooms and 2 full bathrooms, along with separate living and dining rooms filled with natural light and hardwood flooring throughout. Front and rear terraces showcase waterfront and park views. The updated kitchen includes custom cabinetry, granite countertops, tiled backsplash, and a spacious dining area. Additional features include oversized windows with open exposures, a private driveway, and a double-car garage. The property is located across from Shore Road parks, a waterfront promenade, biking paths, and recreation fields. The property sits on a lot of approximately 0.0568 acres and has a total size of 5,193 square feet.

Key Highlights

  • Breathtaking waterfront and park views from a prime Shore Road corner location.
  • Rare oversized 2‑family brick residence with approximately 3,400 sq ft of living space.
  • Additional 1,700 sq ft high‑ceiling basement with separate entrances, suitable for various uses.

Local Financial Insights For Multifamily LT 5

Simulate Cap Rate and NOI

NOI Build-Up
Vacancy
income lost from leasable area expected to sit empty during the year — subtracted from gross rent.
EGI (Effective Gross Income)
gross rent minus vacancy losses — the realistic income before paying operating costs.
OpEx (Operating Expenses)
recurring costs to operate the property (property tax, insurance, utilities, maintenance, management) — excludes financing and capital improvements.
NOI (Net Operating Income)
income a property generates after operating costs but before financing and taxes.

Component $ $/SF
Gross rent $264.8k $51.00
− Vacancy −$5.0k −$0.97
EGI $259.8k $50.03
− OpEx −$77.9k −$15.01
NOI $181.9k $35.02
5,193 SF · lease $51.00/SF/yr · vacancy 1.90% · expense 30.00%

Alternative Uses

Best Use
Multifamily LT 5
$2.60M
$2.27M – $3.03M (±1% cap)
NOI $181,868 @ 7.0% cap · market cap 7.27%
Second Best
Apartment 5plus
$2.26M
$1.98M – $2.64M (±1% cap)
NOI $158,537 @ 7.0% cap · market cap 6.34%
Theoretical Best
Specialty Retail
$4.30M
$3.76M – $5.02M (±1% cap)
NOI $300,986 @ 7.0% cap · market cap 12.04%
Zoning and permitted uses should be independently verified with local authorities.

Property Analytics

Property Profile Location Intelligence

Current Use by Public Records

Aiello Michael MD Physician

Suggested Use

Law Firm Real Estate Agency Parking Lot & Garage Hotel & Motel Gym & Fitness Center Daycare Center Building Supply Auto Repair Shop HVAC Service Kitchen & Bath Showroom

Zoning and permitted uses should be independently verified with local authorities.

FAQs

What type of property is this?
Duplex - Oversized Brooklyn two-family home with waterfront and park views.
Where is this duplex located?
The property is located at 1 Bay Ridge Parkway Brooklyn, NY.
What is the asking price?
The asking price for this property is $2,500,000.
What are key features of this property?
This property features: Breathtaking waterfront and park views from a prime Shore Road corner location.; Rare oversized 2‑family brick residence with approximately 3,400 sq ft of living space.; Additional 1,700 sq ft high‑ceiling basement with separate entrances, suitable for various uses.
Contact an agent
More about this property
Thanks! Your message was sent.
Error! Your message wasn't sent.
Please enter your name
Please enter email
Please enter the email in the correct format
Please enter phone
Please enter the number in the correct format
Please enter message